
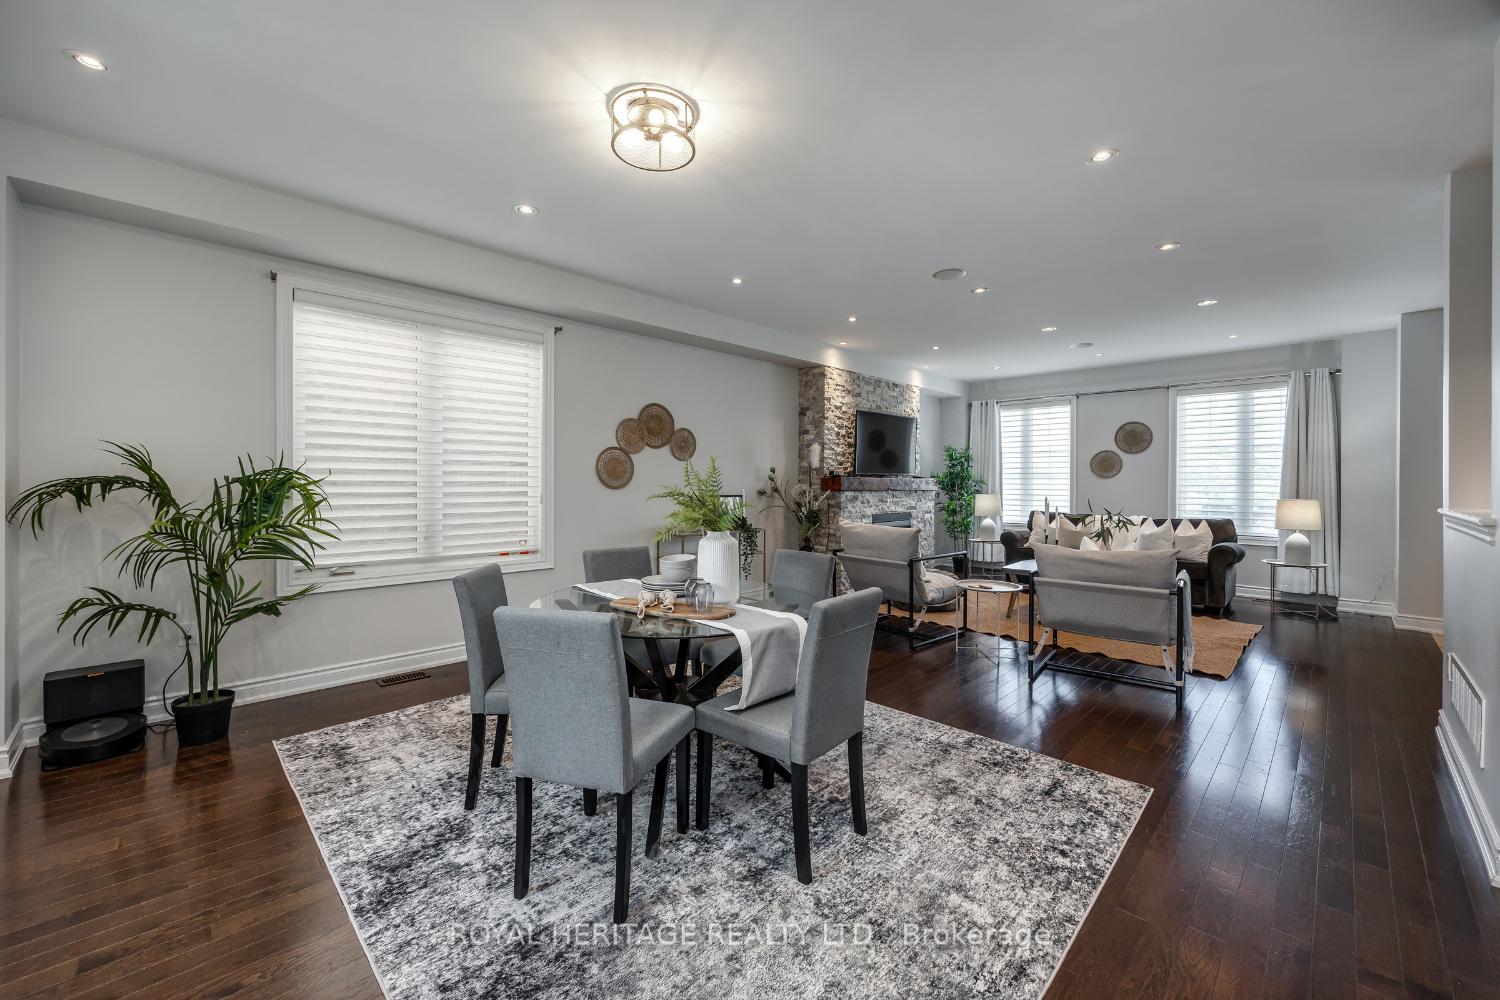
 See all 50 photos
Property history

This listing has ended. It is no longer available.
Property not available for sale or for rent.
Ask about this home
A HOMEH agent will answer your questions about this home.Ask HOMEH
About this home
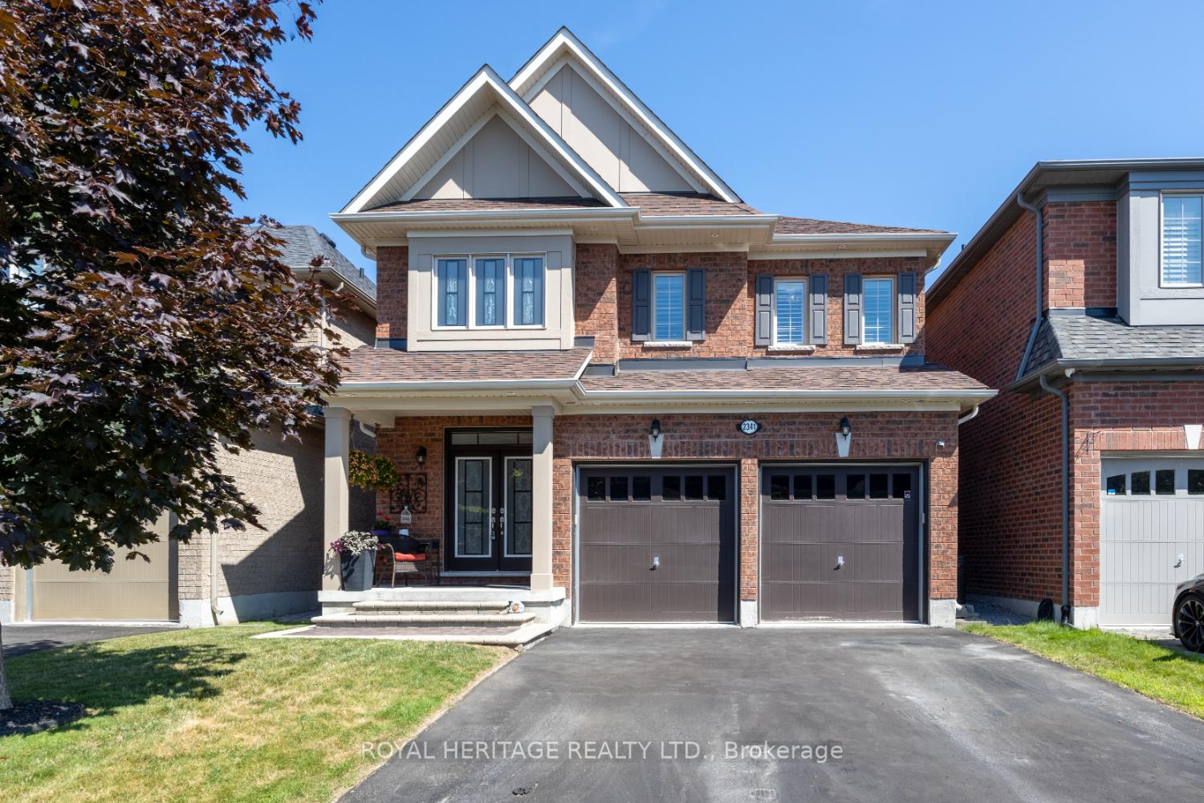
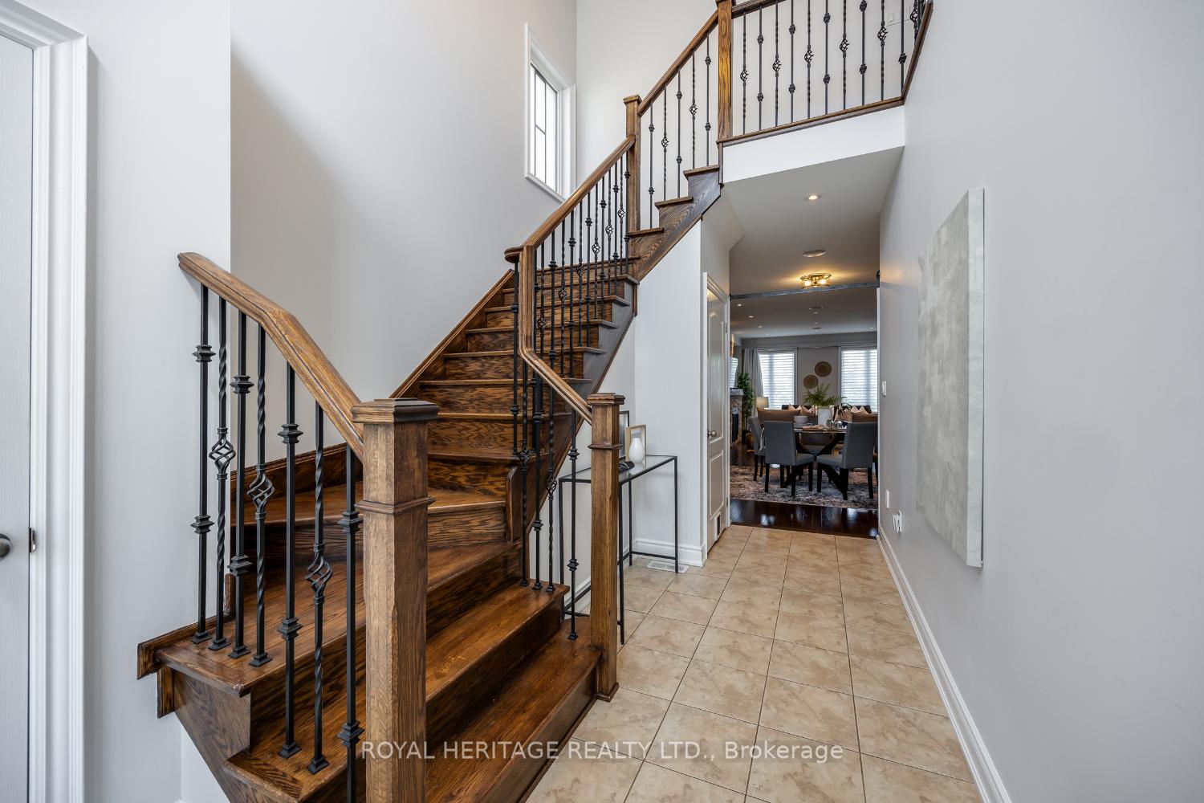
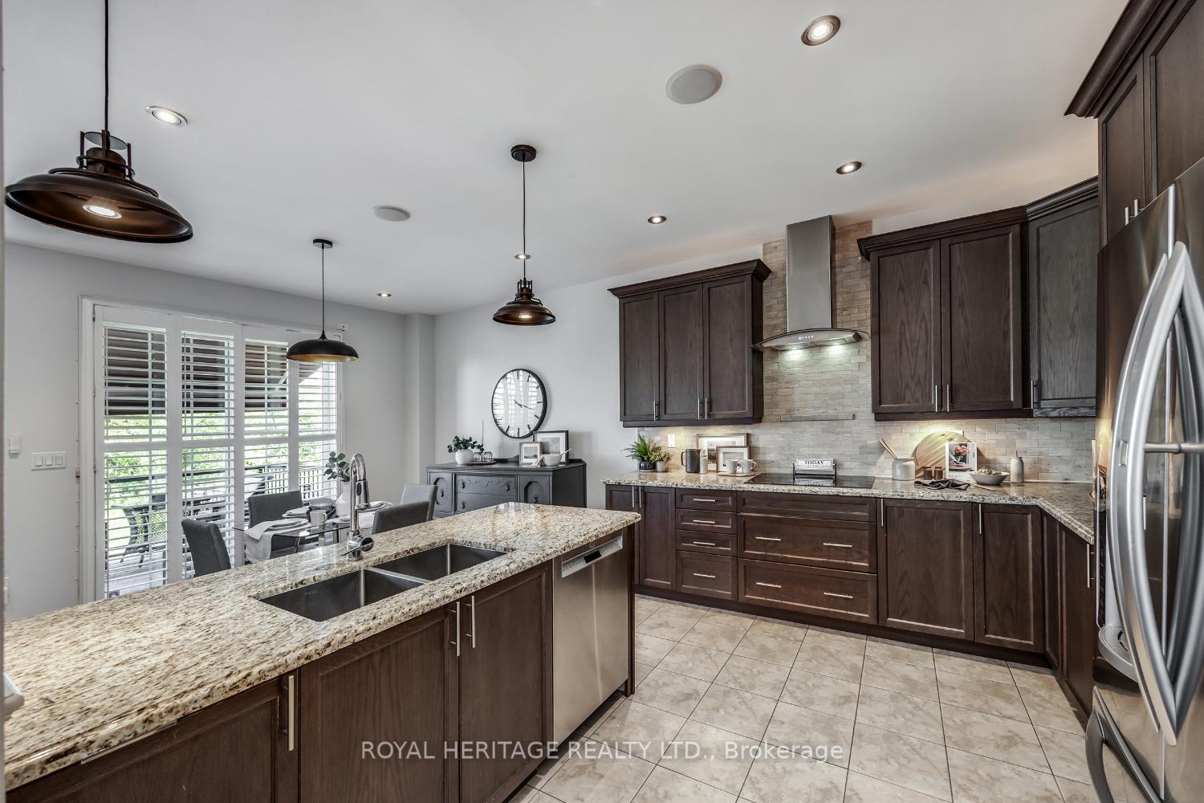
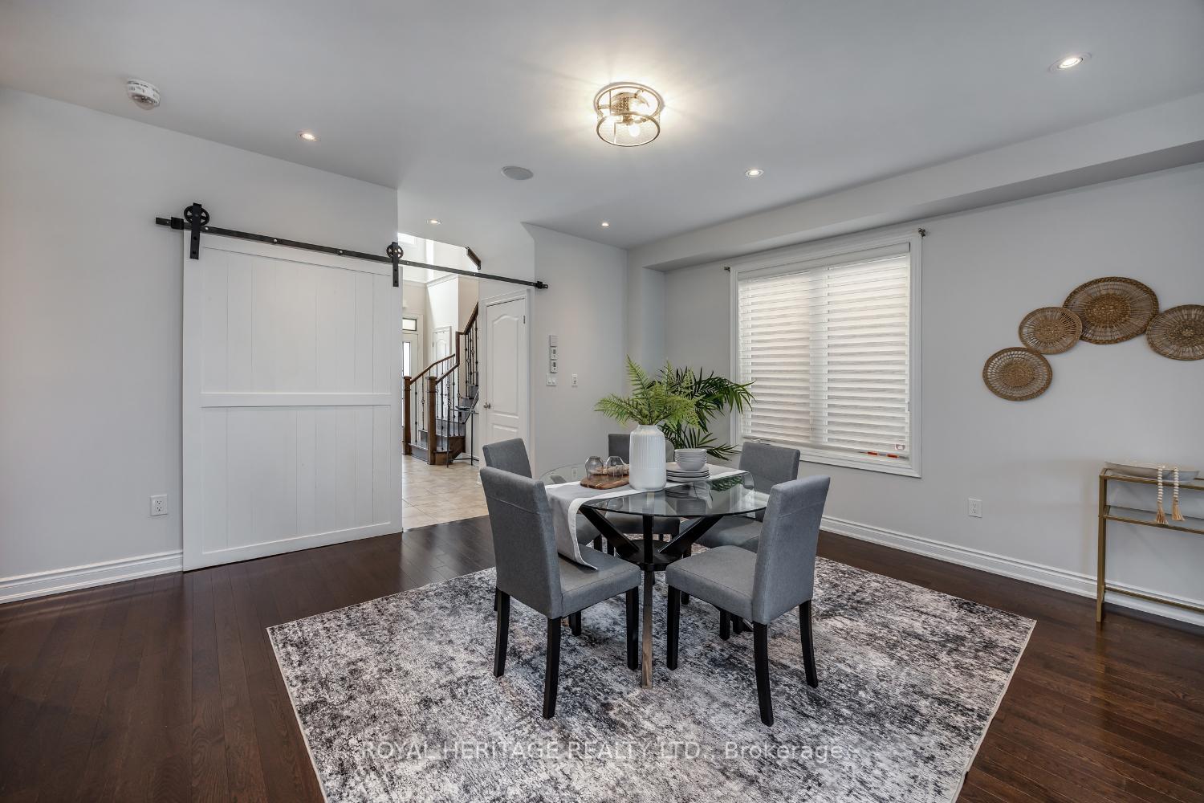
STUNNING PREMIUM**RAVINE** LOT!!! NO Neighbours Behind! BEST VALUE ON MARKET in Winfield's highly sought after North Oshawa Neighbourhood!!! This 4 Bedroom, 3 Bathroom, All Brick Detached Home has been immaculately maintained! Main Floor Features 9 ft ceilings with a stunning Great Room with it stone fireplace and a barn style door providing privacy to the main living area. This Executive home has been completely wired for surround sound with presets for outdoors - AND INCLUDES all the sterio equipment! Engineered Hardwood Flooring throughout including a Beautiful Hardwood Staircase with Cast Iron Spindles. Kitchen With Spacious Cabinets, Quartz Counter tops, Stainless Steel Appliances, B/I Microwave & Oven And a breakfast bar. Cupboards have upper and lower lighting! Walkout To Deck Area Overlooking RAVINE Yard, Perfect View For Morning Coffee! The custom deck has glass inserts, a power Awning and custom sliding barn style doors for underneath deck storage! Great Room Features A Custom Built Shelving Unit And a stone Gas Fireplace. Convienent Two Piece Bath And Garage Access From Main Floor. Upgraded Custom window coverings & California Shutters Wonderfully Adorn Both The Main And Second Floor. Spacious Primary Bdrm With Ensuite including a huge tub & separate glass shower and Walk-In Closet. Light Switches have been installed conveniently at both nighttables in the Primary Bedroom. Second Floor Bathrooms Gleaming With Quartz Counter tops. Well-Appointed custom Laundry room to Make Life That Much Easier! All Bedrooms Feature Large Closets with Closet lighting!! And Plenty Of Natural Light! Tons Of Storage Space Throughout This Amazing Home. Double Car Garage With A Double Sized Driveway And No Sidewalk Provides Parking for Six cars. LOCATION LOCATION!! This beautiful home is near to 407, which is now free from Brock Rd in Pickering to the 115, shopping, restaurants, Costco and Great Schools, including Durham, College and Ontario Tech University.
Facts & features
Ask about this home
A HOMEH agent will answer your questions about this home.
Rooms
9 rooms · 3 bathrooms
- Kitchen11′ × 12′5″136 sq.ft.
- Breakfast11′ × 13′143 sq.ft.
- Dining room29′7″ × 15′444 sq.ft.
- Living room29′7″ × 15′444 sq.ft.
- Primary bedroom16′ × 15′5″246 sq.ft.
- Bedroom 211′6″ × 11′3″130 sq.ft.
- Bedroom 311′ × 10′110 sq.ft.
- Bedroom 412′5″ × 9′111 sq.ft.
- Laundry—
Around this home
Listing details
Helpful tools
Your HOMEH agent
"I would see it this week."
Ask HOMEH about this home
Price, neighbourhood, monthly cost. Ask anything.
HOMEH Intelligent Agent is an AI, not a licensed representative. Check anything important with your agent.