
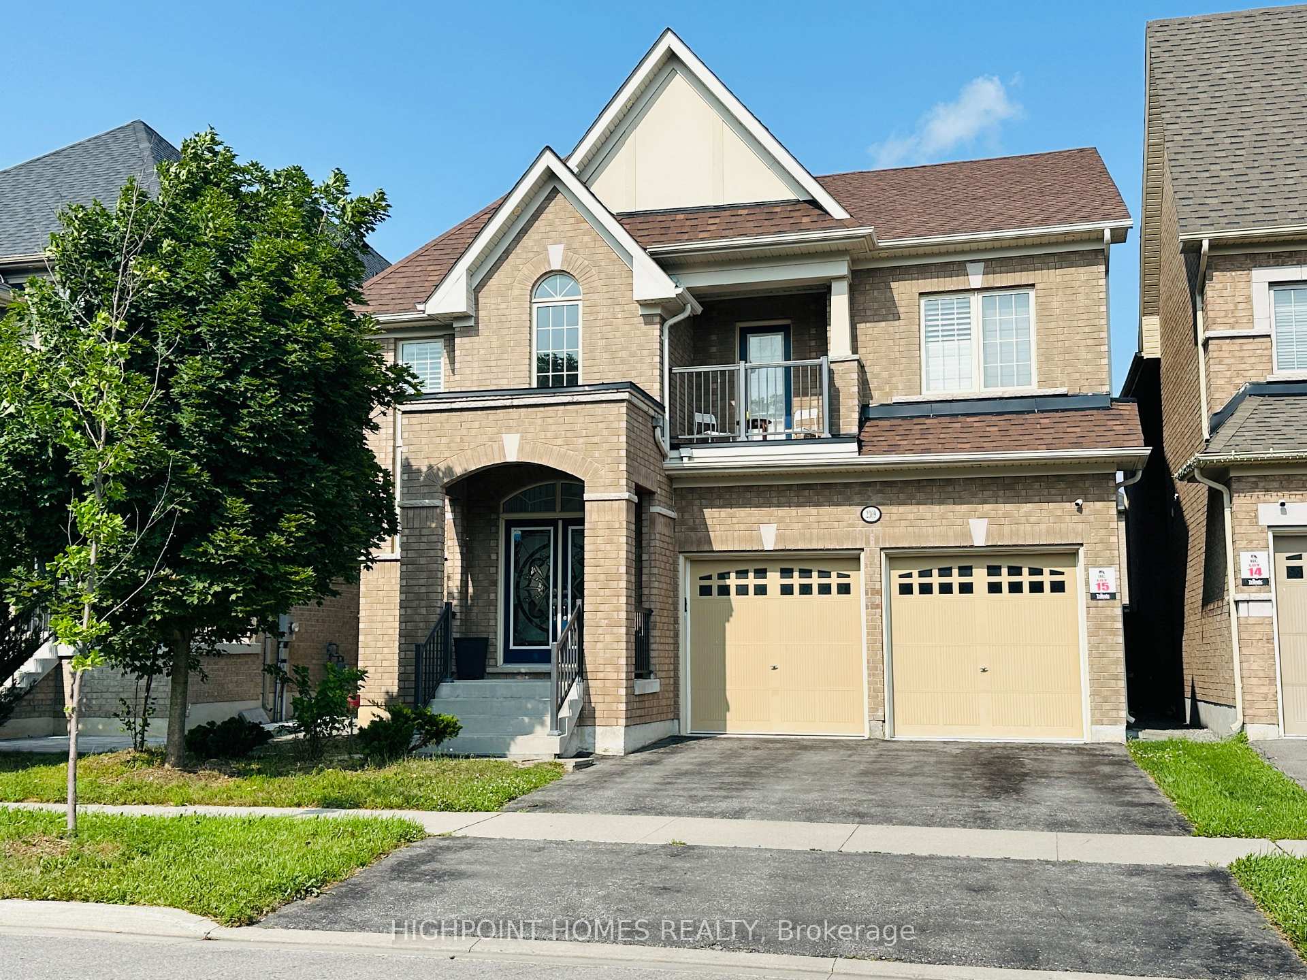
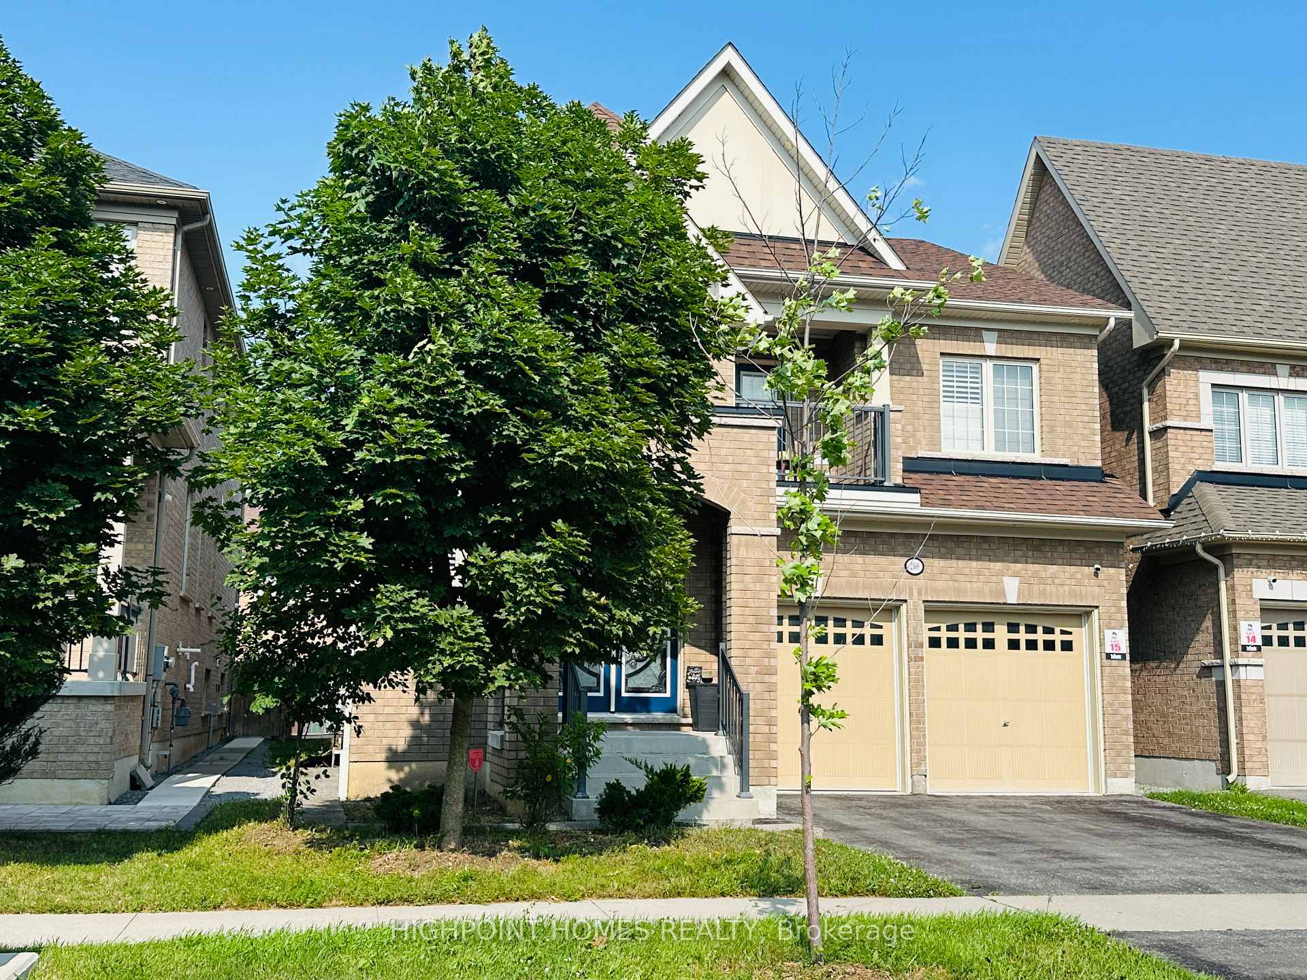
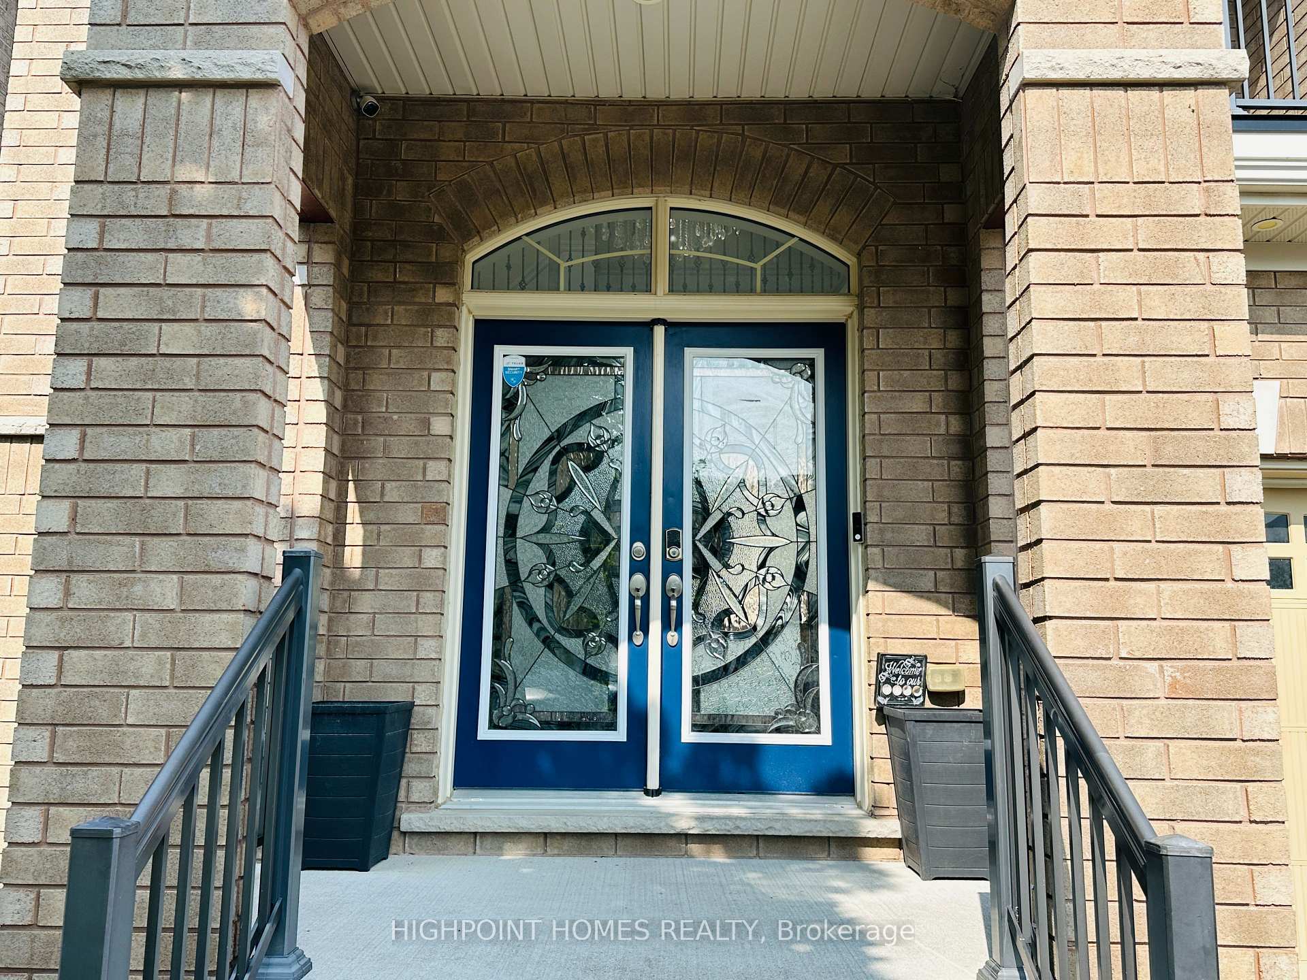
 See all 58 photos
Property history

This listing has ended. It is no longer available.
Property not available for sale or for rent.
Book a viewing
Ask HOMEH
About this home
2369 Dress Circle Crescent, Oshawa
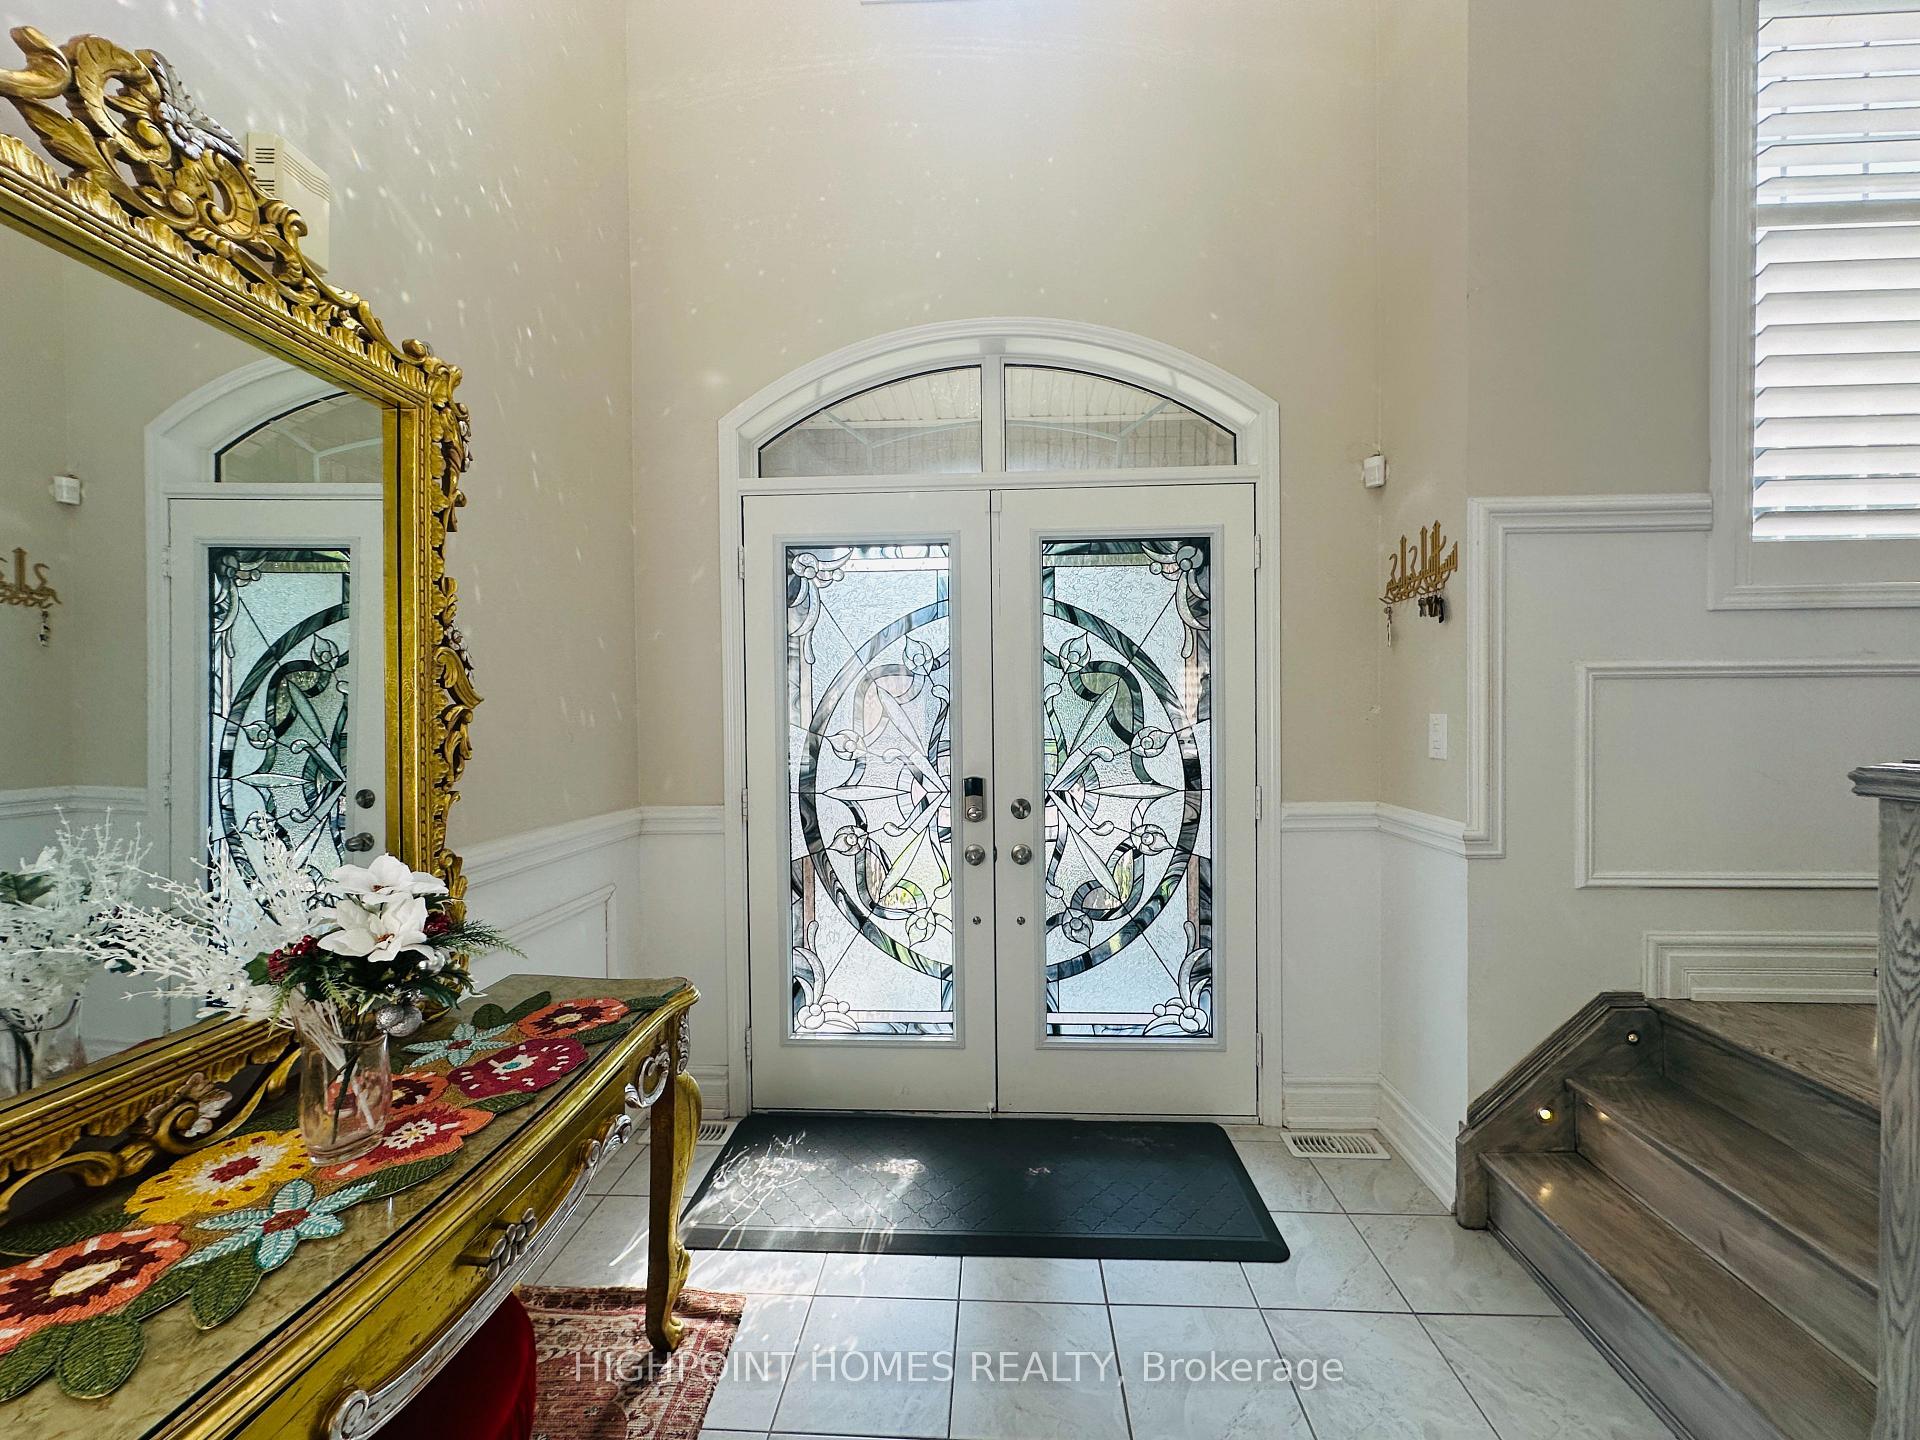
Welcome to 2369 Dress Circle Crescent, Oshawa-an immaculate, beautifully upgraded detached home nestled in one of Oshawa's most prestigious, high-demand, family-friendly communities. Offering 4 spacious bedrooms, 4 elegant bathrooms, and a thoughtfully designed open-concept layout, this exceptional home perfectly combines luxury, style, and everyday comfort. Retreat to the luxurious primary suite, featuring 2 spacious walk-in closets and a spa-inspired 6-piece ensuite, while 3 additional generously sized bedrooms and modern bathrooms provide comfort & privacy for the entire family. A breathtaking open-to-above grand foyer welcomes you into a bright and sophisticated interior featuring 9-foot ceilings, rich hardwood flooring, crown molding, Fancy light fixtures, a spectacular designer chandelier, and an abundance of natural light throughout. The heart of the home is the chef-inspired gourmet kitchen, showcasing premium cabinetry, a large center island with breakfast bar, generous counter space, an oversized walk-in pantry, a bright breakfast area overlooking the huge backyard, perfect for hosting family and friends. A spacious main-floor laundry room adds exceptional convenience. Double garage with up to 4 parking spaces with convenience of included remote garage door opener(s). Ideally located just minutes from Ontario Tech University, Durham College, top-rated schools, parks, golf courses, Costco, Walmart, shopping, restaurants, and everyday conveniences, with quick access to Highways 407 and 7, making commuting throughout the GTA seamless. Whether you're searching for your forever family home or a premium investment in one of Durham Region's fastest-growing communities, an outstanding opportunity to own a home that truly has it all. Luxury Location Lifestyle - Your Dream Home Awaits!
Facts & features
Book a viewing
Rooms
11 rooms · 4 bathrooms
- Kitchen11′6″ × 11′3″130 sq.ft.
- Laundry—
- Living room19′ × 11′209 sq.ft.
- Foyer—
- Dining room19′ × 11′209 sq.ft.
- Family room18′3″ × 14′6″265 sq.ft.
- Breakfast12′ × 11′8″140 sq.ft.
- Primary bedroom18′ × 14′252 sq.ft.
- Bedroom 414′ × 11′2″156 sq.ft.
- Bedroom 312′ × 10′8″128 sq.ft.
- Bedroom 211′6″ × 11′126 sq.ft.
Around this home
Schools nearby
School rating, out of 10.
Listing details
Helpful tools
Your HOMEH agent
"I would see it this week."
Ask HOMEH about this home
Price, neighbourhood, monthly cost. Ask anything.
HOMEH Intelligent Agent is an AI, not a licensed representative. Check anything important with your agent.