

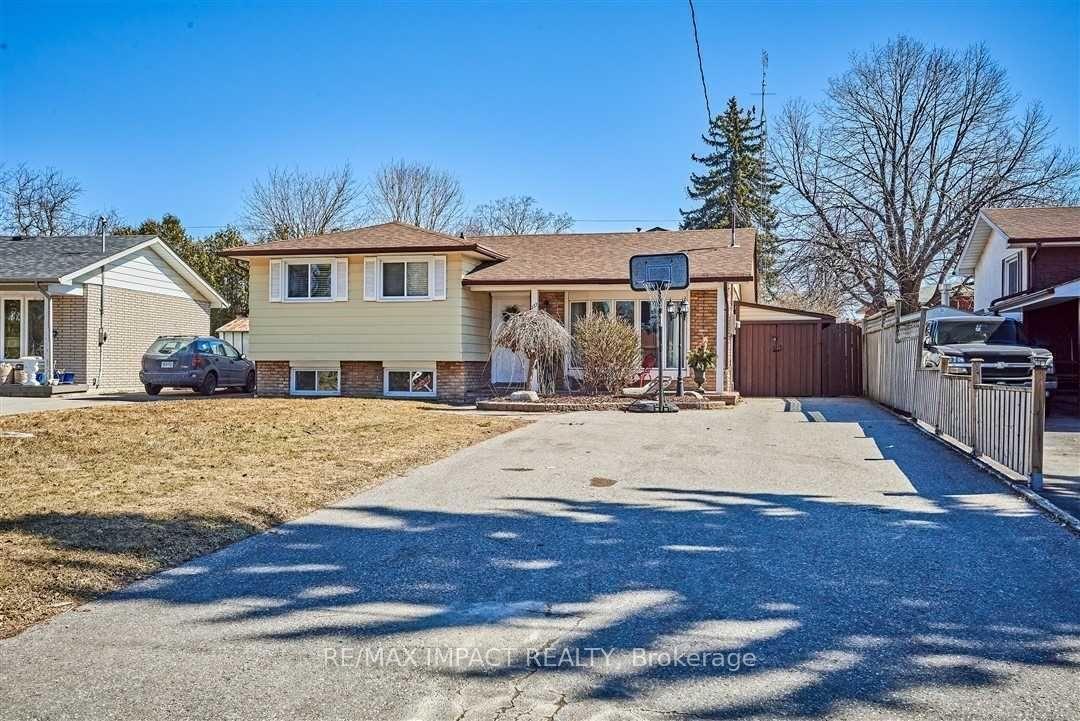
237 Acadia Drive
Multiplex For Rent
1/13237 Acadia Drive
Multiplex For Rent
 See all 13 photos
3 Bedrooms
1 Bathroom
2 Parking
1.5K–2K sq.ft
Basement
From Dec 1
Facts and features
- BasementSeparate entrance
- Lot size49 × 115 ft
- Lease term12 months
- FurnishedFurnished
What stands out
- Separate entrance
- Central air
- Inground pool
The homeMultiplex, Sidesplit 3, Age 16–30 years
- TypeMultiplex
- StyleSidesplit 3
- Age16–30 years
- Living space1,500–2,000 sq ft
- BasementSeparate entrance
- Special designationOther
InsideEnsuite, Other, Rooms above ground 1
- LaundryEnsuite
- FeaturesOther
- Rooms above ground1
- Bedrooms3
- Bathrooms1
- Kitchens1
Outside and lotBrick, vinyl siding, Asphalt shingle, Brick
- ExteriorBrick, vinyl siding
- RoofAsphalt shingle
- FoundationBrick
- PoolInground
- Size48.62 × 115 ft
Parking2 Parking, Available
- Spaces2 Parking
- DrivewayAvailable
Heating, water and powerForced air, gas, Central air, Municipal water
- HeatingForced air, gas
- CoolingCentral air
- WaterMunicipal water
- SewerMunicipal sewer
Rent and termsRent $1,599 a month, Basement, Furnished
- Rent$1,599 a month
- Space for rentBasement
- FurnishedFurnished
- Lease12 months
- PaidMonthly
- Rent includesCentral air conditioning, heat, hydro, parking
- DepositRequired
- Credit checkRequired
- Employment letterRequired
- Rental applicationRequired
- ReferencesRequired
IncludedAll light fixtures, appliances, blinds and shutters.
- IncludedAll light fixtures, appliances, blinds and shutters.
NearbyLibrary, park, school, place of worship, public transit
- Close toLibrary, park, school, place of worship, public transit
Listing detailsE14143650, For Rent, Nov 3, 2026
- MLS® numberE14143650
- StatusFor Rent
- Listed onNov 3, 2026
- Days on market17
- UpdatedNov 3, 2026
- Possession2026-12-01 / 30-59 days
- Occupied byTenant
- Listing brokerageRE/MAX IMPACT REALTY
About this home
237 Acadia Drive, Oshawa (Eastdale), ON L1K 0B2
OtherLibraryParkSchoolPlace Of WorshipPublic Transit
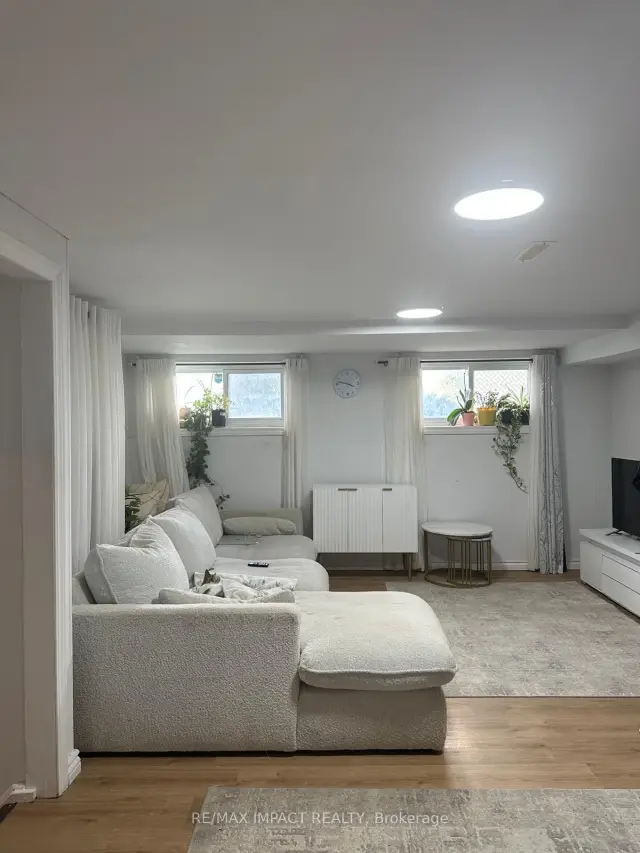
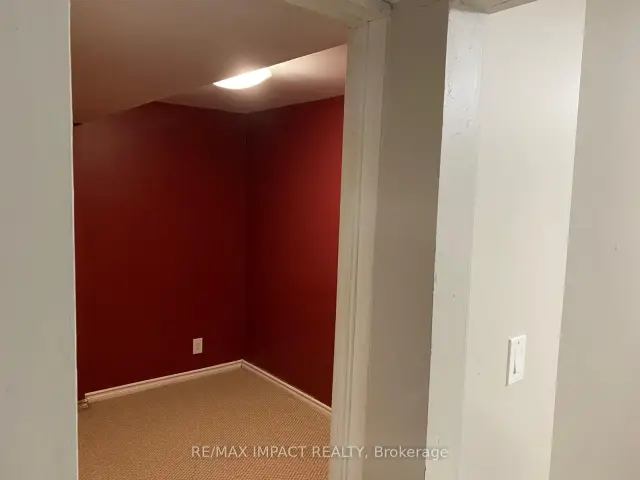
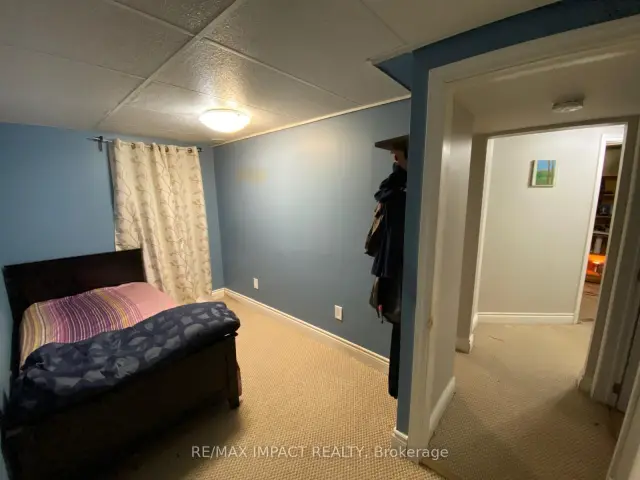
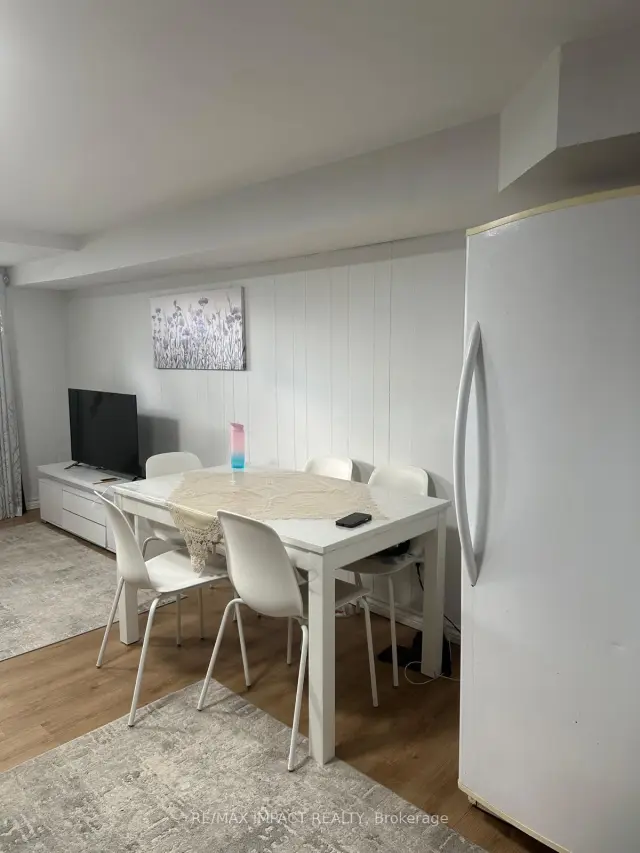
Looking for space, comfort and convenience? This large, bright basement apartment features an open concept den in a welcoming layout, a fully equipped kitchen and 3 bedroom with ensuite laundry giving you plenty of space to call and a 3pc bathroom. Close to shopping, schools, transit and everyday amenities. Features include: 3 Spacious bedrooms, Bright Living Area, a well-maintained kitchen with appliances, Full 3 pc bathroom, Ensuite laundry, 2 Parking Spots on the driveway available. Tenant to pay 30% of Utilities.
Read more
Book a viewing
Fri20Nov
Sat21Nov
Sun22Nov
Mon23Nov
Tue24Nov
Wed25Nov
Thu26Nov
Pick A Time
Around this home
Adelaide Ave E & Harmony Rd N
Errands
Parks
Schools
Daily convenience, out of 100, from the distances below
ParkEaston Park · 8 within 1 km6 min walk385 m
GroceryHarmony Variety14 min walk850 m
SchoolVincent Massey Public School2 min walk130 m
PharmacyShoppers Drug Mart24 min walk1.5 km
Cafés & foodSubway · 5 within 1 km14 min walk879 m
Gym & rec centreSt. Joseph Parish Hall11 min walk676 m
WalkDriveStraight-line distance, open map data
Grocery0.8 km
Park0.4 km
Coffee1.0 km
Dining0.9 km
Gym1.3 km
Schools nearby
School rating, out of 10.
Vincent Massey Public Schoolelementary · Public · 0.1 km
6.4/10
Eastdale Collegiate and Vocational Institutesecondary · Public · 0.2 km
4.2/10
Durham Academysecondary · Private · 0.7 km
—
Contact agent
Helpful calculators
Rent vs buy
Affordability
Mortgage
Down payment
Stress test
CMHC insurance

Your HOMEH agent
KimHOMEH agent · Oshawa
"I would see it this week."
Ask Kim