

240 Howden Road W
240 Howden Road W
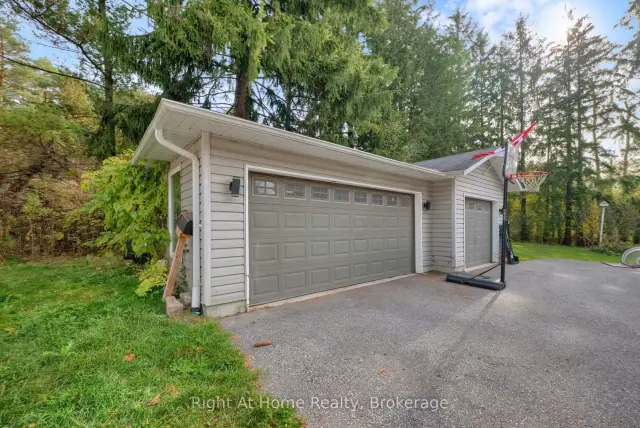 See all 49 photos
Facts and features
- BasementFinished
- Age of home51–99 years
- Price per sq ft~$886
- Water, sewerWell, septic
- Hardwood floors
- Fireplace
- Central air
The homeDetached, Bungalow, Age 51–99 years
- TypeDetached
- StyleBungalow
- Age51–99 years
- Living space1,500–2,000 sq ft
- BasementFinished, full
- ViewForest, pool, trees/woods
InsideFireplace Yes, Hardwood, Vinyl, Broadloom, Lower level
- FireplaceYes
- FlooringHardwood, Vinyl, Broadloom
- LaundryLower level
- FeaturesPrimary bedroom - main floor, sump pump, water softener, water treatment
- Rooms above ground6
- Rooms in the basement3
- Bedrooms3 + 1 in the basement
- Bathrooms2
- Kitchens1
Outside and lotVinyl siding, Asphalt shingle, Poured concrete
- ExteriorVinyl siding
- RoofAsphalt shingle
- FoundationPoured concrete
- Other structuresGarden shed
- Size497.48 × 432.55 ft
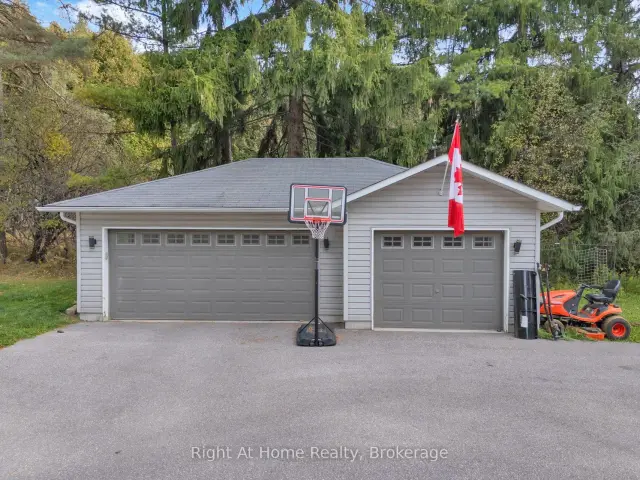
Parking3 Garage, Detached, Private
- Spaces3 Garage
- GarageDetached
- DrivewayPrivate
Heating, water and powerForced air, propane, Central air, Well
- HeatingForced air, propane
- CoolingCentral air
- WaterWell
- SewerSeptic
Costs and taxesTaxes $8,600 a year, HST included in the price, Propane tanks approx. $125 for the year (superior propane)
- Taxes, 2026$8,600 a year
- HSTHST included in the price
- Rental itemsPropane tanks approx. $125 for the year (superior propane)
Included in the saleExisting: fridge, stove top, built in oven, dishwasher, microwave, washer, dryer, hot tub., Ridding mower & atv (negotiable)
- IncludedExisting: fridge, stove top, built in oven, dishwasher, microwave, washer, dryer, hot tub.
- Not includedRidding mower & atv (negotiable)
NearbyGreenbelt/conservation, lake/pond, river/stream, wooded/treed
- Close toGreenbelt/conservation, lake/pond, river/stream, wooded/treed
Listing detailsE14153580, For Sale, Nov 5, 2026
- MLS® numberE14153580
- StatusFor Sale
- Listed onNov 5, 2026
- Days on market15
- UpdatedNov 16, 2026
- Possession2027-02-05 / 60-89 days
- Occupied byOwner
- Listing brokerageRIGHT AT HOME REALTY
About this home
240 Howden Road W, Oshawa (Rural Oshawa), ON L1H 7K4
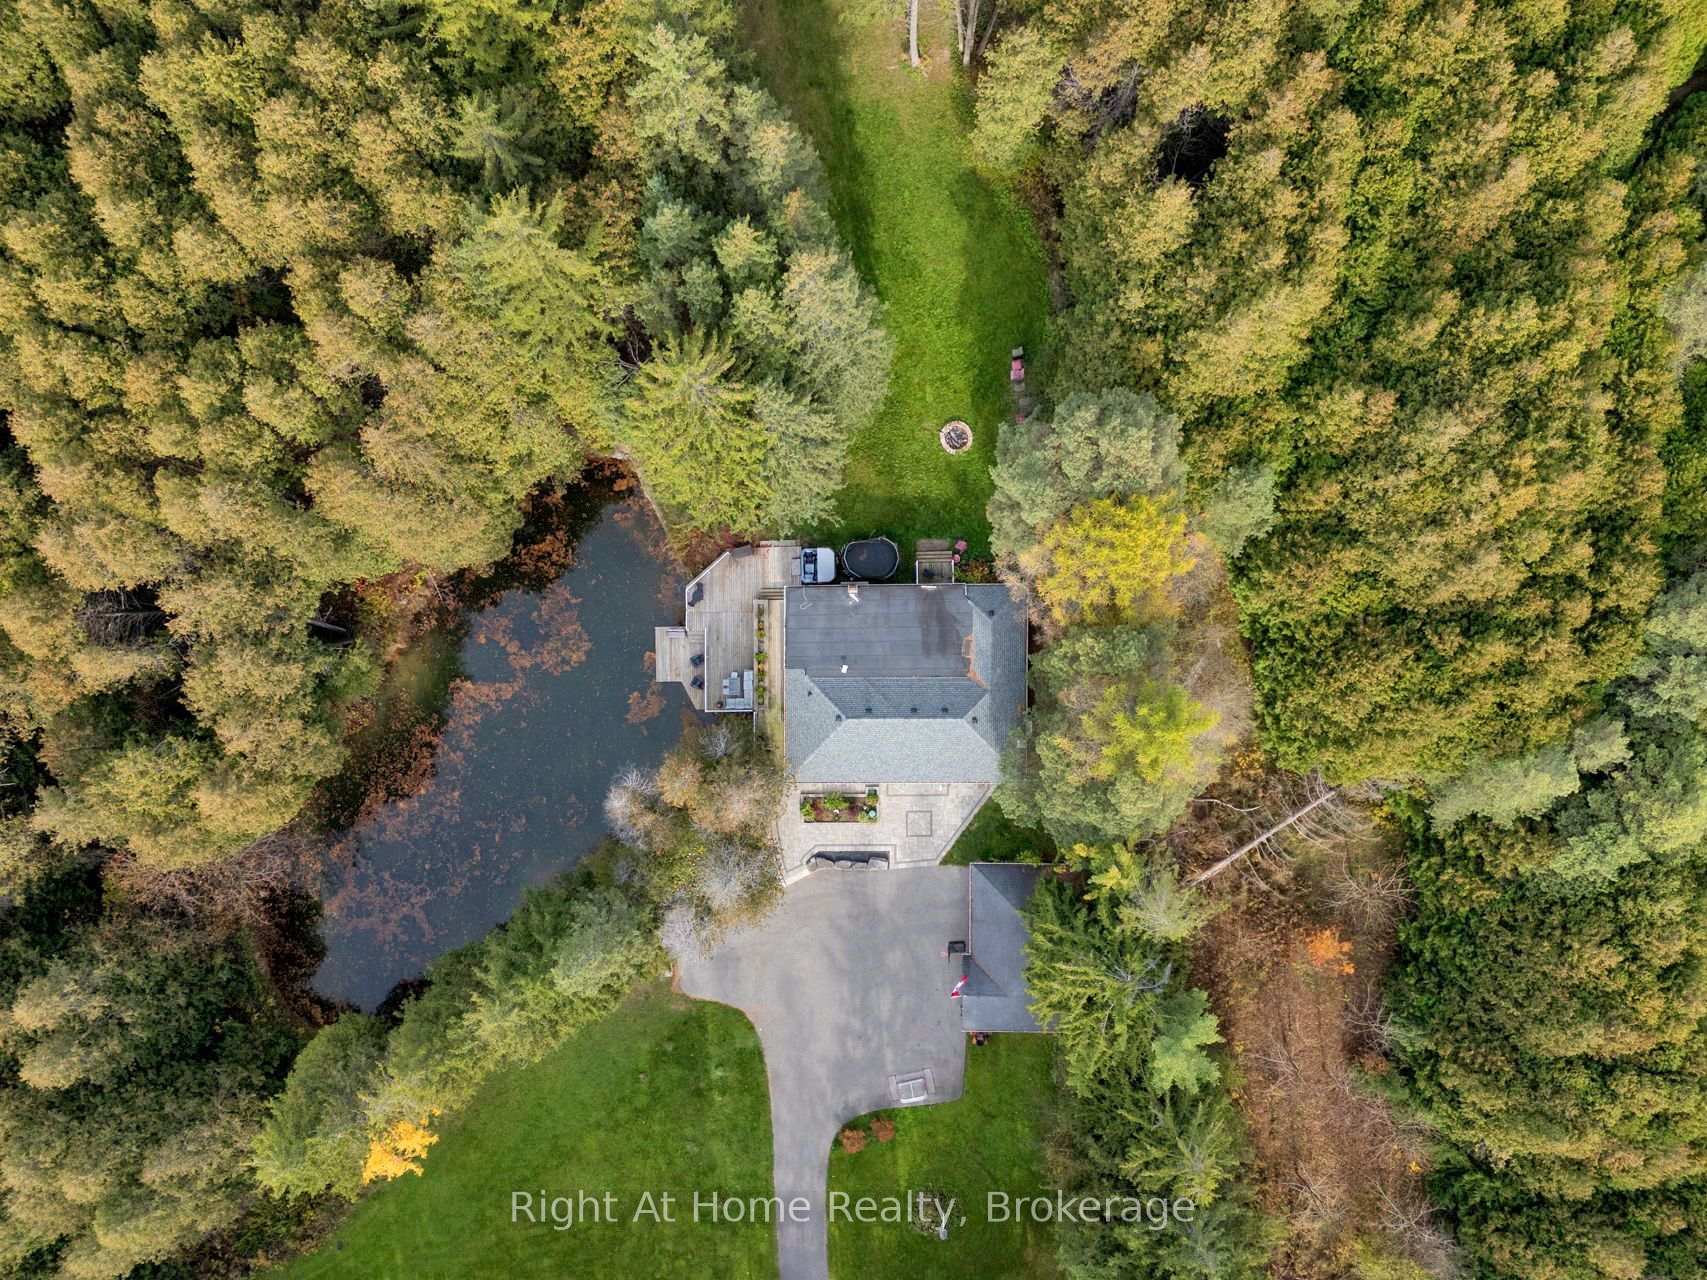
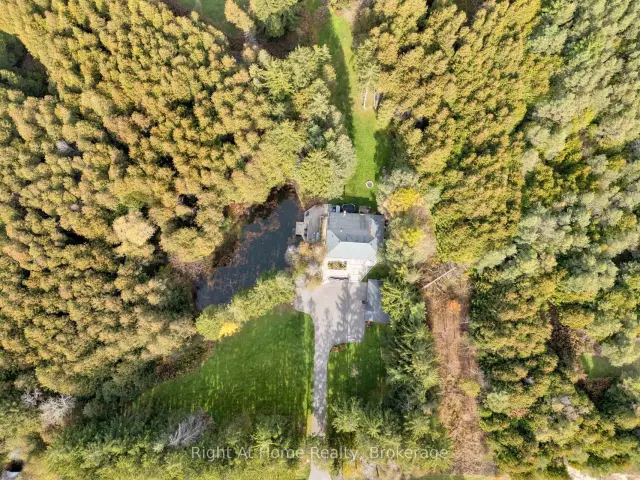
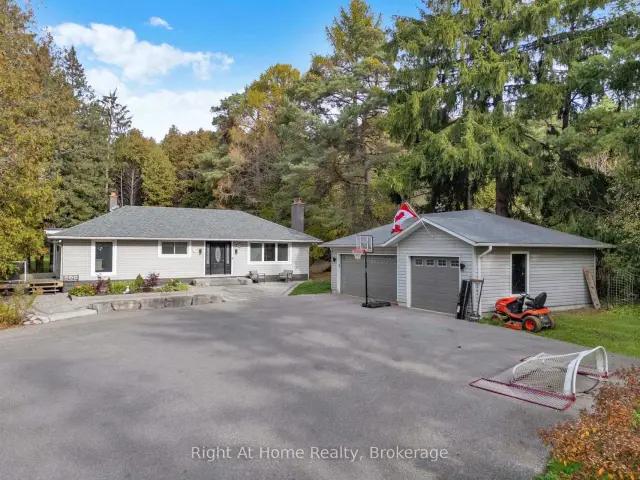
Welcome Home to 240 Howden Rd. W! Experience the best of country living on approx. 5 picturesque acres just mins from Brooklin! This exceptional property offers a secluded, park-like setting surrounded by nature. Featuring 2 tranquil ponds, a waterfall, gently flowing creek, mature forests & expansive open grassy yards, the grounds offer a spectacular natural backdrop with plenty of space to relax & enjoy the outdoors. Gather around the fire pit, unwind in the hot tub or enjoy the peaceful surroundings & abundant wildlife. Your own private escape without sacrificing convenience! This beautifully appointed bungalow blends comfort, character & inviting living spaces. The open-concept layout features hardwood flooring throughout the main level & a stunning modern kitchen with quartz countertops, breakfast island & walkout to a newer tiered deck overlooking the main pond & grounds. The spacious living room features a beautiful wood-burning fireplace. The generous primary bedroom retreat offers its own fireplace, walk-in closets, 4-pc ensuite & walkout to the deck, just steps from the hot tub. Two additional bedrooms & a second full bathroom with heated floors complete the main level. The finished lower level offers a large rec room, additional bedroom & versatile space for a home office, gym or library. Complete with a detached triple-car garage, ample parking & numerous recent updates including; New Heat Pump, roof, interlocking, driveway, deck & a top-of-the-line water treatment system featuring a water softener, UV purification & reverse osmosis just to name a few. Enjoy the peace & privacy of country living just mins from Brooklin, schools, restaurants, shopping & amenities, with easy access to Hwy 407. A truly special property offering room to relax, entertain & enjoy nature! See the virtual tour & book your private showing today!
Book a viewing
Around this home
Schools nearby
School rating, out of 10.
Helpful calculators

Your HOMEH agent
"Priced 1% over the Hestimate. I would see it this week."