

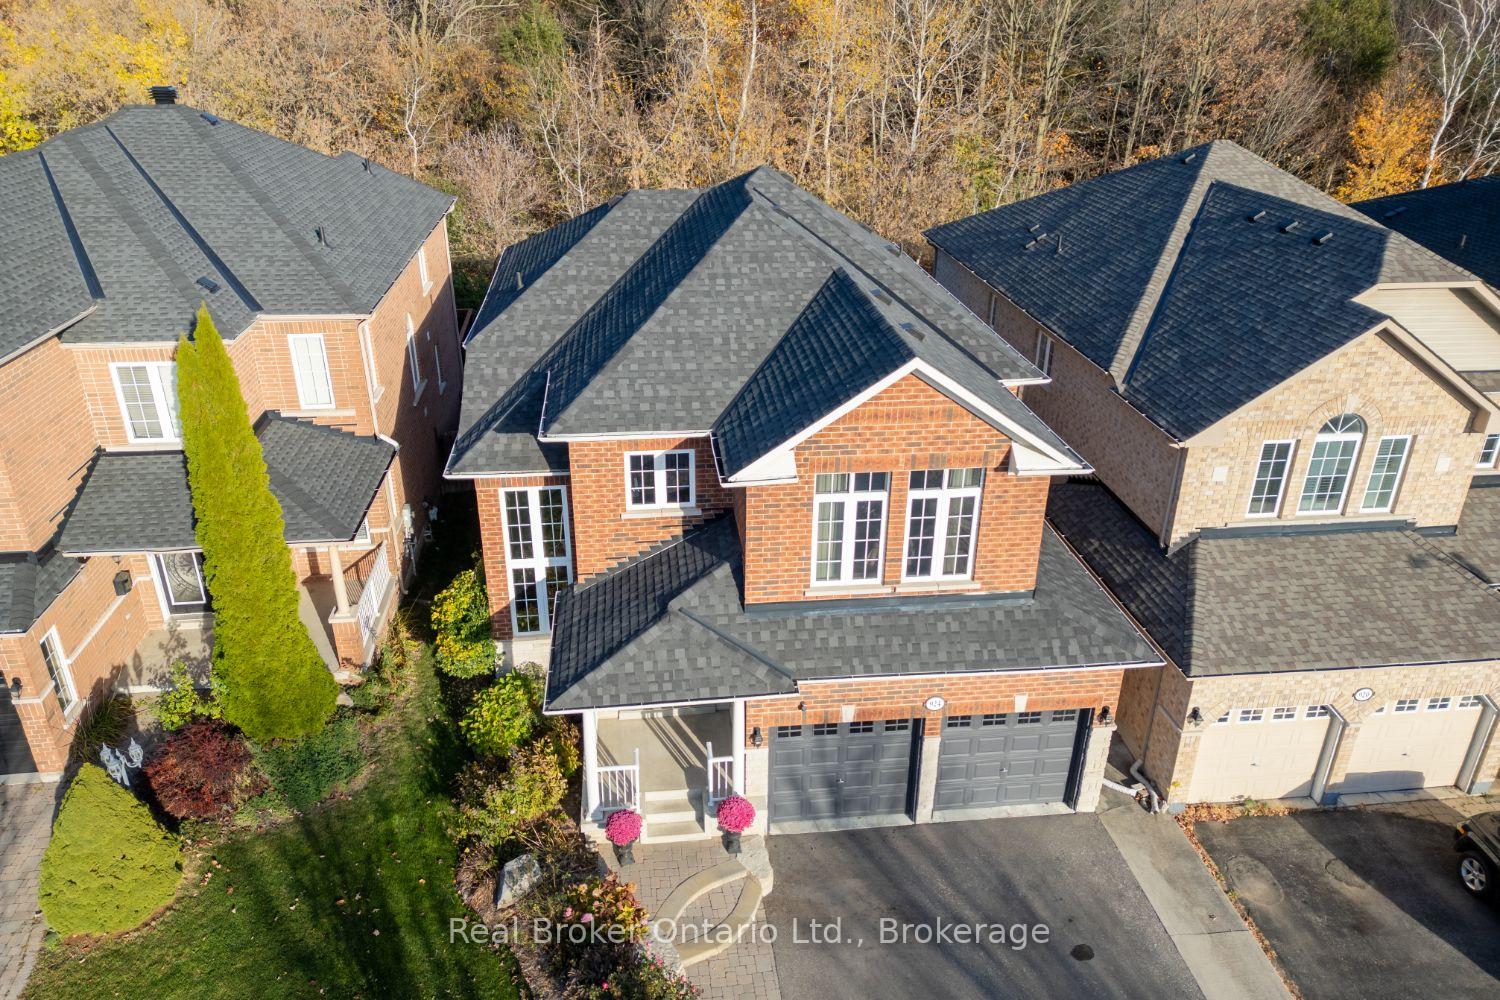
924 Coyston Drive
924 Coyston Drive
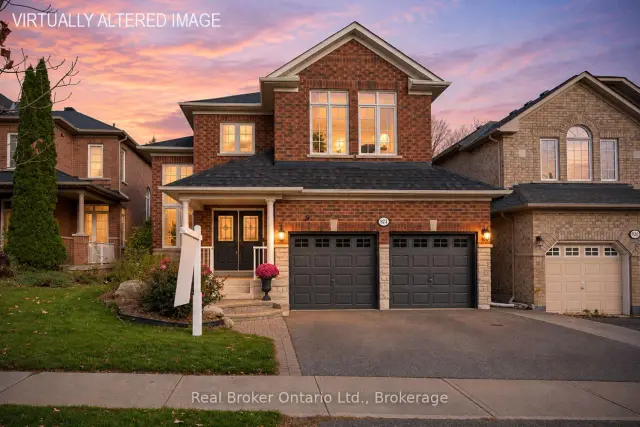
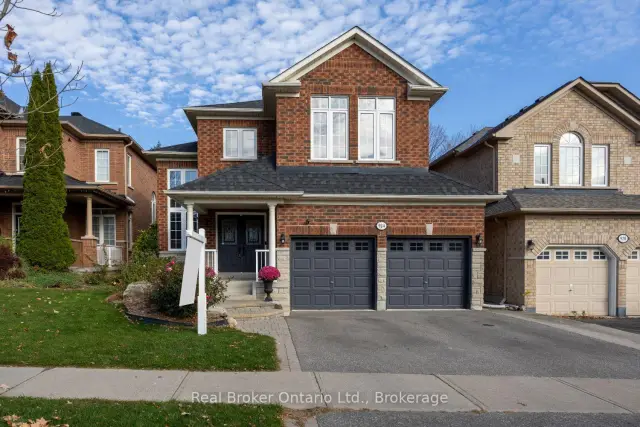
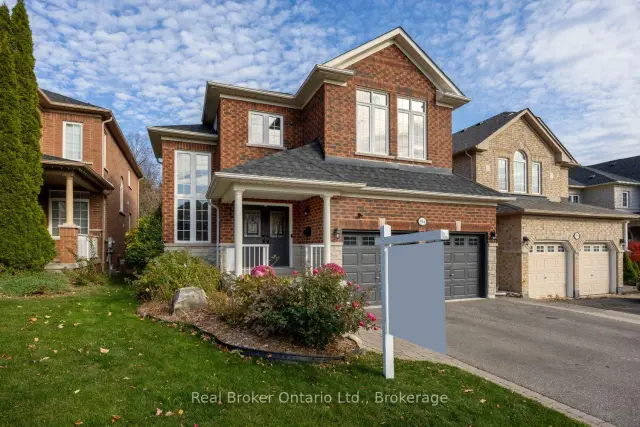
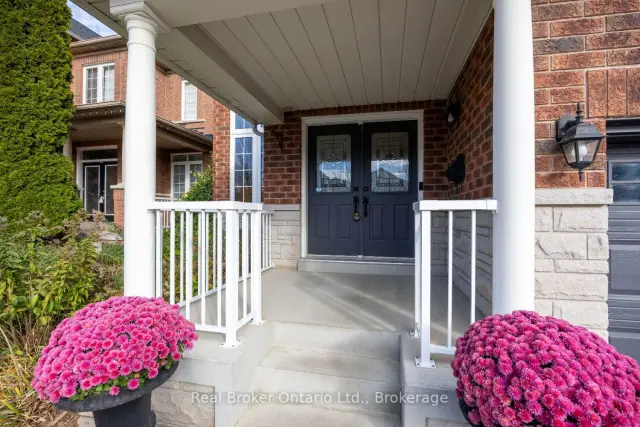 See all 44 photos
Facts and features
- BasementFinished
- Price per sq ft~$363
- Water, sewerMunicipal
- HeatingForced air
- Hardwood floors
- Fireplace
- Central air
The homeDetached, 2-storey, 2,500–3,000 sq ft
- TypeDetached
- Style2-storey
- Living space2,500–3,000 sq ft
- BasementFinished
InsideFireplace Yes, electric, natural gas, Hardwood, Broadloom, Tile, Main level
- FireplaceYes, electric, natural gas
- FlooringHardwood, Broadloom, Tile
- LaundryMain level
- FeaturesCentral vacuum, storage
- Rooms above ground9
- Bedrooms4
- Bathrooms4
- Kitchens1
Outside and lotBrick, Asphalt shingle, Unknown
- ExteriorBrick
- RoofAsphalt shingle
- FoundationUnknown
- Size40.03 × 112.53 ft
Parking2 Garage, Attached
- Spaces2 Garage
- GarageAttached
Heating, water and powerForced air, gas, Central air, Municipal water
- HeatingForced air, gas
- CoolingCentral air
- WaterMunicipal water
- SewerMunicipal sewer
Costs and taxesTaxes $7,892 a year, HST No HST, Hwt and furnace
- Taxes, 2026$7,892 a year
- HSTNo HST
- Rental itemsHwt and furnace
Included in the saleFridge, stove, dishwasher, over the range microwave, washer, dryer, tv mounts x 3 (living room, bedroom and rec room), smart doorbell, shed, all window coverings, all electric light fixtures, garage door openers (as is), Security cameras x 4, basement fridge
- IncludedFridge, stove, dishwasher, over the range microwave, washer, dryer, tv mounts x 3 (living room, bedroom and rec room), smart doorbell, shed, all window coverings, all electric light fixtures, garage door openers (as is)
- Not includedSecurity cameras x 4, basement fridge
Listing detailsE14153184, For Sale, Nov 5, 2026
- MLS® numberE14153184
- StatusFor Sale
- Listed onNov 5, 2026
- Days on market15
- UpdatedNov 13, 2026
- PossessionFlexible
- Occupied byOwner
- Listing brokerageREAL BROKER ONTARIO LTD.
About this home
924 Coyston Drive, Oshawa (Eastdale), ON L1K 3C6
Thoughtfully designed, this impressive, all-brick two-storey home is set in a fantastic area of homes, close to parks, trails, transit, restaurants, shopping and backing onto a peaceful ravine. Offering a wonderful combination of elegance, comfort, and a beautiful natural setting. With inviting living spaces and stylish updates throughout, this is a home that makes everyday living feel special while providing the perfect backdrop for entertaining family and friends. The stunning, updated, eat-in kitchen is sure to impress, featuring hardwood flooring, quartz counters, a convenient centre island with breakfast bar, stainless steel appliances, tile backsplash, pot lighting, and a handy pantry closet. Open to the living room, the layout creates a warm, connected space where everyone can gather. The living room is full of character, with an electric fireplace, decorative coffered ceiling, beautiful built-in shelving, and large windows overlooking the private backyard, filling the space with natural light. A separate, formal, dining room with hardwood flooring and crown moulding offers an elegant setting for dinner parties, holiday celebrations, and special family gatherings. Upstairs, four good-sized bedrooms provide plenty of room for the whole family. The spacious primary retreat features a walk-in closet and a luxurious 5-piece ensuite complete with double sinks, a relaxing soaker tub, and a tiled, walk-in shower. The finished basement extends the living space even further, offering a large recreation room with pot lighting, above-grade windows, and a cozy gas fireplace, creating the perfect spot for movie nights, relaxing evenings, or a little extra room for everyone to spread out. Convenience is thoughtfully built in with main floor laundry featuring tile flooring and a laundry sink, along with direct interior access to the garage. A beautiful home in a sought-after ravine setting, offering the space, style, and warmth to enjoy for years to come.
Book a viewing
Around this home
Daily convenience, out of 100, from the distances below
Schools nearby
School rating, out of 10.
Helpful calculators
Your HOMEH agent

"Priced 1% over the Hestimate. I would see it this week."