

4 Steepleview Court
4 Steepleview Court
 See all 29 photos
Facts and features
- BasementPart finished
- Age of home16–30 years
- Price per sq ft~$609
- Water, sewerWell, septic
- Separate entrance
- Hardwood floors
- Fireplace
- Central air
The homeDetached, Bungalow, Age 16–30 years
- TypeDetached
- StyleBungalow
- Age16–30 years
- Living space2,500–3,000 sq ft
- BasementSeparate entrance, partially finished
- WaterfrontNone
InsideFireplace Yes, family room, natural gas, Hardwood, Main level
- FireplaceYes, family room, natural gas
- FlooringHardwood
- LaundryMain level
- Rooms above ground11
- Bedrooms3
- Bathrooms3
- Kitchens1
- Family roomYes
Outside and lotBrick, Asphalt shingle, Concrete
- ExteriorBrick
- RoofAsphalt shingle
- FoundationConcrete
- Size215.77 × 273.1 ft
- ShapeIrregular
- ZoningR1-H
Parking3 Garage, Attached, Private
- Spaces3 Garage
- GarageAttached
- DrivewayPrivate
Heating, water and powerForced air, gas, Central air, Well
- HeatingForced air, gas
- CoolingCentral air
- WaterWell
- SewerSeptic
Costs and taxesTaxes $14,430 a year, HST included in the price, Hot water tank
- Taxes, 2026$14,430 a year
- HSTHST included in the price
- Rental itemsHot water tank
Included in the saleStove, washer, dryer, all window blinds, all electric light fixtures, central air conditioner, two garage door openers, central vacuum and accessories, all well equipment
- IncludedStove, washer, dryer, all window blinds, all electric light fixtures, central air conditioner, two garage door openers, central vacuum and accessories, all well equipment
Listing detailsE14152604, For Sale, Nov 5, 2026
- MLS® numberE14152604
- StatusFor Sale
- Listed onNov 5, 2026
- Days on market15
- UpdatedNov 13, 2026
- PossessionFlexible
- Occupied byVacant
- Listing brokerageRE/MAX JAZZ INC.
About this home
4 Steepleview Court, Oshawa (Columbus), ON L1H 7K4
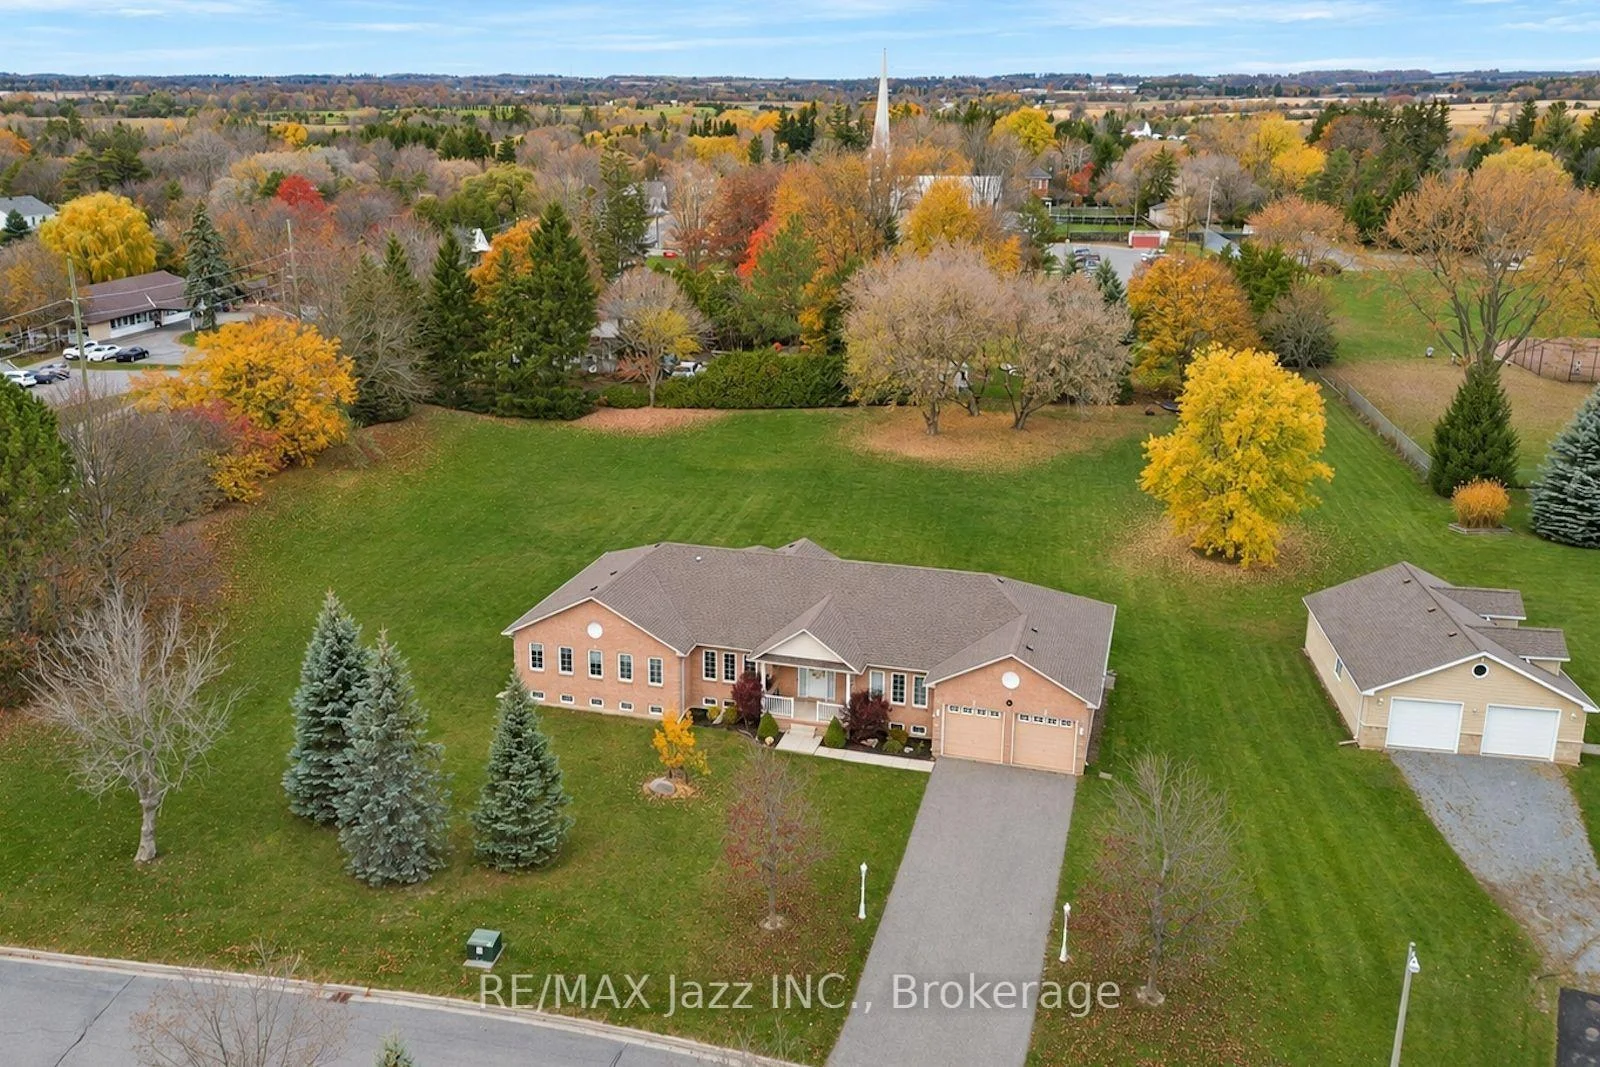
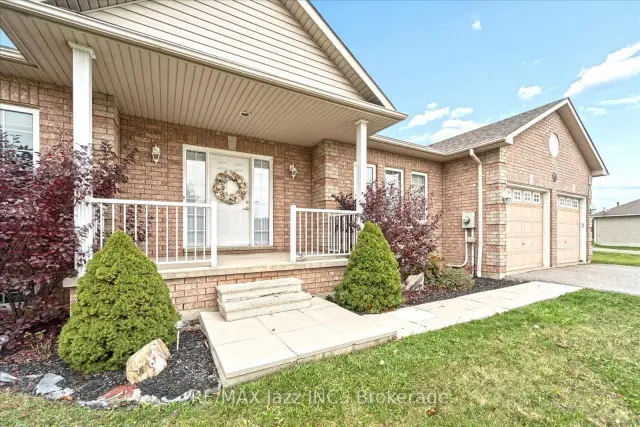
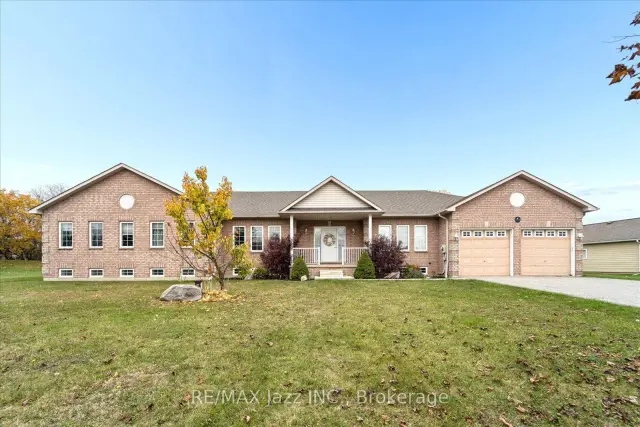
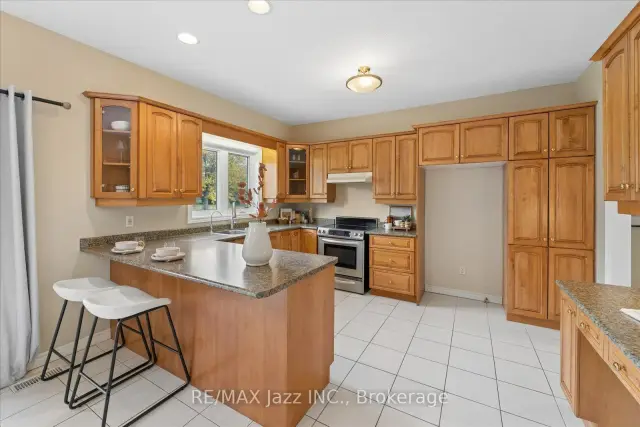
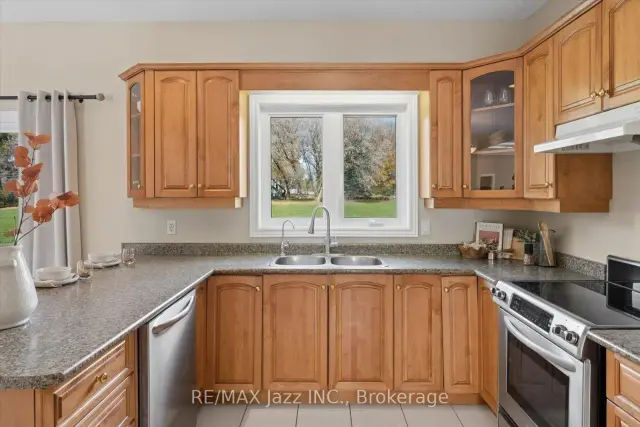
Set on a 1.49-acre lot on a sought-after court in Columbus, this custom-built 2,805 sq.ft. bungalow has tons to offer. A covered front porch welcomes you into a home with 9-foot ceilings and hardwood flooring in the principal rooms, and large windows that bring in natural light. The family room is a standout, with a vaulted ceiling and gas fireplace framed by two tall arched windows overlooking the huge backyard. The eat-in kitchen features a sliding glass walkout to a patio, under-cabinet lighting, and a peninsula with breakfast bar seating, while a separate dining room offers space for larger gatherings. Three bedrooms, including a principal bedroom with full ensuite and walk-in closet, a dedicated den for working from home, and a convenient laundry room, are all on the main floor. Two staircases lead to the basement, where an oversized games room and a huge recreation room give you separate spaces with endless options. The attached double-car garage includes a double-depth bay with a rear overhead door, so you can drive straight through to the backyard. Great for parking your boat, trailer or other toys! Outside, mature trees frame an expanse of open lawn with plenty of room to garden, play, or entertain.
Book a viewing
Around this home
Daily convenience, out of 100, from the distances below
Schools nearby
School rating, out of 10.
Helpful calculators
Your HOMEH agent

"Priced 1% over the Hestimate. I would see it this week."