

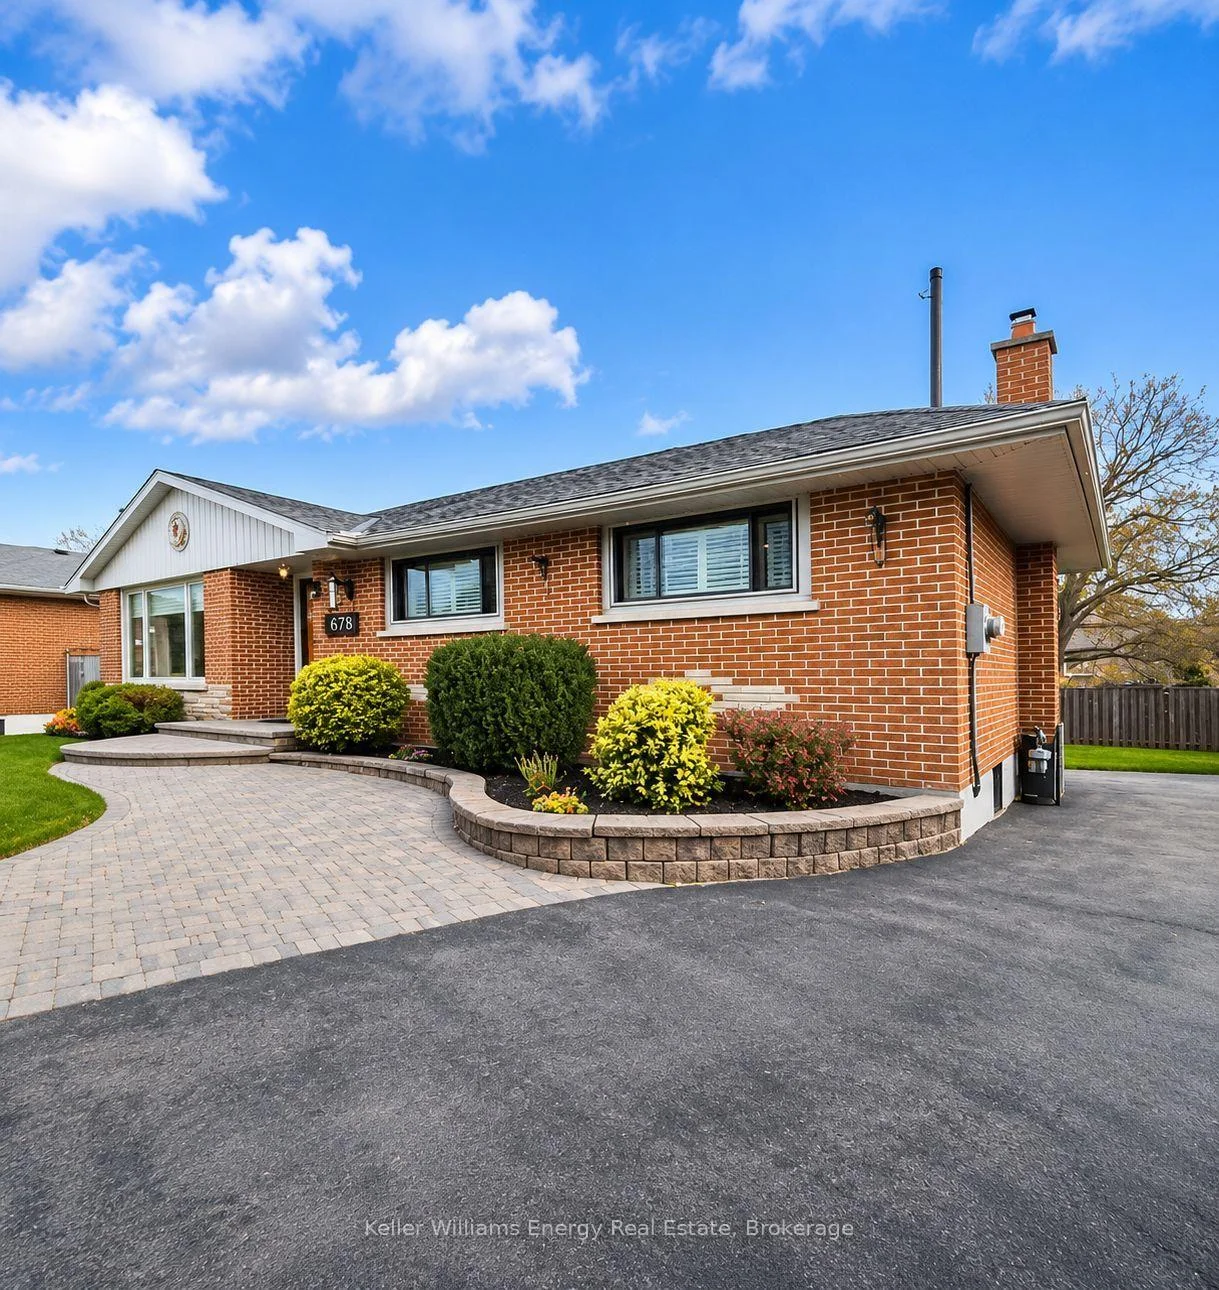
678 Perry Crescent
678 Perry Crescent
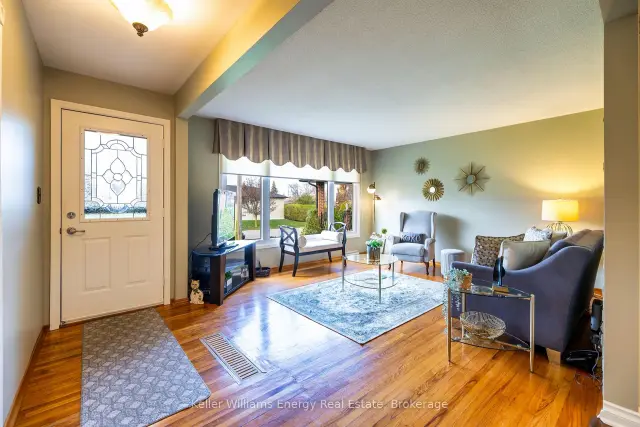
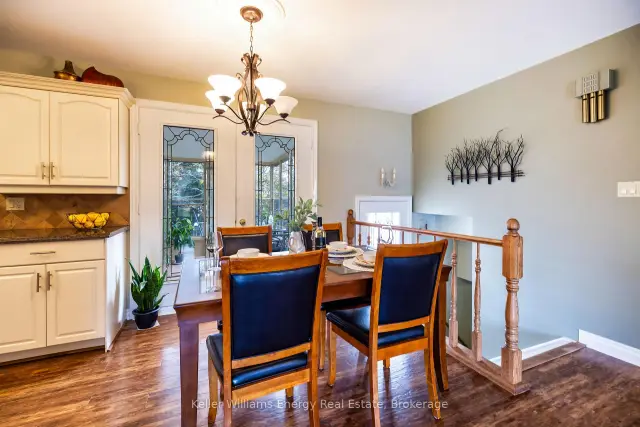
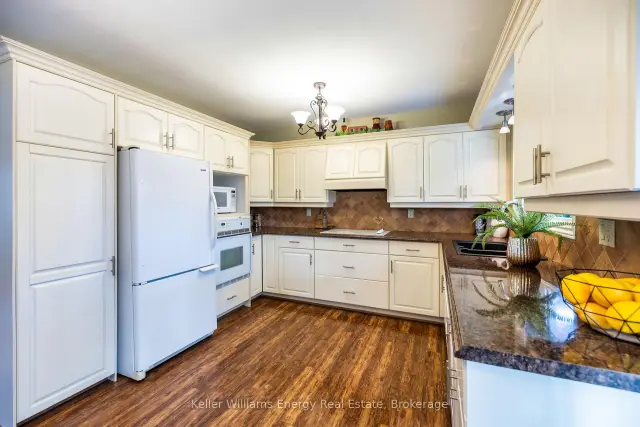
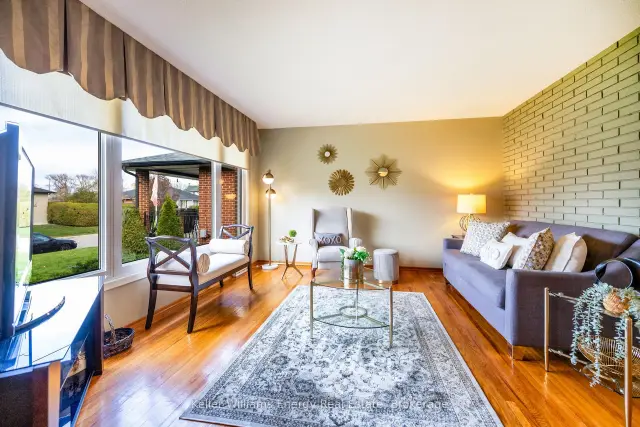 See all 36 photos
Facts and features
- BasementFinished
- Age of home51–99 years
- Price per sq ft~$604
- Water, sewerMunicipal
- Separate entrance
- Hardwood floors
- Fireplace
- Central air
The homeDetached, Bungalow, Age 51–99 years
- TypeDetached
- StyleBungalow
- Age51–99 years
- Living space1,100–1,500 sq ft
- BasementSeparate entrance, full, development potential, finished
- ViewGarden
InsideFireplace Yes, natural gas, rec room, Hardwood, Tile, Window floor to ceiling, Vinyl, Lower level
- FireplaceYes, natural gas, rec room
- FlooringHardwood, Tile, Window floor to ceiling, Vinyl
- LaundryLower level
- FeaturesBar fridge, carpet free, countertop range, in-law capability, storage, water heater
- SecuritySmoke detector
- Rooms above ground7
- Rooms in the basement4
- Bedrooms3
- Bathrooms2
- Kitchens1
- Family roomYes
Outside and lotBrick, Asphalt shingle, Concrete block
- ExteriorBrick
- RoofAsphalt shingle
- FoundationConcrete block
- FeaturesLandscaped, patio, privacy
- Size46.92 × 121.53 ft
Parking1 Garage, Detached, Private
- Spaces1 Garage
- GarageDetached
- DrivewayPrivate
Heating, water and powerForced air, gas, Central air, Municipal water
- HeatingForced air, gas
- CoolingCentral air
- WaterMunicipal water
- SewerMunicipal sewer
Costs and taxesTaxes $5,655 a year, HST included in the price, Hot water tank - $43
- Taxes, 2026$5,655 a year
- HSTHST included in the price
- Rental itemsHot water tank - $43
- Under contractHot water heater
Included in the saleAll appliances, clothes washer, clothes dryer. all window coverings/blinds, bbq, sunroom furniture., Decorative bicycle-shaped flower planter located in sunroom
- IncludedAll appliances, clothes washer, clothes dryer. all window coverings/blinds, bbq, sunroom furniture.
- Not includedDecorative bicycle-shaped flower planter located in sunroom
NearbyFenced yard, park, place of worship, public transit, rec./commun.centre, school
- Close toFenced yard, park, place of worship, public transit, rec./commun.centre, school
Listing detailsE14152294, For Sale, Nov 5, 2026
- MLS® numberE14152294
- StatusFor Sale
- Listed onNov 5, 2026
- Days on market15
- UpdatedNov 18, 2026
- PossessionFlexible
- Occupied byOwner
- Listing brokerageKELLER WILLIAMS ENERGY REAL ESTATE
About this home
678 Perry Crescent, Oshawa (Vanier), ON L1J 2E3
Gorgeous curb appeal, exceptional privacy & exciting future possibilities! Situated on a generous 46.92 x 121.53 ft lot, this beautifully maintained custom built all-brick ranch bungalow offers timeless charm, thoughtful upgrades & versatile living space in a desirable Oshawa neighbourhood. Beautiful landscaping, attractive interlock accents & an inviting exterior showcase the pride of ownership t/out. Step inside to a bright, welcoming interior filled with natural light, where hardwood flooring adds warmth & character. The renovated kitchen combines style & functionality, featuring a walkout to a delightful 3-season sunroom, the perfect retreat for morning coffee or peaceful afternoons overlooking the backyard. Spacious living & dining areas provide inviting spaces for everyday comfort & entertaining. Three well-appointed bedrooms & a 4-piece bathroom complete the main level. The expansive finished basement is a standout feature, offering a spacious recreation room with a gas fireplace, games room, laundry area & convenient 3-piece bathroom. With its generous proportions & flexible layout, this level presents excellent potential for an in-law suite, multigenerational living or future duplex conversion, subject to municipal approvals & required alterations. Outside, the generously sized lot offers a private backyard with mature surroundings & a lovely patio, ideal for summer BBQs, entertaining or relaxing in your own peaceful retreat. A detached 1.5-car garage provides valuable parking & storage. Ideally situated close to schools, school bus routes, shopping, restaurants & everyday amenities, with convenient access to Highway 401 for commuters. A lovingly cared-for home offering space, privacy, versatility & exceptional future potential!
Book a viewing
Around this home
Daily convenience, out of 100, from the distances below
Schools nearby
School rating, out of 10.
Helpful calculators
Your HOMEH agent

"Priced 1% over the Hestimate. I would see it this week."