

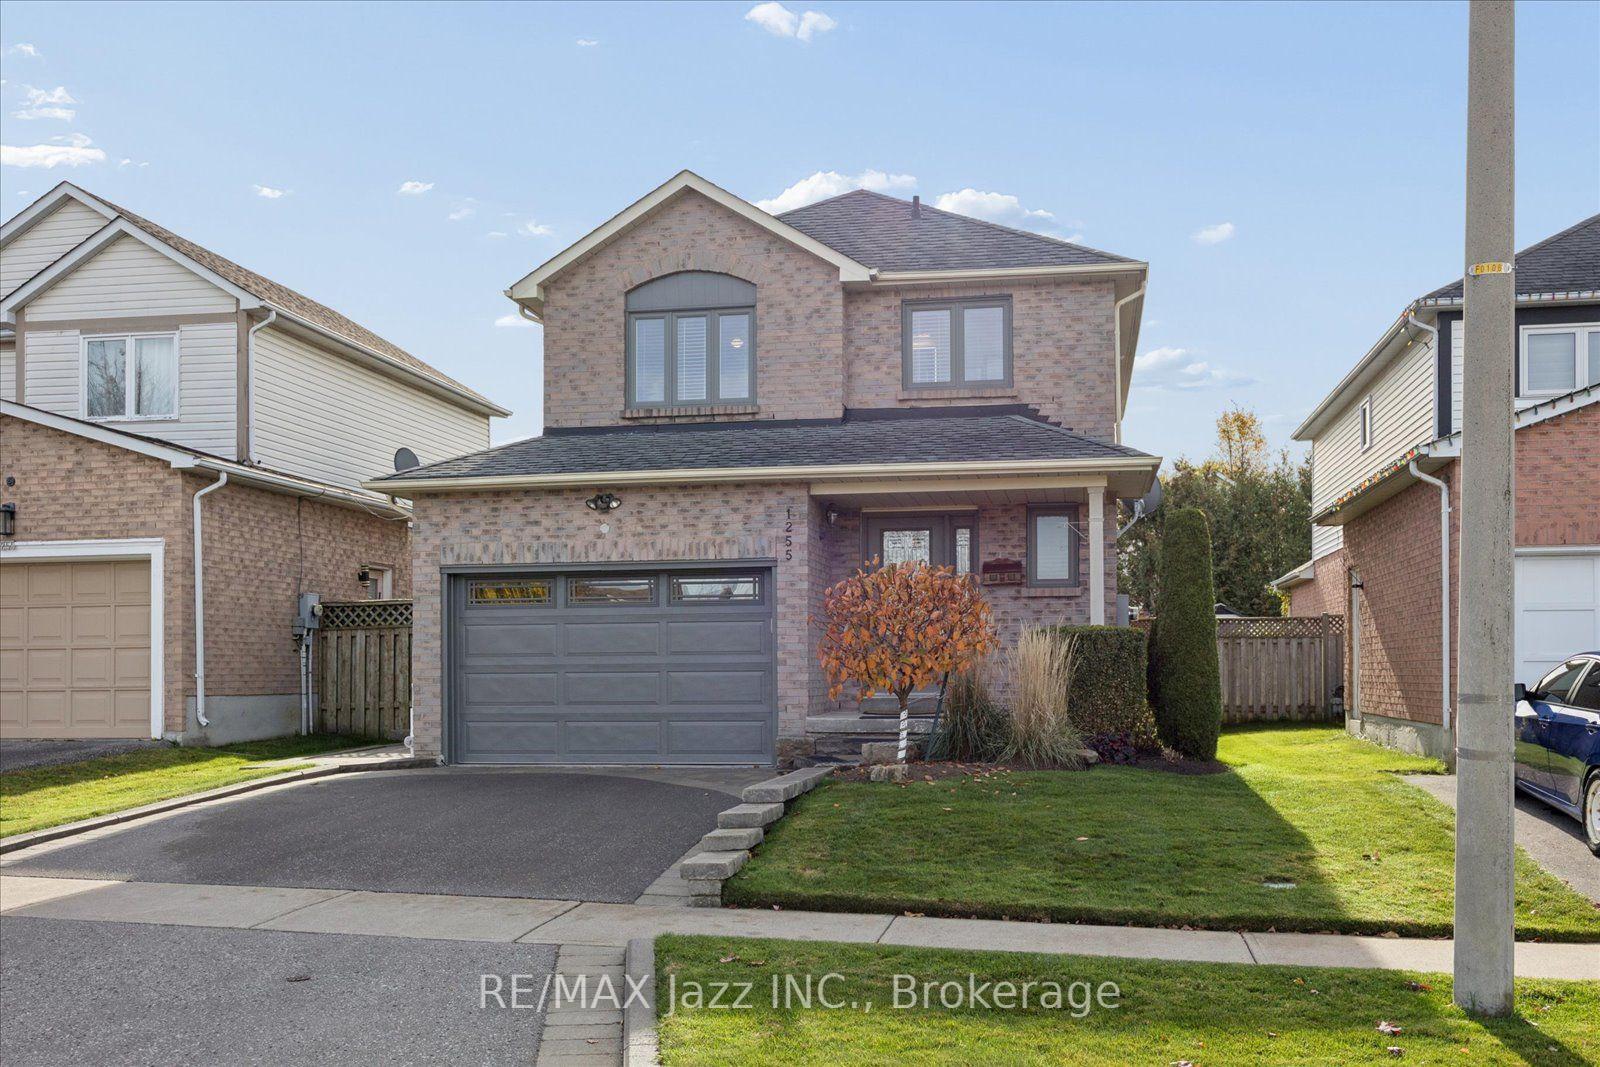
1255 Andover Drive
1255 Andover Drive
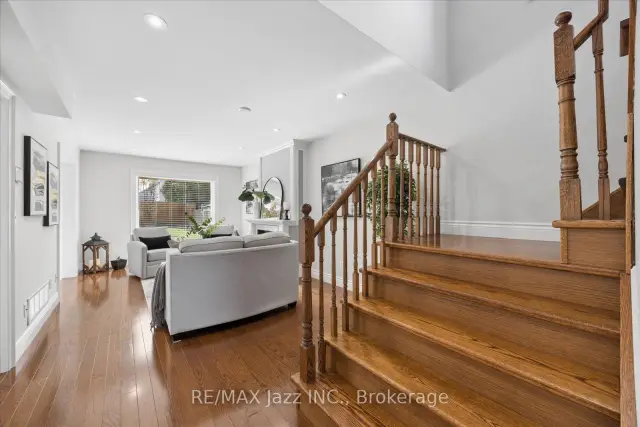 See all 42 photos
Property history
Facts and features
- BasementFinished
- Age of home16–30 years
- Water, sewerMunicipal
- Lot shapeRectangular
- Hardwood floors
- Fireplace
- Central air
The homeDetached, 2-storey, Age 16–30 years
- TypeDetached
- Style2-storey
- Age16–30 years
- Living space1,100–1,500 sq ft
- BasementFull, finished
- WaterfrontNone
InsideFireplace Yes, living room, natural gas, Hardwood, Porcelain, Vinyl, Lower level
- FireplaceYes, living room, natural gas
- FlooringHardwood, Porcelain, Vinyl
- LaundryLower level
- FeaturesCarpet free, water meter, floor drain
- Rooms above ground6
- Rooms in the basement3
- Bedrooms3
- Bathrooms3
- Kitchens1
Outside and lotBrick, Asphalt shingle, Unknown
- ExteriorBrick
- RoofAsphalt shingle
- FoundationUnknown
- FeaturesDeck, landscaped, year round living
- Size34.45 × 123.06 ft
- ShapeRectangular
Parking1 Garage, Attached, Private double
- Spaces1 Garage
- GarageAttached
- DrivewayPrivate double
Heating, water and powerForced air, gas, Central air, Municipal water
- HeatingForced air, gas
- CoolingCentral air
- WaterMunicipal water
- SewerMunicipal sewer
- Natural gasYes
- HydroYes
Costs and taxesTaxes $5,262 a year, HST No HST, Hot water tank
- Taxes, 2026$5,262 a year
- HSTNo HST
- Rental itemsHot water tank
- Under contractHot water heater
Included in the saleKitchen appliances- fridge, stove, dishwasher & microwave. washer & dryer. all electric light fixtures, all window coverings., Fridge and freezer in basement
- IncludedKitchen appliances- fridge, stove, dishwasher & microwave. washer & dryer. all electric light fixtures, all window coverings.
- Not includedFridge and freezer in basement
NearbyLevel, park
- Close toLevel, park
Listing detailsE14151898, Sold, Nov 5, 2026
- MLS® numberE14151898
- StatusSold
- Listed onNov 5, 2026
- Days on market8
- UpdatedNov 13, 2026
- Possession30-59 days
- Occupied byOwner
- Listing brokerageRE/MAX JAZZ INC.
About this home
1255 Andover Drive, Oshawa (Eastdale), ON L1K 2K2
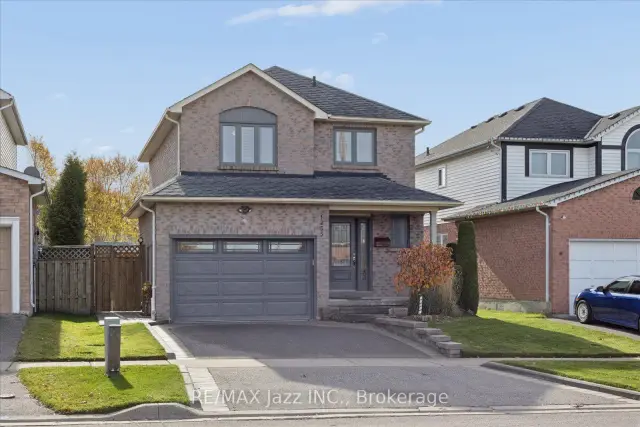
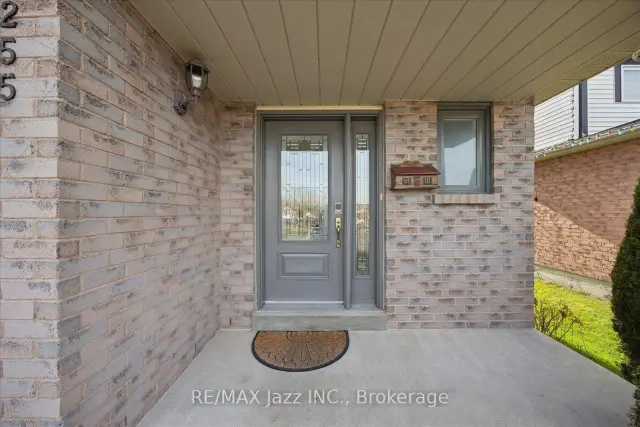
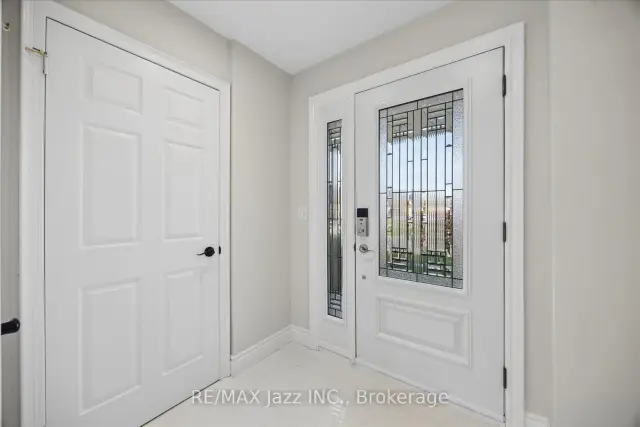
Offers welcome anytime! Welcome to this beautifully renovated, all brick 3-bedroom, 2.5-bathroom home nestled in a family-friendly neighbourhood! Totally move-in ready! Thoughtfully updated within the last two years, this bright pet free, smoke free home blends modern style, comfort, and functionality. Stunning kitchen renovation features porcelain floors, quartz counters with full quartz backsplash, quality stainless steel appliances and overlooks the sunny dining area! Enjoy two spa-inspired bathrooms, a main floor powder room, a finished basement featuring a bright rec room and dedicated office, and a bonus 1 1/2 car garage with convenient access to both the home and backyard. Step outside to your maintenance free stone patio in the large, fenced backyard with desirable south-facing exposure, perfect for soaking up the sunshine, entertaining, or relaxing beneath the pergola. The large garden shed is perfect for extra storage. The professionally landscaped grounds and impressive curb appeal create a wonderful first impression, while the beautifully updated interior offers a warm and welcoming place to call home. A fantastic opportunity to enjoy stylish living, versatile space, and a wonderful neighbourhood setting! Updates: Main bath 2026. Windows, kitchen, ensuite and hardwood floors 2024. 10' X 12' Shed 2023. Doors including front door and garage door 2019. Toto toilets. Landscaped, pergola. Double driveway. Shingles 2016. Central Vac 2026
Ask about this home
A HOMEH agent will answer your questions about this home.
Around this home
Daily convenience, out of 100, from the distances below
Schools nearby
School rating, out of 10.
Helpful calculators
Your HOMEH agent

"Priced 2% over the Hestimate. I would see it this week."