

Unit 525, 2545 Simcoe Street N
Unit 525, 2545 Simcoe Street N
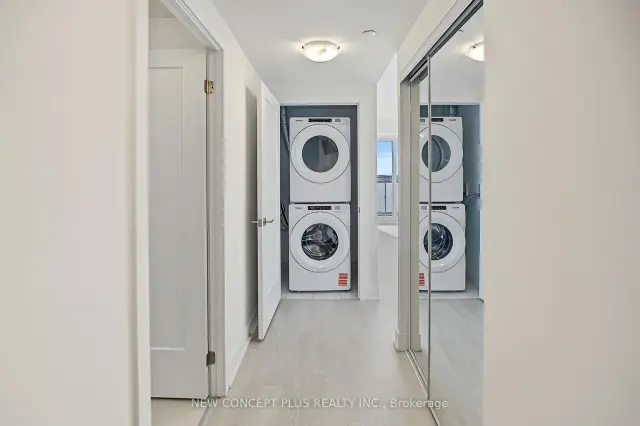 See all 41 photos
Facts and features
- LaundryIn-suite
- LockerNone
- BalconyOpen
- Building size25 storeys
- Central air
- Concierge
- Exercise room
The homeCondo Apartment, Apartment, New
- TypeCondo Apartment
- StyleApartment
- AgeNew
- Living space600–699 sq ft
- BasementNone
- ExposureSouth
InsideIn-suite laundry, main level, Built-in oven, carpet free, countertop range, Carbon monoxide detectors, concierge/security, smoke detector
- LaundryIn-suite laundry, main level
- FeaturesBuilt-in oven, carpet free, countertop range
- SecurityCarbon monoxide detectors, concierge/security, smoke detector
- ElevatorYes
- Rooms above ground5
- Bedrooms2
- Bathrooms2
- Kitchens1
OutsideBrick, Open
- ExteriorBrick
- BalconyOpen
Parking and lockerParking type None, Locker None
- Parking typeNone
- LockerNone
BuildingUc tower 3, Storeys 25, Units 503
- NameUc tower 3
- Storeys25
- Units503
- Registered2022
- Condo corporation422
- AmenitiesCommunity bbq, concierge, elevator, exercise room, game room, guest suites
- PetsAllowed
Heating, water and powerFan coil, electric, Central air
- HeatingFan coil, electric
- CoolingCentral air
Costs and taxesCondo fee $361 a month, Common elements included, building insurance included, HST No HST
- Condo fee$361 a month
- Fee includesCommon elements included, building insurance included
- HSTNo HST
Included in the saleStainless steel- faced fridge, slide in electric range, combo hood fan/microwave, integrated paneled dishwasher, white front-loading washer & dryer, light fixtures
- IncludedStainless steel- faced fridge, slide in electric range, combo hood fan/microwave, integrated paneled dishwasher, white front-loading washer & dryer, light fixtures
NearbyHospital, public transit, rec./commun.centre, school
- Close toHospital, public transit, rec./commun.centre, school
Listing detailsE14151736, For Sale, Nov 5, 2026
- MLS® numberE14151736
- StatusFor Sale
- Listed onNov 5, 2026
- Days on market15
- UpdatedNov 5, 2026
- Possession2026-12-16 / 30-59 days
- Occupied byVacant
- Listing brokerageNEW CONCEPT PLUS REALTY INC.
About this home
Unit 525, 2545 Simcoe Street N, Oshawa (Windfields), ON L1L 0W3
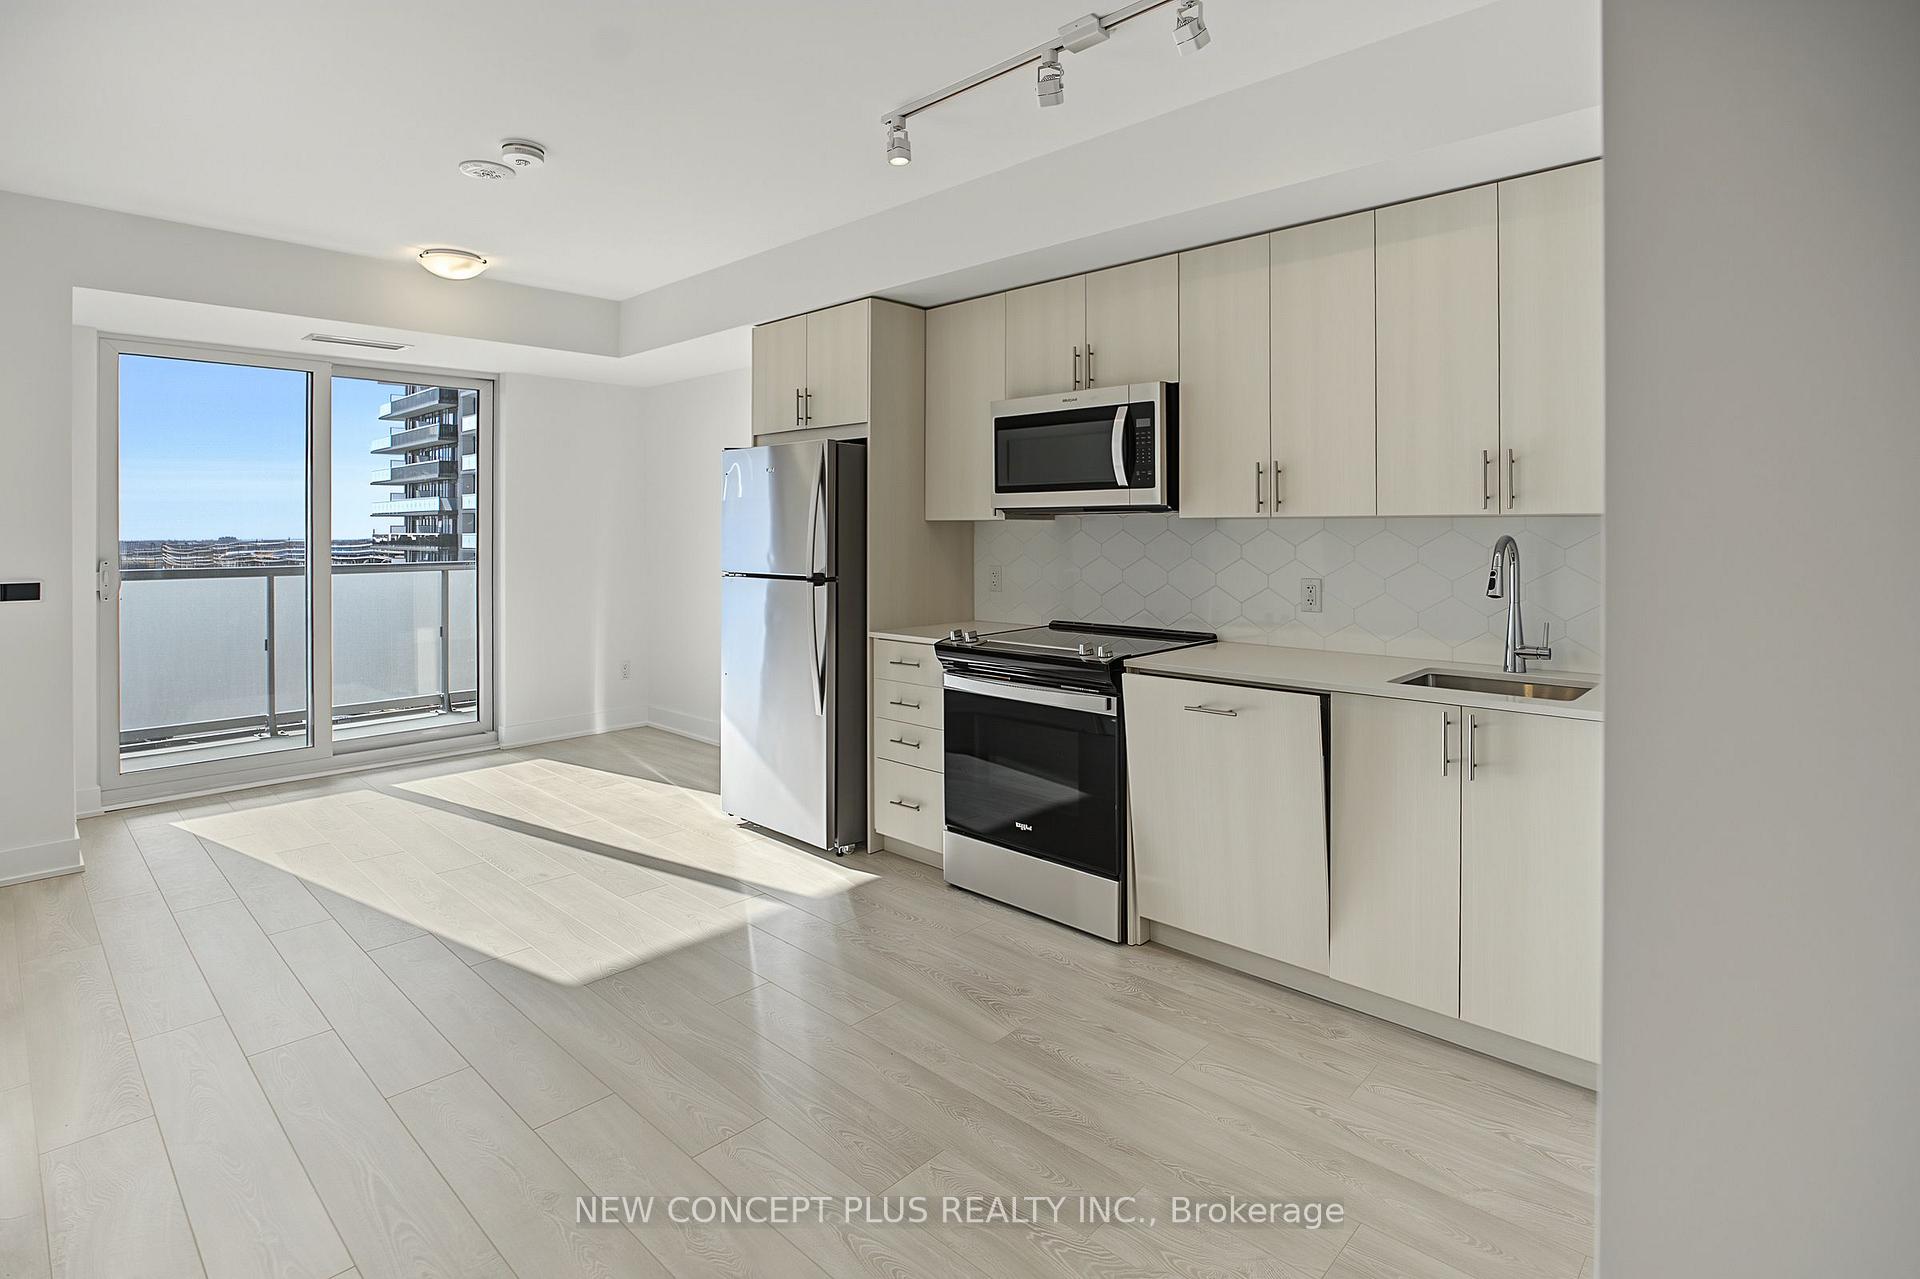
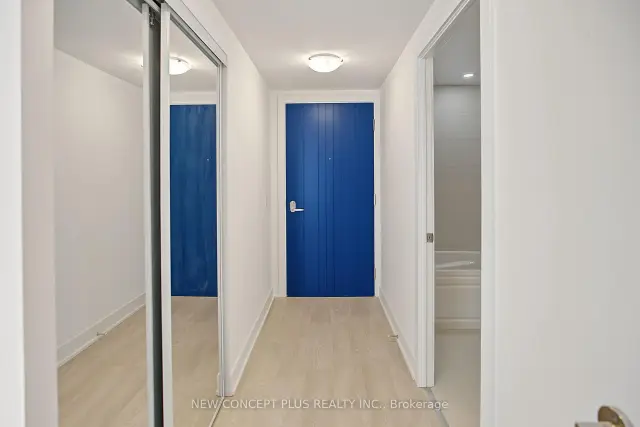
Welcome to UC Tower 3, Suite 525 - One of North Oshawa's Most Desirable Neighborhood! This stunning 2-bedroom, 2 full bathroom suite offers beautiful south-facing views and a modern, carpet-free open-concept layout designed for comfortable living. Enjoy seamless indoor-outdoor living with a spacious 94 sq. ft. balcony. The stylish kitchen features elegant quartz countertops, a tasteful backsplash, and stainless steel appliances, including a fridge, stove, built-in microwave, and built-in dishwasher. The primary bedroom includes a luxurious 3-piece ensuite with a framed glass shower. Additional features include laminate flooring throughout, smooth ceilings throughout and a convenient stacked front-loading washer and dryer. One Parking Spot & Locker available for purchase separately. Residents enjoy access to an exceptional selection of amenities, including 24-hour concierge and security, fitness centres, yoga and spin studios, party and entertainment rooms, a prep kitchen, theatre room, work and tech spaces, guest suites, sound studio, meeting and boardrooms, pet spa, outdoor dog park, and a beautifully appointed fourth-floor outdoor lounge with BBQ stations, dining, and relaxation areas. Ideally located just minutes from Ontario Tech University, Durham College, Highway 407, Costco, restaurants, grocery stores, banks, and public transit, this is a fantastic opportunity to live in one of Oshawa's most vibrant and convenient communities. This new home qualifies for the new enhanced HST rebate which has been included in the purchase price. Purchaser must be eligible for the rebate and eligible to assign it to the Vendor, as determined by the applicable governmental authorities, or must otherwise pay the full HST on closing and independently apply for the rebate after closing Irrevocable - 2 business days.
Book a viewing
Know more about U.C. Tower Condos
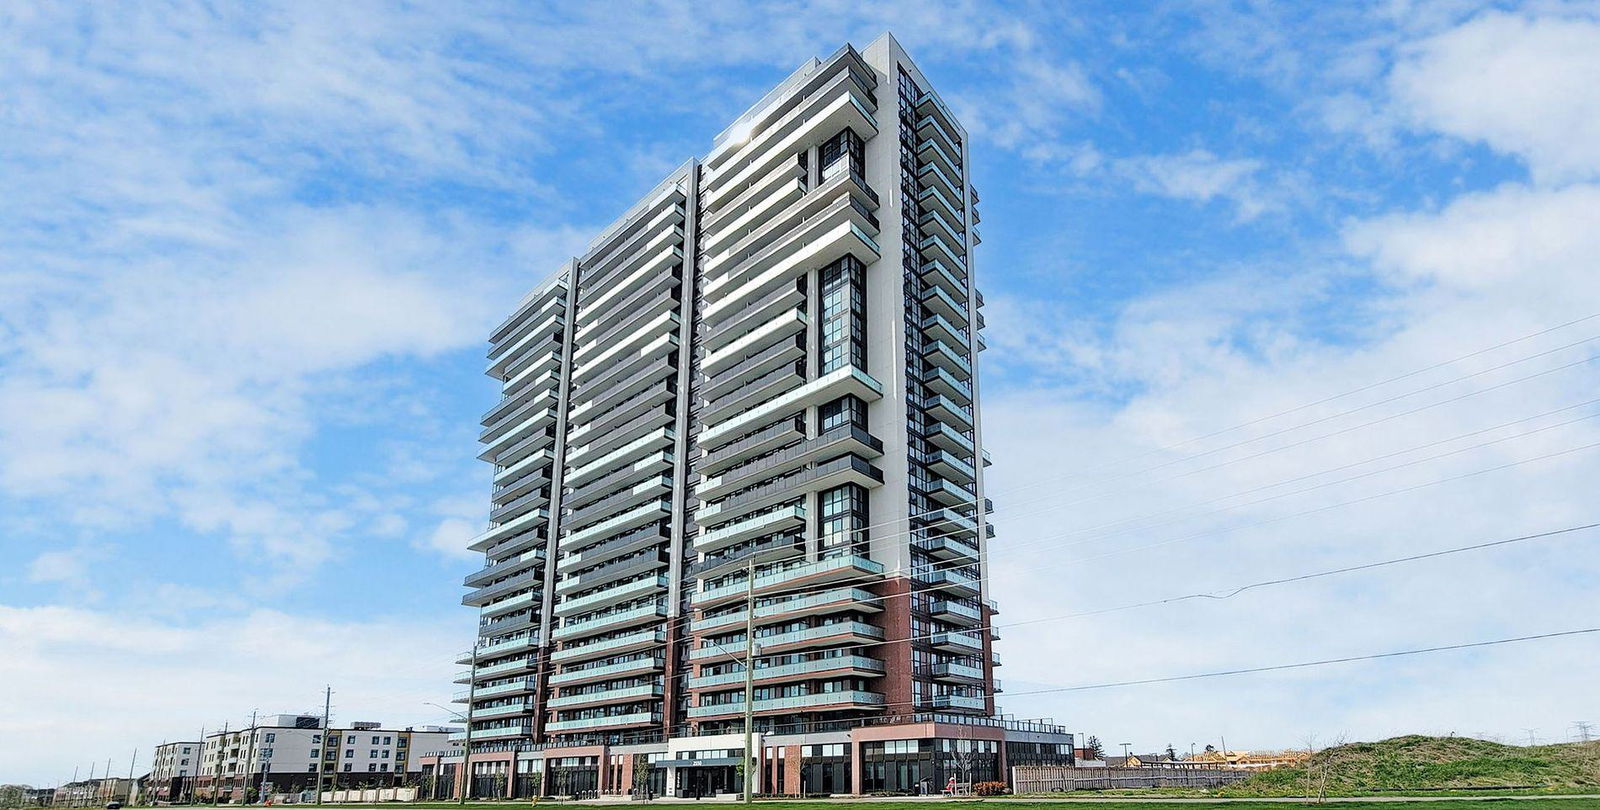
Condo building · 2545 Simcoe Street North
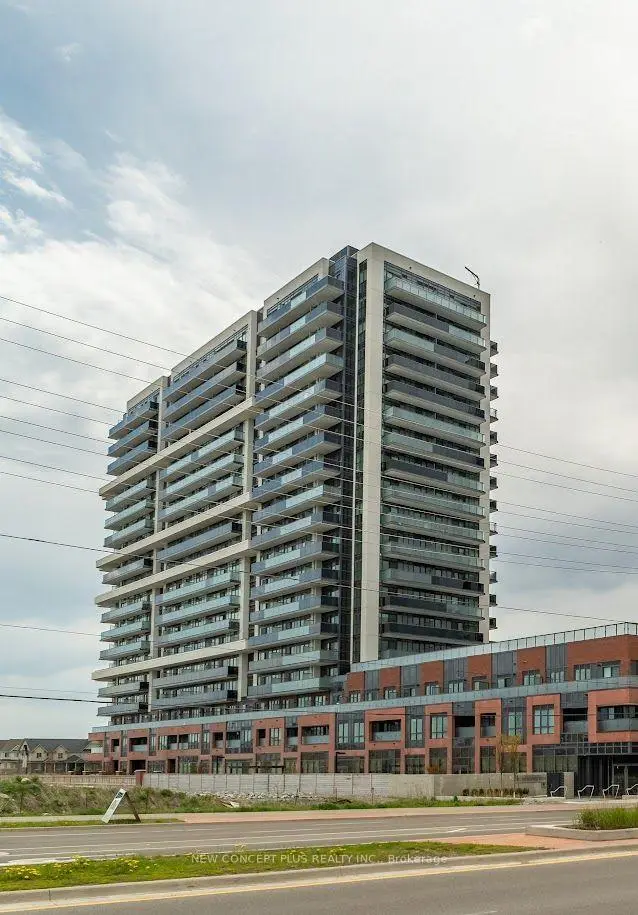
U.C. Tower Condos is a 25-storey condo with 503 suites, built in 2022 by Tribute Communities. Right now 24 for sale and 30 for rent are on the market here.
- 25storeys
- 503suites
- $626/sq ft
- 2022built
No similar units for sale in U.C. Tower Condos right now.
Around this home
Daily convenience, out of 100, from the distances below
Schools nearby
School rating, out of 10.
Helpful calculators

Your HOMEH agent
"Priced 3% over the Hestimate. I would see it this week."