
 See all 42 photos
Property history

This home has sold. It is no longer available.
Property not available for sale or for rent.
Book a viewing
Ask HOMEH
About this home
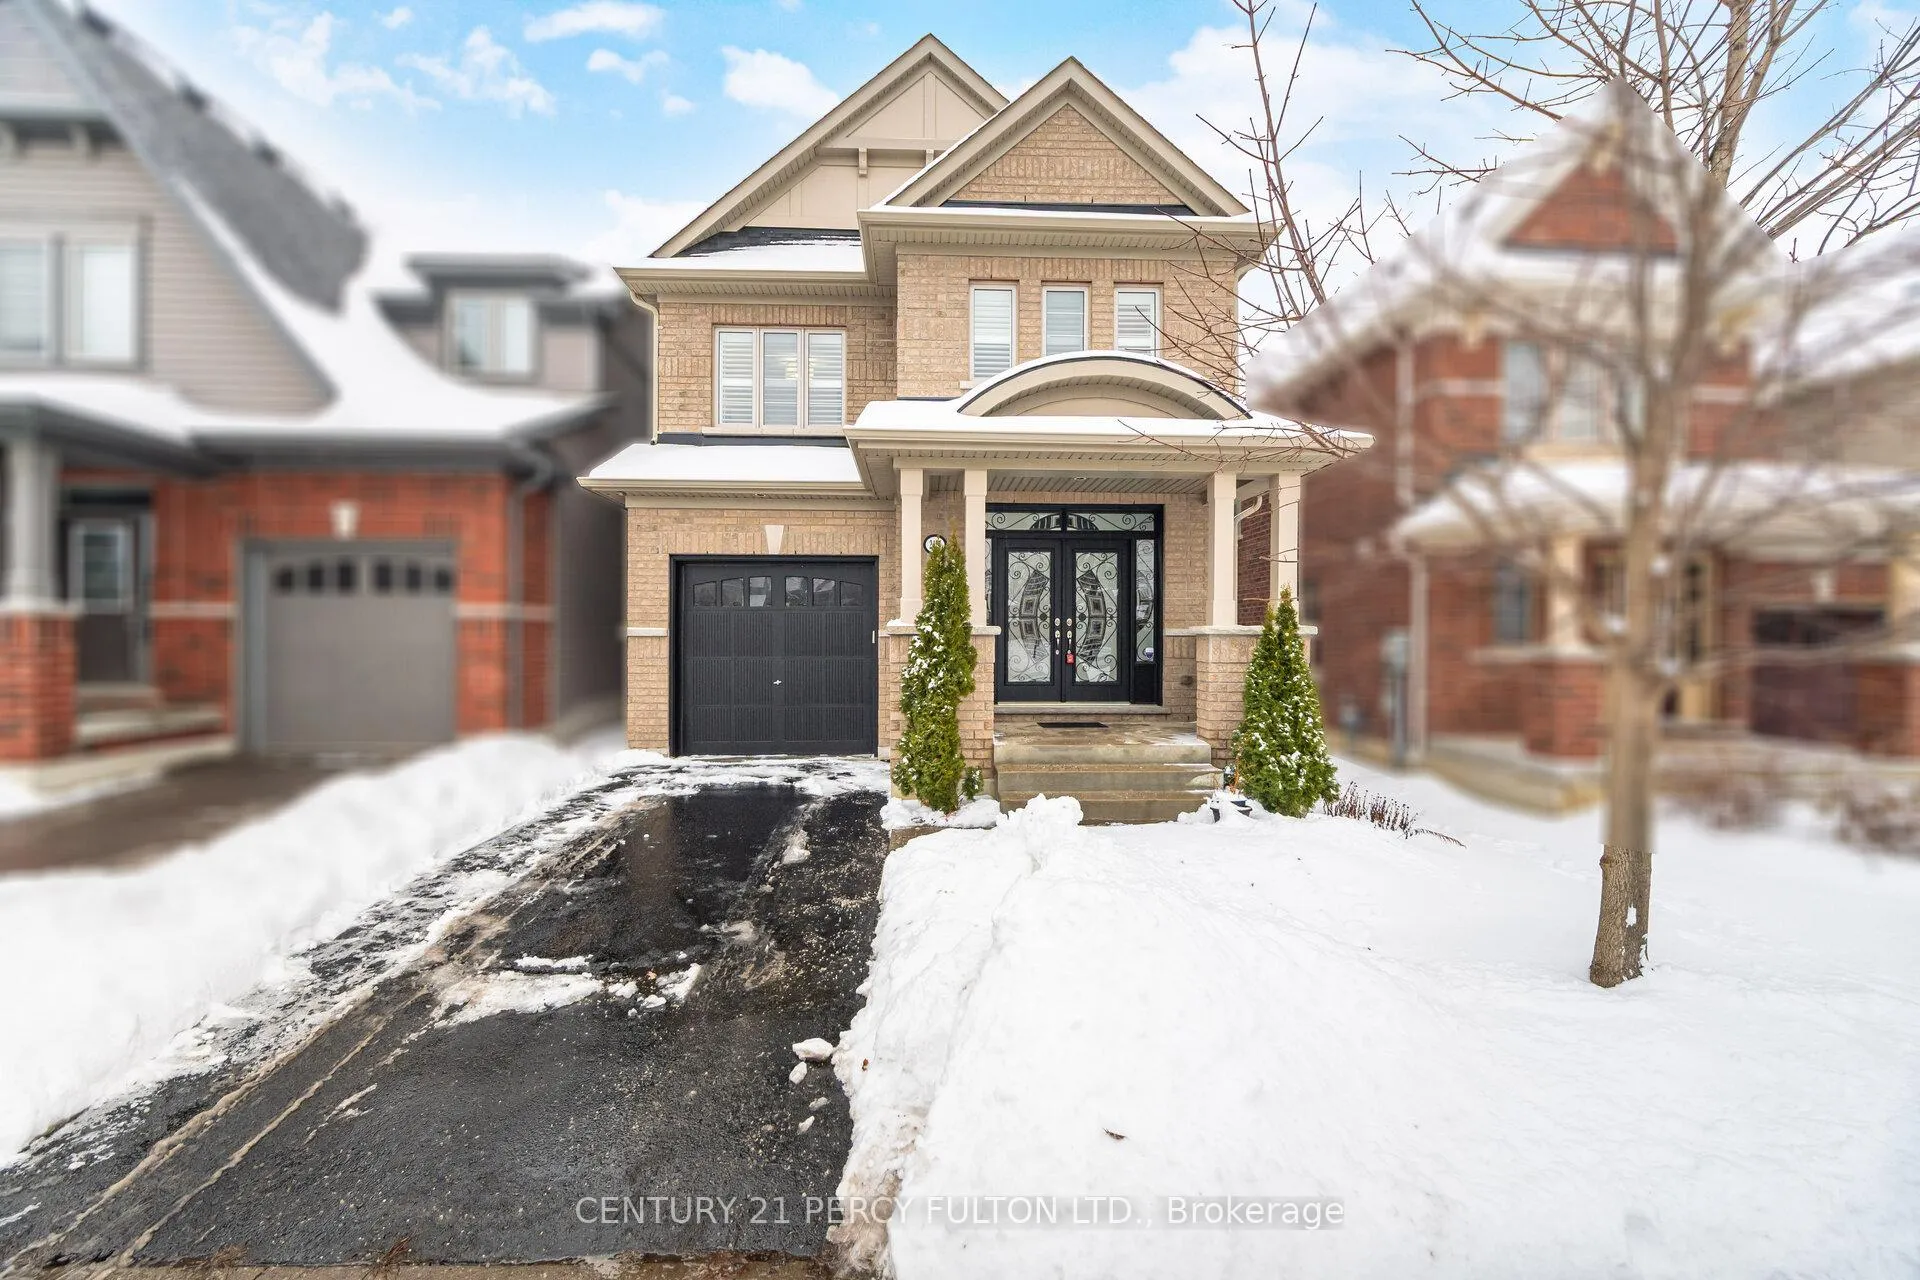
2415 Kentucky Derby Way, Oshawa
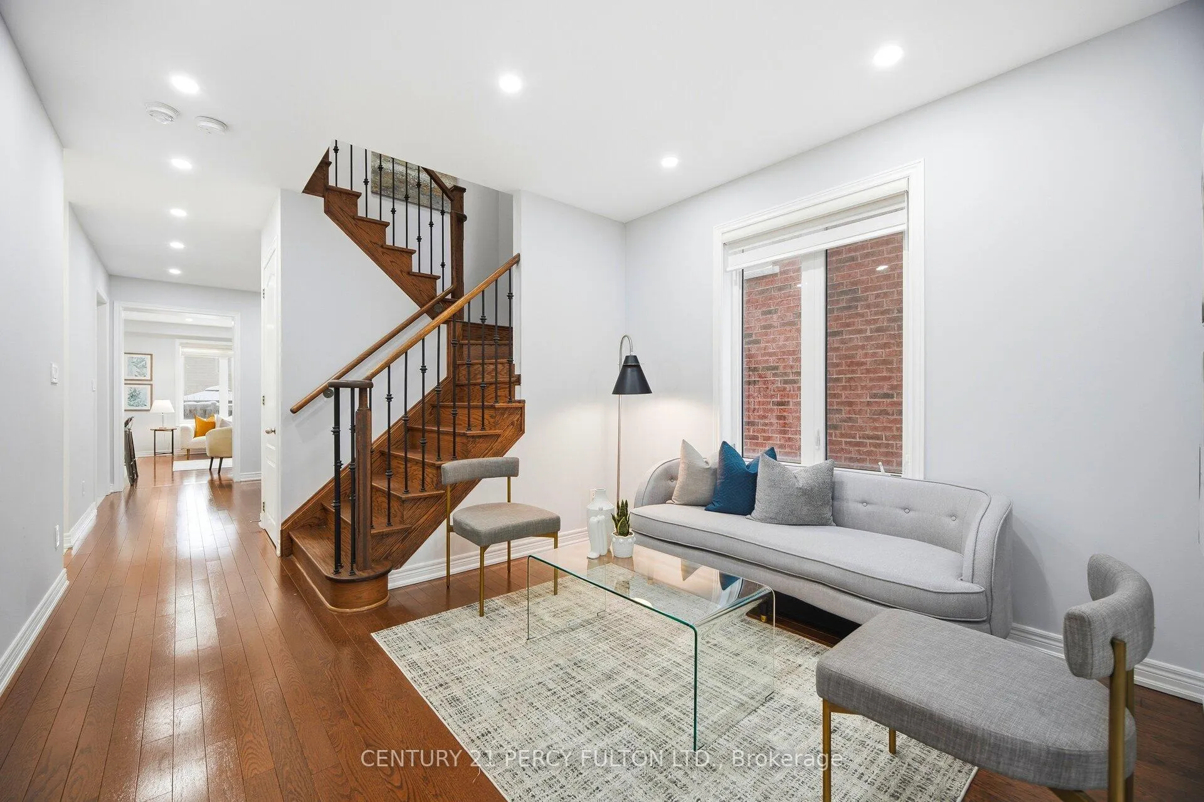
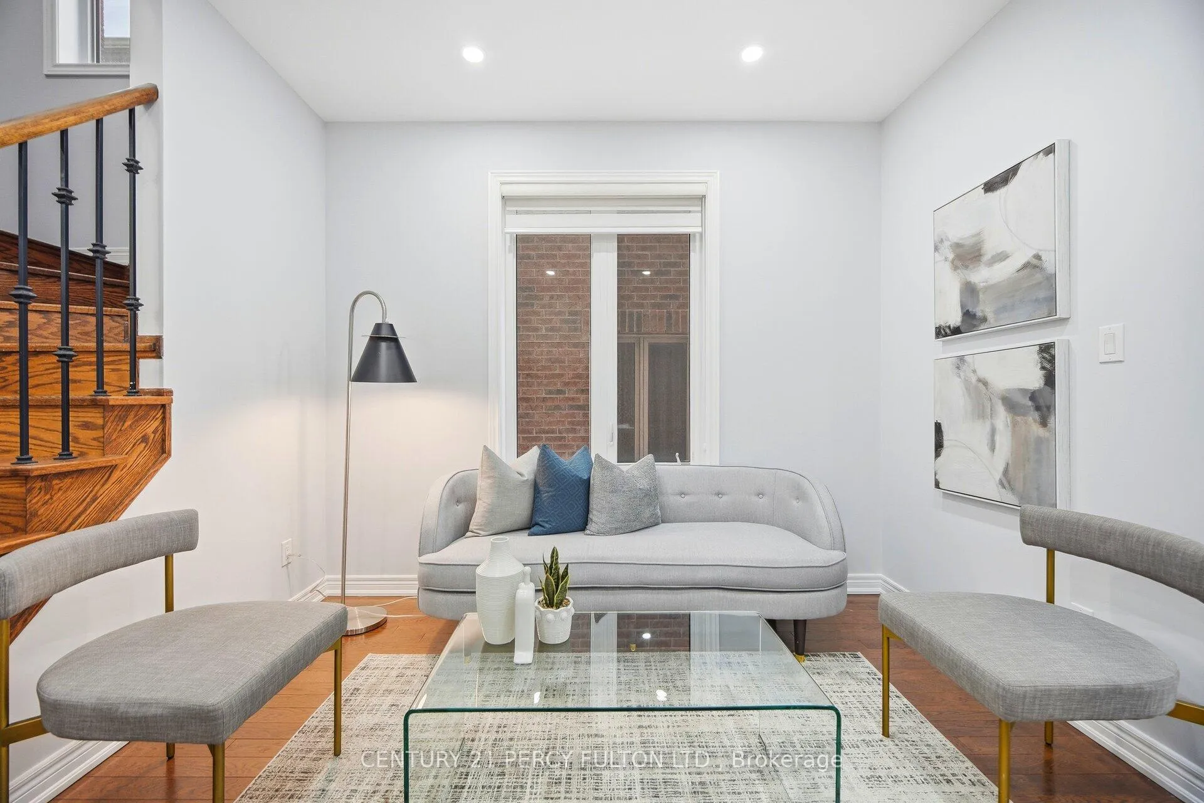
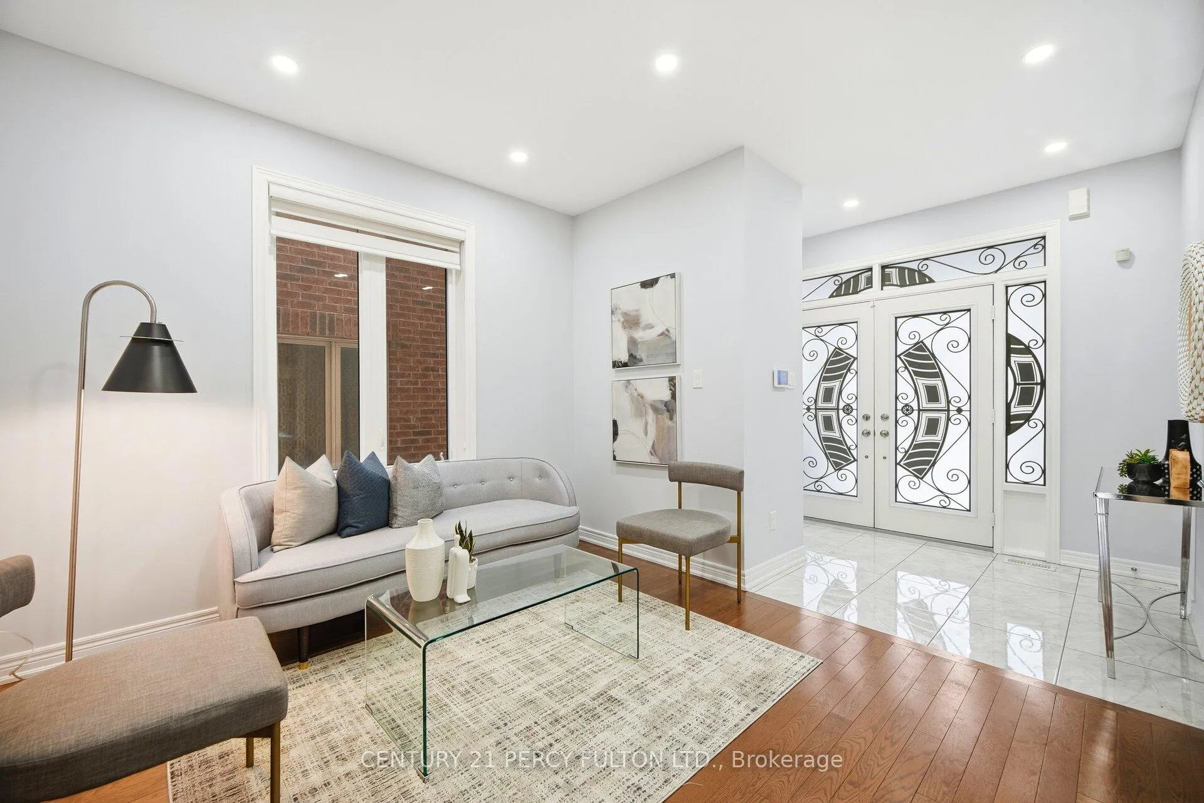
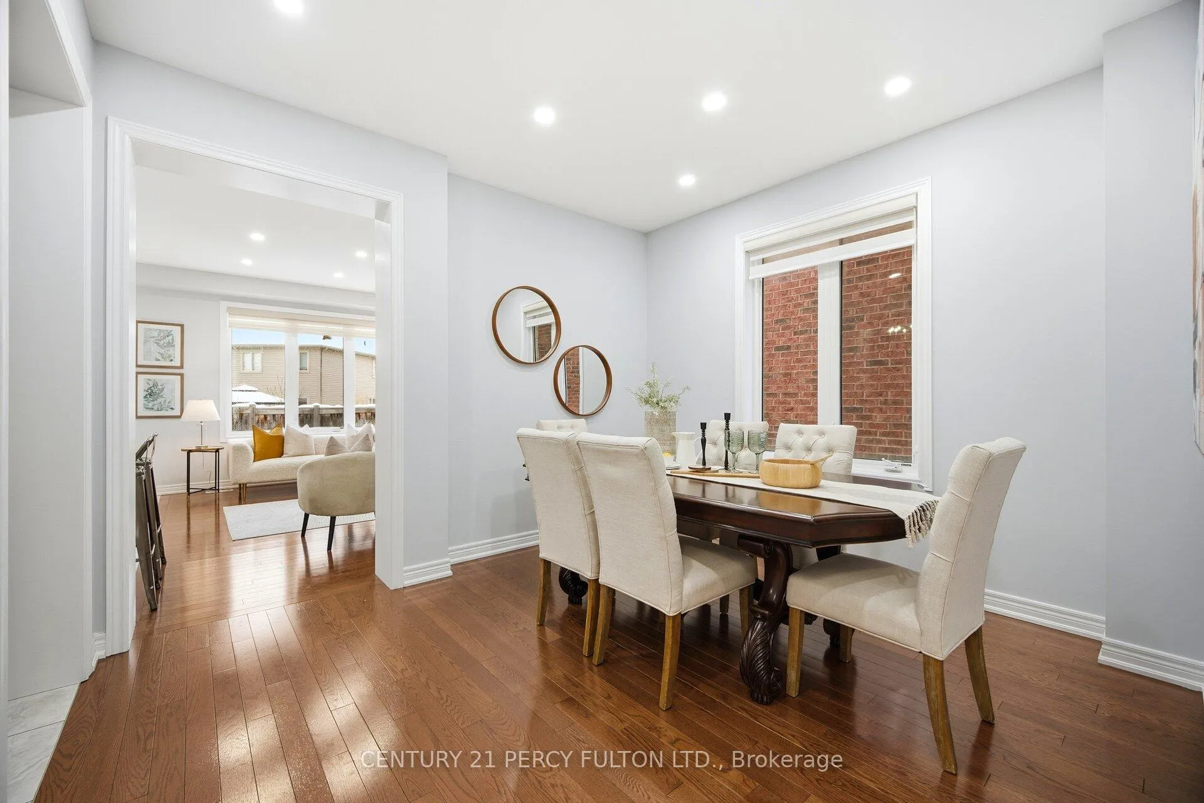
4+2 Bedroom 4 Bath Detached Home In Desirable Windfields Community * 9 Ft Ceilings and Pot Lights on Main Floor * 2245 Sq Ft * Hardwood Floors On Main & Second * Oak Staircase With Wrought Iron Spindles * No Carpet * Family Room With Gas Fireplace * Modern Kitchen With Quartz Counter & Centre Island * Breakfast Area With Walk-Out To Backyard* Primary Bedroom With His & Hers Walk-In Closets & 6-Pc Ensuite* Finished Basement with Kitchen Cabinets, 2 Bedrooms With Double Closets & 4-Pc Bath * Perfect In-Law Suite* No Separate Entrance * Entrance From Garage * Gas Line for Stove and BBQ * Located Minutes To Ontario Tech University, Durham College, Parks, Schools & Transit Easy Access To Hwy 407/401, Shopping & Amenities*
Facts & features
Book a viewing
Rooms
12 rooms · 4 bathrooms
- Living room11′9″ × 10′8″125 sq.ft.
- Dining room12′1″ × 10′11″133 sq.ft.
- Family room15′1″ × 13′5″202 sq.ft.
- Kitchen21′4″ × 10′8″228 sq.ft.
- Breakfast15′1″ × 10′4″156 sq.ft.
- Primary bedroom20′4″ × 11′11″243 sq.ft.
- Bedroom 210′11″ × 9′9″106 sq.ft.
- Bedroom 314′ × 10′2″142 sq.ft.
- Bedroom 411′7″ × 11′127 sq.ft.
- Recreation16′11″ × 8′6″144 sq.ft.
- Bedroom14′4″ × 11′1″159 sq.ft.
- Bedroom14′2″ × 9′11″141 sq.ft.
Around this home
Schools nearby
School rating, out of 10.
Listing details
Helpful tools
Your HOMEH agent
"I would see it this week."
Ask HOMEH about this home
Price, neighbourhood, monthly cost. Ask anything.
HOMEH Intelligent Agent is an AI, not a licensed representative. Check anything important with your agent.