
2437 Victoria Park Street
Oshawa (Windfields)2437 Victoria Park Street
Oshawa (Windfields)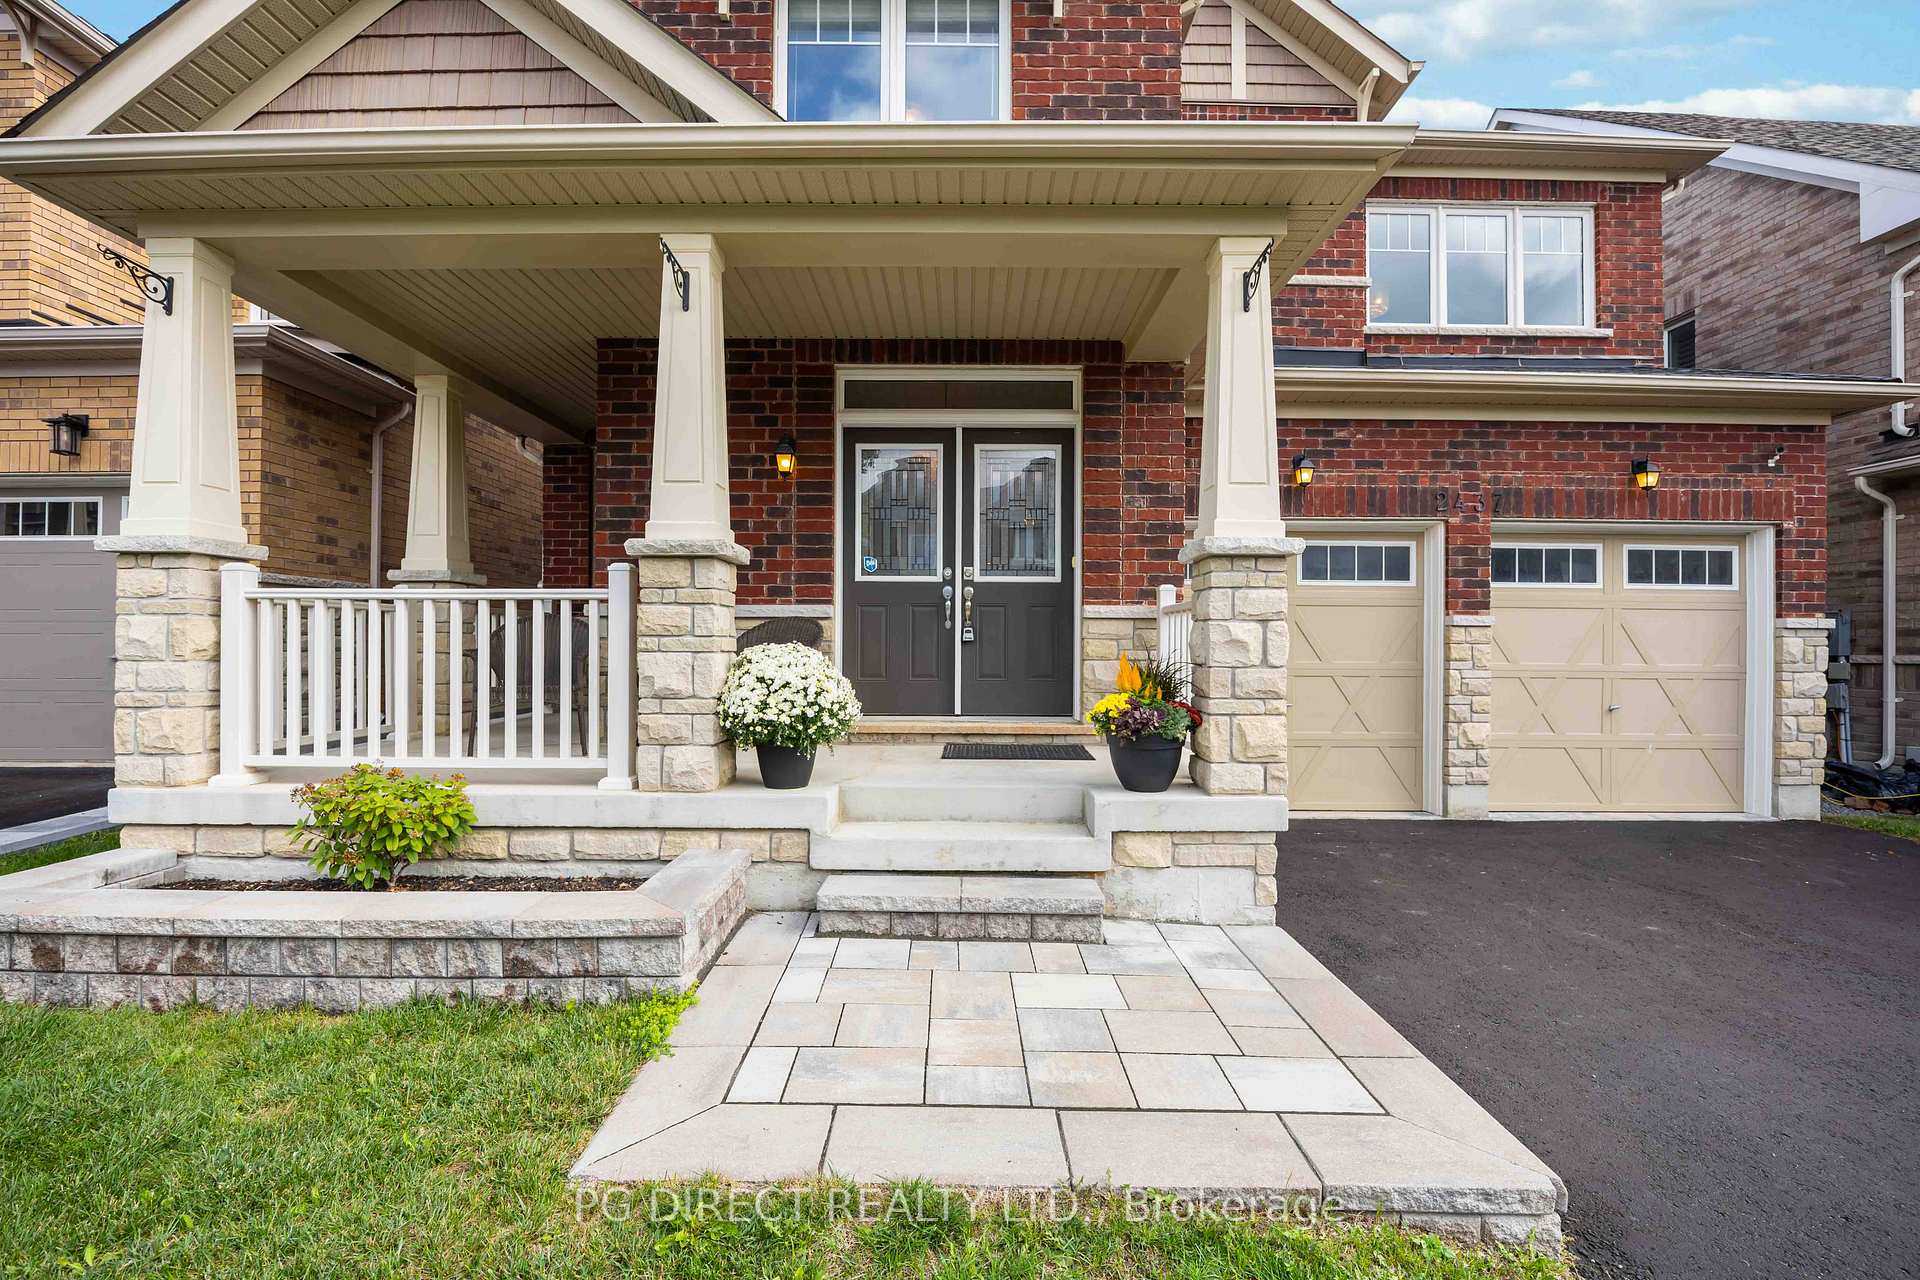

 See all 20 photos
Property history

This home has sold. It is no longer available.
Property not available for sale or for rent.
Ask about this home
A HOMEH agent will answer your questions about this home.Ask HOMEH
About this home
2437 Victoria Park Street, Oshawa
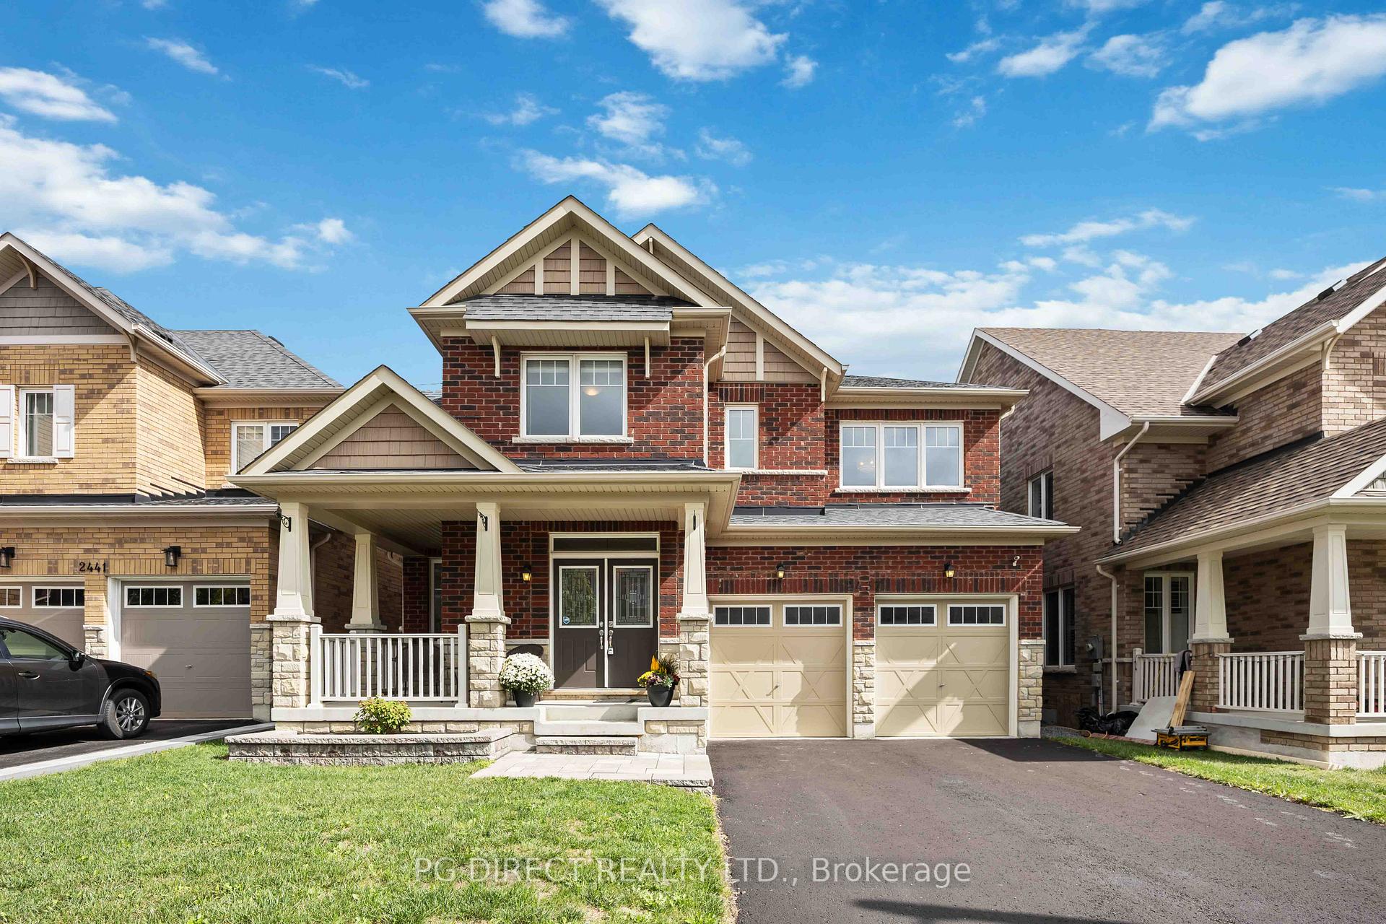
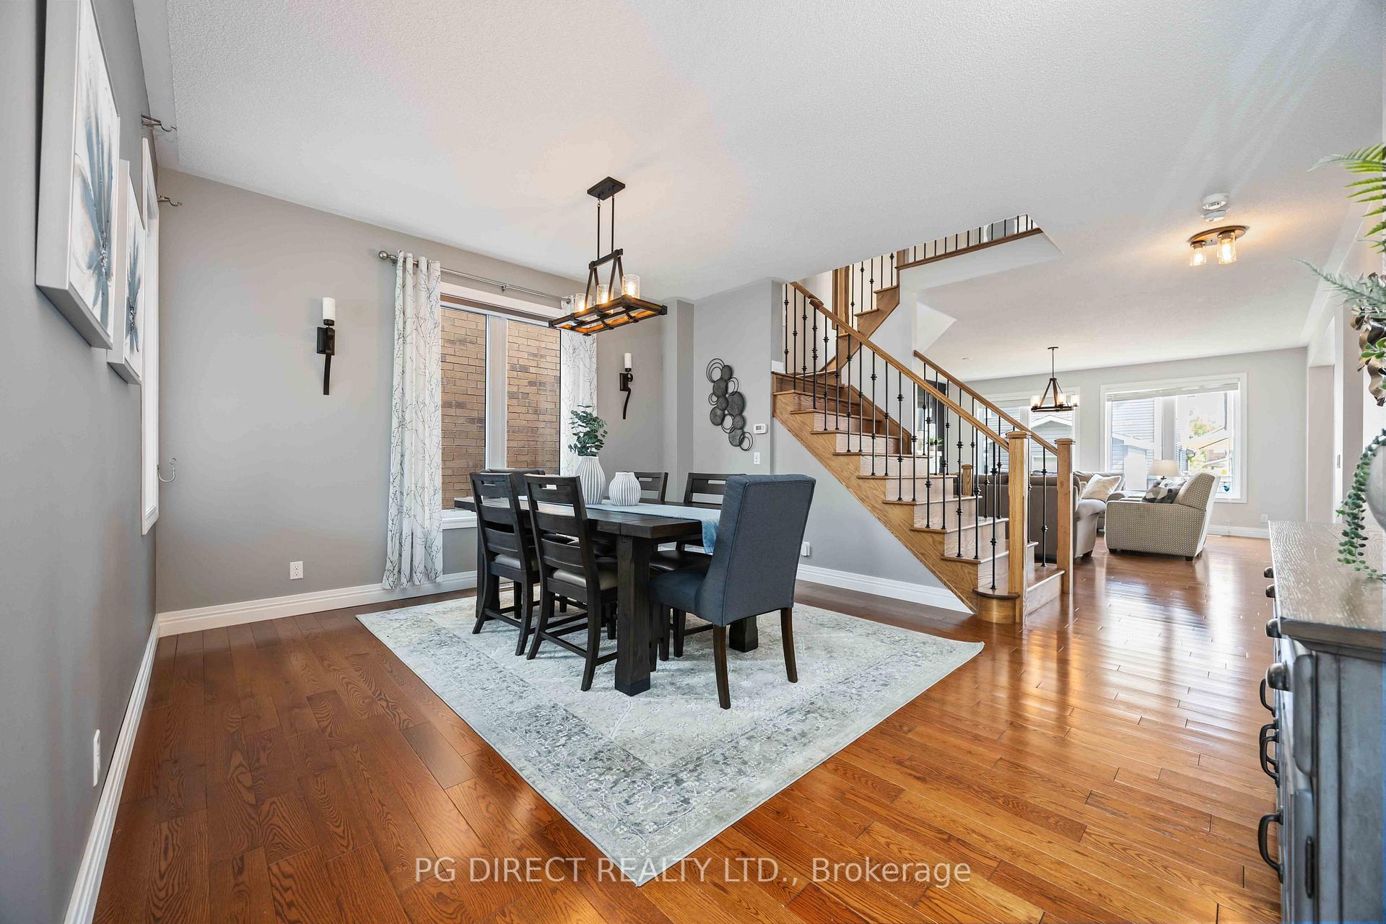
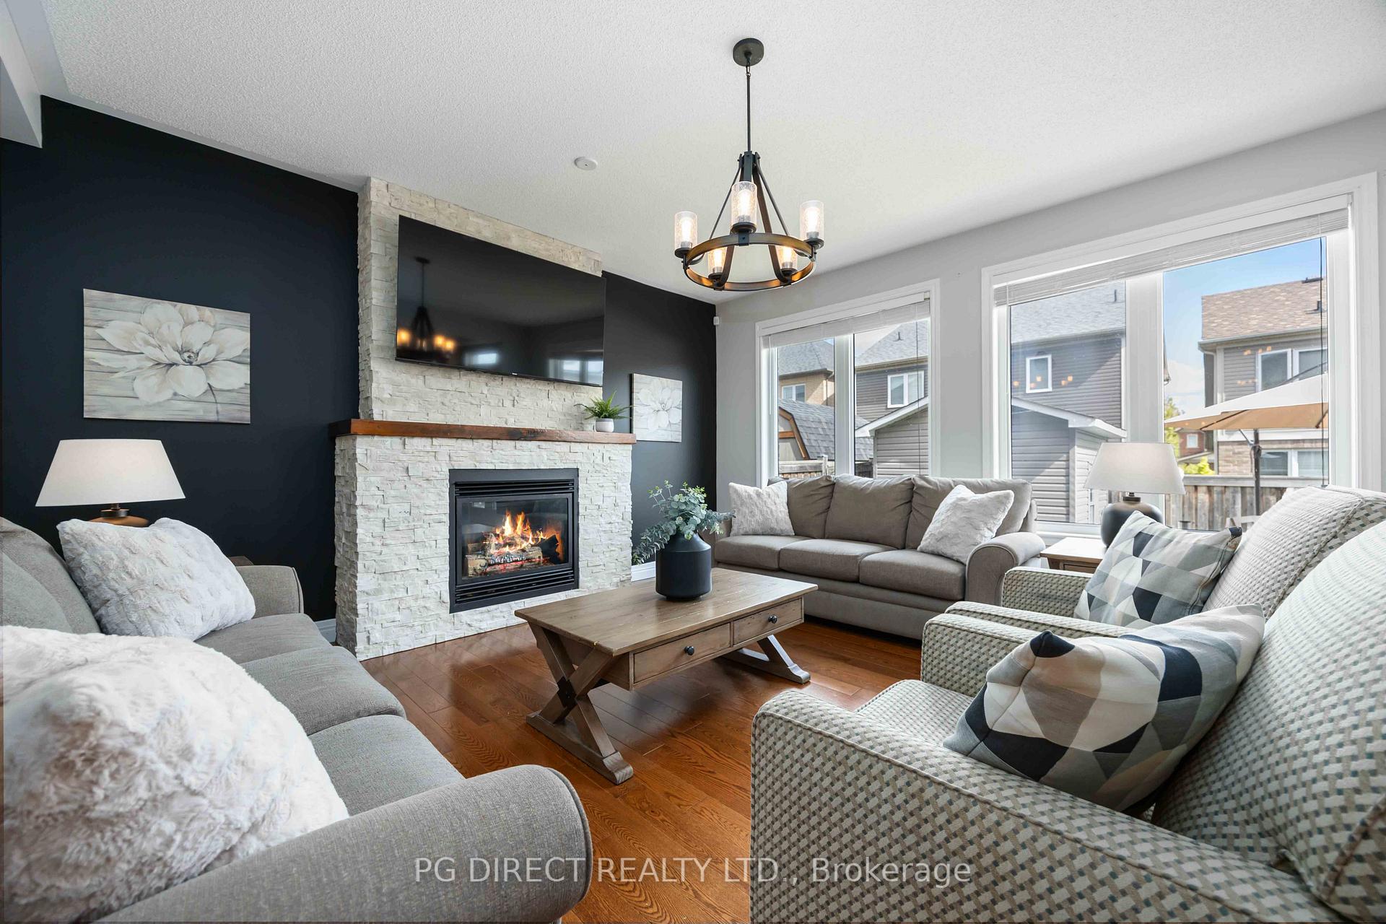
Visit REALTOR website for additional information. Beautiful 5-bedroom, 3 bath brick & stone family home with many upgrades in great north Oshawa location. Nearly 2,700 sq ft of finished living space. Don't miss this lovely home located in the Windfield's area close to Ontario Tech University, Durham College, Costco, schools, shopping and Hwy 407 for commuters. It shows 10+ and is move in ready. Covered front porch with sitting area. Interlock brick front walkway. Fully fenced backyard with deck (privacy shades) and 10' x 10' garden shed. Nicely landscaped and great curb appeal. Enter this spacious home to the foyer with ceramic tile floor and continue through to the dining room with gleaming maple hardwood. Living or family room features a gas fireplace with floor to ceiling stone surround and large windows for lots of light. Eat-in kitchen boasts center island, quartz counters, glass tile backsplash, stainless steel appliances and garden doors which open to the deck. The main floor also has a powder room, laundry room and inside door to the double car garage. Hardwood staircase takes you to the 2nd level. 5 bedrooms here along with a 4-pc family bath. The primary bedroom has a walk-in closet and a 5-pc ensuite. Bedrooms 2 & 3 also have walk-in closets. Bedroom 5 could also be used as an office. Laminate flooring throughout the 2nd level. The basement level is unspoiled and awaits your finishing touch. It has lots of storage and a rough-in for a 4th bath. Other highlights: central air conditioning; parking for 4 vehicles on driveway; custom light fixtures & blinds; appliances upgraded in past 2 years. This fabulous home is an absolute must see!
Facts & features
Ask about this home
A HOMEH agent will answer your questions about this home.
Rooms
10 rooms · 3 bathrooms
- Dining room15′3″ × 13′4″204 sq.ft.
- Living room15′5″ × 15′3″235 sq.ft.
- Kitchen14′3″ × 8′10″125 sq.ft.
- Breakfast14′3″ × 8′10″125 sq.ft.
- Laundry7′1″ × 6′4″44 sq.ft.
- Primary bedroom16′ × 12′7″201 sq.ft.
- Bedroom 213′1″ × 11′5″149 sq.ft.
- Bedroom 312′ × 11′7″140 sq.ft.
- Bedroom 412′7″ × 10′2″128 sq.ft.
- Bedroom 511′8″ × 8′6″100 sq.ft.
Around this home
Listing details
Helpful tools
Your HOMEH agent
"I would see it this week."
Ask HOMEH about this home
Price, neighbourhood, monthly cost. Ask anything.
HOMEH Intelligent Agent is an AI, not a licensed representative. Check anything important with your agent.