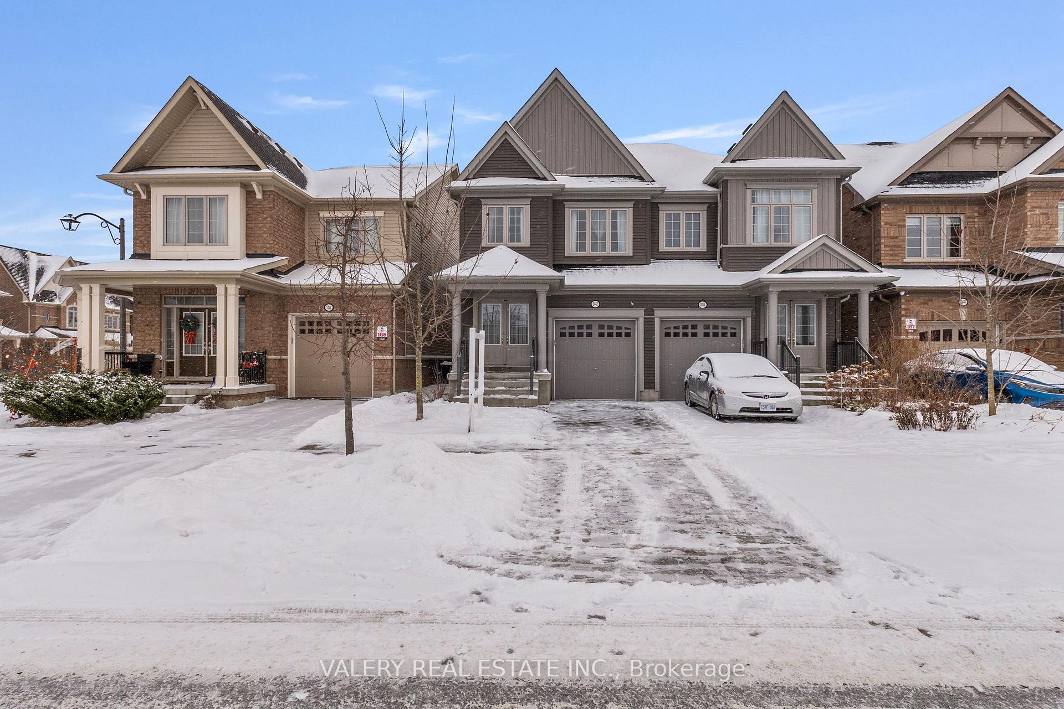
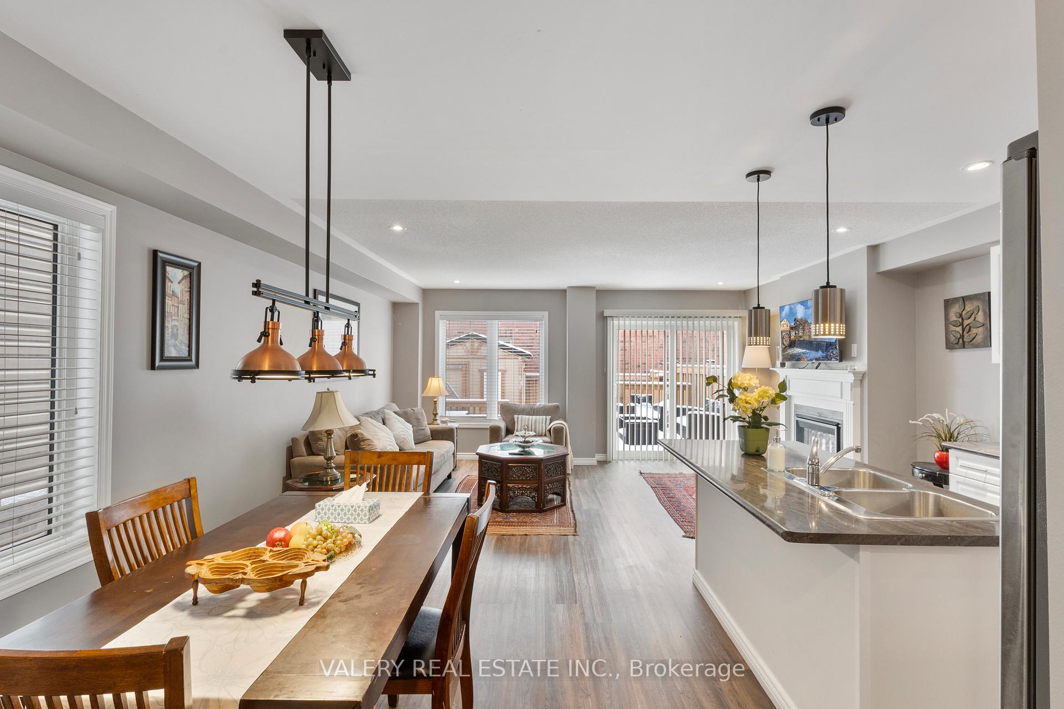
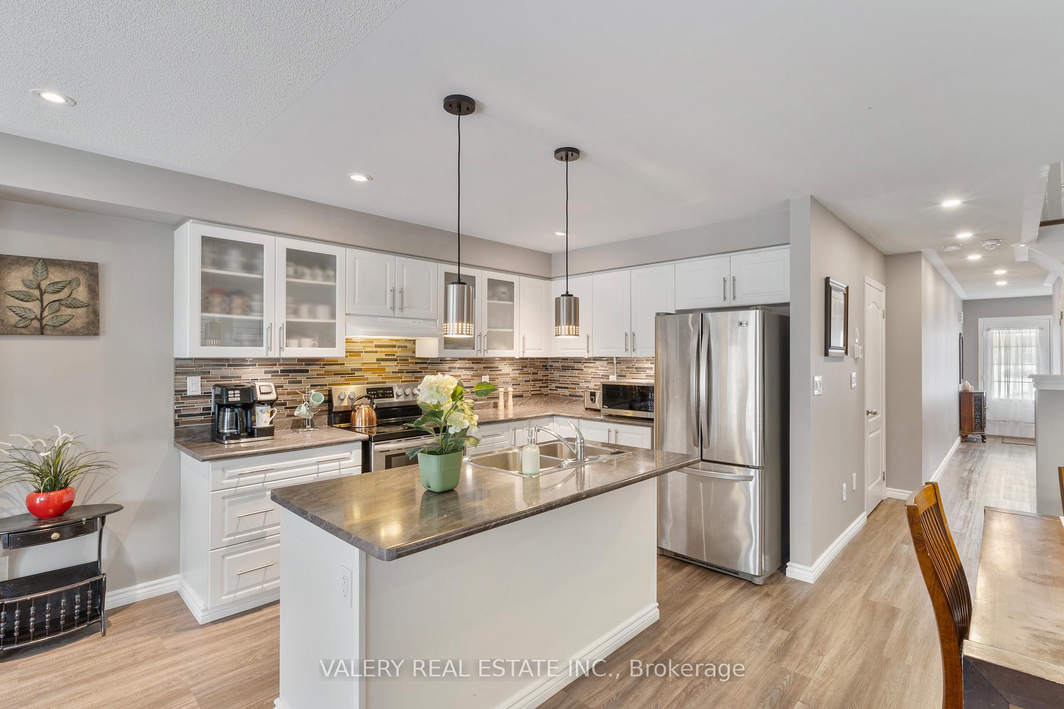
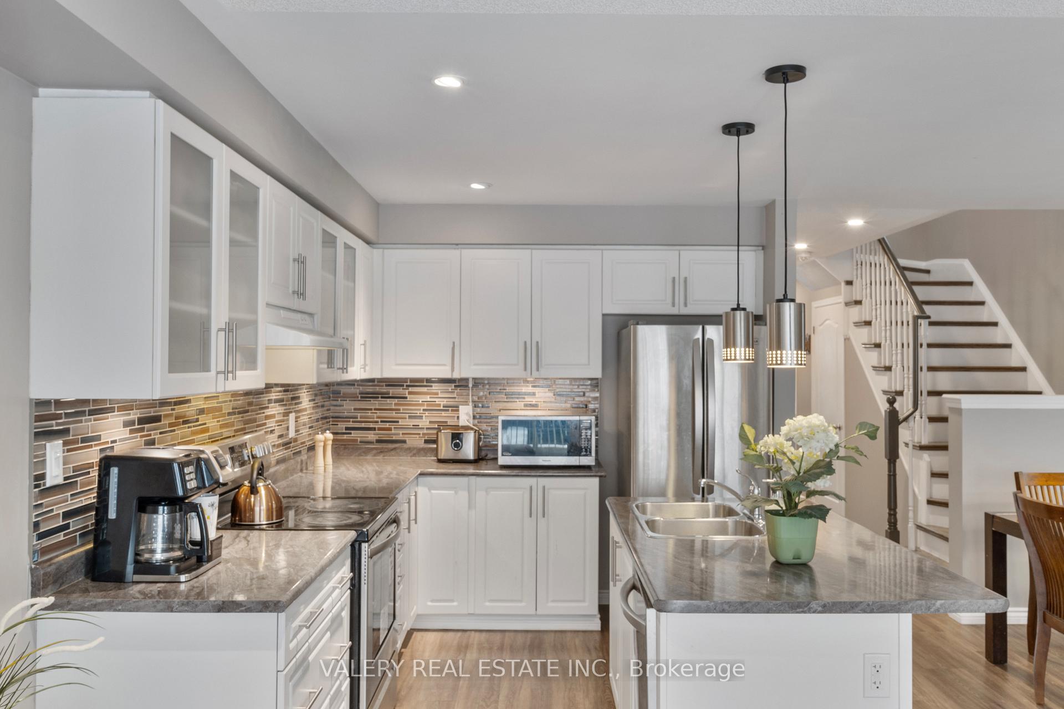
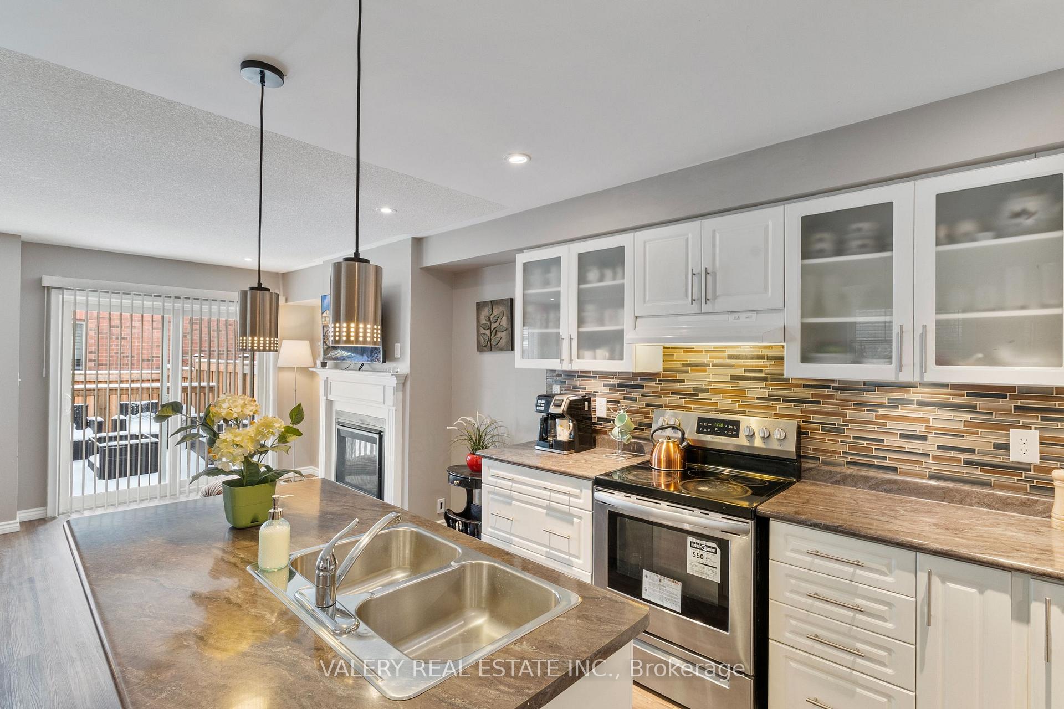
This stunning 4-bedroom, 4-bathroom modern semi-detached home in Windfields Farm, Oshawa, offers stylish upgrades and a prime location. Surrounded by essential amenities like public transit, parks, shopping plazas, top restaurants, Costco, FreshCo, schools, Durham College, Ontario Tech University, and Highway 407, convenience is at your doorstep. The home features a cozy fireplace in the living room, a fully finished basement with an entertainment area, and an expansive two-tier deck for hosting. Additional highlights include two parking spaces, a custom-built shed for extra storage, and included appliances, an extra fridge, a powered garage door with remotes, window coverings, and all electric light fixtures (ELFs). **EXTRAS** Fridge, Stove, Dishwasher, Washer, Dryer, Garage door opener and remotes. All window coverings and ELFS.
Read more
Auto Garage Door RemoteCarpet FreeStorageWater Heater
Facts & features
TypeSemi-Detached
Style2-storey
Size1.5K~2K Sq.Ft.
Lot22.47 x 100.07 ft
Tax$5,154 (2024)
HeatingForced air, electric
CoolingCentral air
BasementFinished
Parking1 drive
WaterMunicipal
FireplaceYes
Book a viewing
Wed28Oct
Thu29Oct
Fri30Oct
Sat31Oct
Sun1Nov
Pick a time
Rooms
10 rooms · 4 bathrooms
Main floor3 rooms
Living room12′1″ × 17′9″214 sq.ft.
Dining room11′3″ × 8′5″95 sq.ft.
Kitchen12′8″ × 9′4″118 sq.ft.
Upper floor4 rooms
Primary bedroom19′ × 11′9″223 sq.ft.
Bedroom 217′11″ × 6′7″118 sq.ft.
Bedroom 312′5″ × 6′7″81 sq.ft.
Bedroom 412′9″ × 8′9″112 sq.ft.
Basement3 rooms
Recreation33′11″ × 16′5″556 sq.ft.
Office7′ × 8′4″58 sq.ft.
Exercise room13′4″ × 6′7″88 sq.ft.
Bathrooms4
4-pcUpper4-pcUpper2-pcMain2-pcBasement
Thinking of selling your home?See what your home is worth today.

 See all 36 photos
