
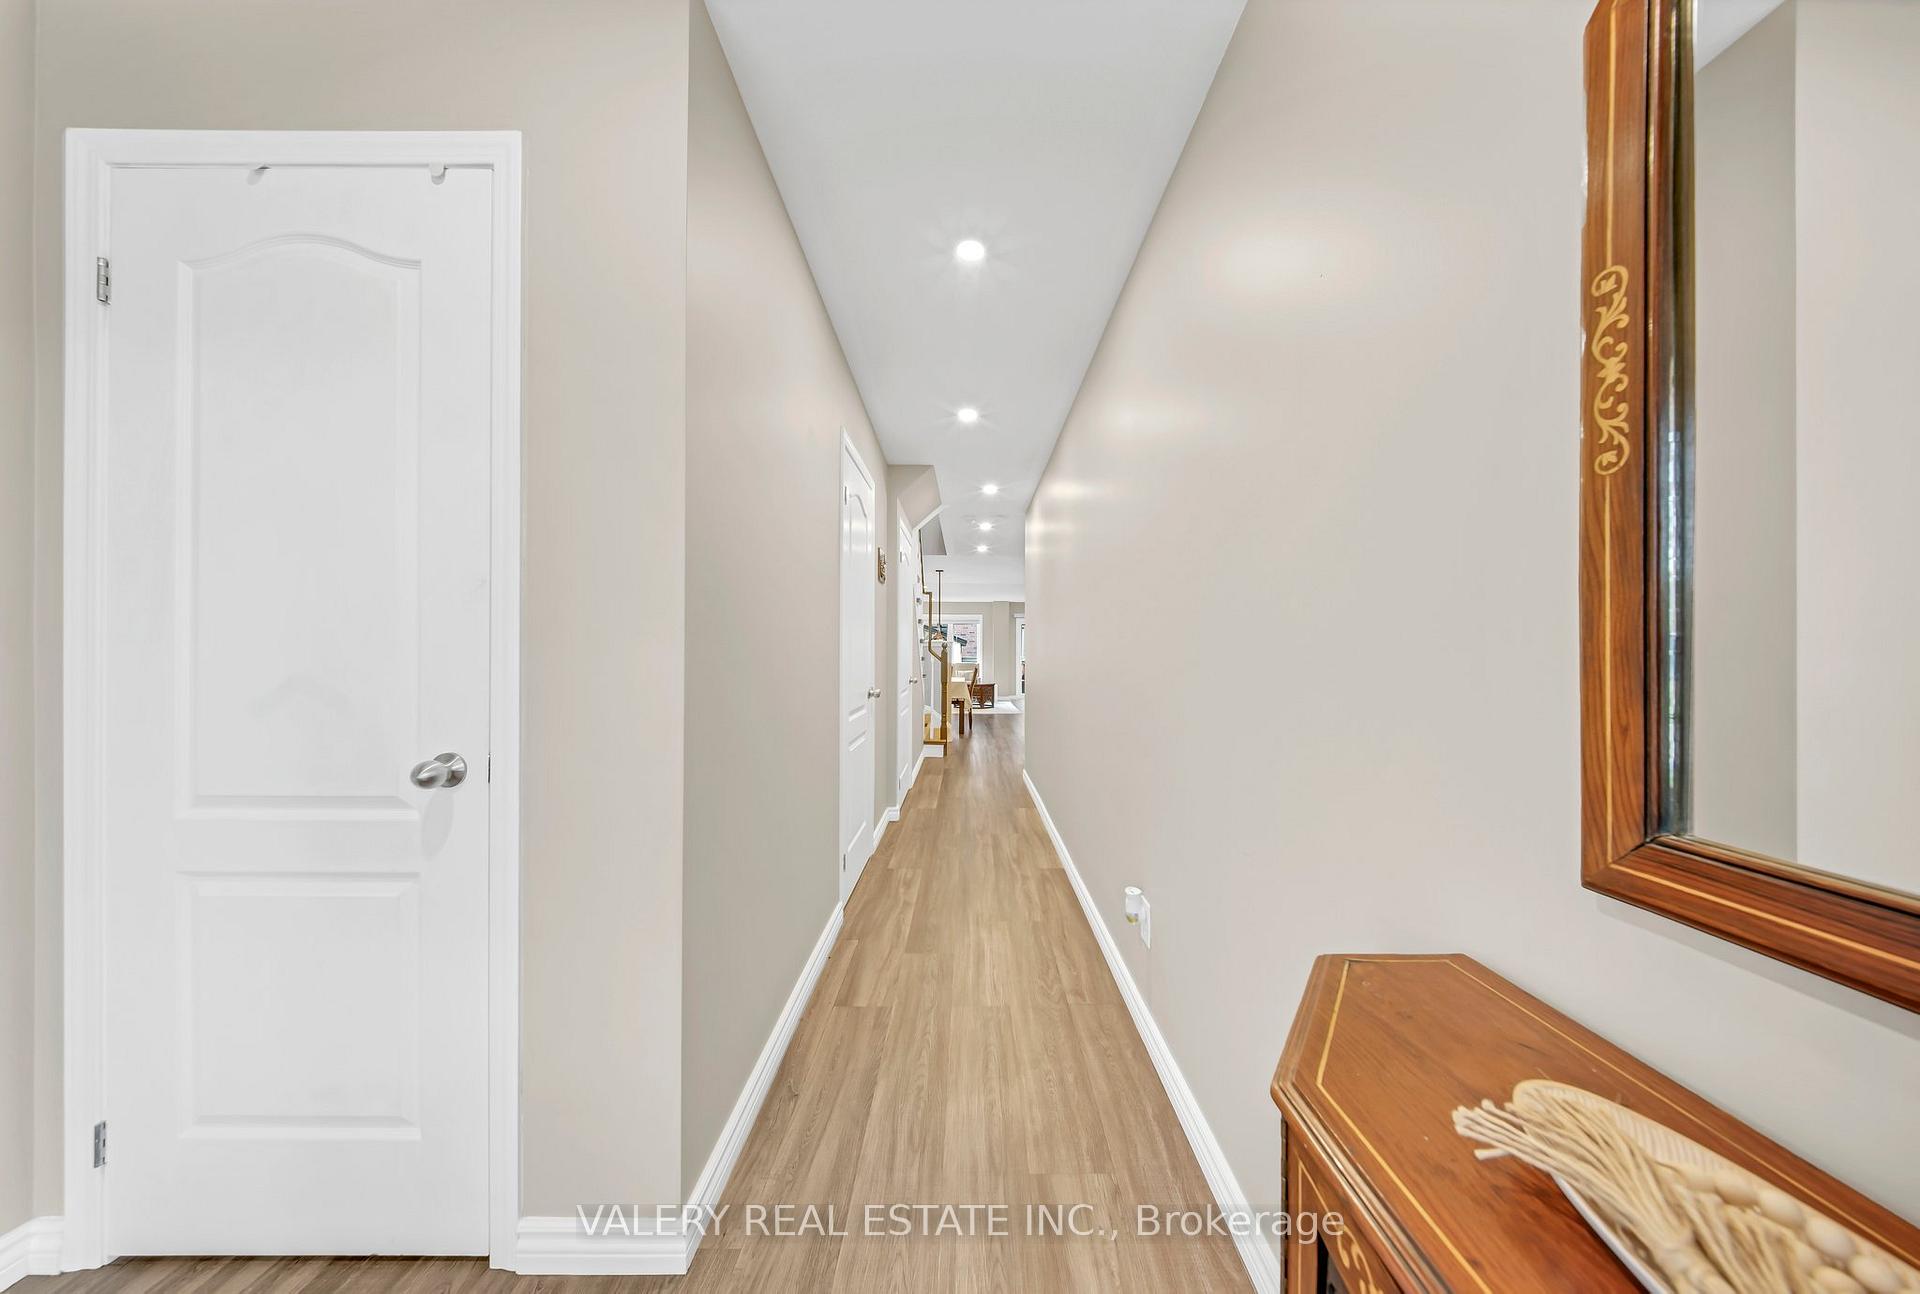
 See all 42 photos
Property history

This listing has ended. It is no longer available.
Property not available for sale or for rent.
Book a viewing
Ask HOMEH
About this home
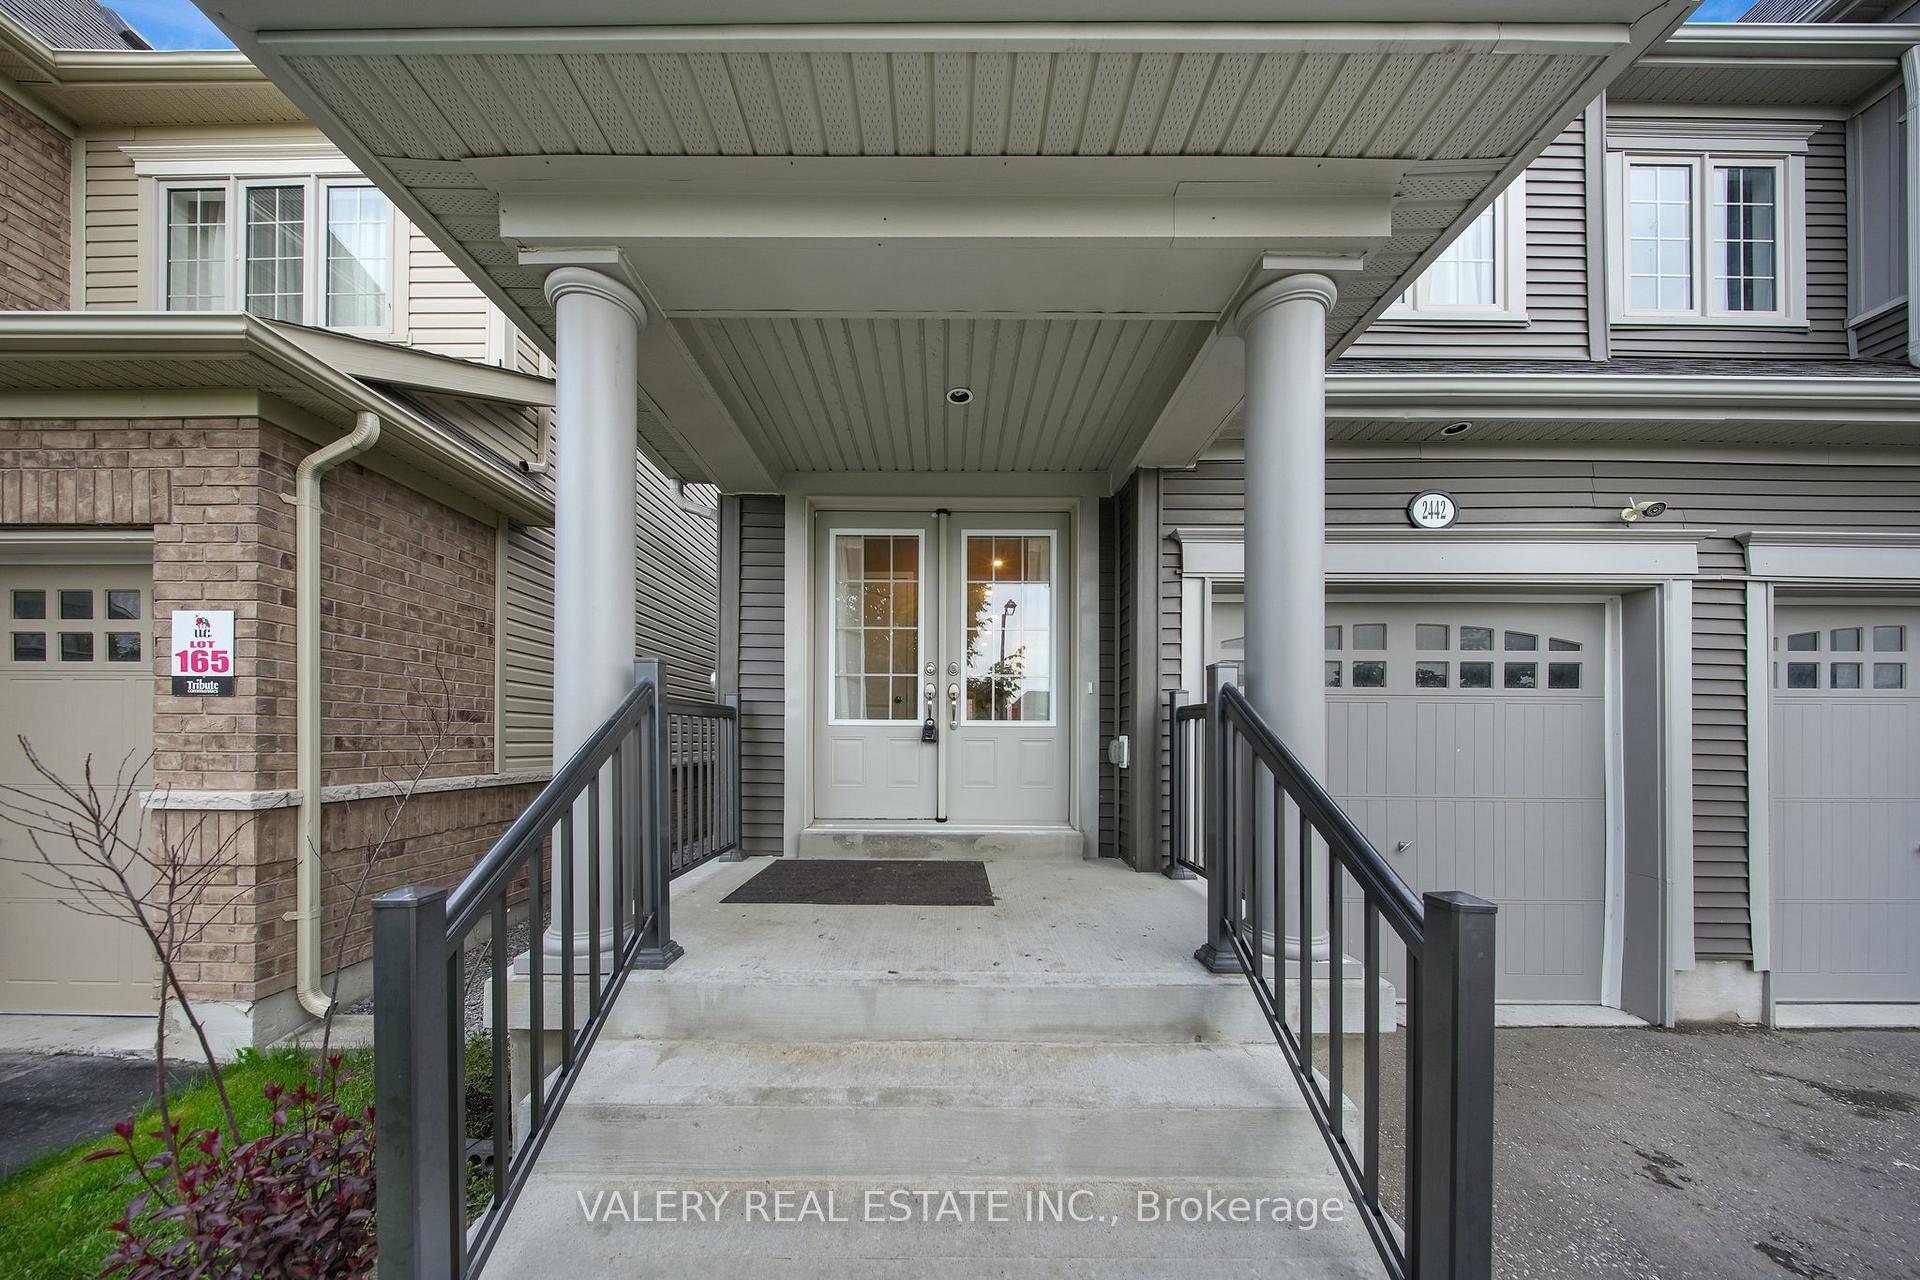
2442 Equestrian Crescent, Oshawa
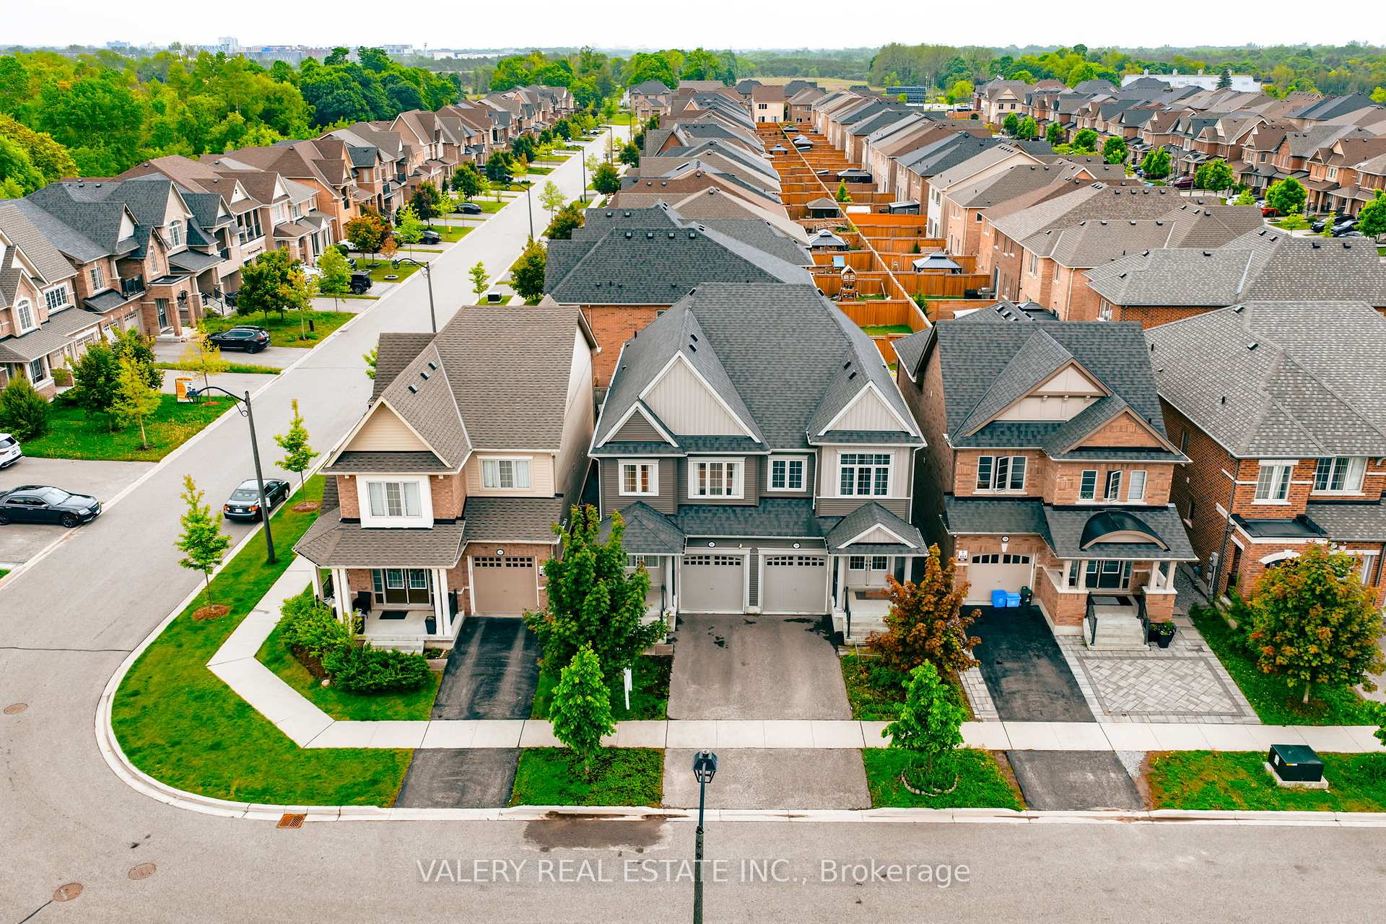
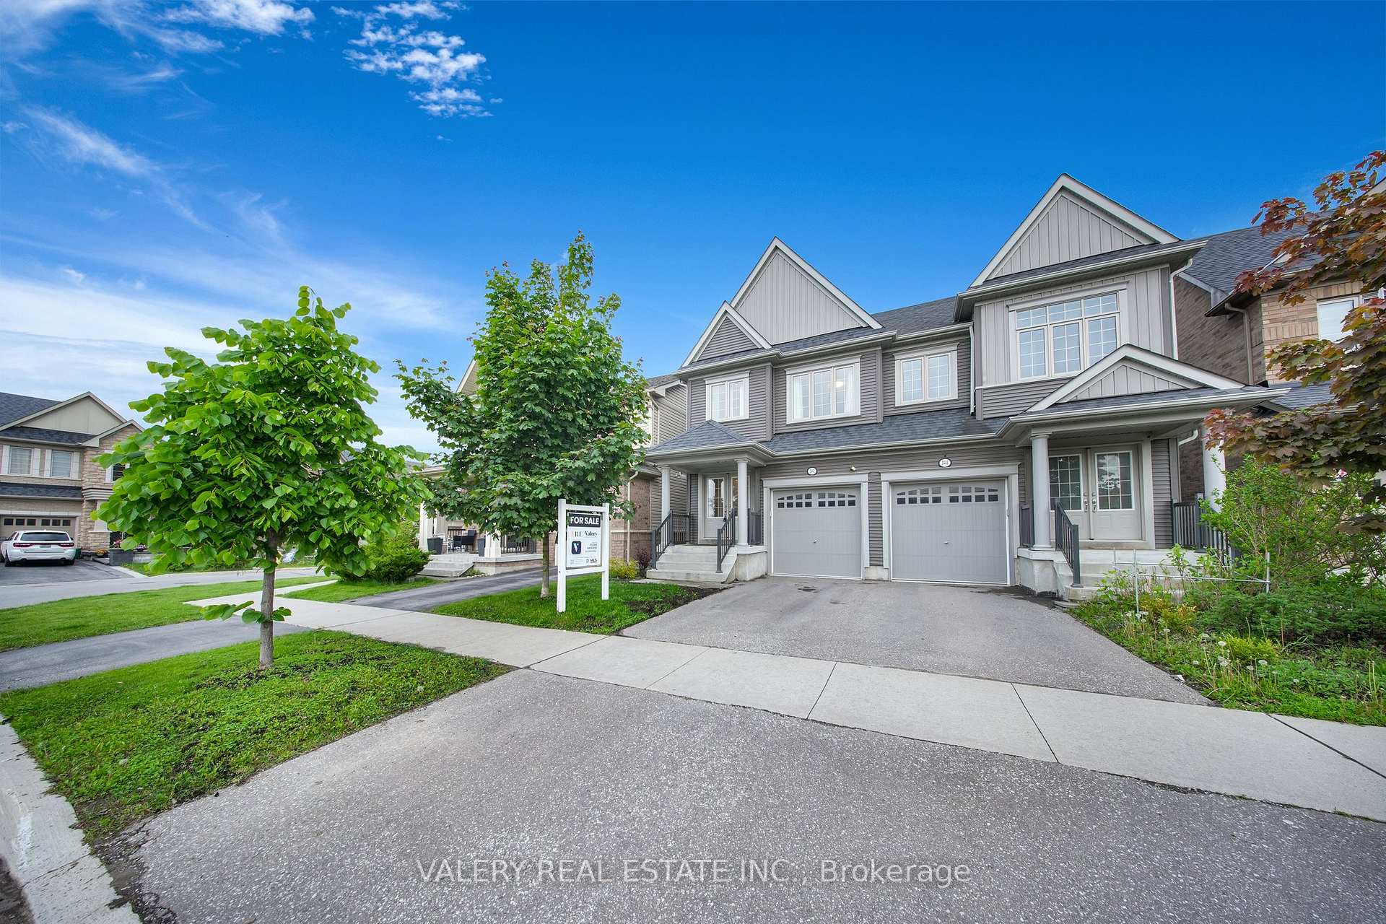
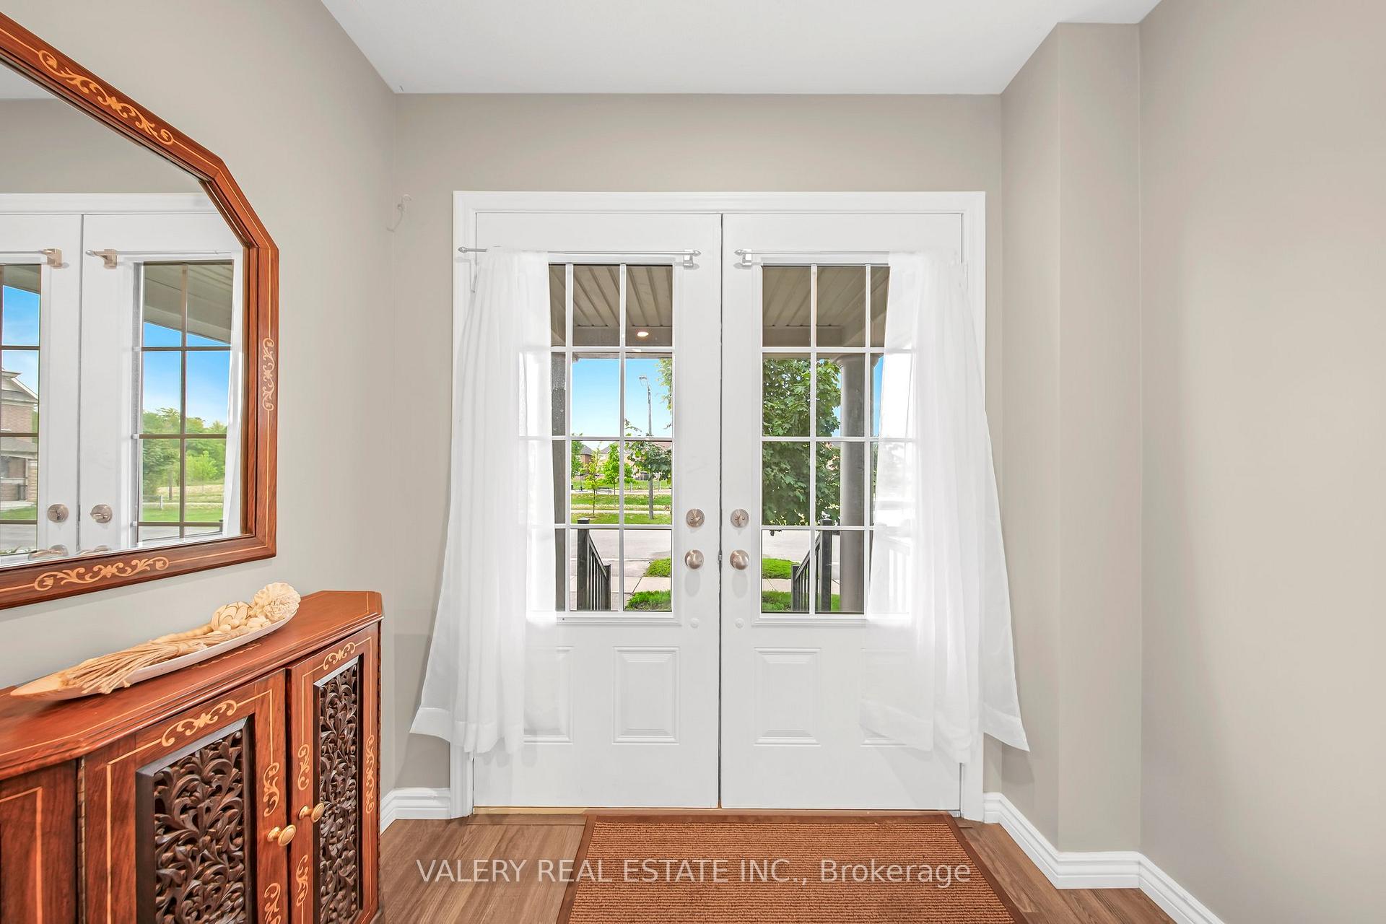
This stunning 4-bedroom, 4-bathroom modern semi-detached home in Windfields Farm, Oshawa, offers stylish upgrades and a prime location. Surrounded by essential amenities like public transit, parks, shopping plazas, Costco, FreshCo, schools, Durham College, Ontario Tech University, and Highway 407, convenience is at your doorstep. The home features a cozy fireplace in the living room, a fully finished basement with an entertainment area, and an expansive two-tier deck for hosting. Additional highlights include two parking spaces, a custom-built shed for extra storage, and included appliances, an extra fridge, a powered garage door with remotes, window coverings, and all electric light fixtures (ELFs). **EXTRAS** Fridge, Stove, Dishwasher, Washer, Dryer, Garage door opener and remotes. All window coverings and ELFS.
Facts & features
Book a viewing
Rooms
10 rooms · 4 bathrooms
- Living room12′1″ × 17′9″214 sq.ft.
- Dining room11′3″ × 8′5″95 sq.ft.
- Kitchen12′8″ × 9′4″118 sq.ft.
- Primary bedroom19′ × 11′9″223 sq.ft.
- Bedroom 217′11″ × 6′7″118 sq.ft.
- Bedroom 312′5″ × 6′7″81 sq.ft.
- Bedroom 412′9″ × 8′9″112 sq.ft.
- Recreation33′11″ × 16′5″556 sq.ft.
- Office7′ × 8′4″58 sq.ft.
- Exercise room13′4″ × 6′7″88 sq.ft.
Around this home
Listing details
Helpful tools
Your HOMEH agent
"I would see it this week."
Ask HOMEH about this home
Price, neighbourhood, monthly cost. Ask anything.
HOMEH Intelligent Agent is an AI, not a licensed representative. Check anything important with your agent.