
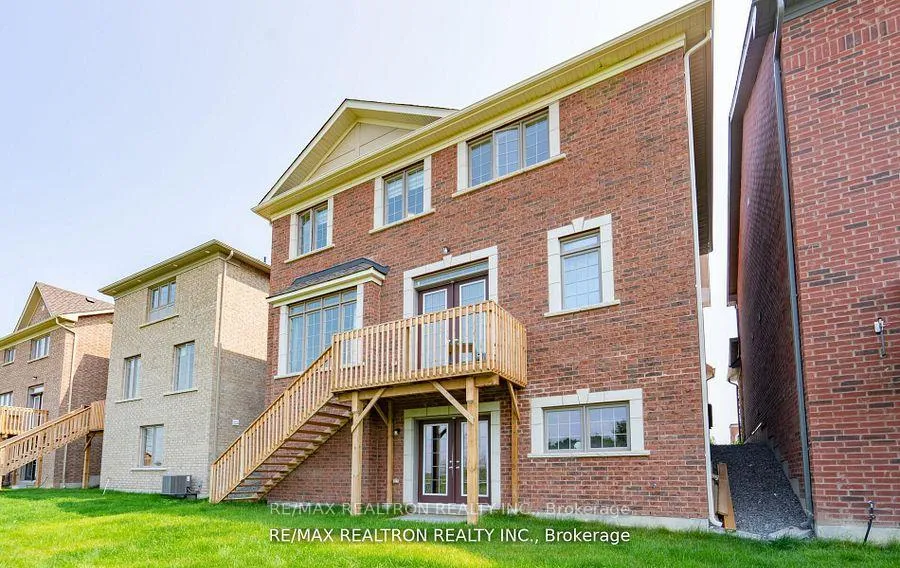
 See all 39 photos
Property history

This listing has ended. It is no longer available.
Property not available for sale or for rent.
Ask about this home
A HOMEH agent will answer your questions about this home.Ask HOMEH
About this home
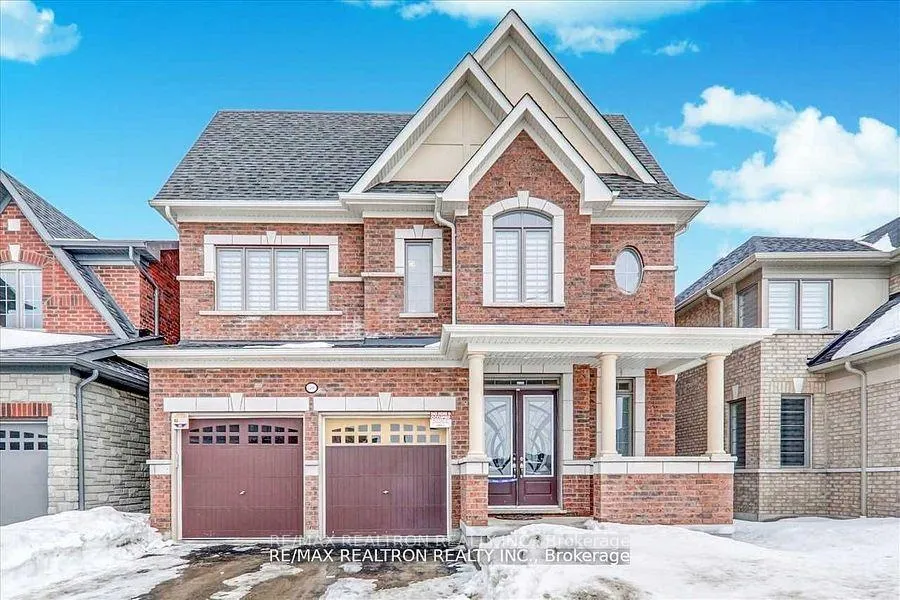
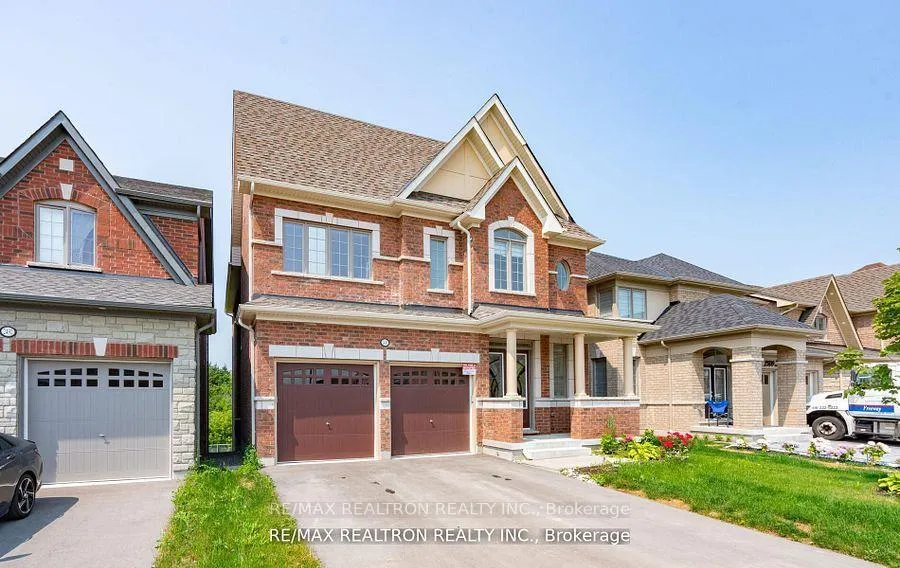
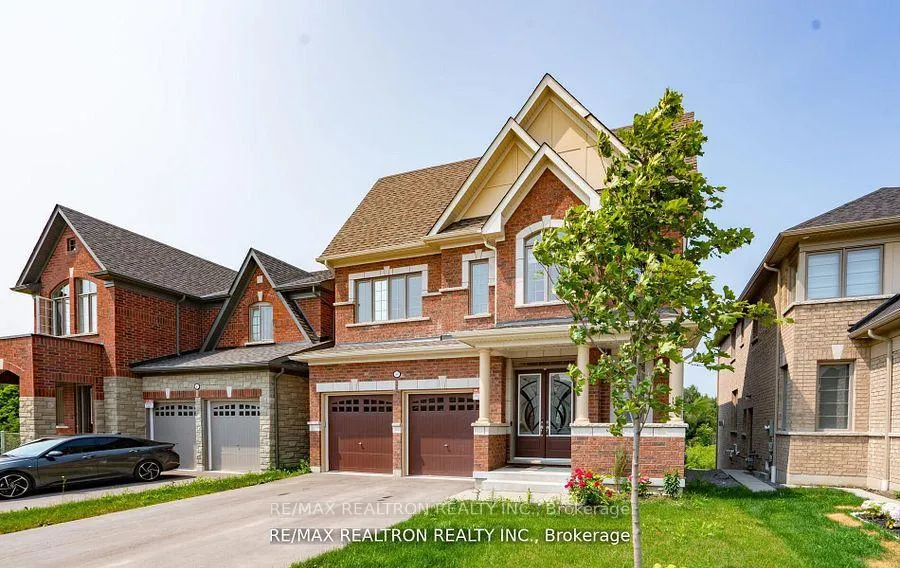
2496 Orchestrate Drive, Oshawa
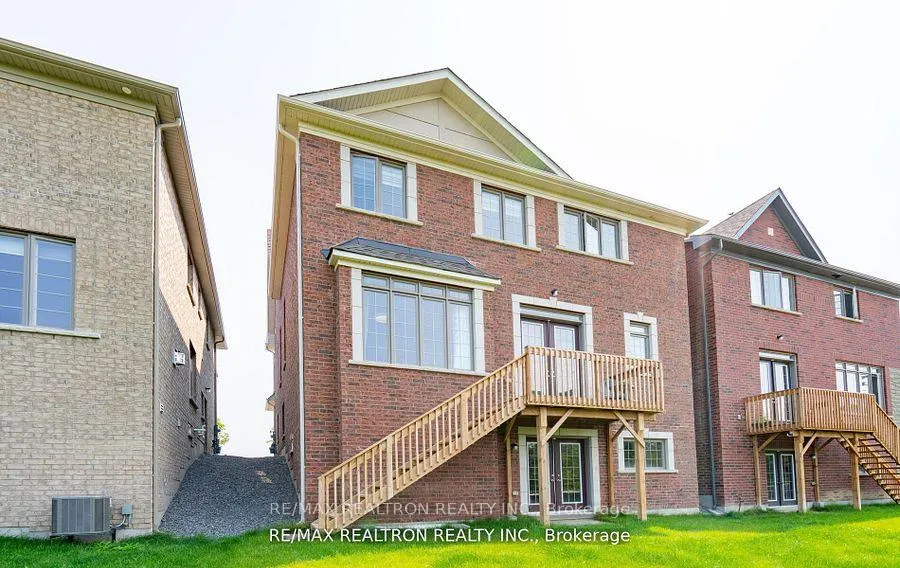
Premium Lot Back to Ravine. Absolutely Stunning 4bdrm, W/O Basement. 2958sqft. Fully Upgraded Home Built by Tribute Pearl Model. Luxury Kitchen with High-End Appliances, Quartz Counter Tops, Upgraded Tiles. Hardwood Flooring on Main and Hallway, Matching Staircase with Iron Pickets, Upgraded 10ft Ceiling on Main Floor, 9ft Ceiling on Second Floor and Basement. Cold Cellar, No Side Walk. Great Location, Walk to School, Shopping Centre, Costco, GO, Ontario University and College, and All Other Amenities.
Facts & features
Ask about this home
A HOMEH agent will answer your questions about this home.
Rooms
12 rooms · 4 bathrooms
- Living room12′10″ × 9′5″120 sq.ft.
- Dining room13′ × 13′169 sq.ft.
- Family room13′ × 17′1″222 sq.ft.
- Kitchen9′ × 14′10″134 sq.ft.
- Breakfast10′ × 14′10″149 sq.ft.
- Laundry—
- Primary bedroom18′1″ × 12′2″219 sq.ft.
- Bedroom 211′3″ × 11′6″129 sq.ft.
- Bedroom 312′7″ × 12′2″153 sq.ft.
- Bedroom 413′ × 11′6″149 sq.ft.
- Library10′ × 12′7″126 sq.ft.
- Room—
Around this home
Schools nearby
School rating, out of 10.
Listing details
Helpful tools
Your HOMEH agent
"I would see it this week."
Ask HOMEH about this home
Price, neighbourhood, monthly cost. Ask anything.
HOMEH Intelligent Agent is an AI, not a licensed representative. Check anything important with your agent.