
2507 Standardbred Drive
Oshawa (Windfields)2507 Standardbred Drive
Oshawa (Windfields)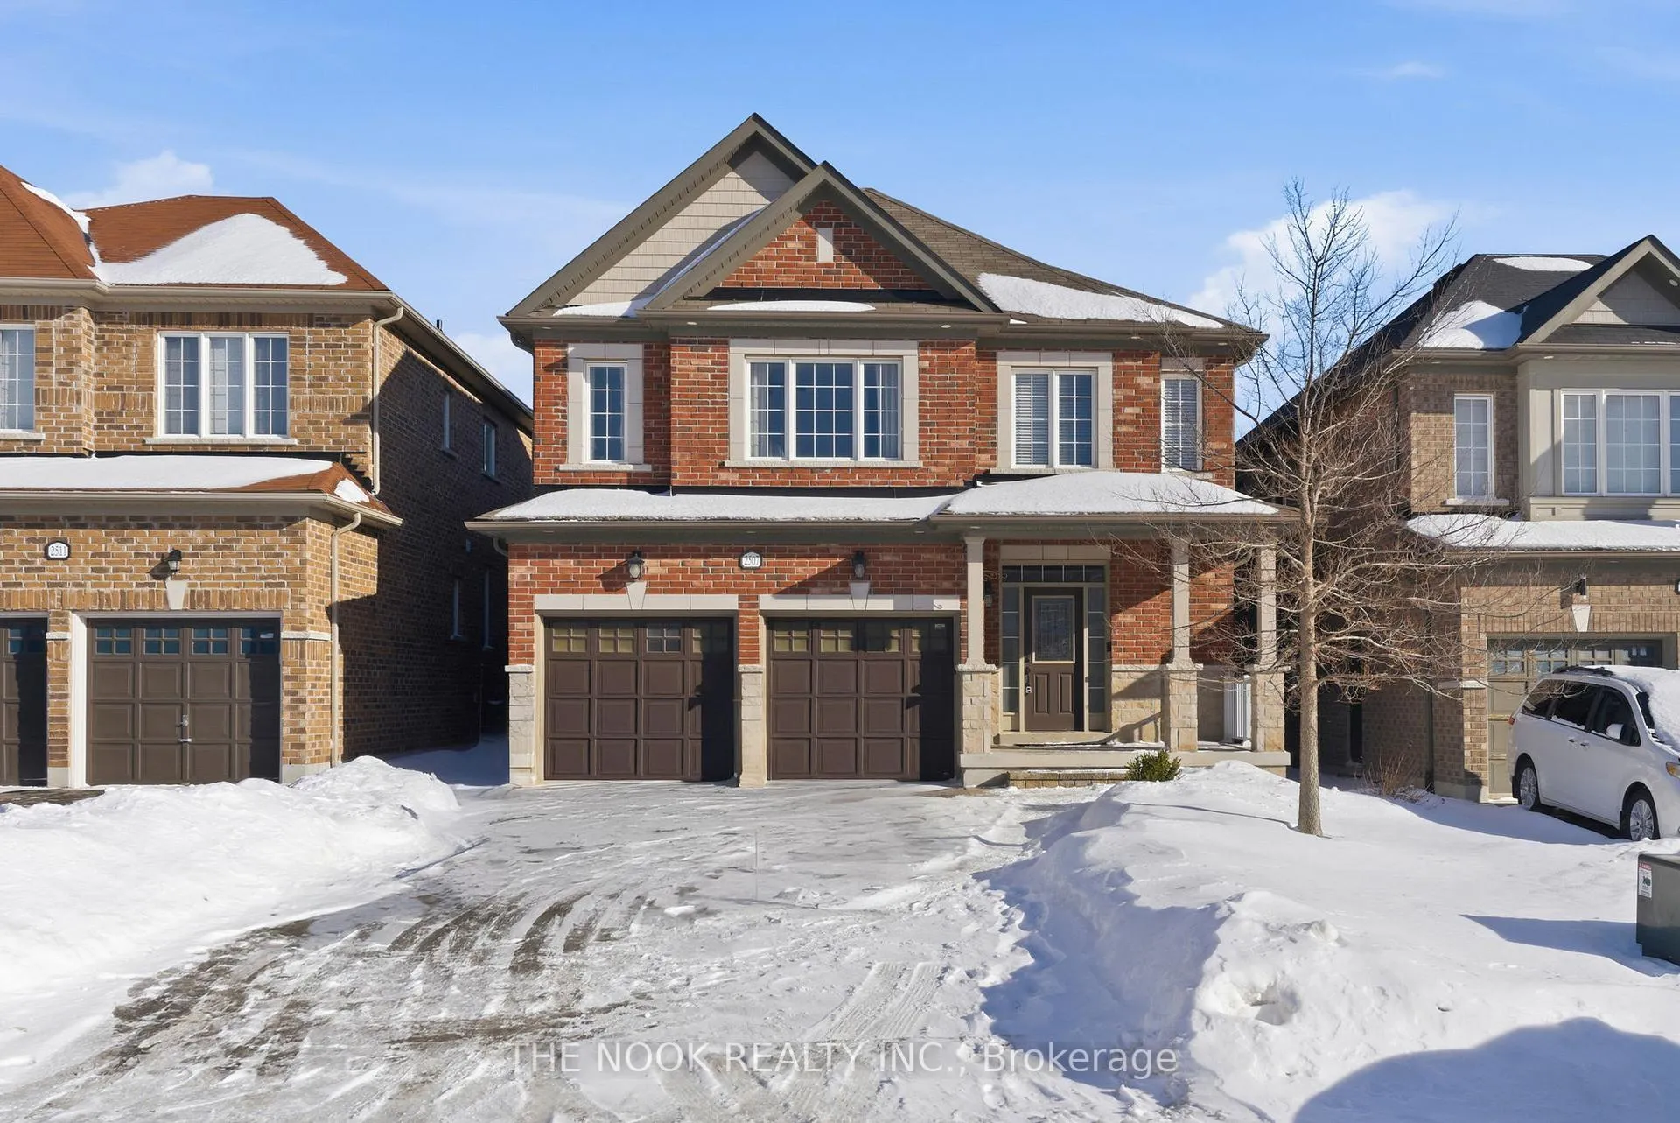
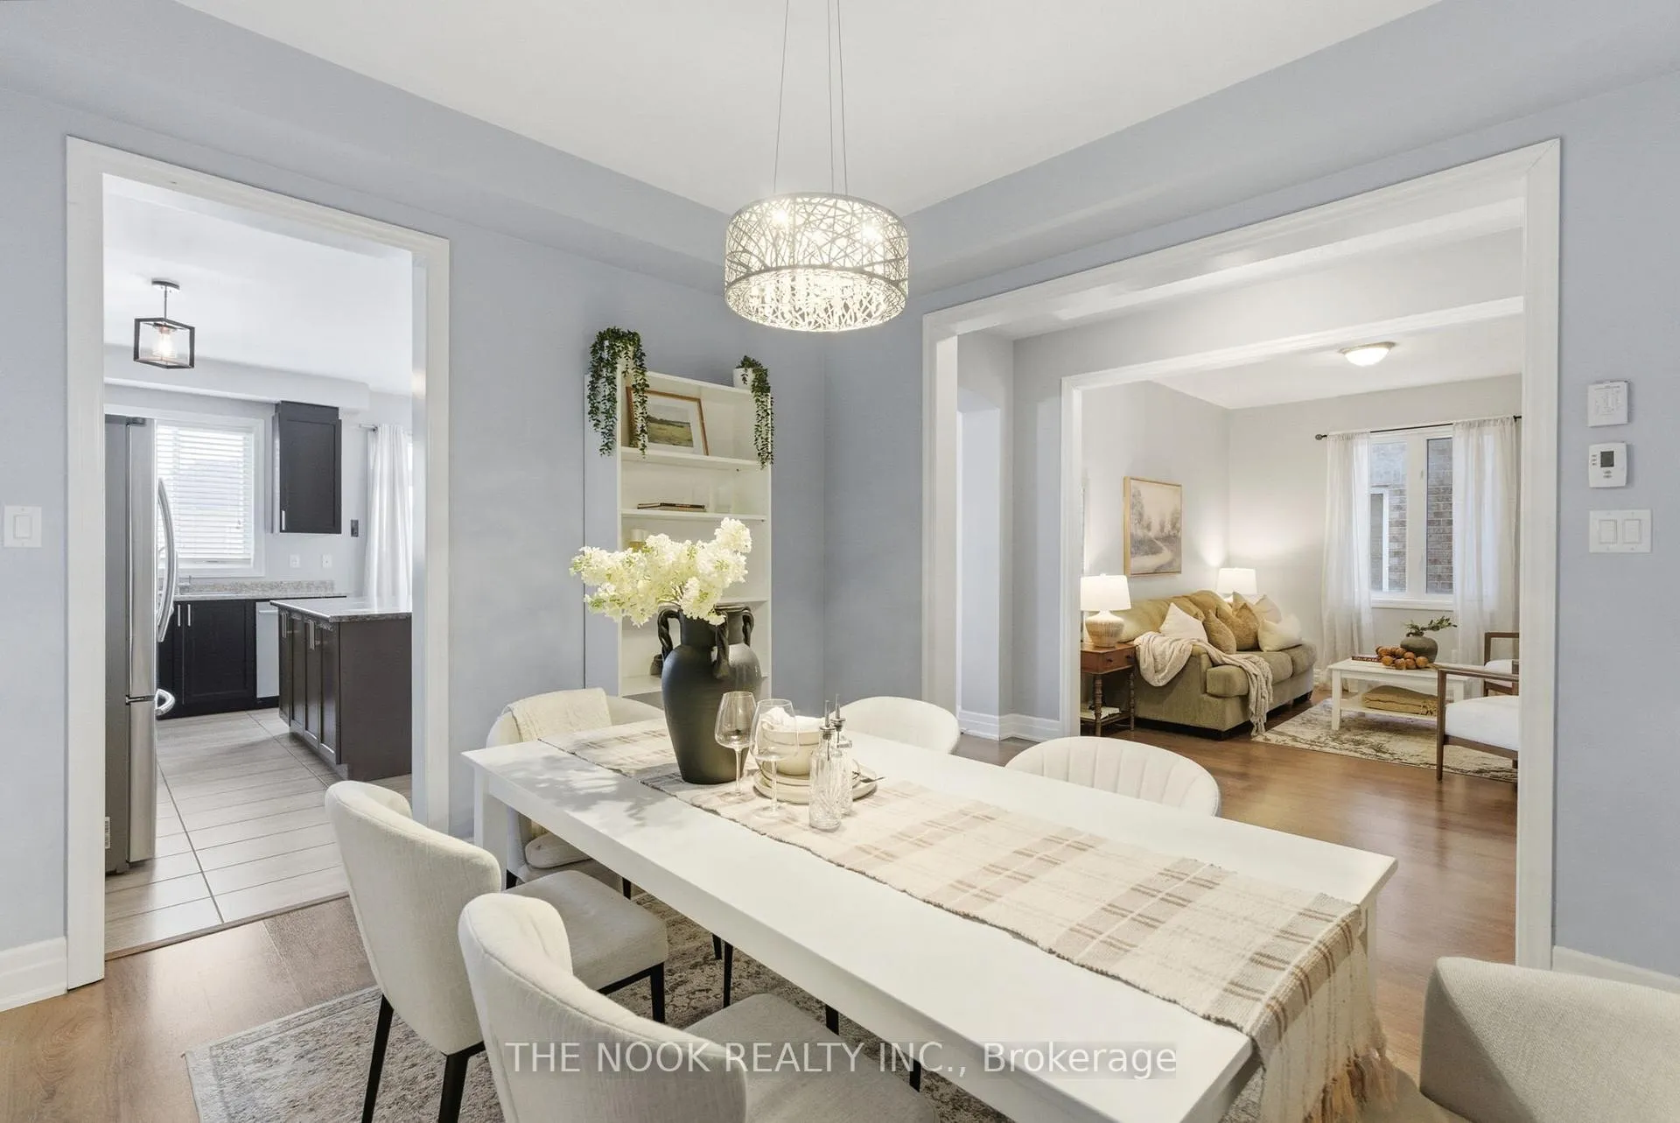 See all 33 photos
Property history

This listing has ended. It is no longer available.
Property not available for sale or for rent.
Ask about this home
A HOMEH agent will answer your questions about this home.Ask HOMEH
About this home
2507 Standardbred Drive, Oshawa
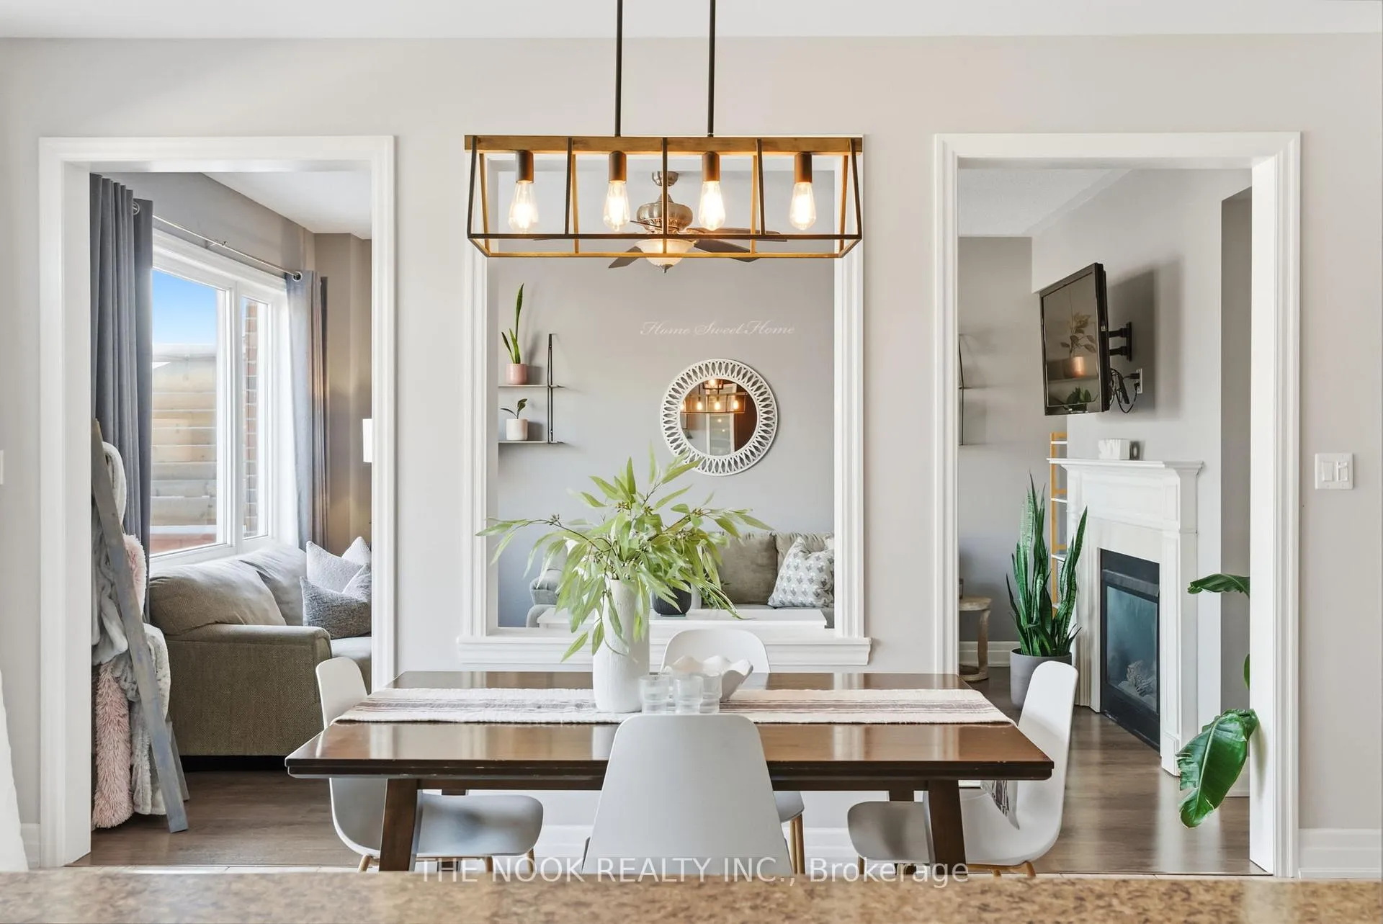
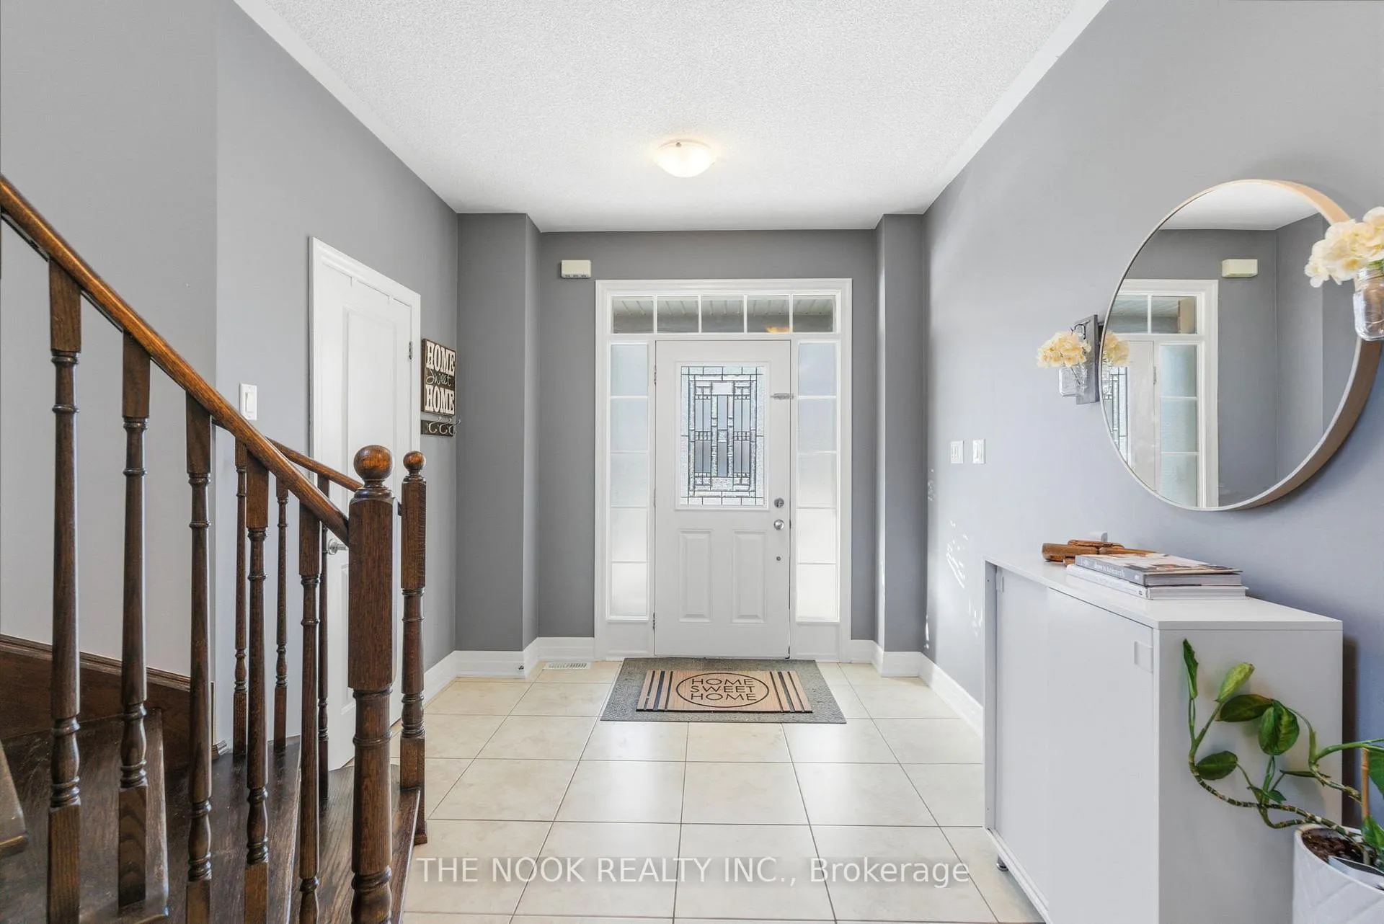
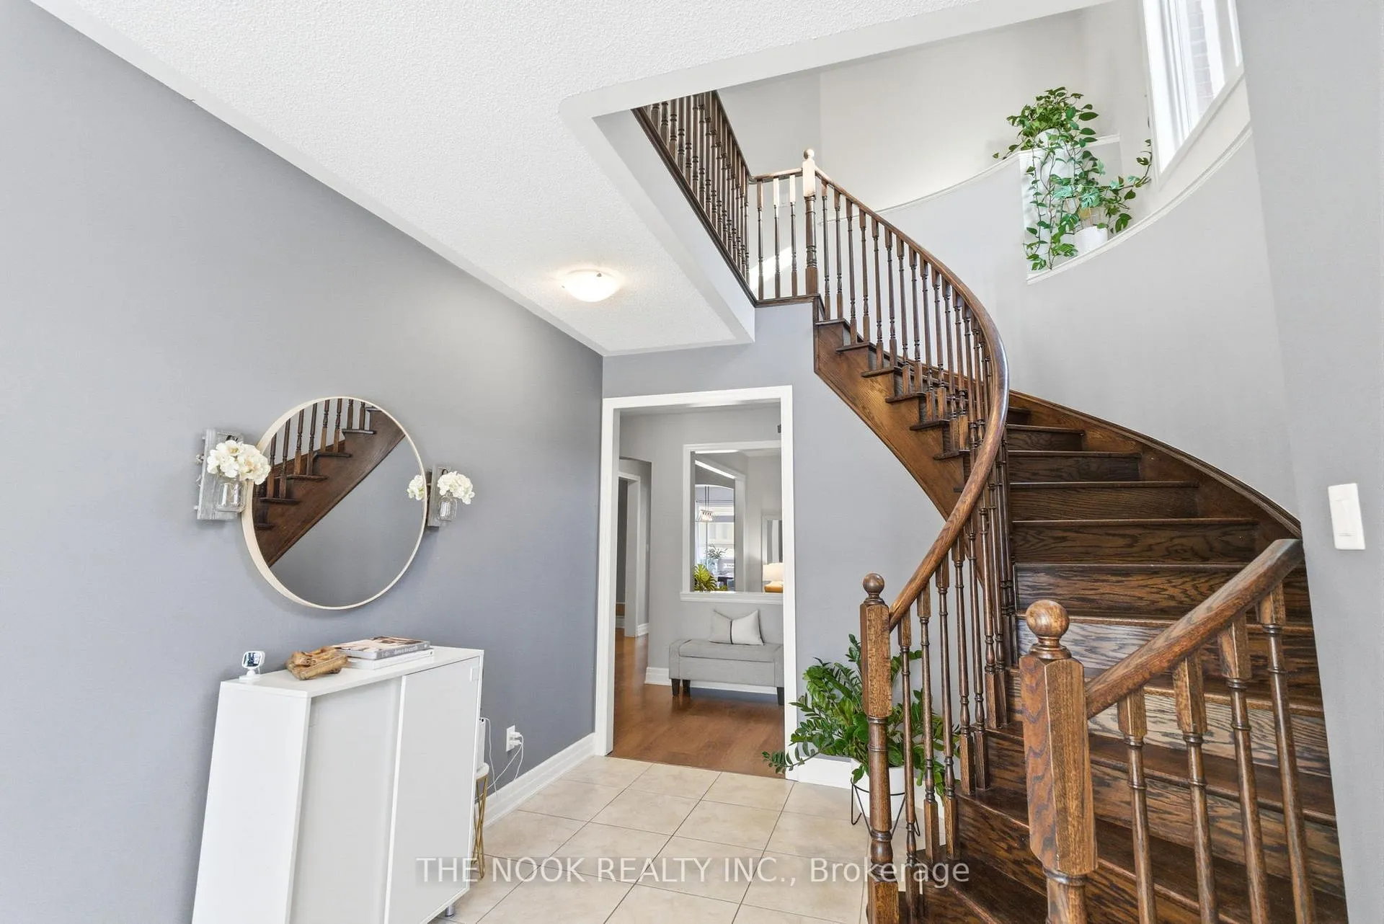
Welcome to this expansive and rarely offered layout, featuring a distinct side entrance with coat closet-ideal for in-law apartment conversion with approximately 1,360 sq. ft. of lower-level space-along with over 3,000 sq. ft. of above-grade living space, making this one of the only upgraded designs of its kind in the neighbourhood. This impressive 5+2 bedroom executive home offers exceptional scale and flexibility for growing or multigenerational families. The main level is thoughtfully designed for both everyday living and entertaining, featuring an open-concept living area, separate formal dining room, and an additional sitting room providing multiple living zones. Sunrises fill the kitchen with natural light, while morning coffees can be enjoyed on the deck off the breakfast area, and evenings on the front porch as the sun sets.The primary bedroom retreat features a spa-inspired ensuite with soaker tub, double shower, double vanity, and a large walk-in closet. A spacious secondary bedroom with walk-in closet shares a Jack-and-Jill (Juliet) bathroom with the adjacent bedroom. Upgraded extra larger powder room The lower level is ready for your imagination, currently used as a children's play area, and includes a kitchenette, two-piece bathroom, and rough-in for a stand-up shower. With two additional bedrooms and walk-out access to the backyard through patio doors, this space offers excellent potential for extended family use (subject to approvals). 4 Car driveway with no sidewalk to shovel. Located in a family-friendly prestigeous Windfield Farms neighbourhood, close to shopping, dining, parks, schools, Ontario Tech University, Durham College, Costco and with easy access to Highway 407-an exceptional opportunity for families seeking space, flexibility, and long-term value.
Facts & features
Ask about this home
A HOMEH agent will answer your questions about this home.
Rooms
18 rooms · 5 bathrooms
- Breakfast15′1″ × 8′1″122 sq.ft.
- Bathroom12′4″ × 5′8″70 sq.ft.
- Kitchen15′1″ × 8′4″125 sq.ft.
- Foyer14′1″ × 8′1″114 sq.ft.
- Dining room12′4″ × 12′5″153 sq.ft.
- Family room17′2″ × 12′1″208 sq.ft.
- Living room12′2″ × 10′1″123 sq.ft.
- Bedroom 311′6″ × 9′1″105 sq.ft.
- Bathroom11′11″ × 5′6″65 sq.ft.
- Bedroom 411′6″ × 9′1″105 sq.ft.
- Bedroom 217′5″ × 13′1″228 sq.ft.
- Bedroom 513′2″ × 9′1″120 sq.ft.
- Primary bedroom16′2″ × 15′6″251 sq.ft.
- Exercise room16′2″ × 8′10″143 sq.ft.
- Office10′11″ × 8′10″96 sq.ft.
- Recreation27′4″ × 20′10″568 sq.ft.
- Other24′6″ × 21′4″522 sq.ft.
- Room—
Around this home
Listing details
Helpful tools
Your HOMEH agent
"Priced 1% over our estimate. I would see it this week."
Ask HOMEH about this home
Price, neighbourhood, monthly cost. Ask anything.
HOMEH Intelligent Agent is an AI, not a licensed representative. Check anything important with your agent.