
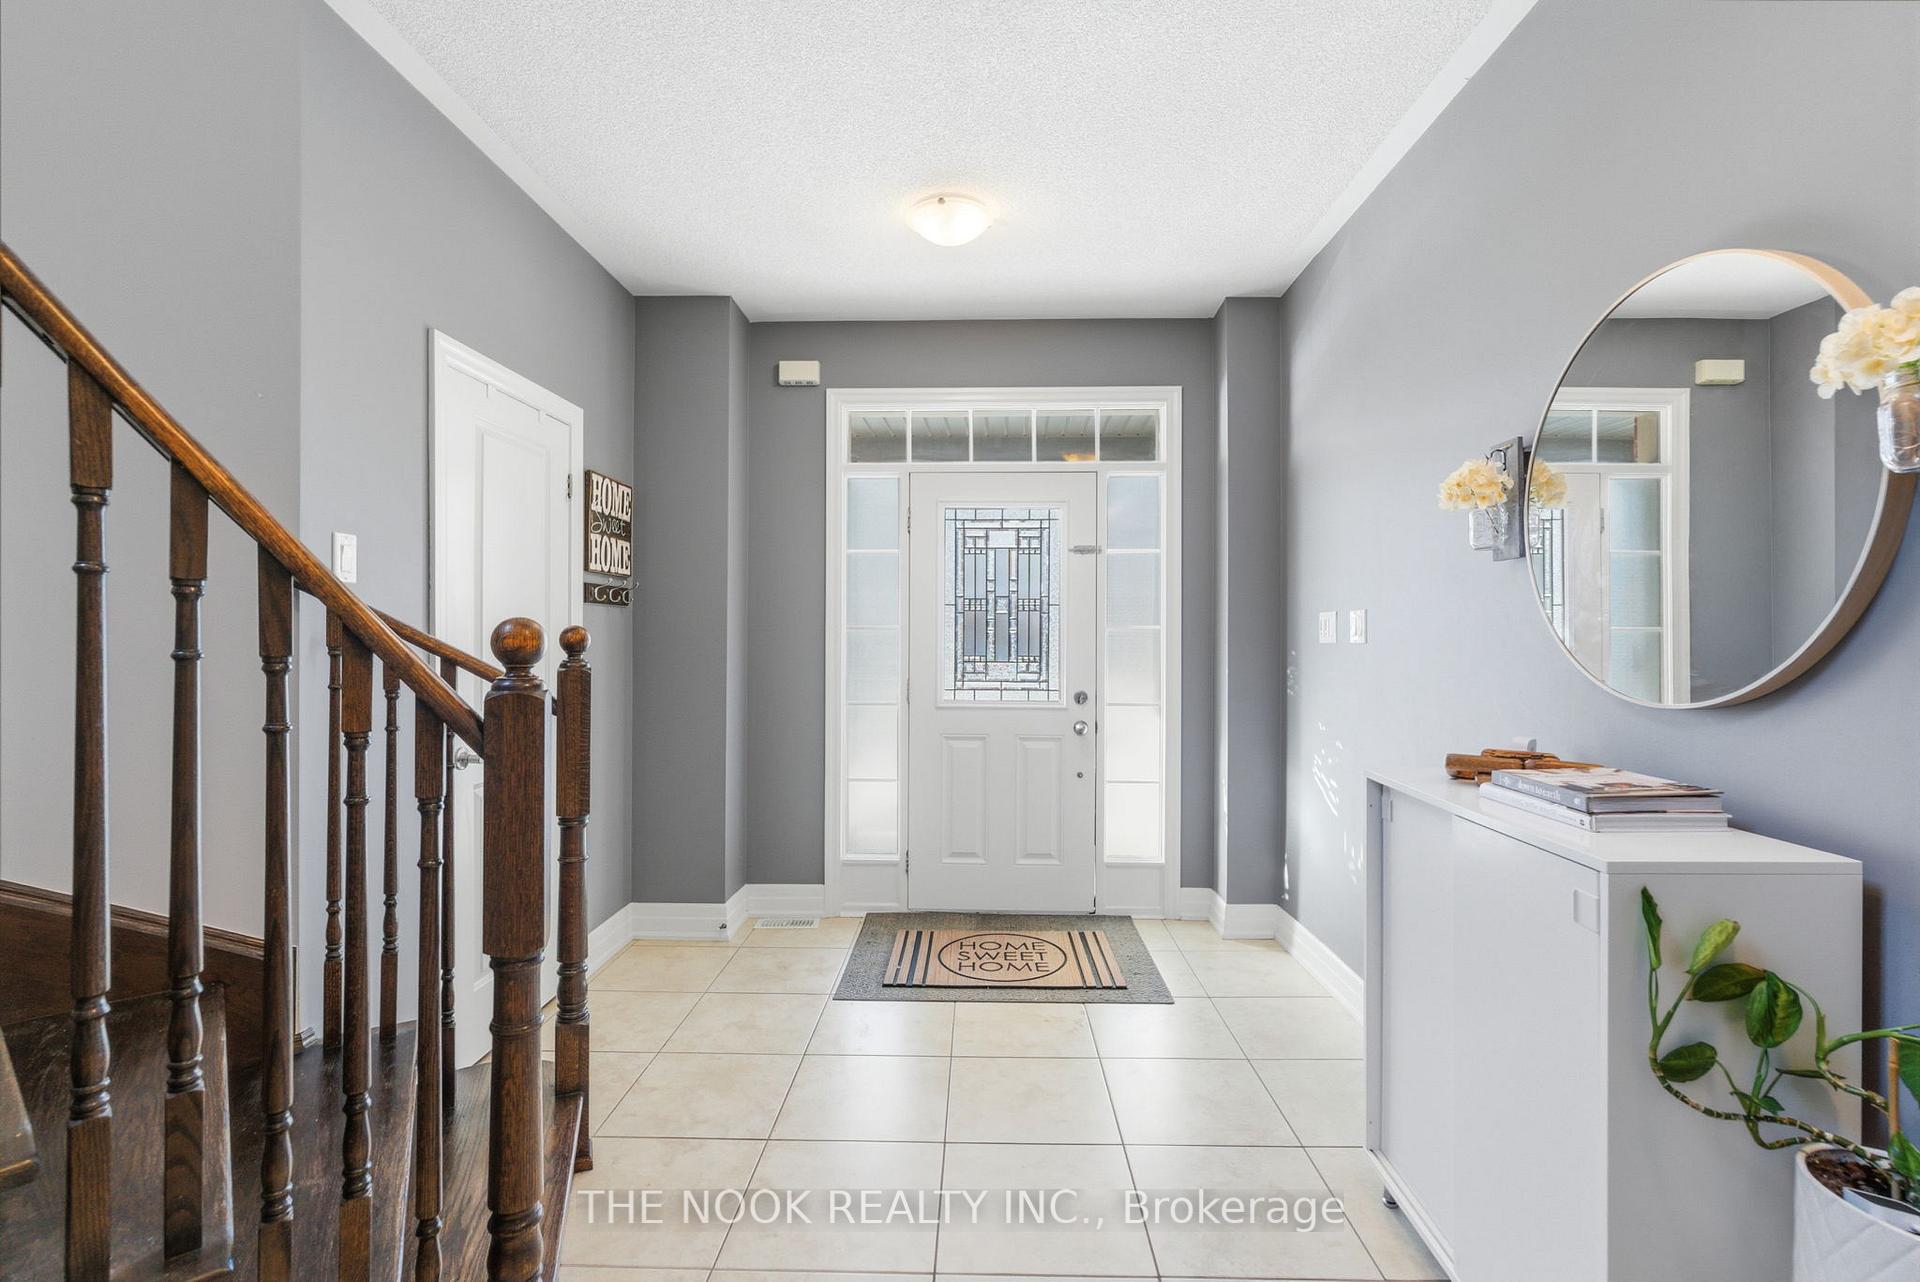
 See all 58 photos
Property history

This listing has ended. It is no longer available.
Property not available for sale or for rent.
Ask about this home
A HOMEH agent will answer your questions about this home.Ask HOMEH
About this home
2507 Standardbred Drive, Oshawa
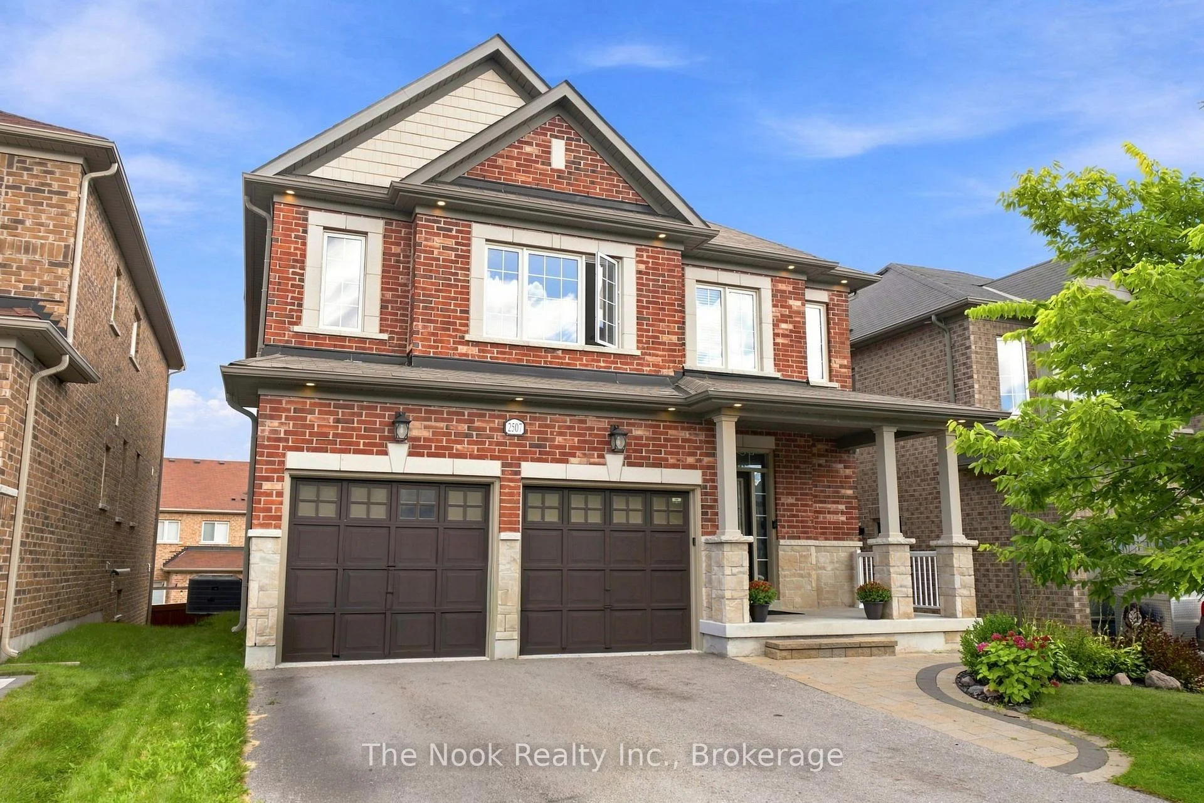
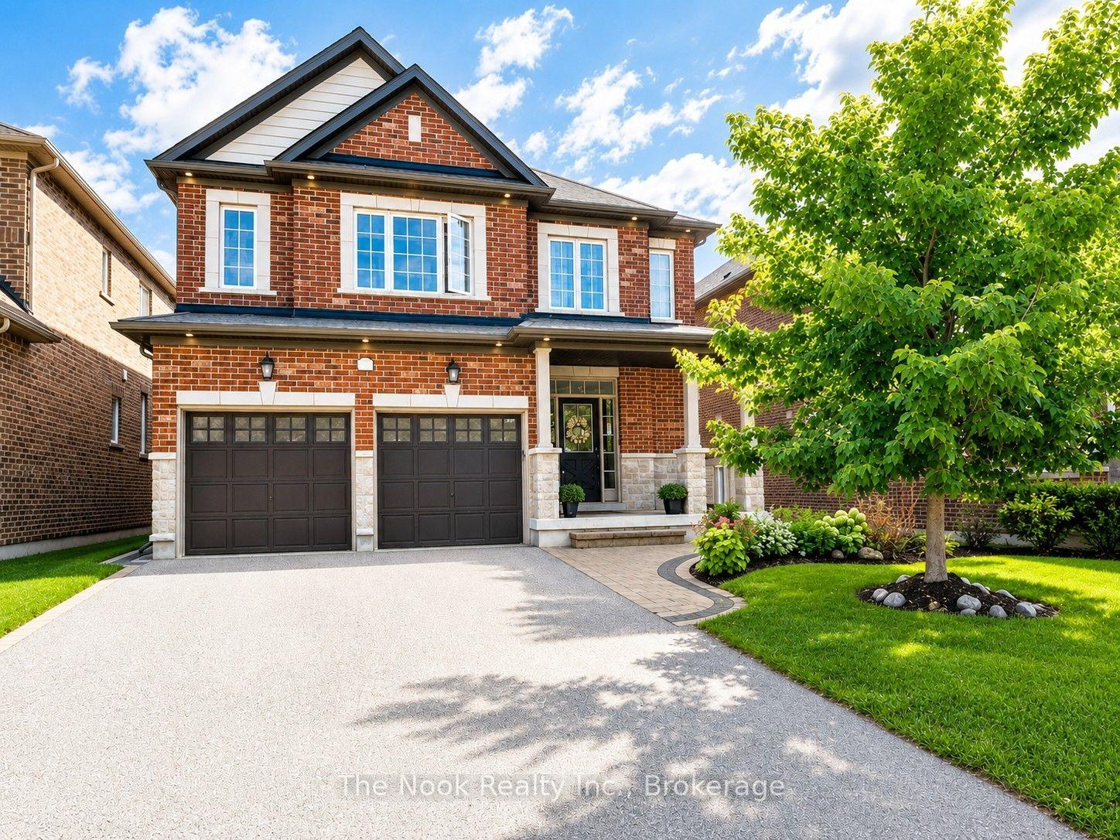
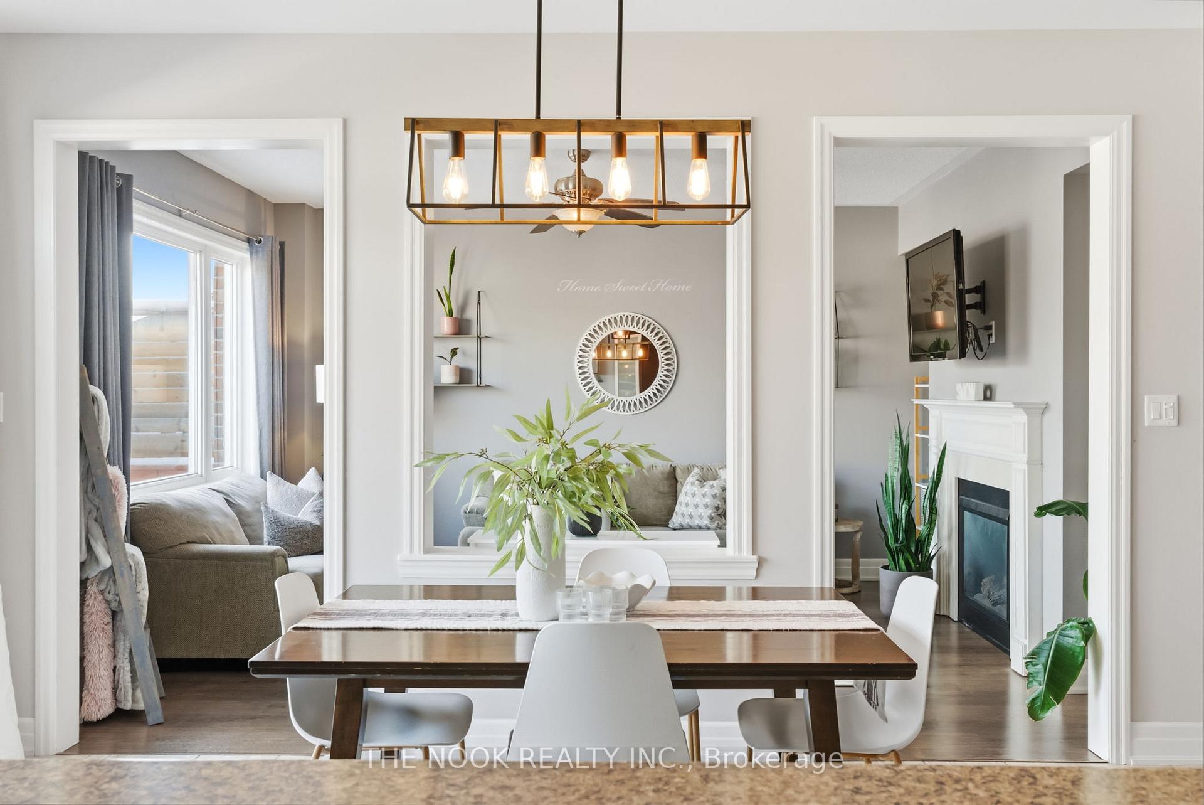
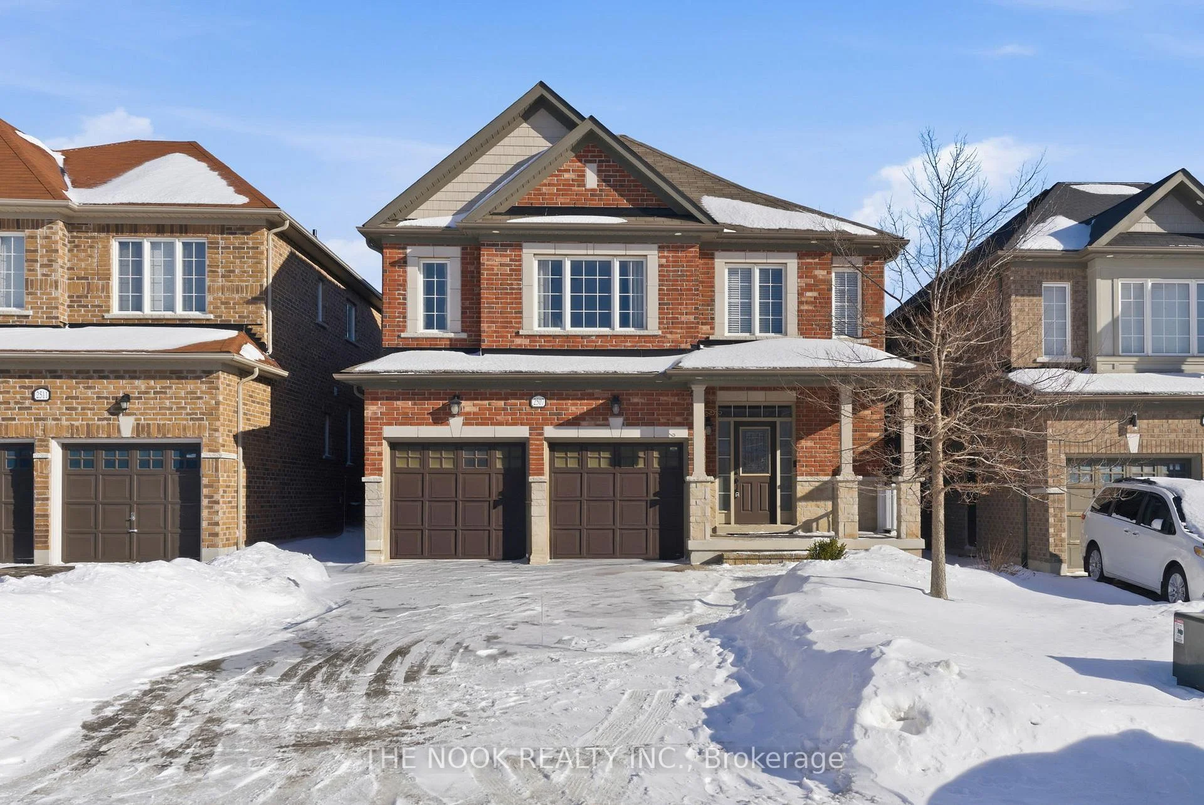
MORE HOUSE FOR YOUR MONEY! If you've been searching for space, value and flexibility, take a closer look at 2507 Standardbred. With approximately 3,000 sq. ft. above grade, 5+2 bedrooms, 5 bathrooms and parking for 6, this home offers an incredible amount of space at this price point. The main floor features large principal rooms and a spacious kitchen with plenty of room for family gatherings and entertaining. Newly finished deck off the kitchen for your morning coffees. Upstairs you'll find 5 full bedrooms, giving everyone their own space. Primary with Walk-closet and large ensuite. Need room for extended family? The approx. 1,360 sq. ft. lower level offers 2 additional bedrooms, a bathroom, walkout and separate side entrance, creating excellent potential for multigenerational living or a future in-law setup. No sidewalk means a full 4-car driveway, plus a double garage. No shoveling sidewalks this winter. Located in sought-after Windfields, close to schools, parks, Costco, shopping, Ontario Tech/Durham College and Hwy 407. 7 bedrooms. 5 bathrooms. 6-car parking. Over 3,000 sq. ft. above grade plus a huge lower level. Compare the space, compare the price - this one is worth seeing.
Facts & features
Ask about this home
A HOMEH agent will answer your questions about this home.
Rooms
18 rooms · 5 bathrooms
- Breakfast15′1″ × 8′1″122 sq.ft.
- Dining room12′4″ × 12′5″153 sq.ft.
- Foyer14′1″ × 8′1″114 sq.ft.
- Family room17′2″ × 12′1″208 sq.ft.
- Bathroom12′4″ × 5′8″70 sq.ft.
- Kitchen15′1″ × 8′4″125 sq.ft.
- Living room12′2″ × 10′1″123 sq.ft.
- Bathroom11′11″ × 5′6″65 sq.ft.
- Bedroom 217′5″ × 13′1″228 sq.ft.
- Primary bedroom16′2″ × 15′6″251 sq.ft.
- Bedroom 411′6″ × 9′1″105 sq.ft.
- Bedroom 311′6″ × 9′1″105 sq.ft.
- Bedroom 513′2″ × 9′1″120 sq.ft.
- Office10′11″ × 8′10″96 sq.ft.
- Other24′6″ × 21′4″522 sq.ft.
- Recreation27′4″ × 20′10″568 sq.ft.
- Exercise room16′2″ × 8′10″143 sq.ft.
- Room—
Around this home
Listing details
Helpful tools
Your HOMEH agent
"Priced 1% over our estimate. I would see it this week."
Ask HOMEH about this home
Price, neighbourhood, monthly cost. Ask anything.
HOMEH Intelligent Agent is an AI, not a licensed representative. Check anything important with your agent.