
2537 Stallion Drive
Oshawa (Windfields)2537 Stallion Drive
Oshawa (Windfields)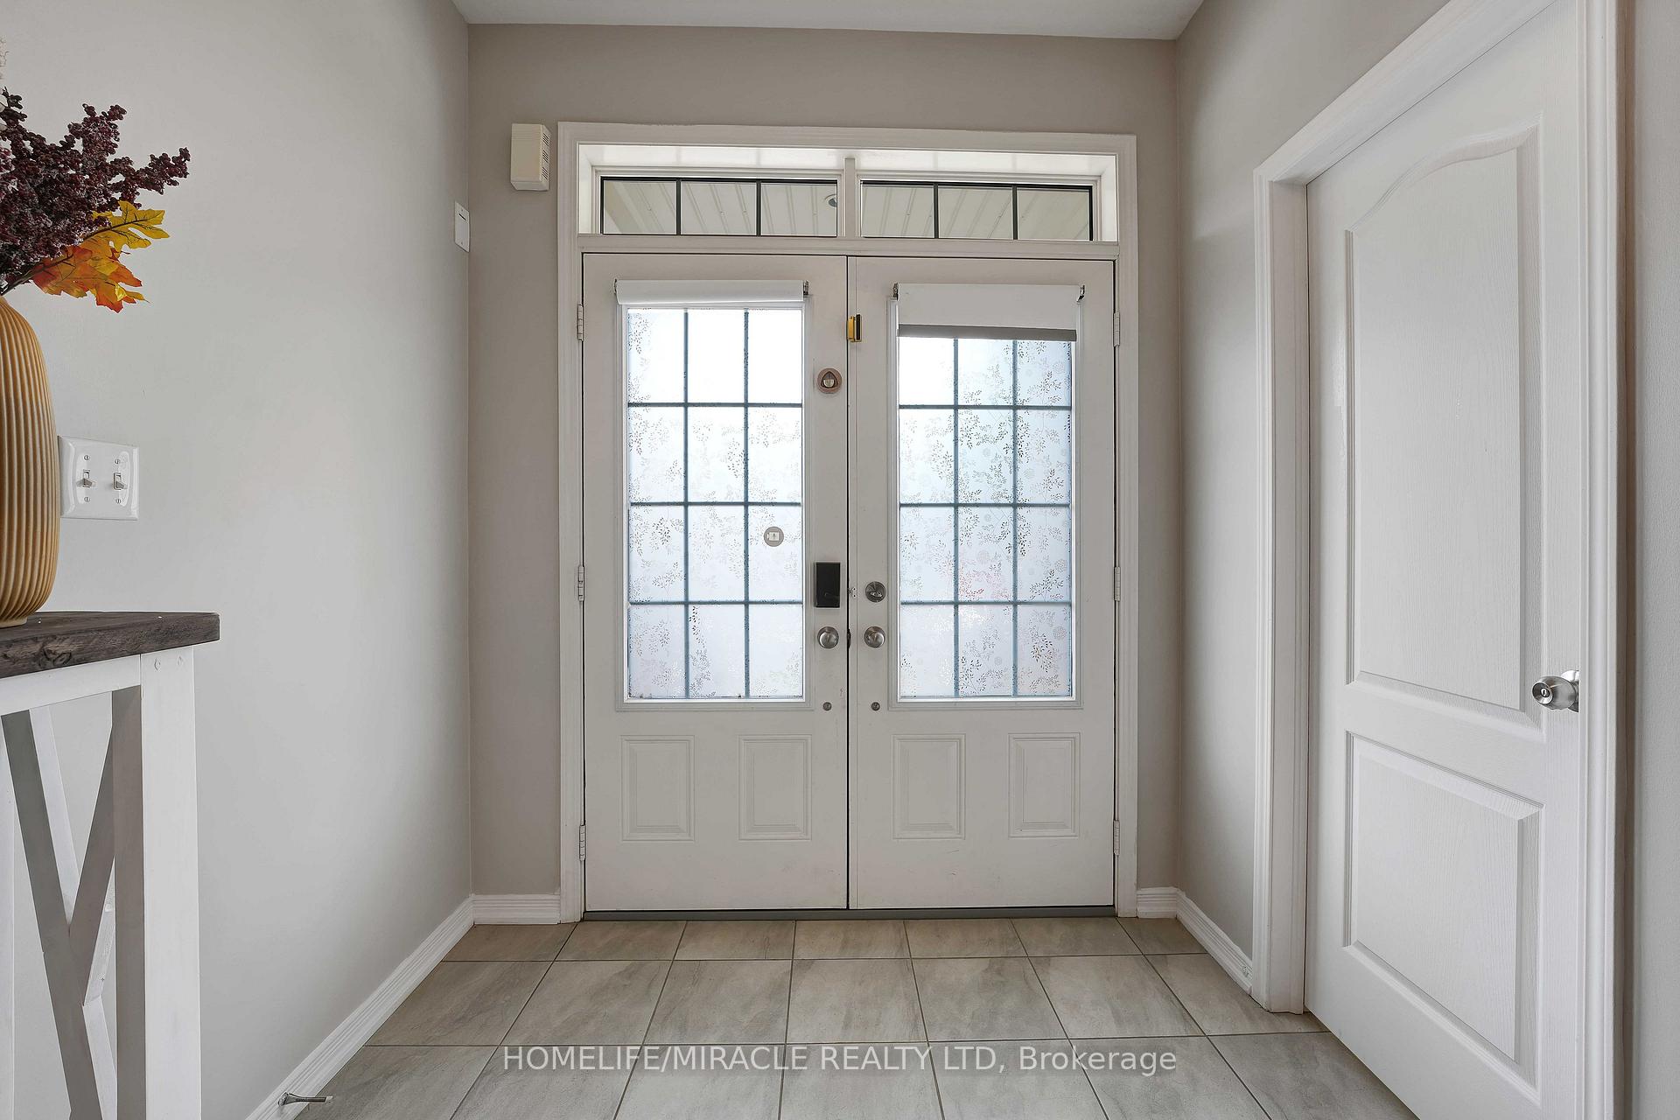
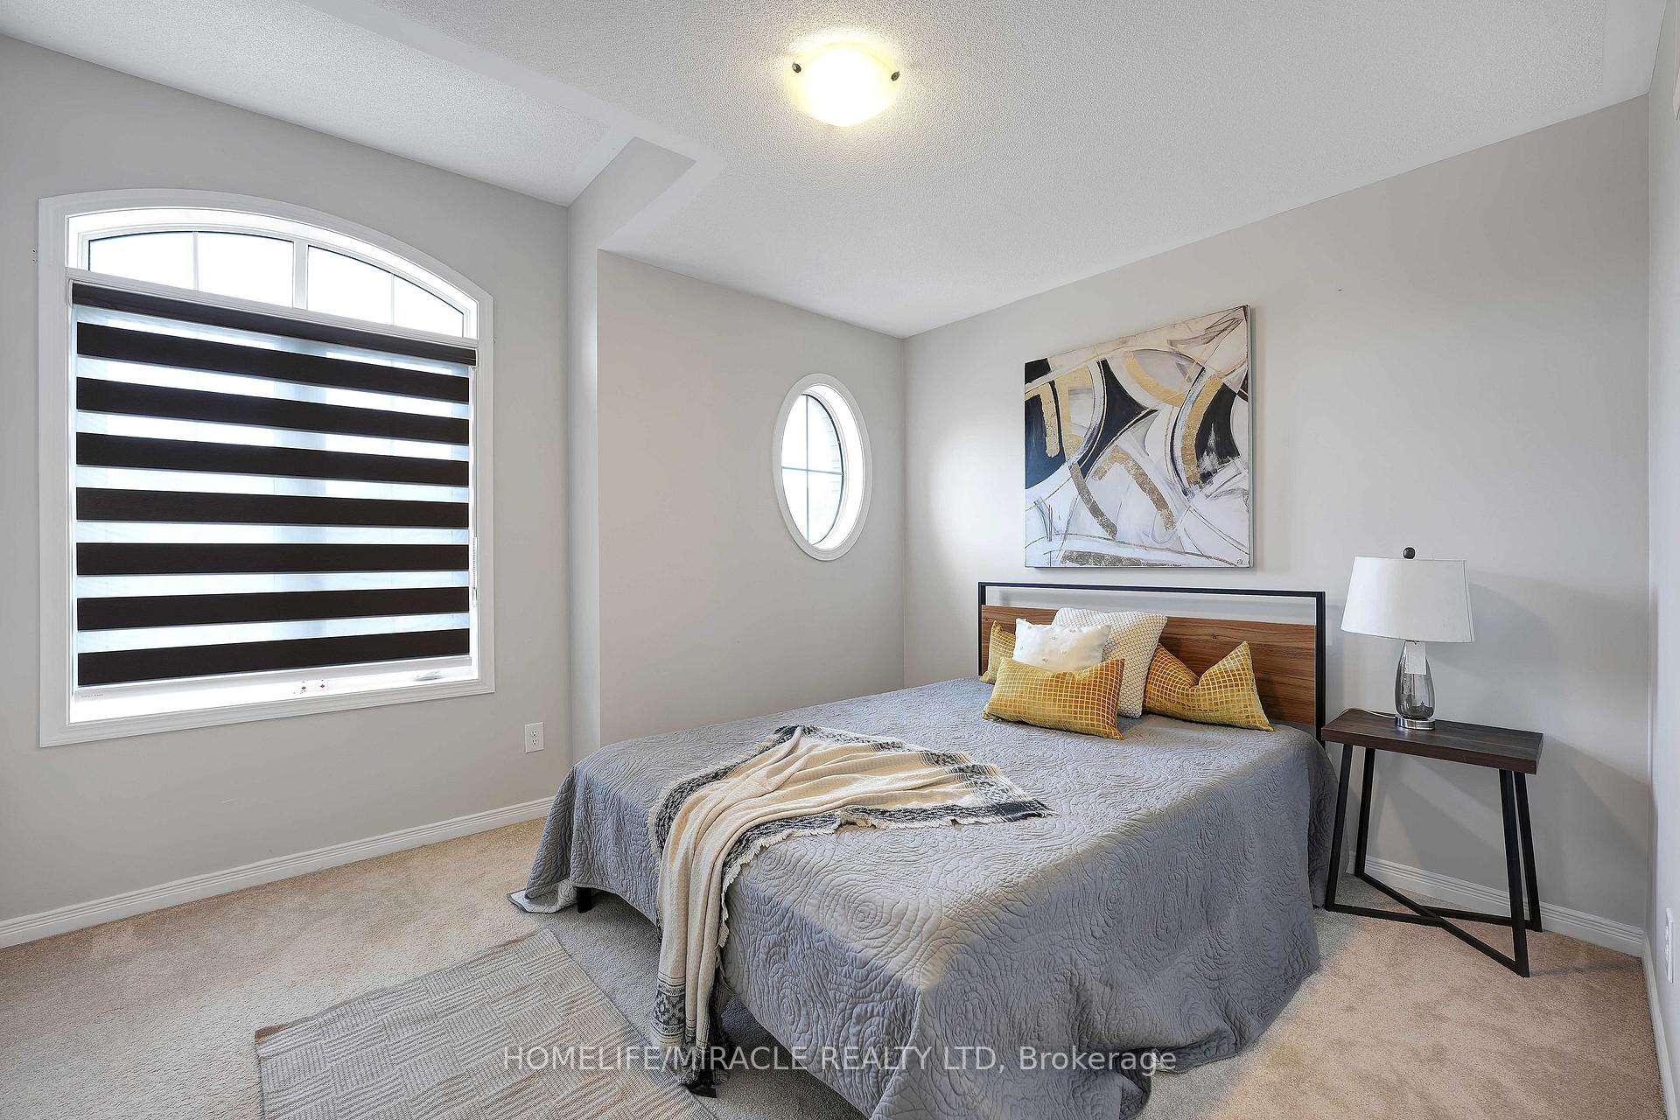 See all 40 photos
Property history

This listing has ended. It is no longer available.
Property not available for sale or for rent.
Ask about this home
A HOMEH agent will answer your questions about this home.Ask HOMEH
About this home
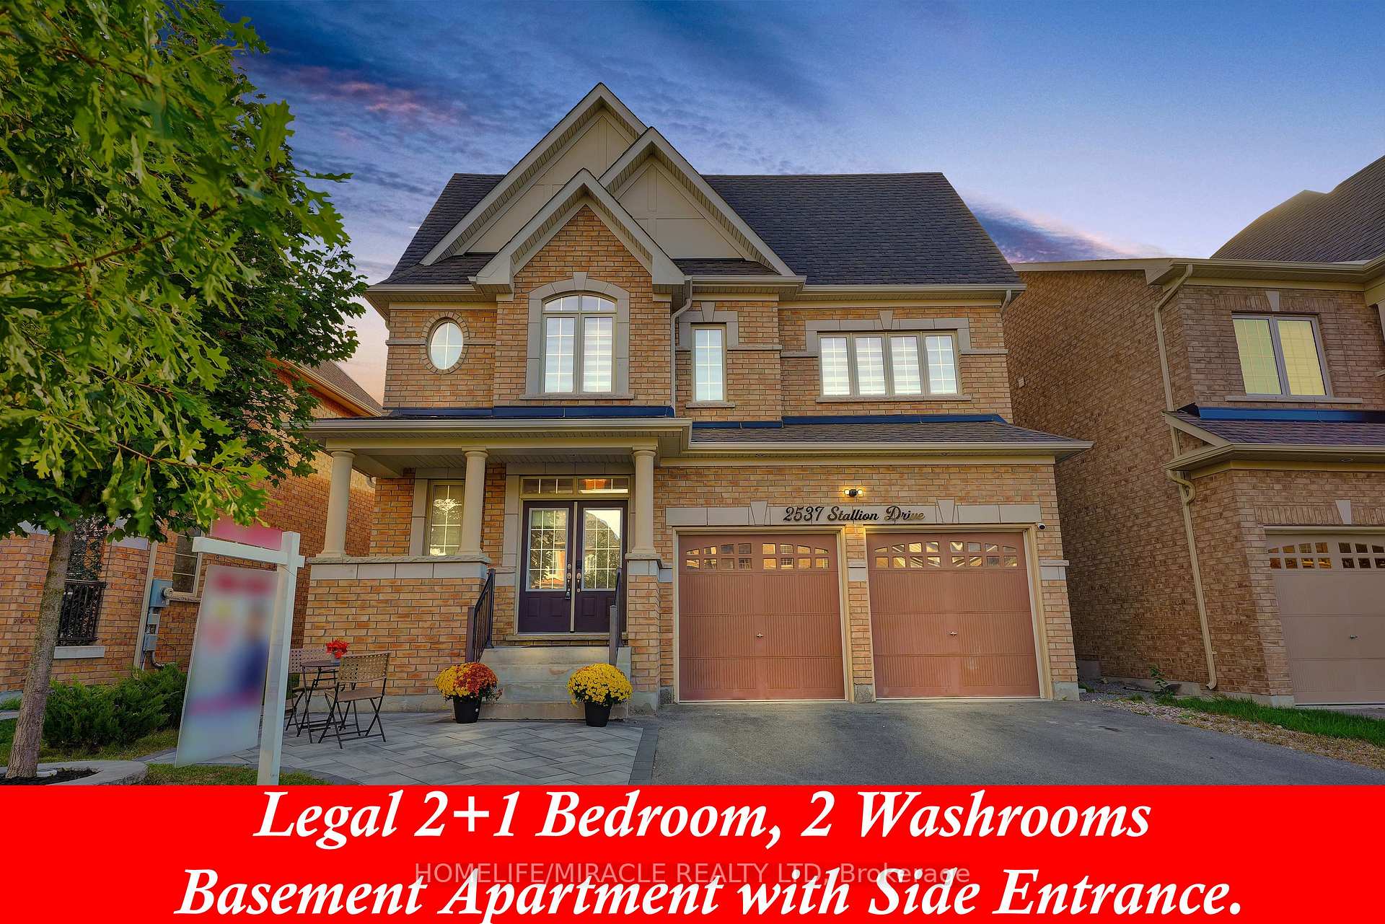
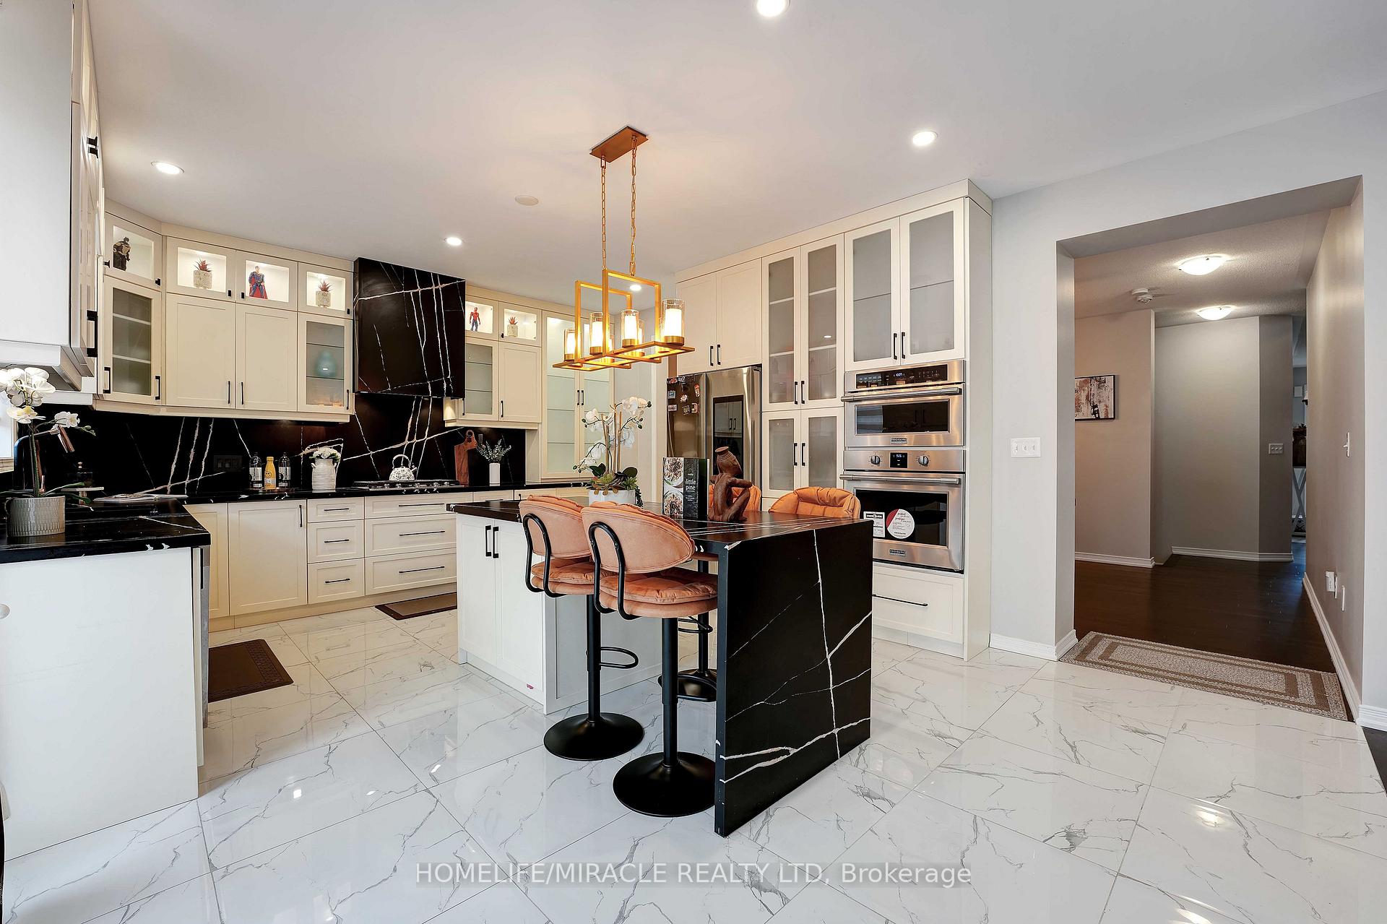
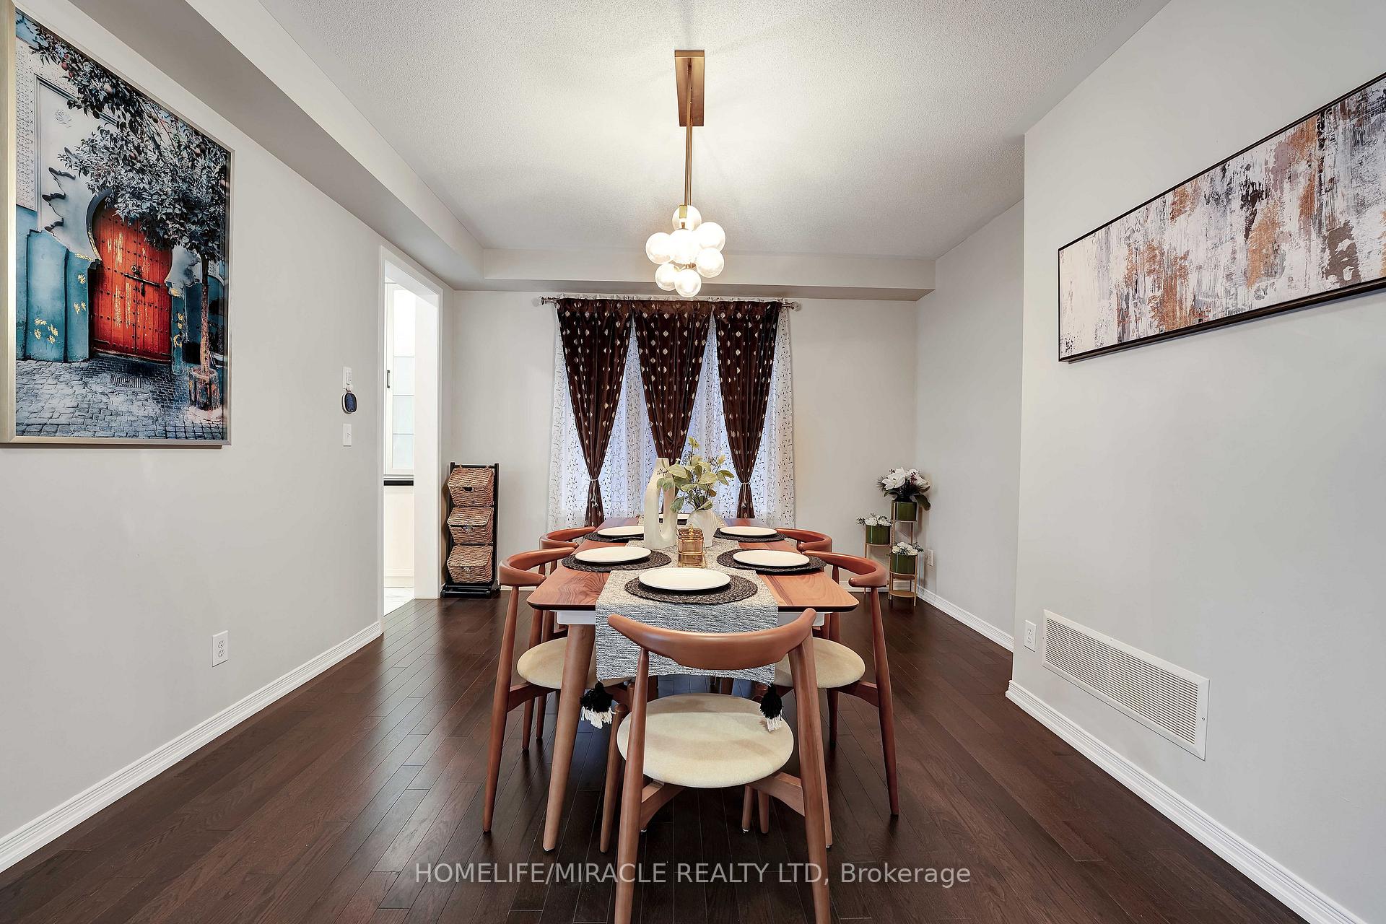
Fabulous 45 feet Front Lot Fully Upgraded Detached luxury living in North Oshawa prestigious windfields neighborhood. The home offers unique layout with 4+1 bedrooms, 4 washrooms and a legal 2+1 Bedroom, 2 washrooms basement apartment with separate entrance, kitchen, living area and laundry. This home has Custom Kitchen with upgraded Quartz Countertop/Backsplash, hardwood floors on Main Oak Stairs with Iron Pickets, Oversized windows, window coverings, Pot Lights, Accent Wall in Living. Outside features a fabulous interlocked front porch and backyard Patio with a charming covered gazebo. The home is situated steps to New Elementary School, 5 Mins Drive From Ontario Tech University & Durham College & 3 Mins Drive to Hwy 407 Exit. Property is Perfectly located close to Parks, shopping plaza, grocery stores, Costco, Public transit.
Facts & features
Ask about this home
A HOMEH agent will answer your questions about this home.
Rooms
12 rooms · 6 bathrooms
- Living room12′1″ × 18′217 sq.ft.
- Dining room11′7″ × 17′197 sq.ft.
- Kitchen14′4″ × 15′3″219 sq.ft.
- Office12′3″ × 12′2″149 sq.ft.
- Primary bedroom17′10″ × 11′11″213 sq.ft.
- Bedroom 210′6″ × 12′126 sq.ft.
- Bedroom 310′11″ × 14′2″155 sq.ft.
- Bedroom 49′11″ × 11′8″115 sq.ft.
- Family room22′8″ × 12′4″279 sq.ft.
- Recreation13′2″ × 12′158 sq.ft.
- Kitchen18′11″ × 13′11″263 sq.ft.
- Bedroom12′6″ × 9′6″119 sq.ft.
Around this home
Schools nearby
School rating, out of 10.
Listing details
Helpful tools
Your HOMEH agent
"I would see it this week."
Ask HOMEH about this home
Price, neighbourhood, monthly cost. Ask anything.
HOMEH Intelligent Agent is an AI, not a licensed representative. Check anything important with your agent.