

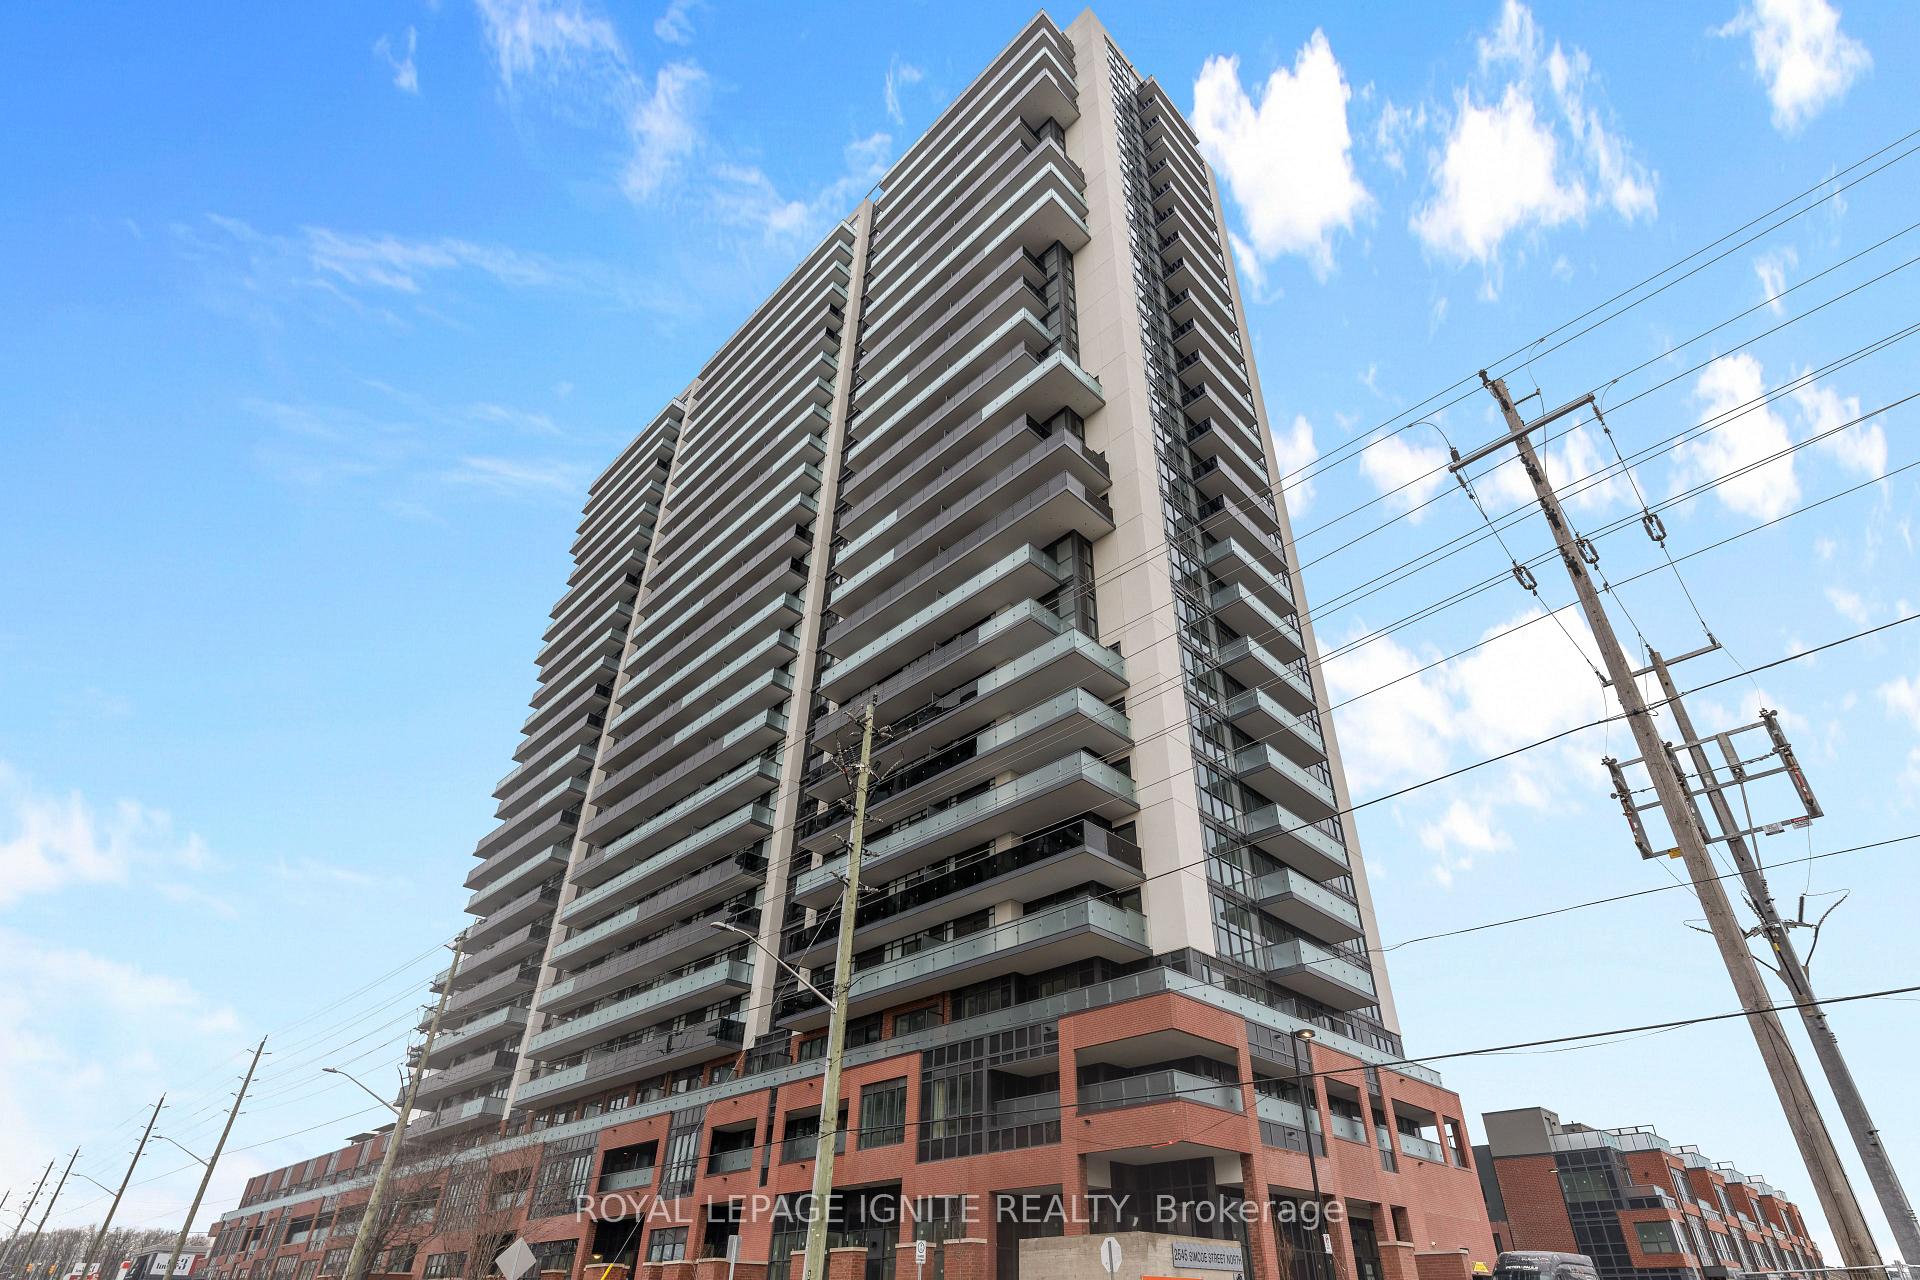
Unit 1021, 2545 Simcoe Street N
Unit 1021, 2545 Simcoe Street N
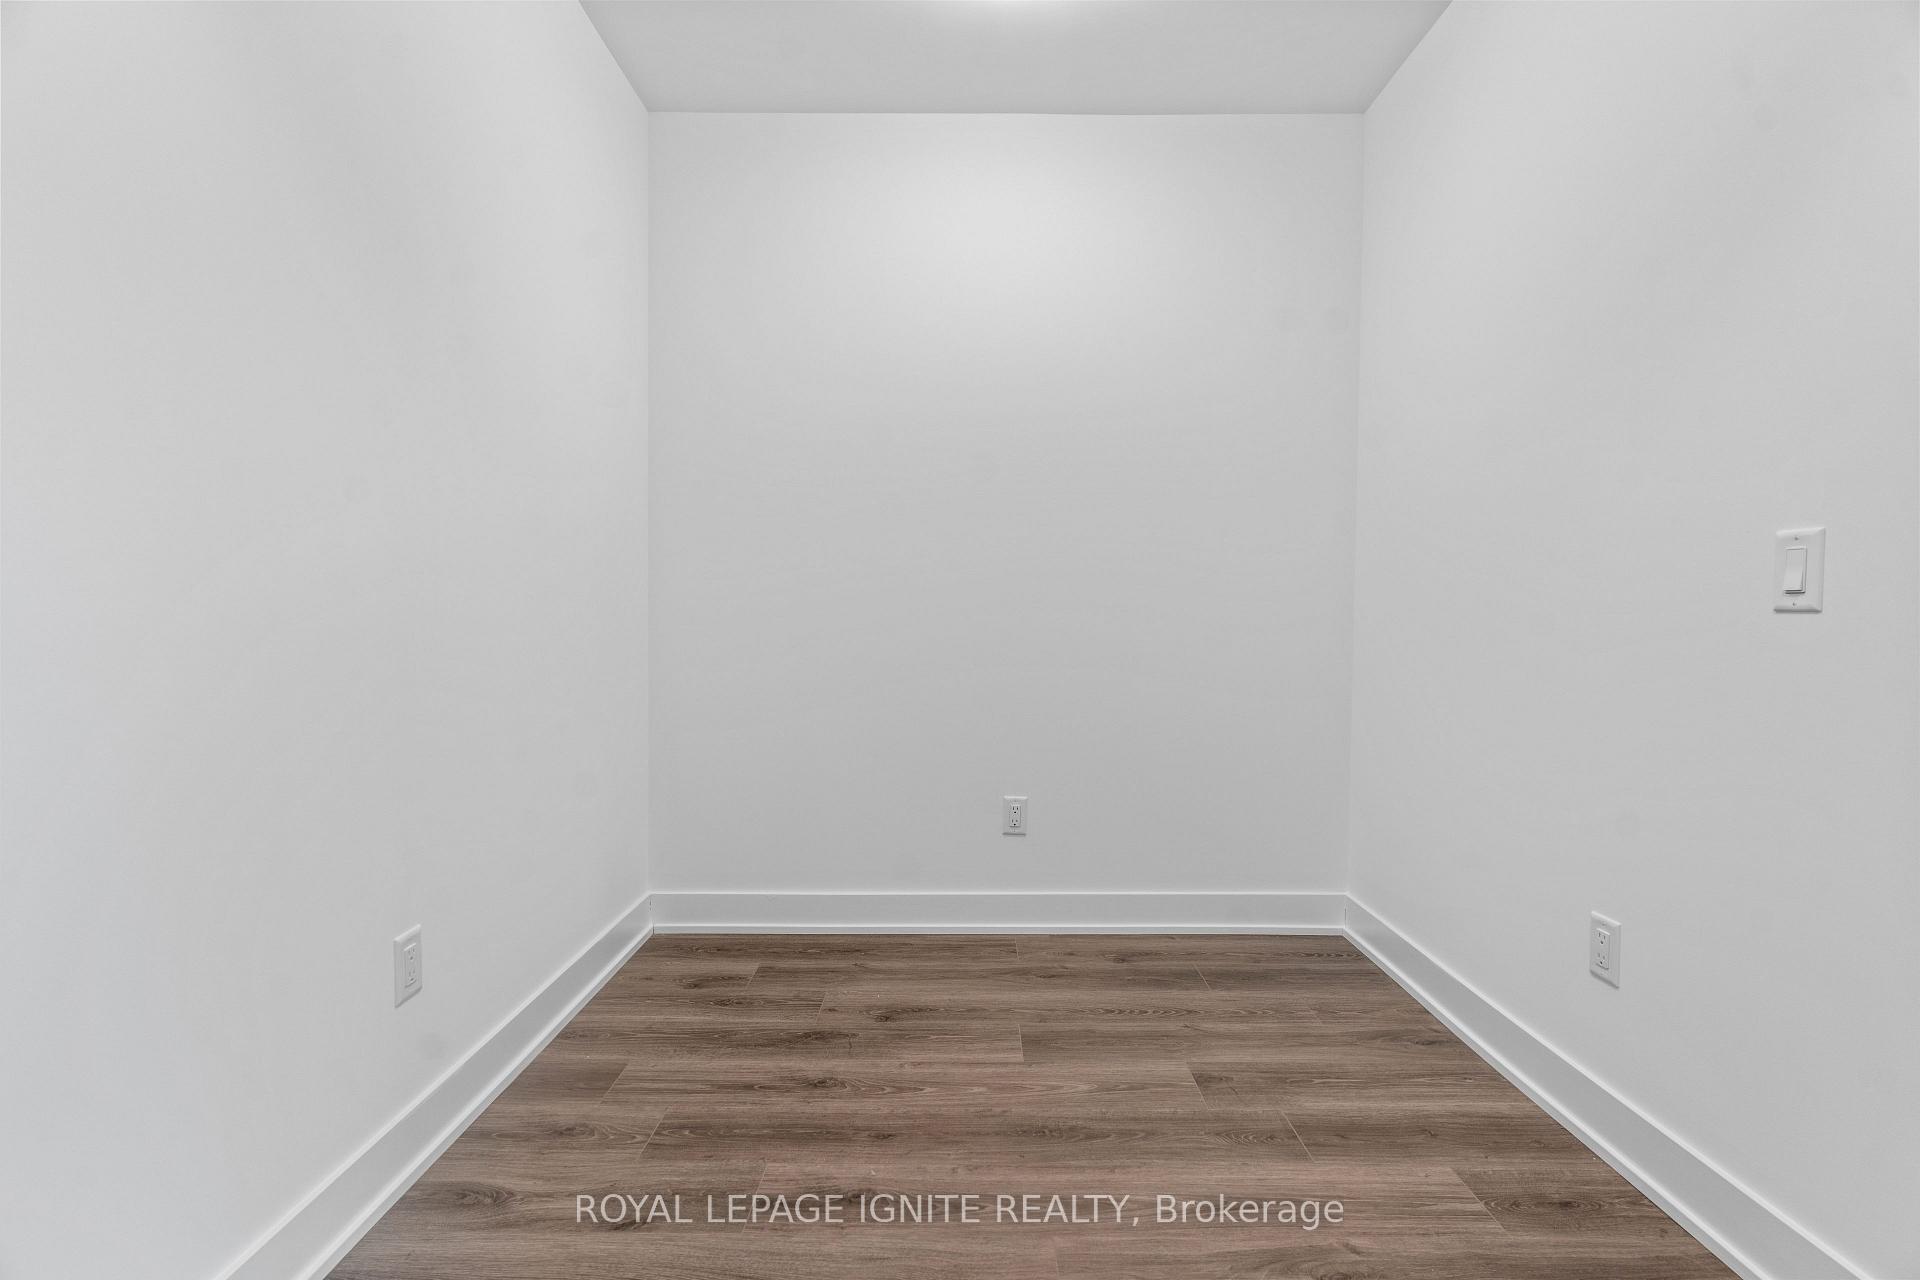 See all 25 photos
Property history
Facts and features
- ExposureEast
- LaundryEnsuite
- LockerNone
- BalconyOpen
- Fireplace
- Central air
- Gym
- Party room/meeting room
- Exercise room
- Concierge
The homeCondo Apartment, Apartment, New
- TypeCondo Apartment
- StyleApartment
- AgeNew
- Living space500–599 sq ft
- BasementNone
- ExposureEast
InsideFireplace Yes, Tile, Ensuite
- FireplaceYes
- FlooringTile
- LaundryEnsuite
- FeaturesOther
- Rooms above ground7
- Bedrooms1 + 1 in the basement
- Bathrooms1
- Kitchens1
OutsideConcrete, Open
- ExteriorConcrete
- BalconyOpen
Parking and locker1 Parking, Parking type Owned, Underground
- Spaces1 Parking
- Parking typeOwned
- DrivewayUnderground
- Spot120
- LockerNone
BuildingUc tower 2, Storeys 25, Units 503
- NameUc tower 2
- Storeys25
- Units503
- Registered2022
- Condo corporation422
- AmenitiesGym, party room/meeting room, visitor parking, guest suites, exercise room, concierge
- PetsAllowed
Heating, water and powerForced air, gas, Central air
- HeatingForced air, gas
- CoolingCentral air
Rent and termsRent $2,000 a month, Entire property, Unfurnished
- Rent$2,000 a month
- Space for rentEntire property
- FurnishedUnfurnished
- Lease12 months
- PaidMonthly
- Rent includesCommon elements, building insurance, building maintenance, parking
- DepositRequired
- Credit checkRequired
- Employment letterRequired
- Rental applicationRequired
- ReferencesRequired
IncludedStainless steel appliances (fridge, cooktop, wall oven. combo microwave/hood fan. integrated paneled dishwasher. washer & dryer in-suite.
- IncludedStainless steel appliances (fridge, cooktop, wall oven. combo microwave/hood fan. integrated paneled dishwasher. washer & dryer in-suite.
NearbyClear view, hospital, park, school, public transit, rec./commun.centre
- Close toClear view, hospital, park, school, public transit, rec./commun.centre
Listing detailsE12235360, Rented, Jun 20, 2025
- MLS® numberE12235360
- StatusRented
- Listed onJun 20, 2025
- Days on market35
- UpdatedJul 25, 2025
- Possession2025-07-01 / Immediate
- Occupied byVacant
- Listing brokerageROYAL LEPAGE IGNITE REALTY
About this home
Unit 1021, 2545 Simcoe Street N, Oshawa (Windfields), ON L1L 0W3
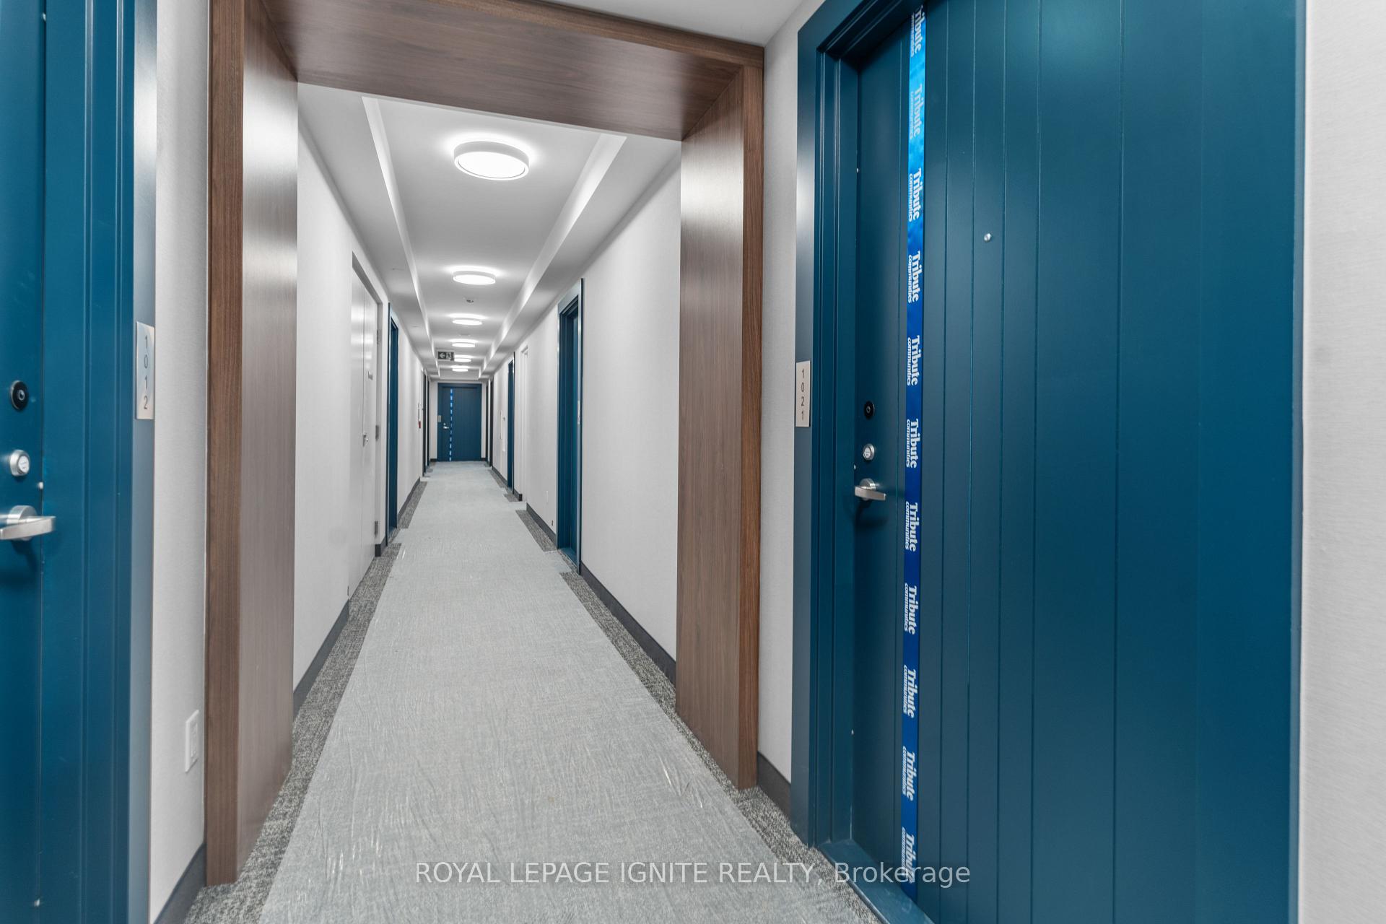
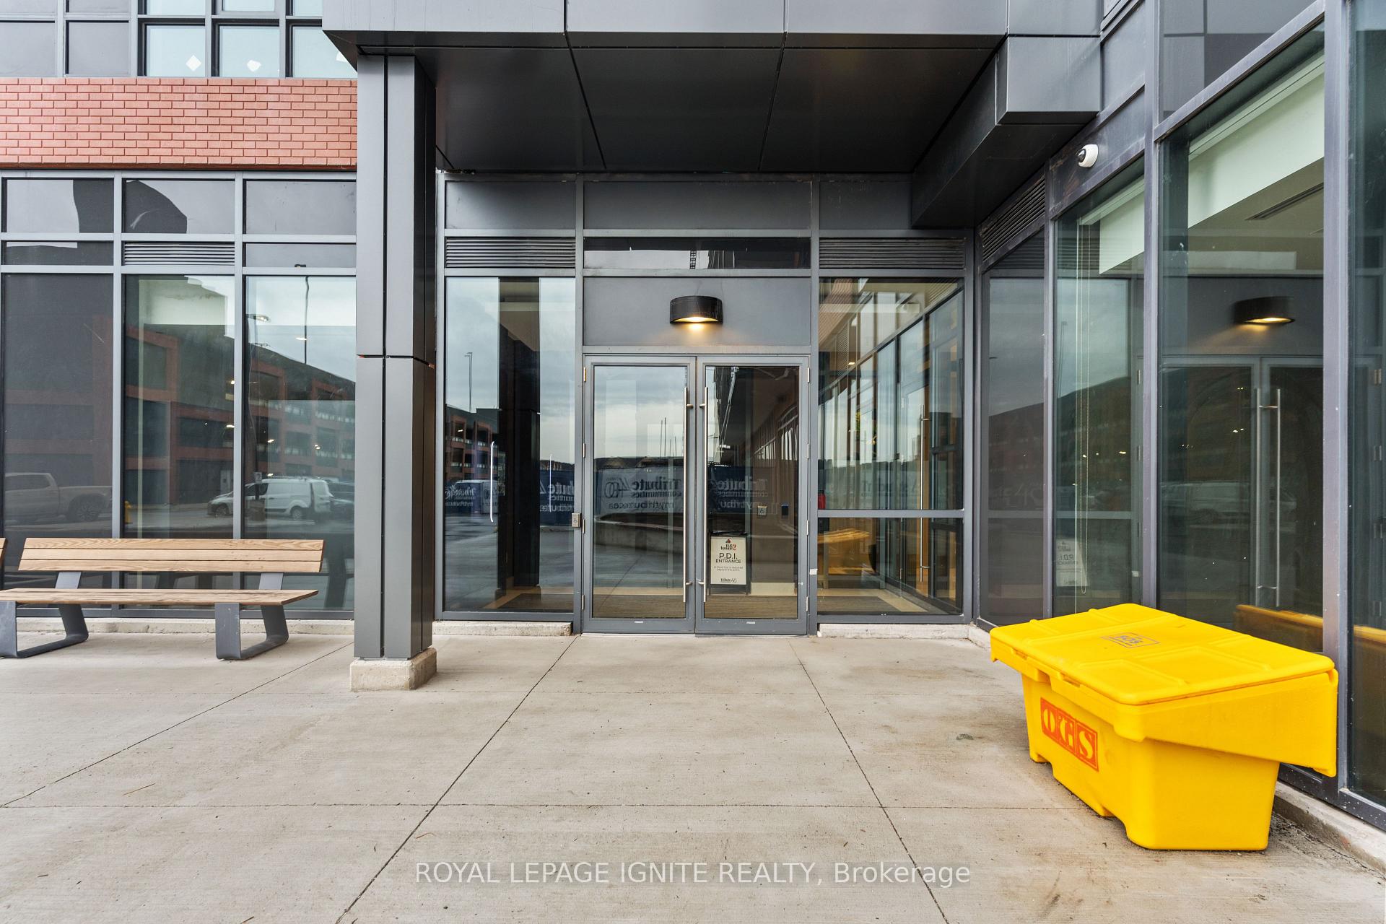
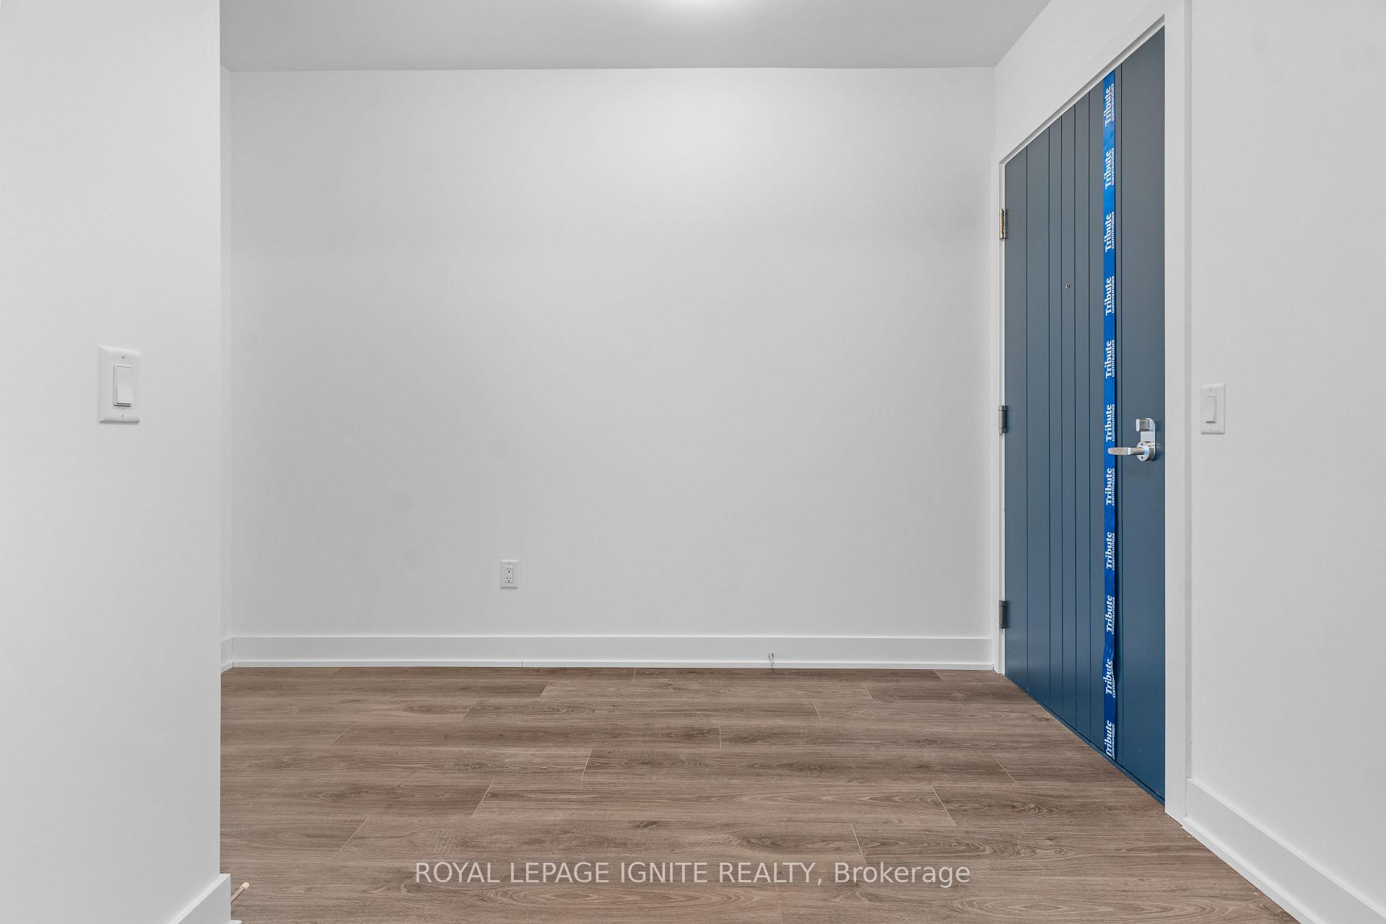
BRAND NEW 1+Flex With Underground Parking and Unobstructed NE View of Oshawa on the 10th Floor. 534 SQ.FT. Suite area & 105 SQ.FT. wide balcony perfect for relaxing. Contemporary design kitchen cabinetry, Quartz countertops, Tiled Backsplash, Porcelain bathroom floor tiles, soaker tub. Stainless Steel Appliances (Fridge, Cooktop, Wall Oven, Combo Microwave/Hood Fan, Integrated Panelled Dishwasher. Main entry closet doors are Mirrored sliders. Enclosed Primary Bedroom with Double Closets and Large Window. Walk out to Balcony from Living Area. 24 Hours Concierge, App Controlled Smart Thermostat, In-App Video Access & Control to Intercom in Lobby, App-Controlled Smart Lock Capabilities for Suite Entry, Automated Parcel Locker System with Personalized Notifications, Security Camera Monitoring in Underground, Parking Structure, Lobby and Amenities Areas. Amenities: 24 Hours Concierge, Full Equipped Gym, Yoga Studio, Cardio Room, Party Room with 60 Persons Capacity, Catering Kitchen, Business Lounge, Study Pods, Sound Studio, Visitors Parking, Outdoor BBQ, Meeting Room, Guest Suites, Rooftop Deck/Garden, Exercise Room, Recreation Room, Bike Storage, Media Room. Walk to Shopping (COSTCO/FreshCo/Etc.), Banks, Restaurants, Transit Stops & More. Close to Durham College, UOIT University.
Ask about this home
A HOMEH agent will answer your questions about this home.
Know more about U.C. Tower Condos
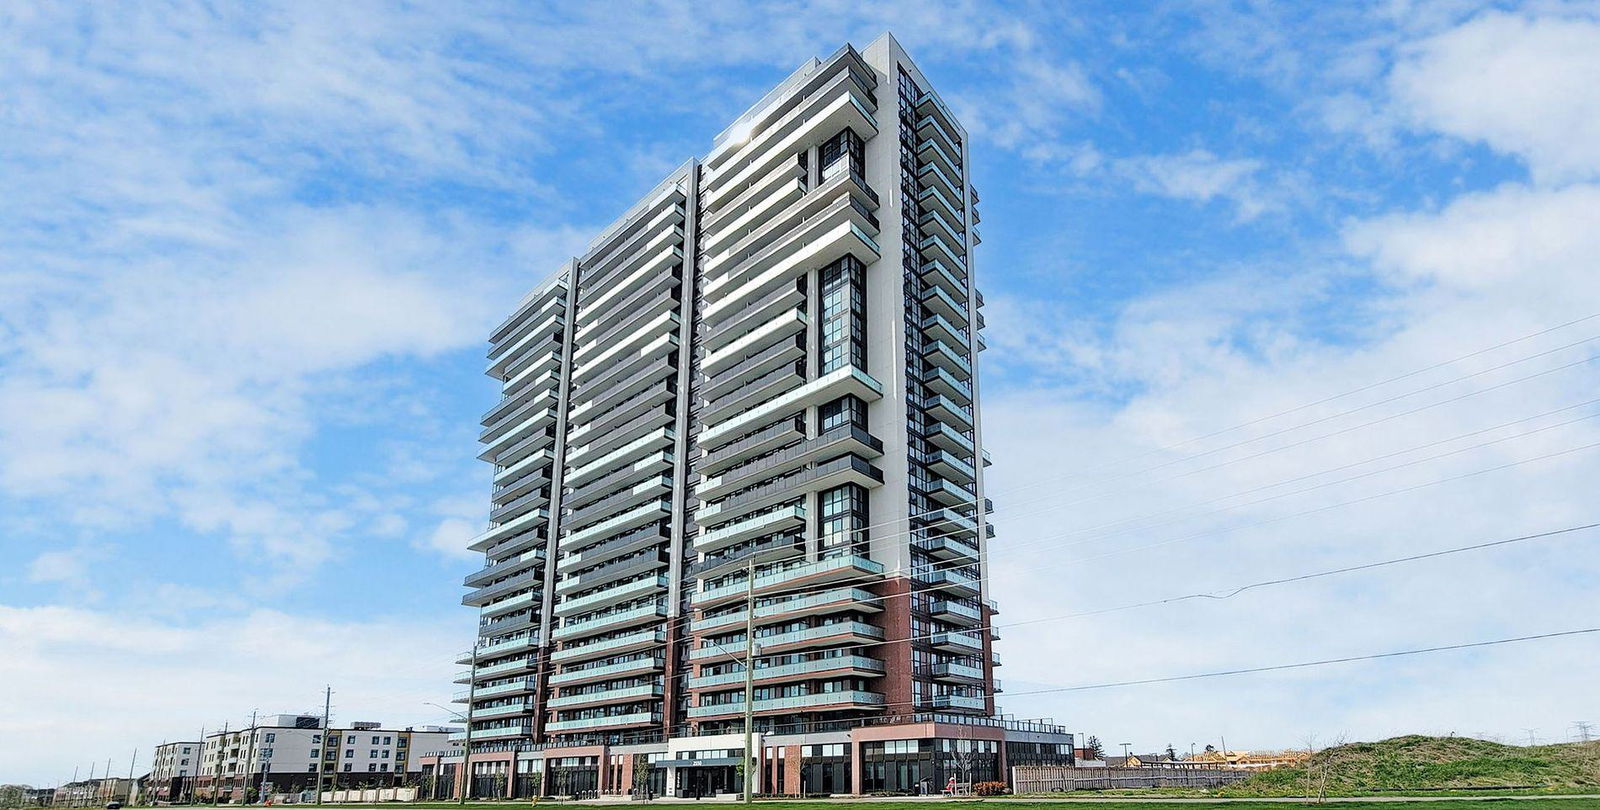
Condo building · 2545 Simcoe Street North
U.C. Tower Condos is a 25-storey condo with 503 suites, built in 2022 by Tribute Communities. Right now 24 for sale and 30 for rent are on the market here.
- 25storeys
- 503suites
- $626/sq ft
- 2022built
No similar units for rent in U.C. Tower Condos right now.
Around this home
Daily convenience, out of 100, from the distances below
Schools nearby
School rating, out of 10.
Helpful calculators
Your HOMEH agent

"I would see it this week."