

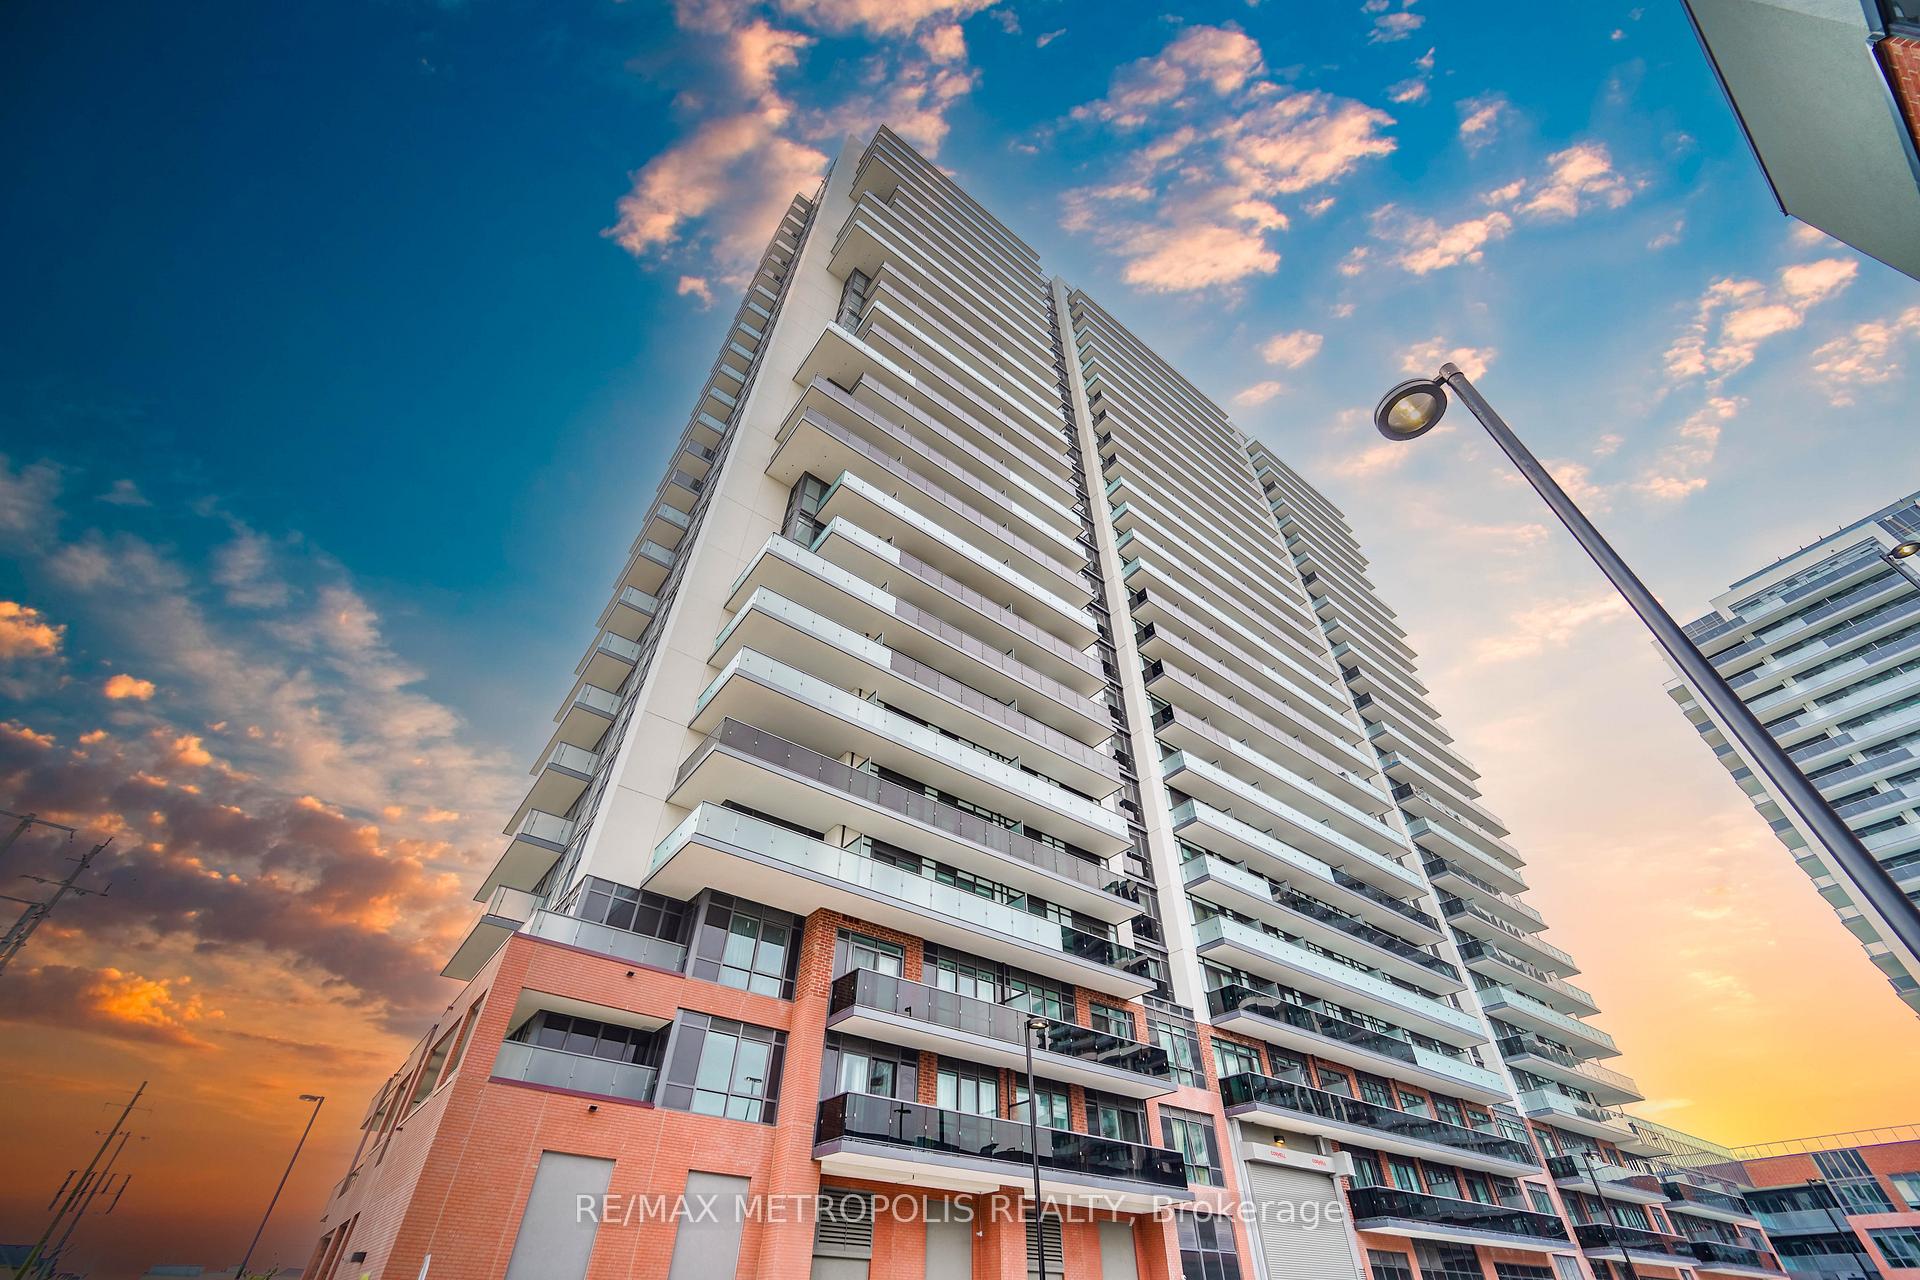
Unit 1510, 2545 Simcoe Street N
Unit 1510, 2545 Simcoe Street N
 See all 45 photos
Property history
Facts and features
- ExposureWest
- LaundryEnsuite
- LockerNone
- BalconyOpen
- Central air
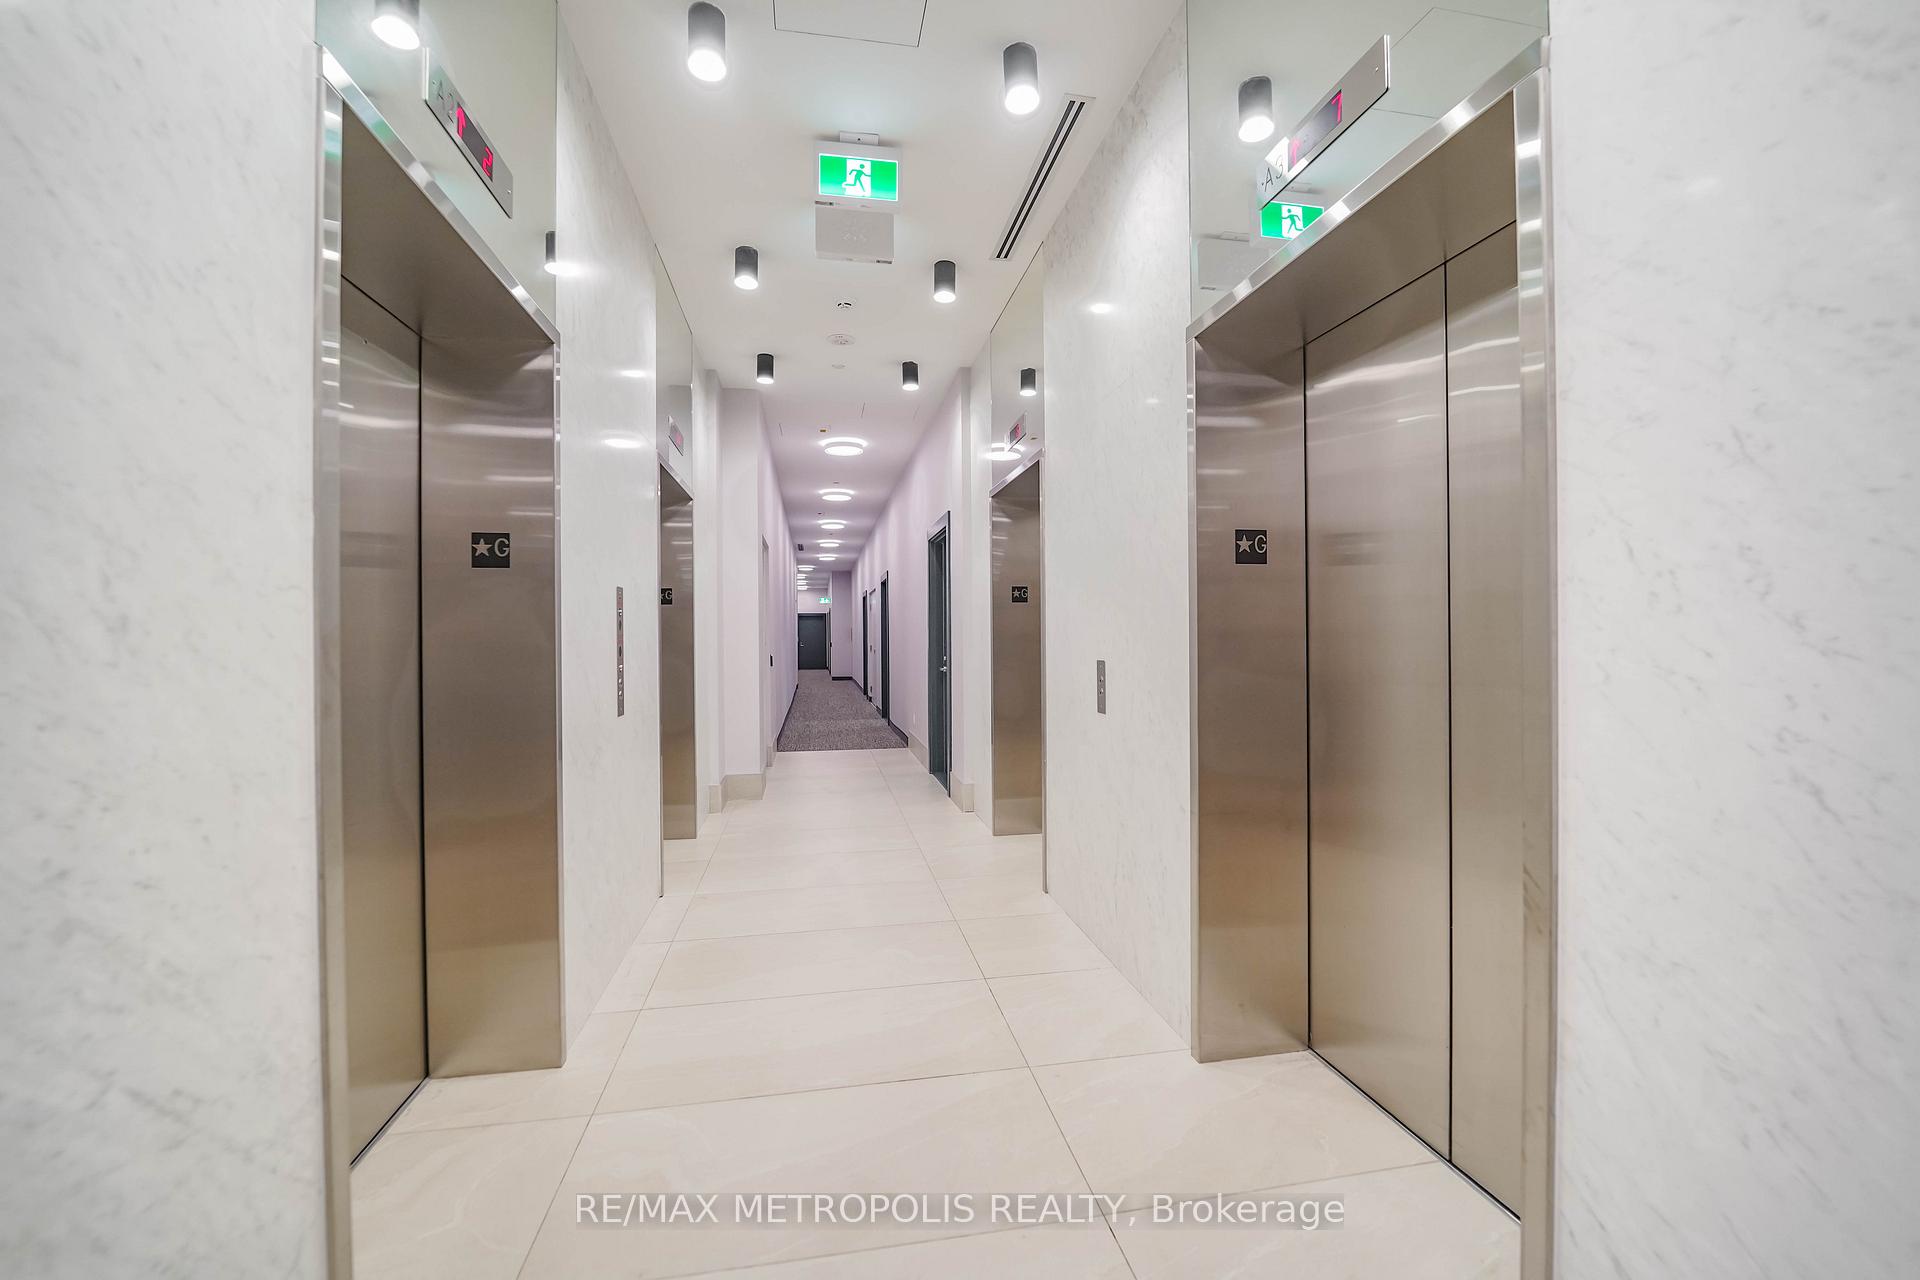
- Concierge
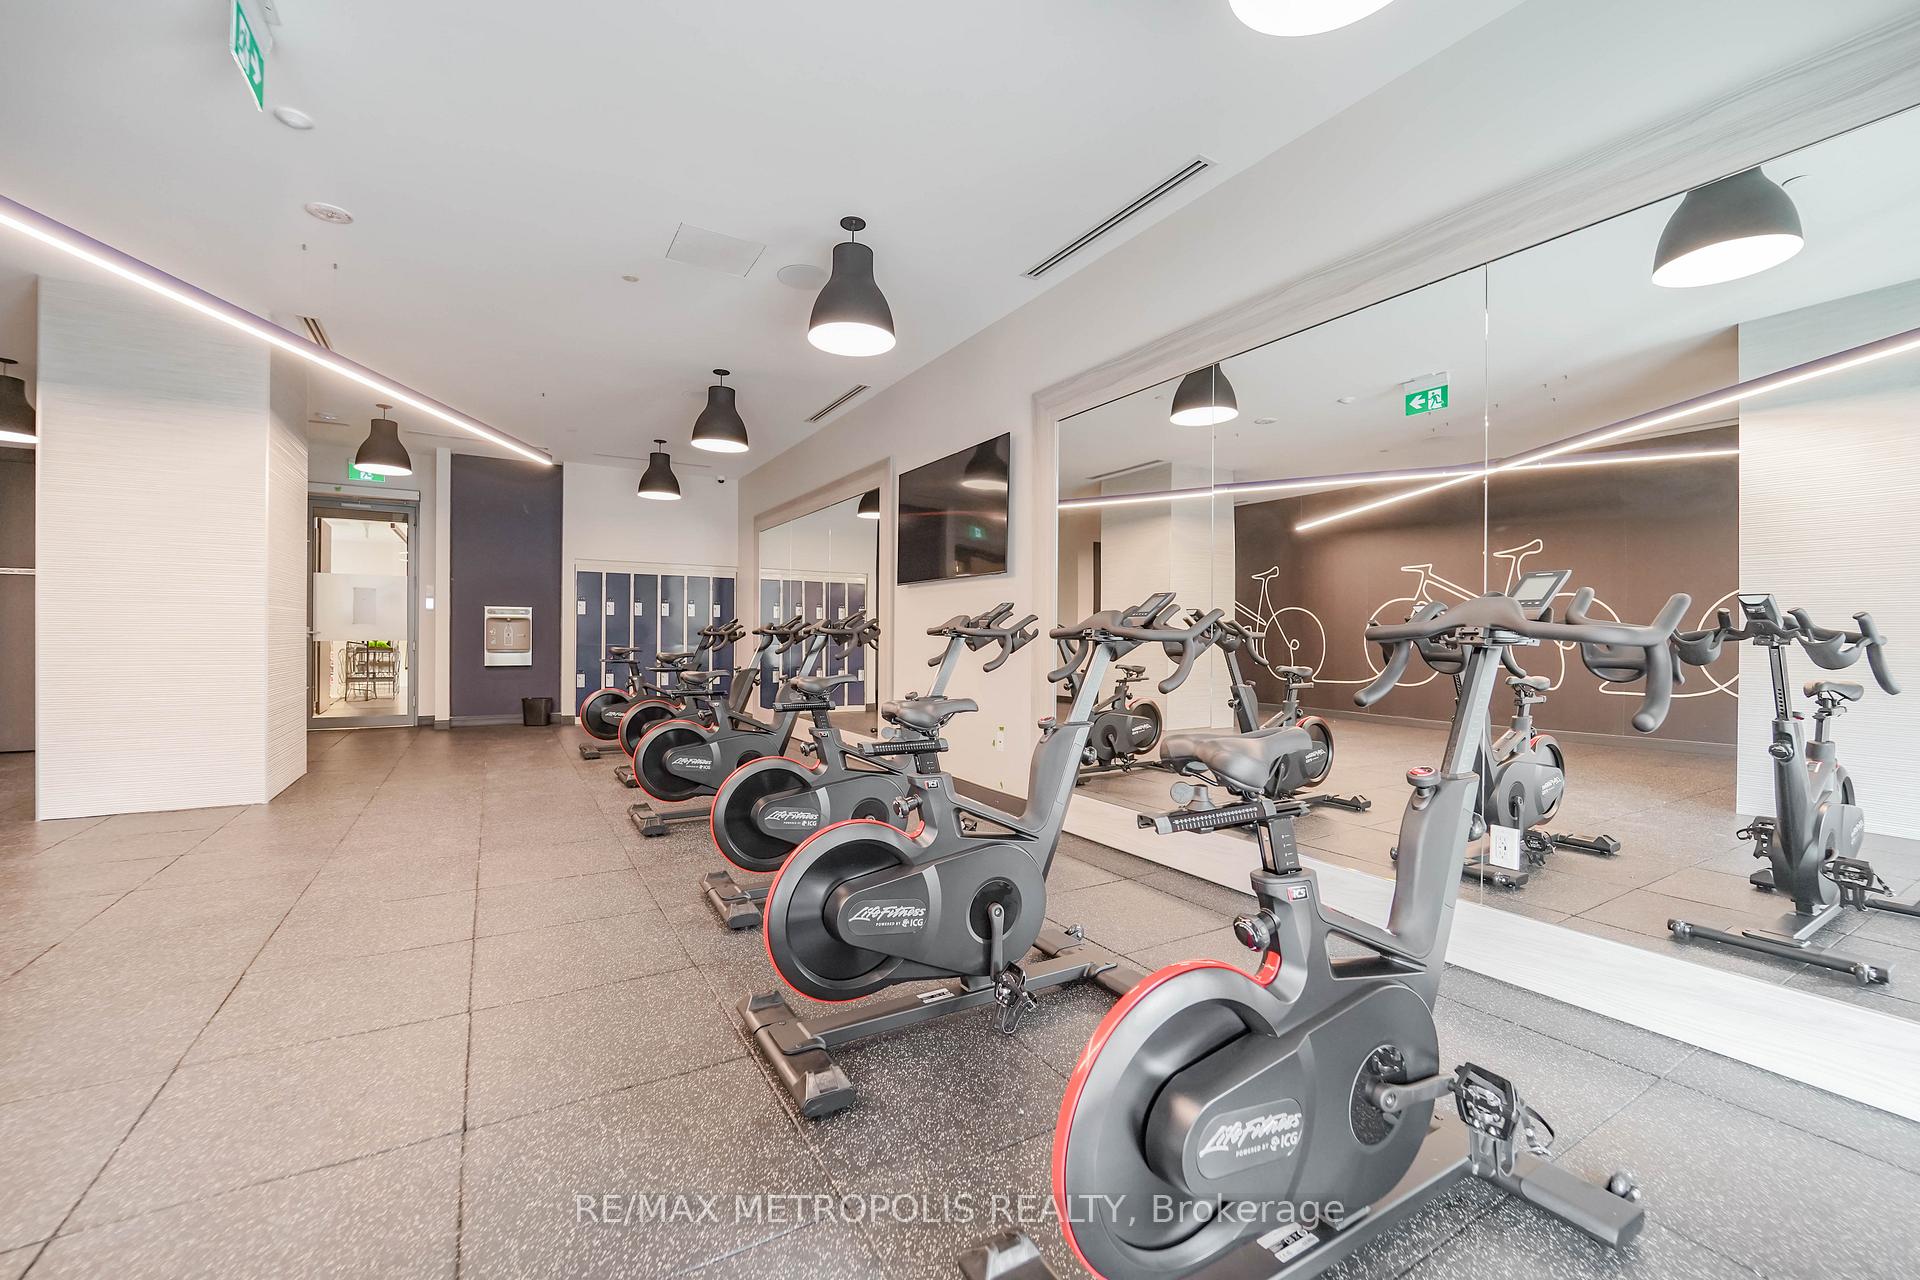
- Exercise room
- Party room/meeting room
The homeCondo Apartment, Apartment, New
- Type: Condo Apartment
- Style: Apartment
- Age: New
- Living space: 600–699 sq ft
- Basement: None
- Exposure: West
InsideEnsuite, main level, Carpet free, separate heating controls, separate hydro meter, Alarm system, carbon monoxide detectors, smoke detector, concierge/security
- Laundry: Ensuite, main level
- Features: Carpet free, separate heating controls, separate hydro meter
- Security: Alarm system, carbon monoxide detectors, smoke detector, concierge/security
- Elevator: Yes
- Rooms above ground: 7
- Bedrooms: 1
- Bathrooms: 2
- Kitchens: 1
OutsideBrick, concrete, Open
- Exterior: Brick, concrete
- Balcony: Open
Parking and locker1 Parking, Underground, Parking type Owned
- Spaces: 1 Parking
- Garage: Underground
- Parking type: Owned
- Driveway: Underground
- Spot: 133
- Locker: None
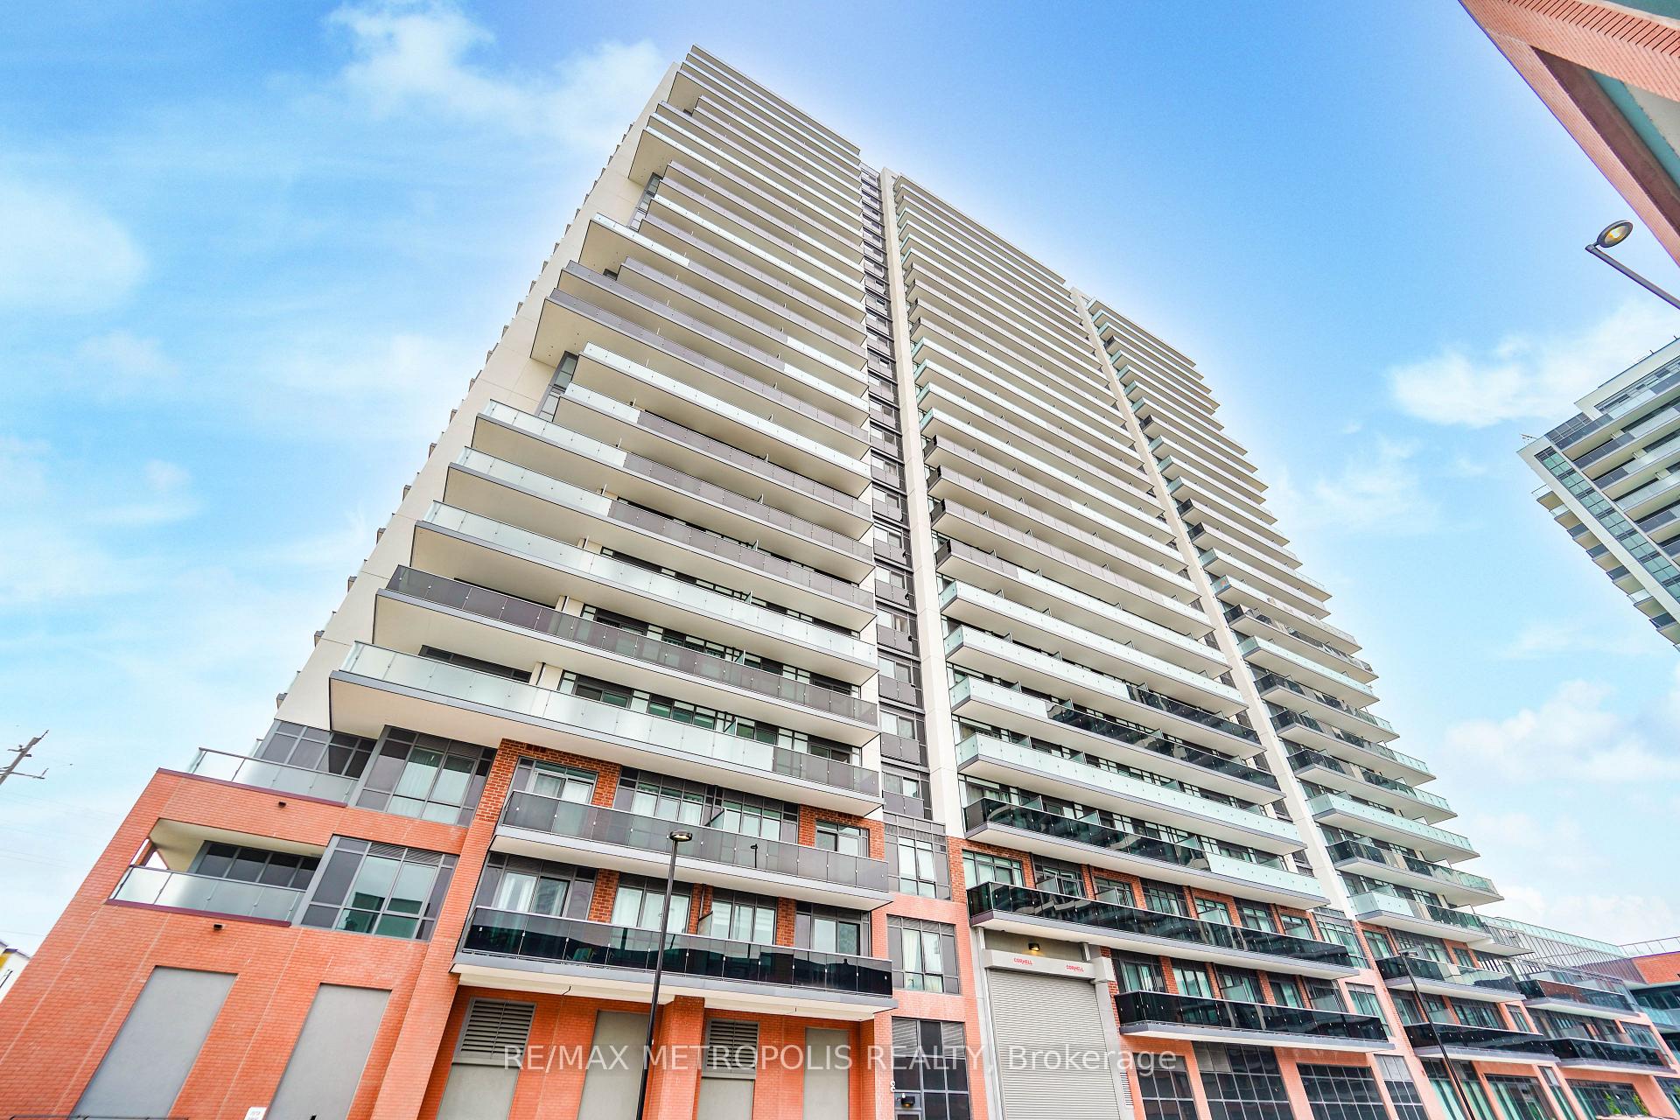
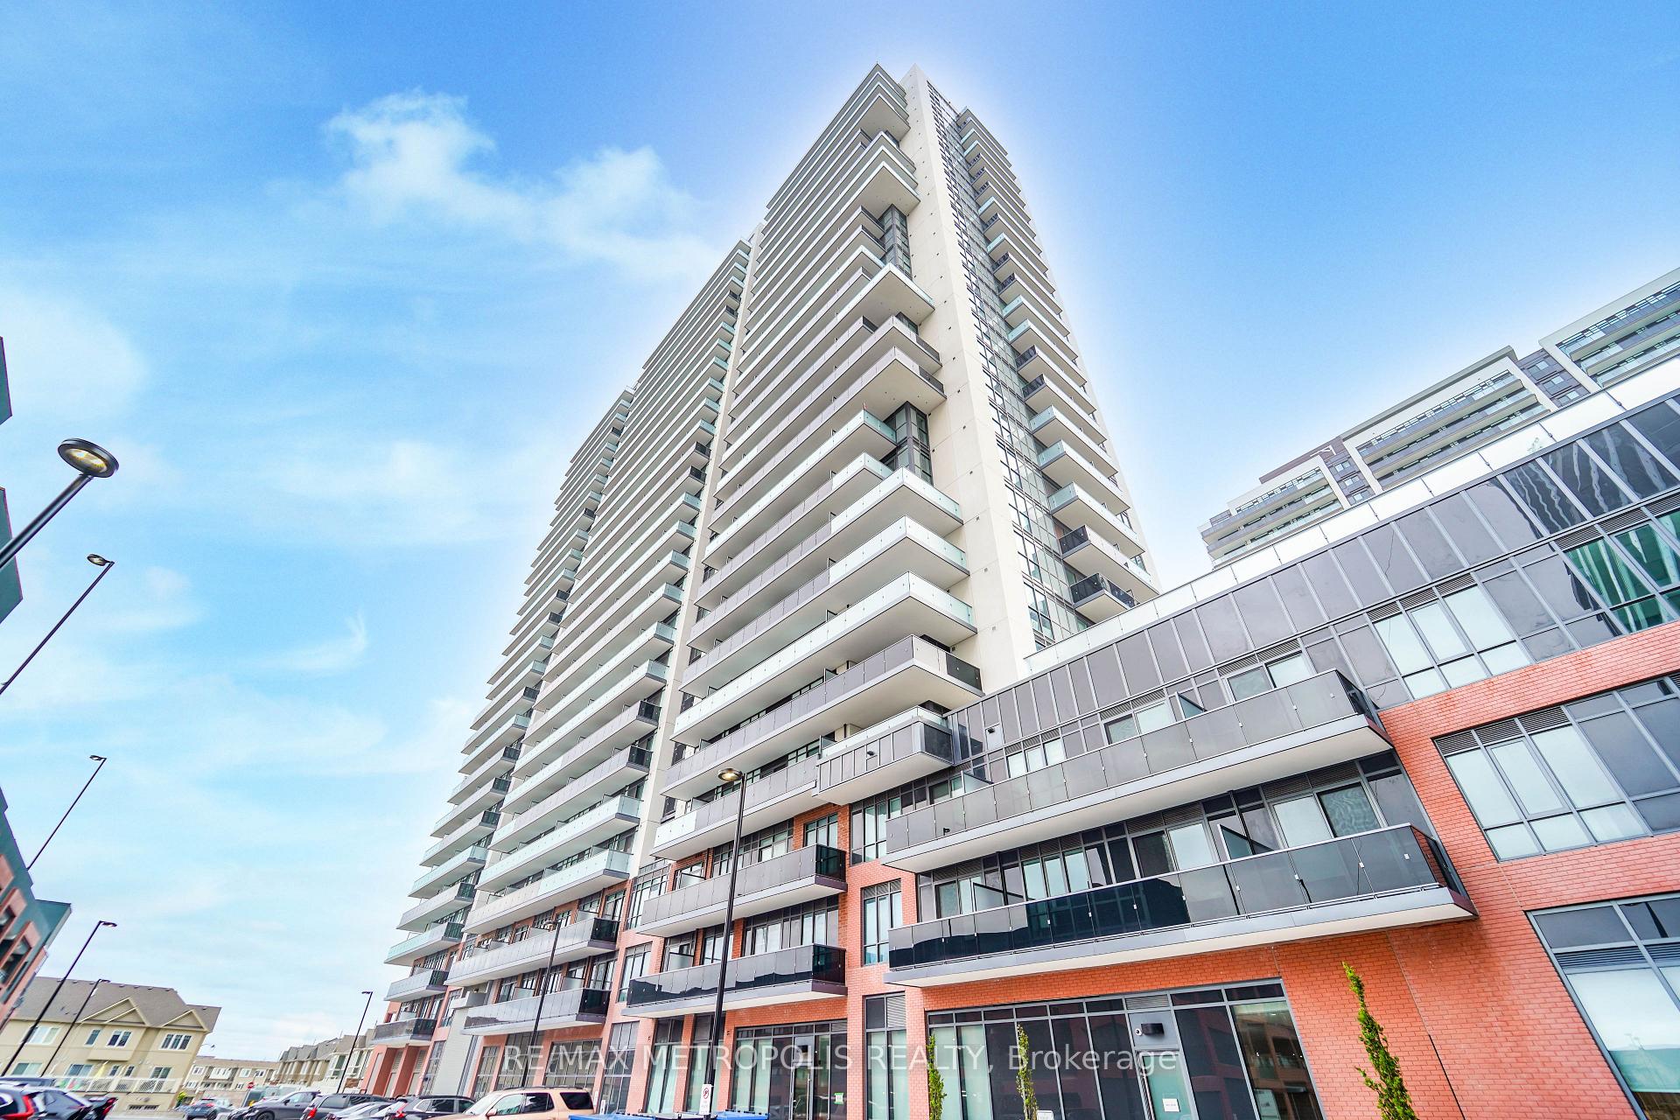
BuildingUc tower 2, Storeys 25, Units 503
- Name: Uc tower 2
- Storeys: 25
- Units: 503
- Registered: 2022
- Condo corporation: 422
- Amenities: Community bbq, concierge, exercise room, guest suites, party room/meeting room, media room
- Pets: Allowed
Heating, water and powerForced air, gas, Central air
- Heating: Forced air, gas
- Cooling: Central air
Rent and termsRent $2,250 a month, Entire property, Unfurnished
- Rent: $2,250 a month
- Space for rent: Entire property
- Furnished: Unfurnished
- Lease: 12 months
- Paid: Monthly
- Rent includes: Building insurance, common elements, parking, building maintenance, central air conditioning
- Deposit: Required
- Credit check: Required
- Employment letter: Required
- Rental application: Required
- References: Required
IncludedStainless steel fridge, stainless steel b/i oven, stainless steel otr microwave, glass cooktop, stacked white washer/dryer, parking
- Included: Stainless steel fridge, stainless steel b/i oven, stainless steel otr microwave, glass cooktop, stacked white washer/dryer, parking
NearbyPublic transit
- Close to: Public transit
Listing detailsE12235887, Rented, Jun 20, 2025
- MLS® number: E12235887
- Status: Rented
- Listed on: Jun 20, 2025
- Days on market: 54
- Updated: Aug 13, 2025
- Possession: Immediate
- Occupied by: Vacant
- Listing brokerage: RE/MAX METROPOLIS REALTY
About this home
Unit 1510, 2545 Simcoe Street N, Oshawa (Windfields), ON L1L 0W3
Welcome to your future home at UC Tower 2 by Tribute Communities, where modern design, comfort, and convenience come together to offer a truly elevated lifestyle. This brand new, never-lived-in 1-bedroom plus den condo is more than just a place to live, its a space to grow, thrive, and call your own. Thoughtfully crafted with flexibility in mind, the unit features two full washrooms and a generously sized den, ideal for a home office, creative studio, or cozy guest space. Enjoy the added convenience of covered parking. Perfectly situated in a vibrant and fast-growing neighbourhood, this condo puts you within close reach of everything that matters. You're just moments from RioCan Shopping Centre, where everyday essentials, boutique finds, and delicious dining experiences await. Step out and discover an exciting mix of restaurants, cafes, and bars, or connect effortlessly with nearby transit options, making commuting or weekend getaways a breeze. For students, educators, or lifelong learners, prestigious academic institutions like Ontario Tech University and Durham College are just around the corner. And with quick access to Highways 407 and 401, the entire GTA is within easy reach. But what truly sets UC Tower 2 apart is the unmatched access to over 27,000 square feet of world-class indoor and outdoor amenities, thoughtfully curated to support your wellness, productivity, and leisure. Whether youre breaking a sweat in the state-of-the-art fitness facility, finding your flow in the tranquil yoga studio, or hosting a gathering in the elegant party room, every corner of this building is designed with your lifestyle in mind. Take advantage of convenient flex spaces perfect for remote work or collaboration or enjoy the beauty of nature from the outdoor terrace equipped with an outdoor kitchen, patios with barbeques and an open-air mediation space.
Ask about this home
A HOMEH agent will answer your questions about this home.
Know more about U.C. Tower Condos
Condo building · 2545 Simcoe Street North
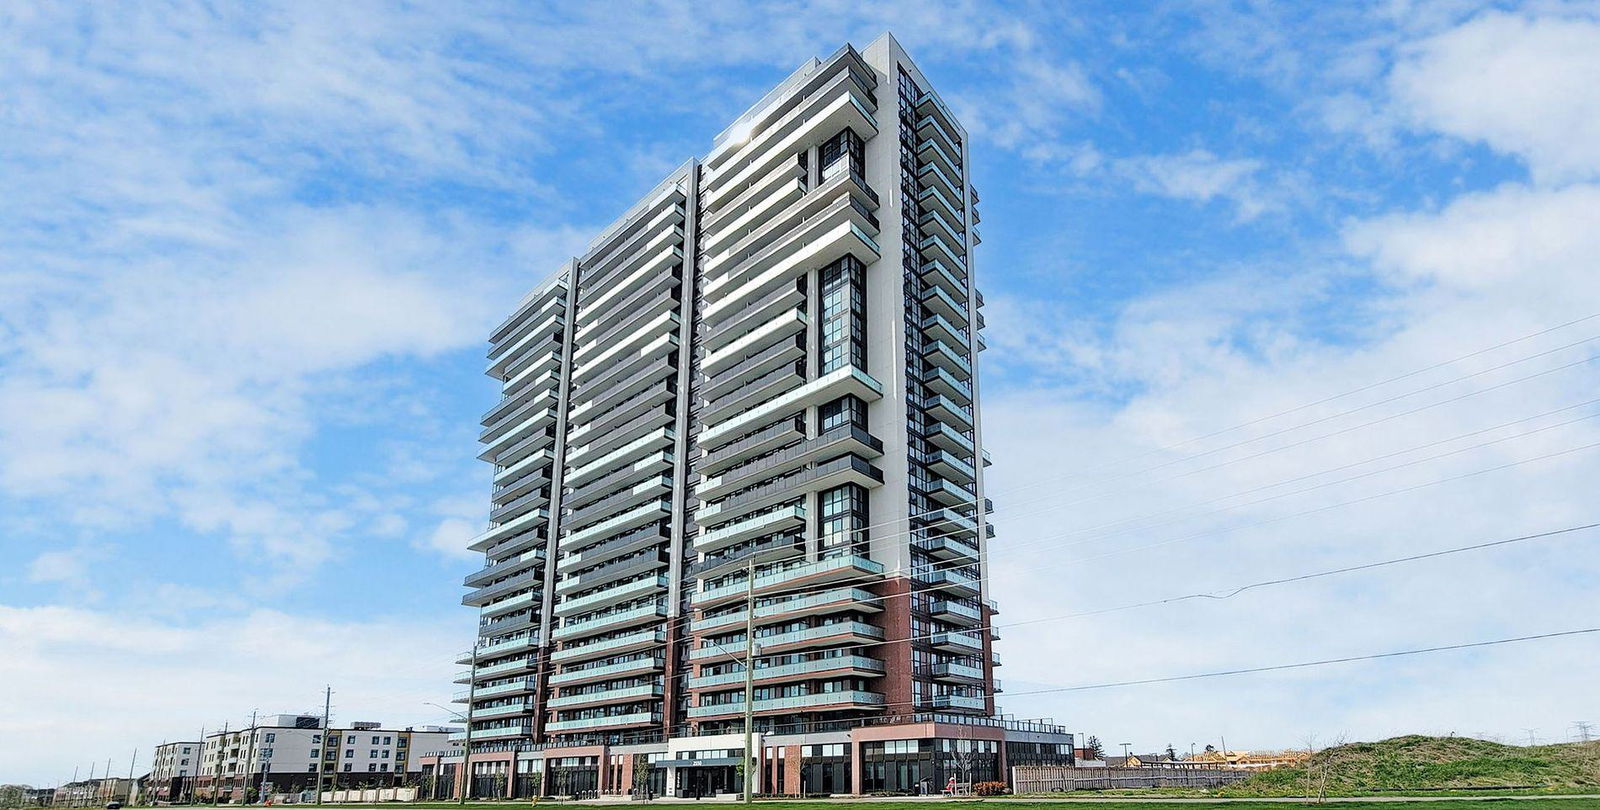
U.C. Tower Condos is a 25-storey condo with 503 suites, built in 2022 by Tribute Communities. Right now 24 for sale and 29 for rent are on the market here.
- 25storeys
- 503suites
- $627/sq ft
- 2022built
No similar units for rent in U.C. Tower Condos right now.
Around this home
Daily convenience, out of 100, from the distances below
Schools nearby
School rating, out of 10.
Helpful calculators
Your HOMEH agent

"I would see it this week."