
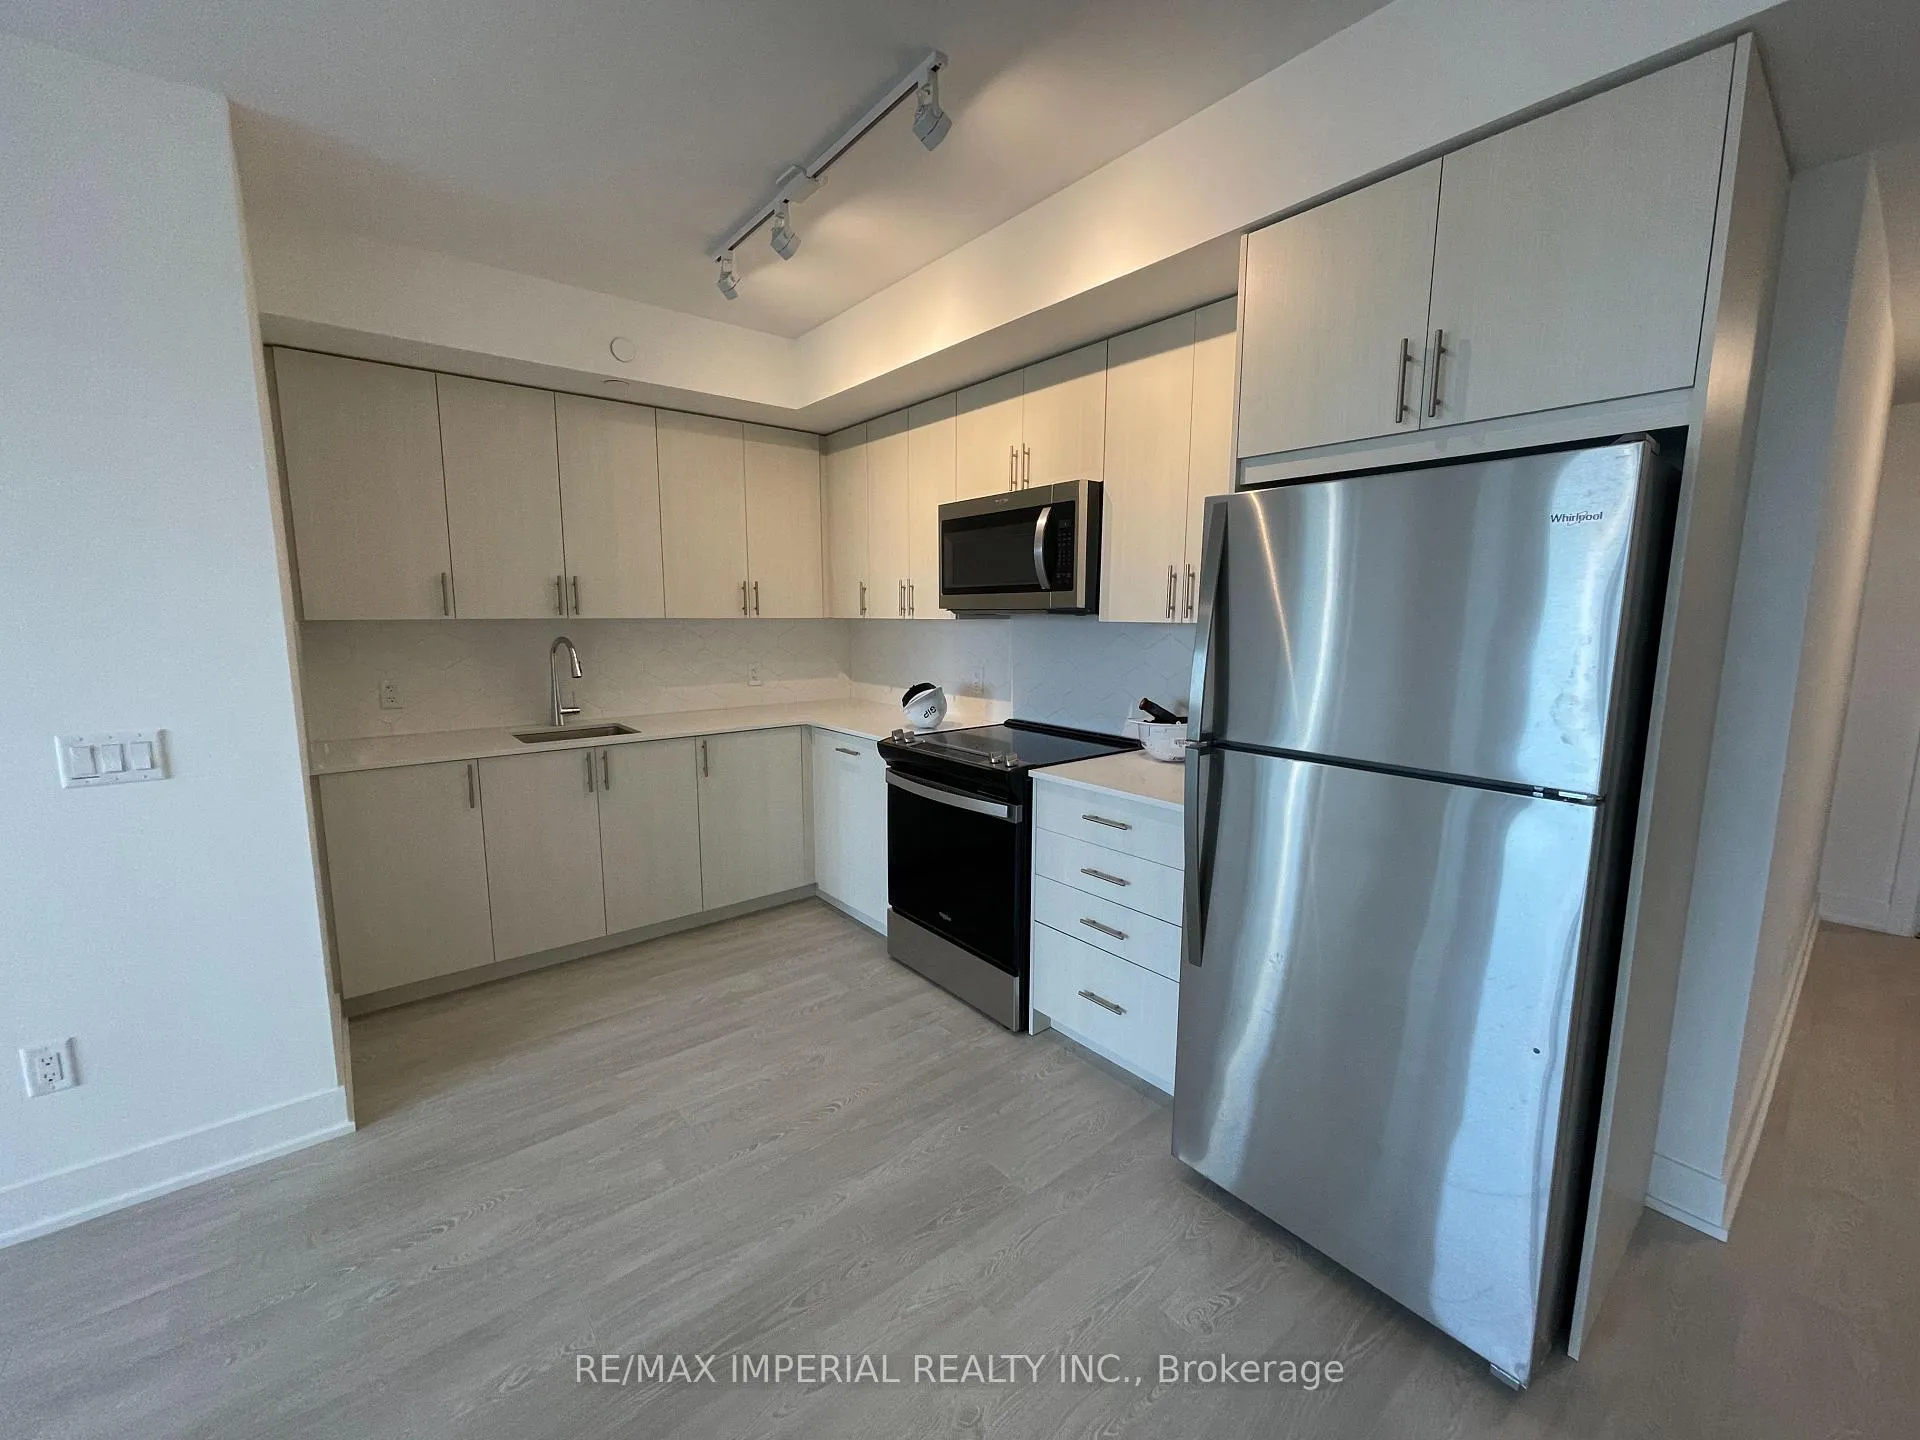
 See all 18 photos
Property history

This listing has ended. It is no longer available.
Property not available for sale or for rent.
Ask about this home
A HOMEH agent will answer your questions about this home.Ask HOMEH
About this home
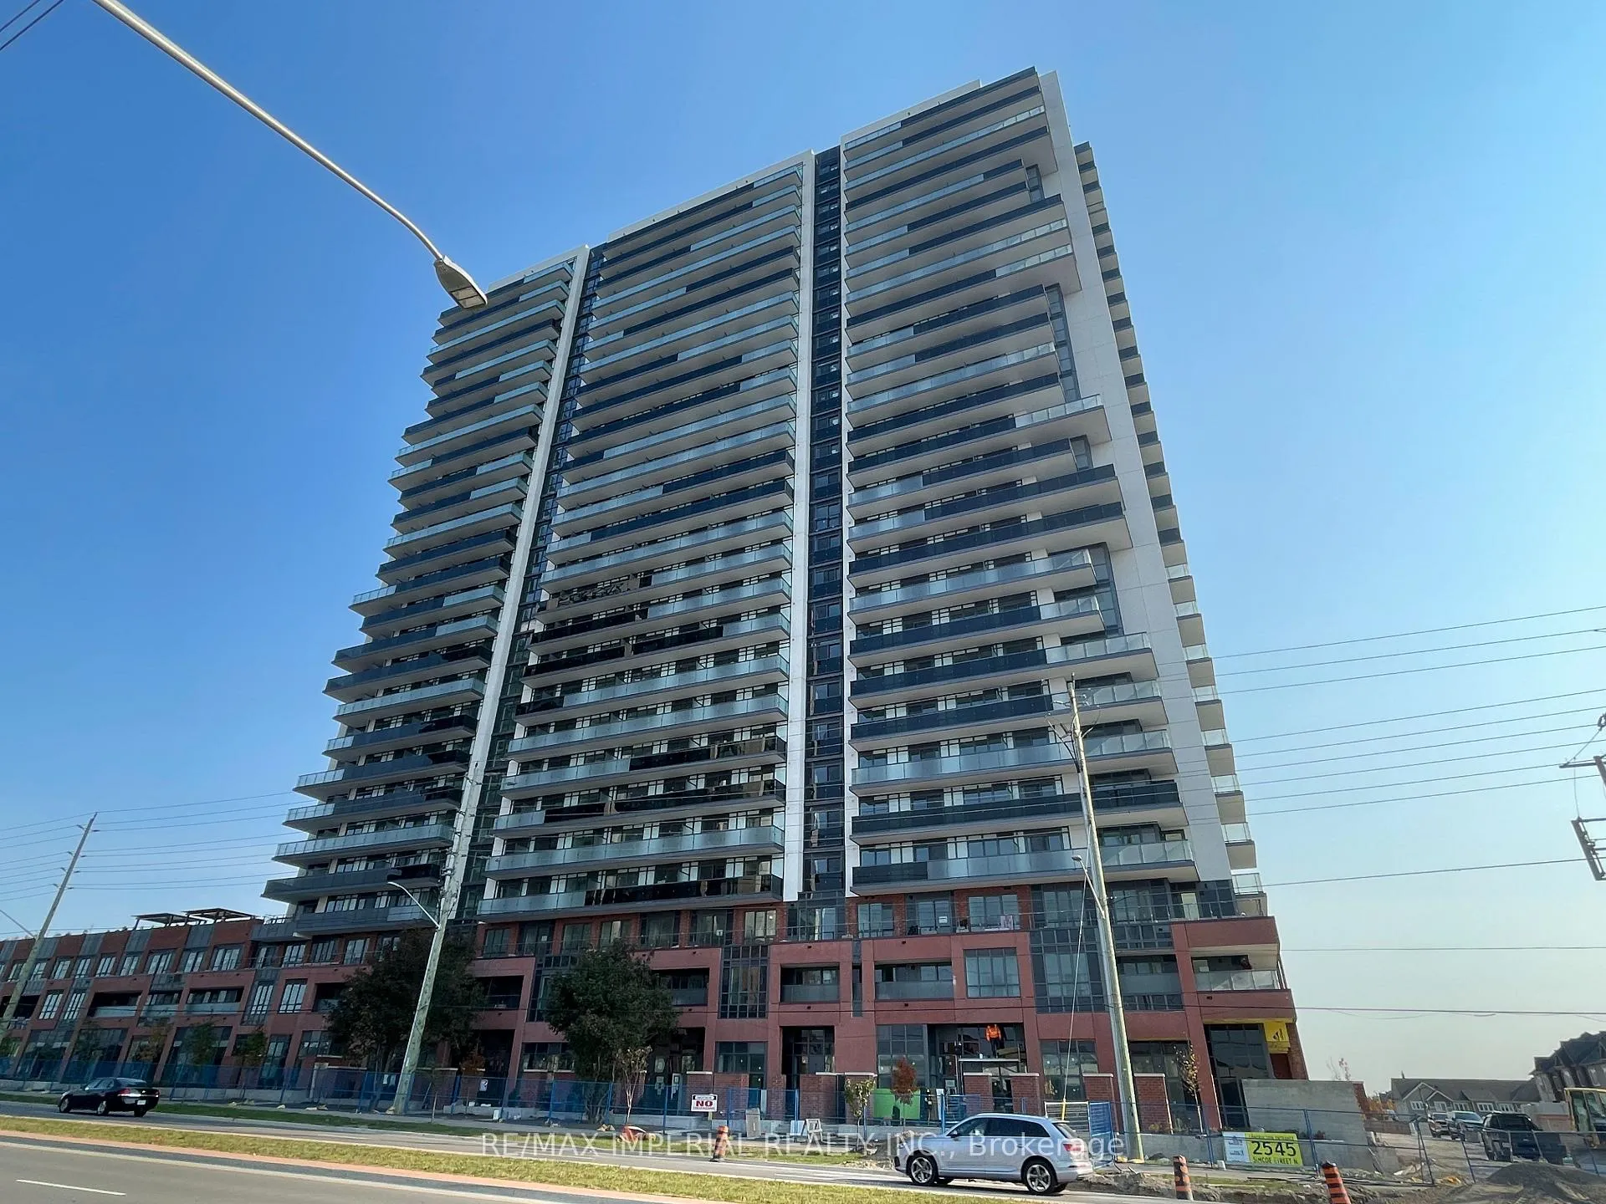
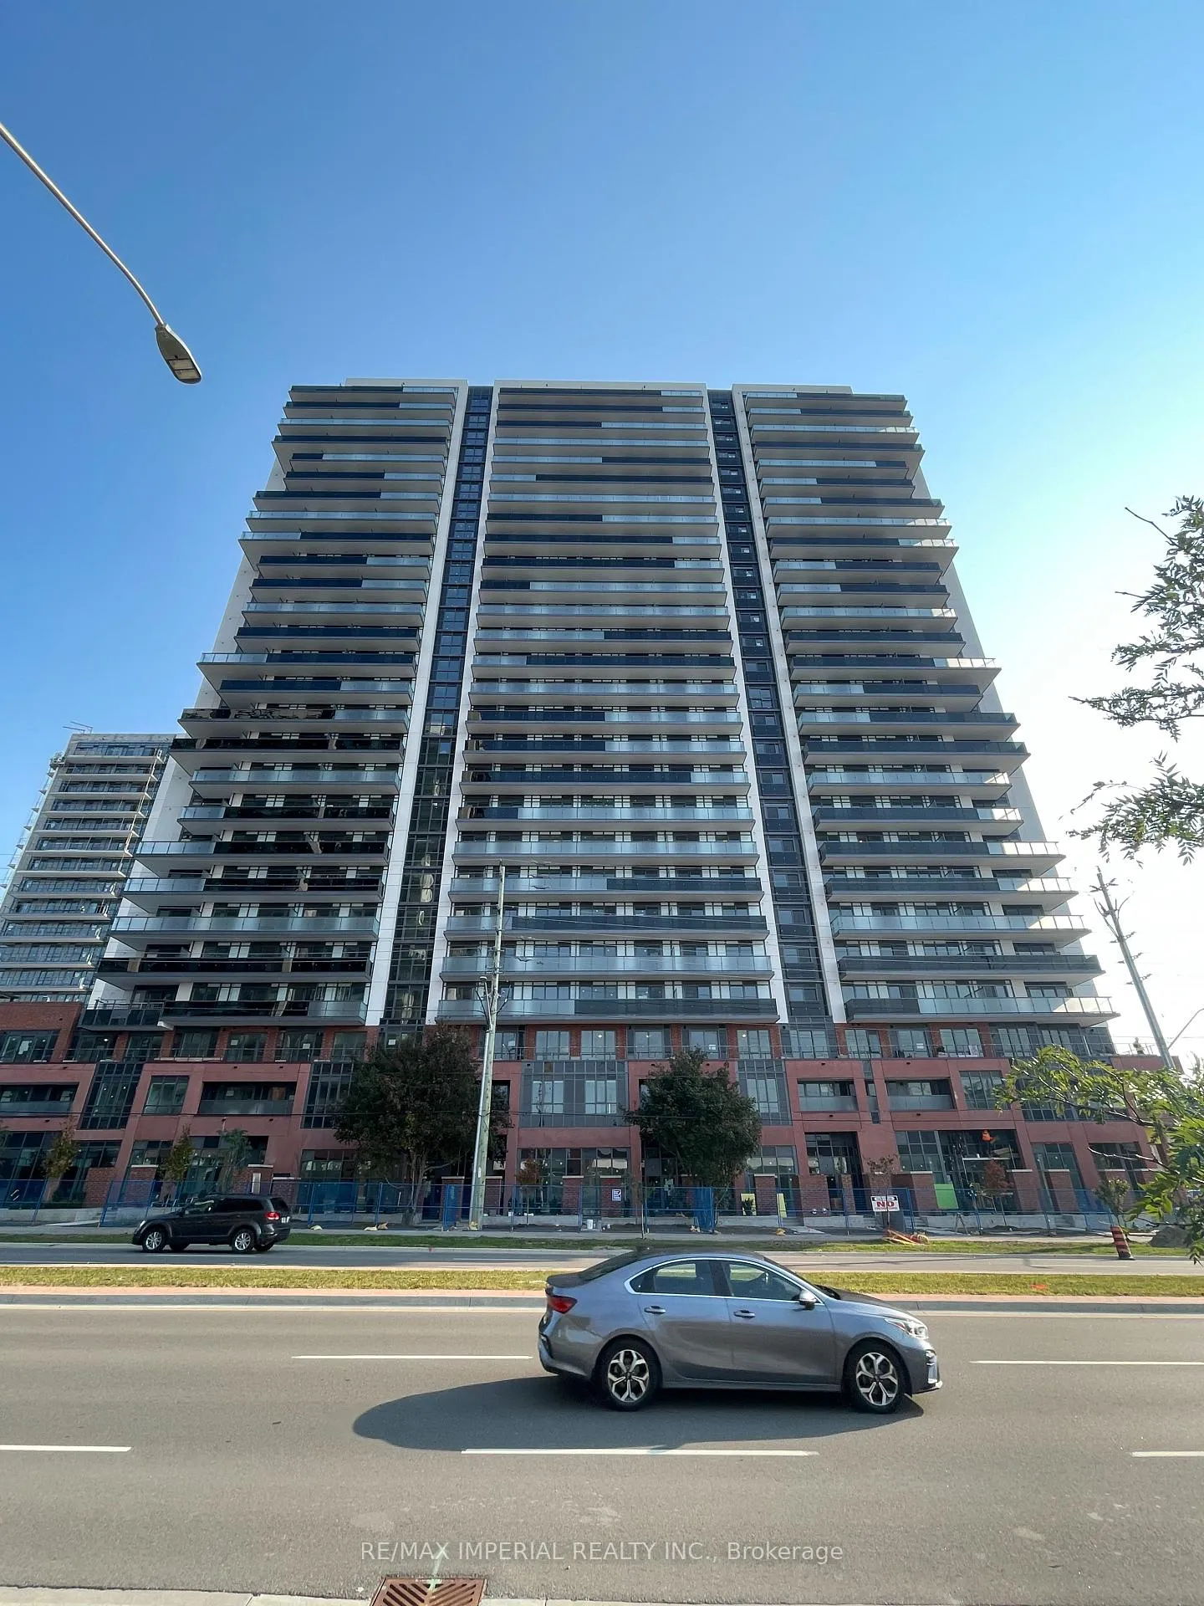
Unit 808, 2545 Simcoe Street N, Oshawa
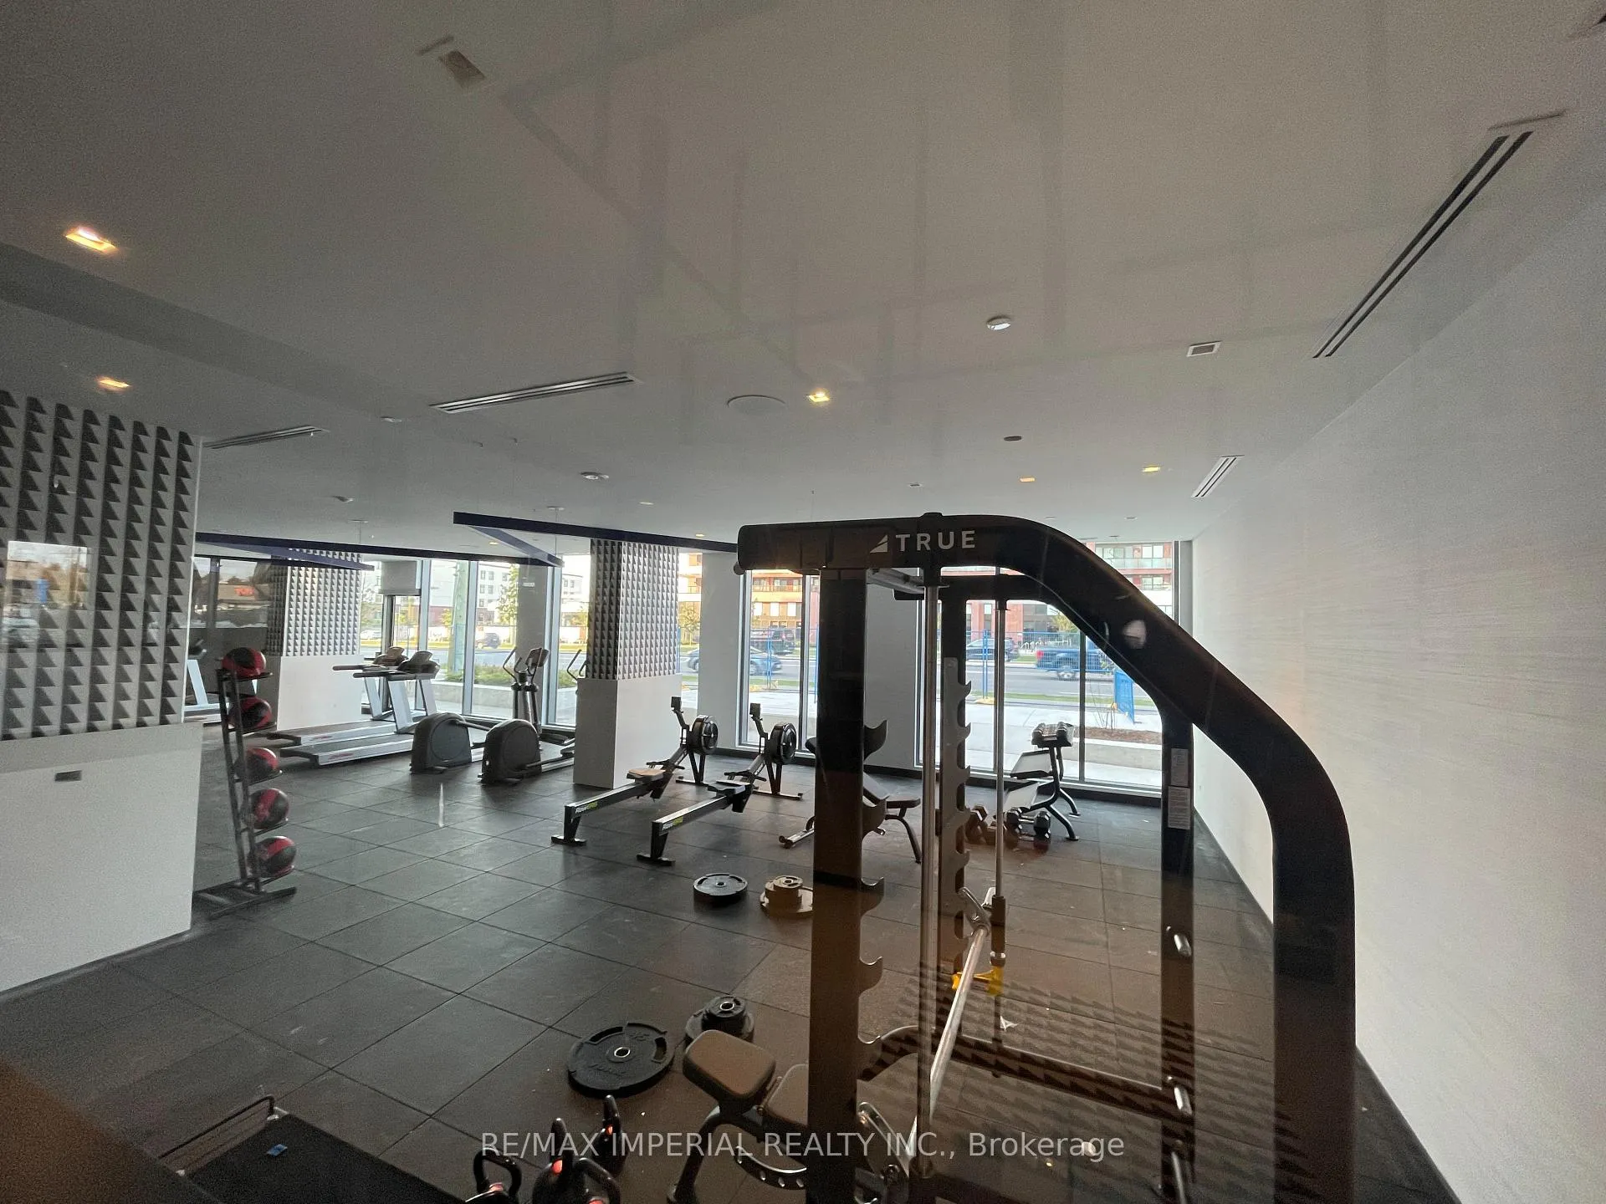
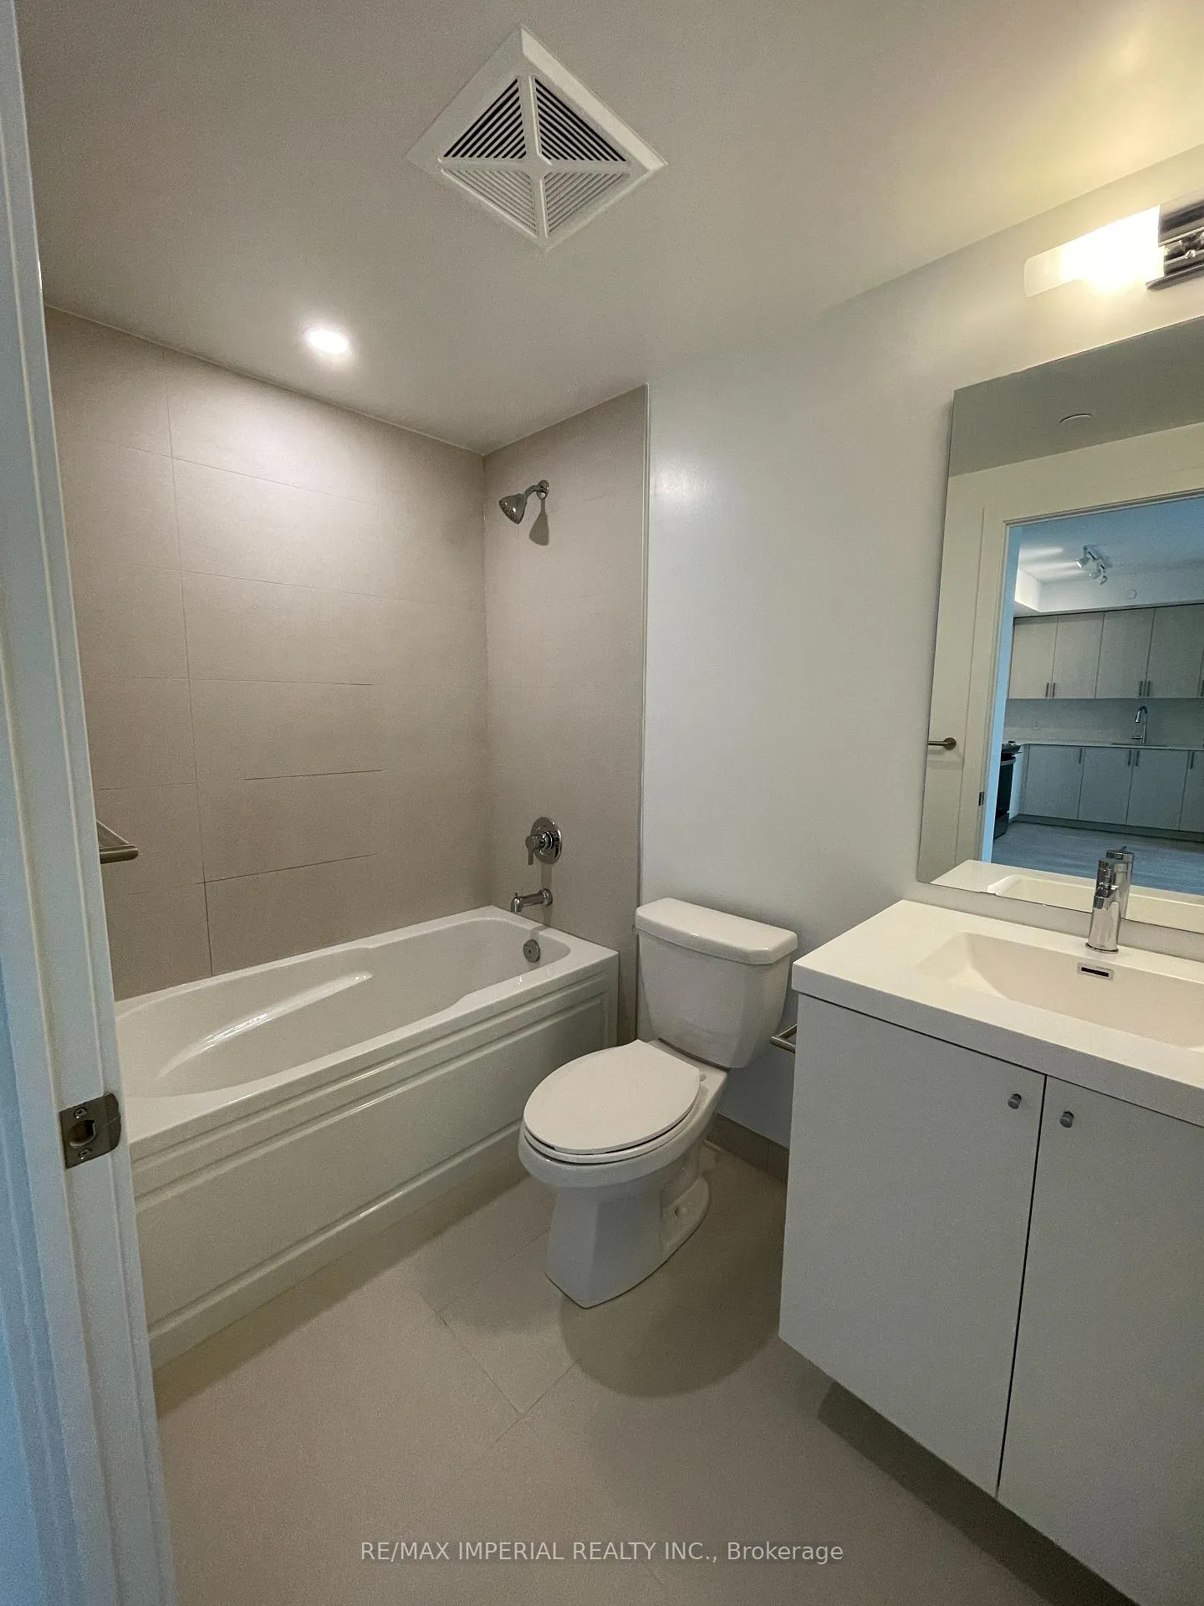
One of the most desirable modern residences in North Oshawa, this beautifully maintained 2-bedroom, 2-bathroom suite offers over 800 sq. ft. of bright, functional living space with a rare east-facing exposure and a spacious private balcony-perfect for enjoying morning sun and open views.Thoughtfully designed with an efficient, no-wasted-space layout, the unit features an open-concept living and dining area complemented by floor-to-ceiling windows that flood the space with natural light. The contemporary kitchen is equipped with stainless steel appliances, quartz countertops, and sleek cabinetry, seamlessly blending style and practicality. The split-bedroom design enhances privacy, making it ideal for families, professionals, or rental potential.Residents enjoy premium, resort-inspired amenities including a 24-hour concierge, elegant lobby, fully equipped fitness centre with weight and cardio rooms, yoga studio, party room, pet spa, business centre, guest suite, rooftop terrace garden with BBQ and lounge seating, and ample visitor parking.Strategically located just minutes to Durham College and Ontario Tech University, and steps to a newly developed plaza with restaurants, salons, LCBO, and retail shops. Costco and Costco Gas Station are conveniently next door. Easy access to Highways 407, 412, and 401 ensures seamless commuting. An excellent opportunity for end-users and investors alike, offering modern comfort, strong rental appeal, and long-term growth potential in one of Oshawa's fastest-growing communities.
Facts & features
Ask about this home
A HOMEH agent will answer your questions about this home.
Rooms
5 rooms · 2 bathrooms
- Living room22′2″ × 9′6″211 sq.ft.
- Bedroom9′10″ × 10′98 sq.ft.
- Bedroom 27′10″ × 9′10″78 sq.ft.
- Kitchen8′ × 11′10″94 sq.ft.
- Dining room22′2″ × 9′6″211 sq.ft.
Around this home
Schools nearby
School rating, out of 10.
Listing details
Helpful tools
Your HOMEH agent
"I would see it this week."
Ask HOMEH about this home
Price, neighbourhood, monthly cost. Ask anything.
HOMEH Intelligent Agent is an AI, not a licensed representative. Check anything important with your agent.