

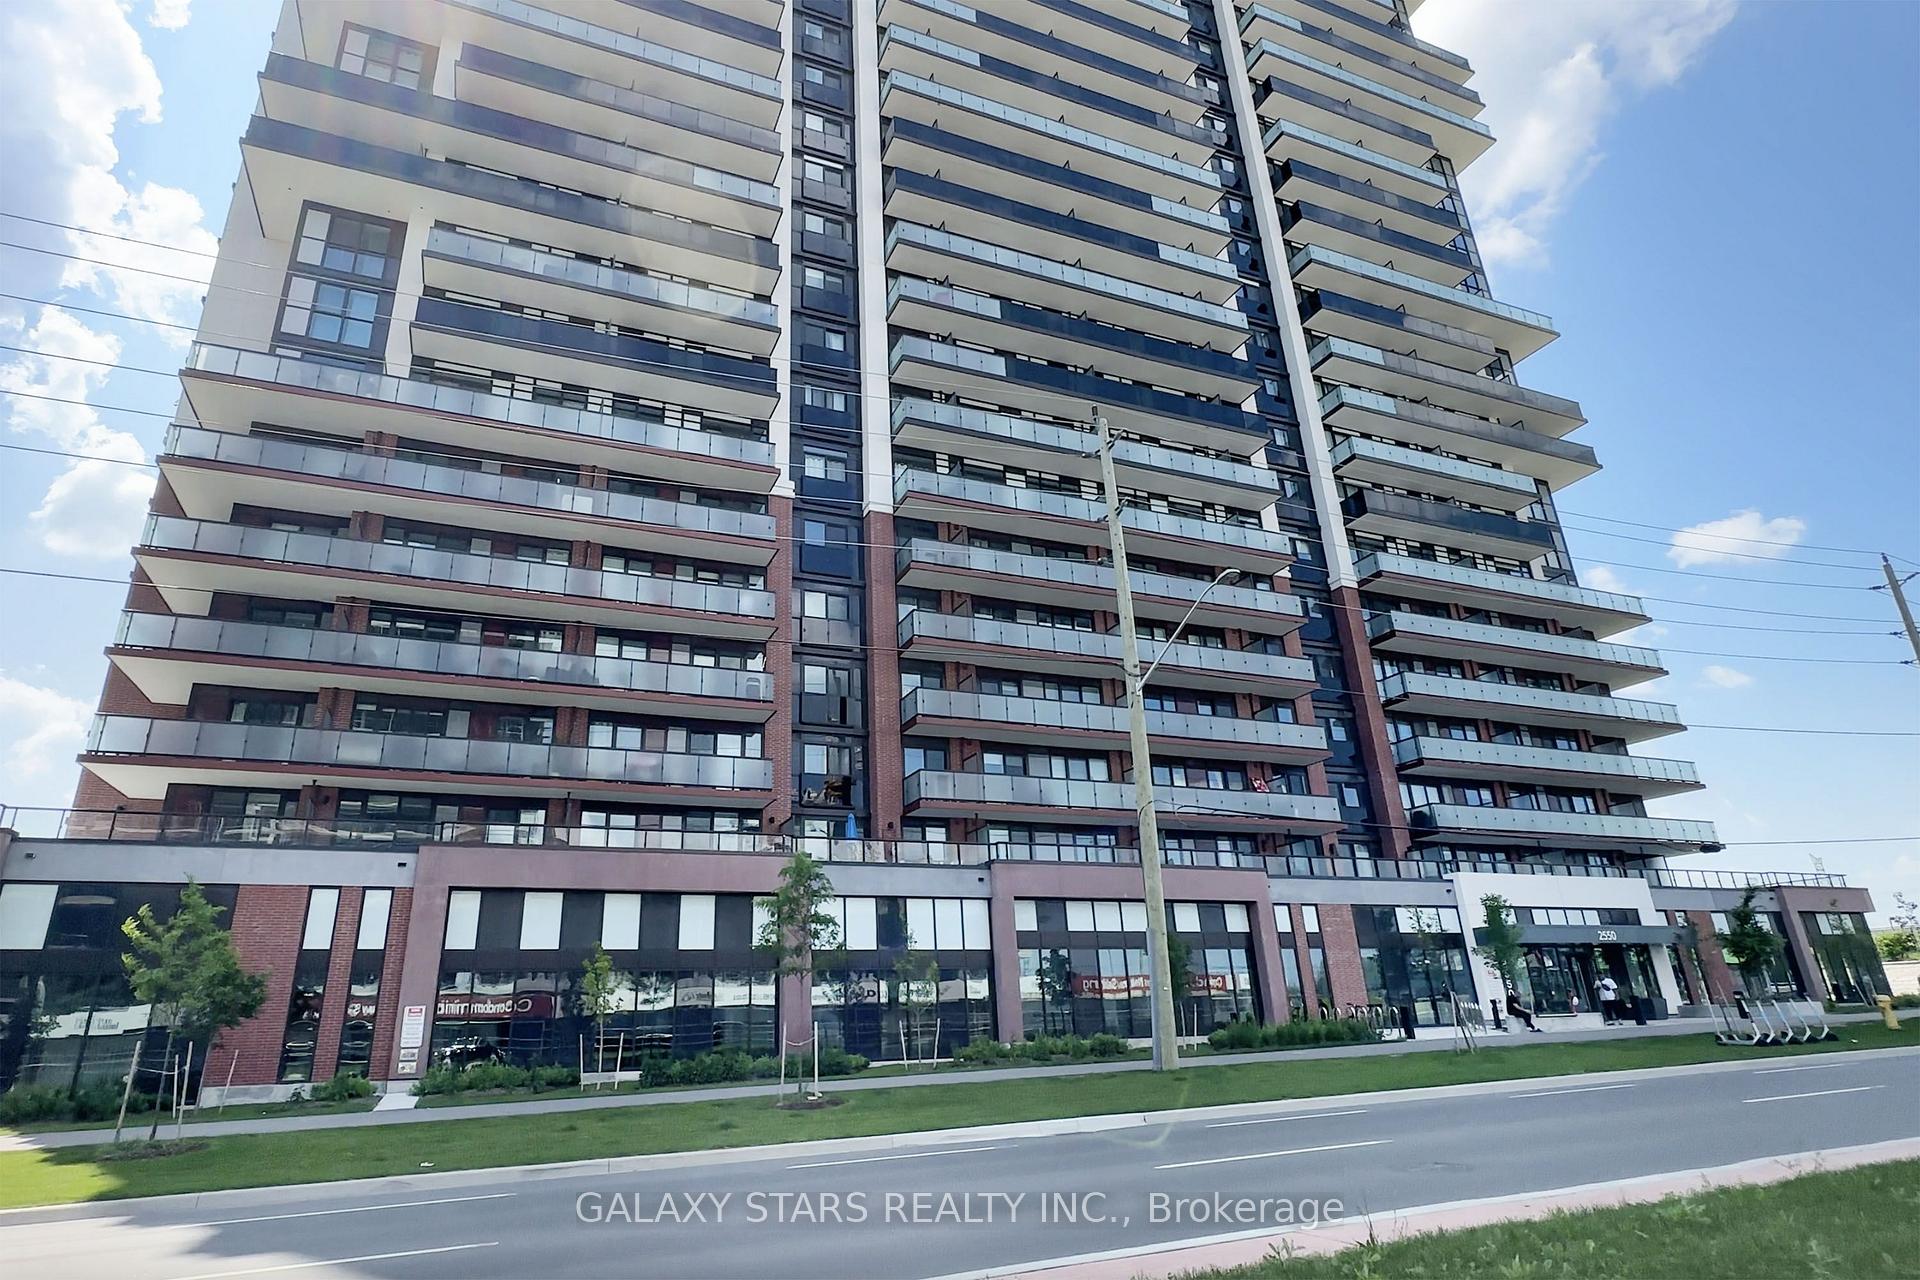
Unit 318, 2550 Simcoe Street N
Unit 318, 2550 Simcoe Street N
 See all 39 photos
Included in condo fee: Heat, Central air, Parking, Common Elements, Building Insurance
Facts and features
- ExposureWest
- LaundryEnsuite, in-suite
- LockerNone
- BalconyOpen
- Central air
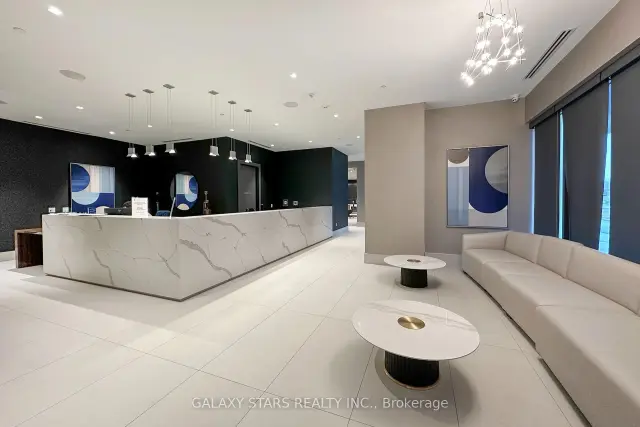
- Concierge
- Exercise room
- Party room/meeting room
The homeCondo Apartment, Apartment, Age 0–5 years
- Type: Condo Apartment
- Style: Apartment
- Age: 0–5 years
- Living space: 600–699 sq ft
- Basement: None
- Exposure: West
- View: Clear
InsideEnsuite, in-suite laundry, main level, Carpet free, storage, Alarm system, carbon monoxide detectors, concierge/security, smoke detector, security guard, security system
- Laundry: Ensuite, in-suite laundry, main level
- Features: Carpet free, storage
- Security: Alarm system, carbon monoxide detectors, concierge/security, smoke detector, security guard, security system
- Elevator: Yes
- Rooms above ground: 5
- Bedrooms: 2
- Bathrooms: 2
- Kitchens: 1
OutsideConcrete, Unknown, Unknown
- Exterior: Concrete
- Roof: Unknown
- Foundation: Unknown
- Balcony: Open
- Accessibility: Accessible public transit nearby, level within dwelling
Parking and locker1 Parking, Underground, Parking type Owned
- Spaces: 1 Parking
- Garage: Underground
- Parking type: Owned
- Driveway: Underground
- Spot: 116
- Locker: None
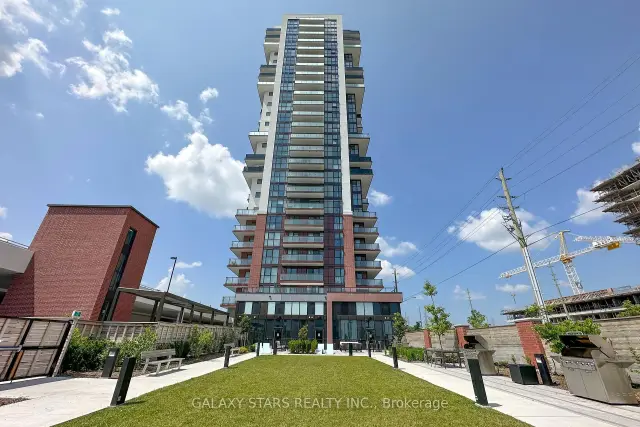
BuildingUc tower 1, Storeys 25, Units 503
- Name: Uc tower 1
- Storeys: 25
- Units: 503
- Registered: 2022
- Condo corporation: 370
- Amenities: Bus ctr (wifi bldg), concierge, exercise room, guest suites, party room/meeting room, visitor parking
- Pets: Allowed
Heating, water and powerForced air, gas, Central air
- Heating: Forced air, gas
- Cooling: Central air
Costs and taxesTaxes $4,758 a year, Condo fee $521 a month, Heat included, common elements included, building insurance included, cac included, parking included
- Taxes, 2026: $4,758 a year
- Condo fee: $521 a month
- Fee includes: Heat included, common elements included, building insurance included, cac included, parking included
- HST: No HST
- Rental items: None
Included in the saleStainless steel full size fridge, stove & built-in microwave. built-in dishwasher. full size washer & dryer. custom bed with desk in primary bedroom. (if buyer prefers, the seller is willing to remove the murphy bed & any cabinets surrounding it & fix & repaint any holes in the wall behind it - see photos). custom built-in storage units throughout. all/any existing blinds & light fixtures., Not included None
- Included: Stainless steel full size fridge, stove & built-in microwave. built-in dishwasher. full size washer & dryer. custom bed with desk in primary bedroom. (if buyer prefers, the seller is willing to remove the murphy bed & any cabinets surrounding it & fix & repaint any holes in the wall behind it - see photos). custom built-in storage units throughout. all/any existing blinds & light fixtures.
- Not included: None
NearbyGolf, greenbelt/conservation, park, public transit, river/stream, school
- Close to: Golf, greenbelt/conservation, park, public transit, river/stream, school
Listing detailsE14150686, For Sale, Nov 4, 2026
- MLS® number: E14150686
- Status: For Sale
- Listed on: Nov 4, 2026
- Days on market: 17
- Updated: Nov 5, 2026
- Possession: Flexible
- Occupied by: Vacant
- Listing brokerage: GALAXY STARS REALTY INC.
About this home
Unit 318, 2550 Simcoe Street N, Oshawa (Windfields), ON L1L 0R5
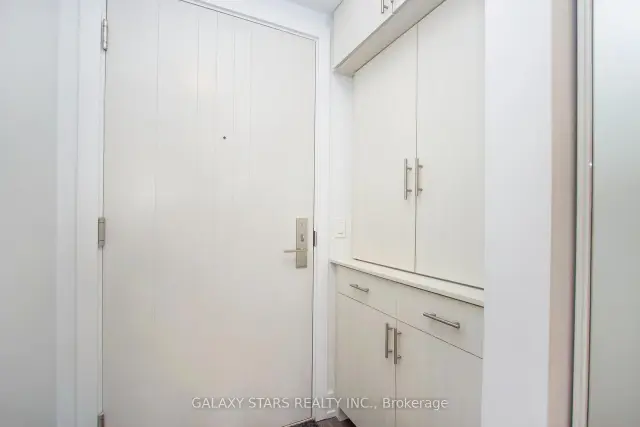
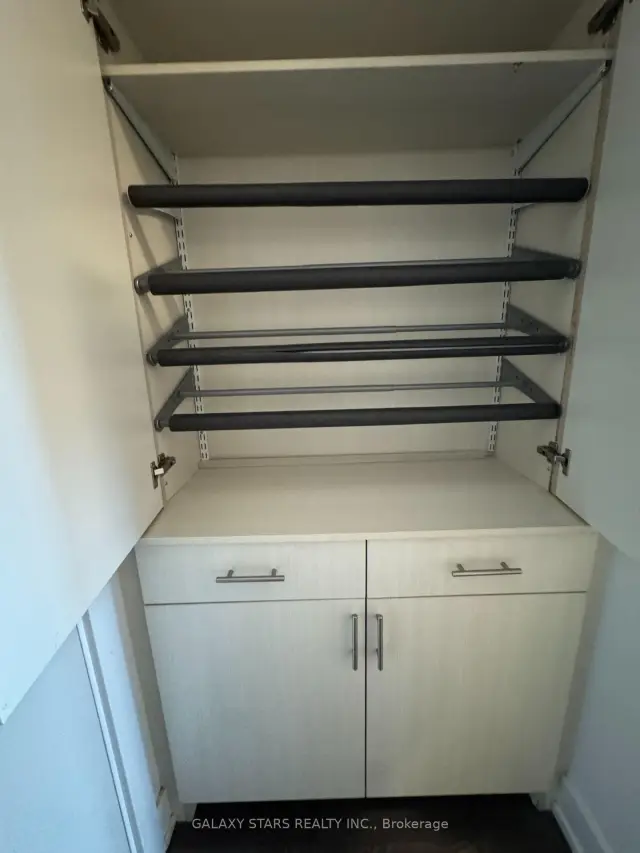
Welcome to UC Tower 1 - A Very Recent Building With Multiple Upgrades. 2 Bedrooms, 2 Bathrooms, Large Balcony & 1 Parking Spot - This Very Spacious Unit With Open Concept Living Areas has been upgraded Throughout. The Primary Bedroom includes a Custom Bed, (Seller Is Willing To Remove The Murphy Bed), with Custom Closets/Cabinets & Storage Surround and Pull out Night Table, Which Can Also Convert to an Office Desk. Extra Custom Cabinets & Storage In The Kitchen, Built-in Shoe Rack & Storage In The Foyer Plus A Double Closet. The Kitchen Also Has An Additional Row of Custom Cabinets & Other Built-ins.This Beautiful Condo is in a prime location with convenient amenities close to Grocery, Shopping, Costco plus Transit in front. Very close to the University and College. Short hop to Hwy 407. Amazing opportunity With Parking included. Unit Offers Custom Storage Throughout. Don't miss your chance to live in Urban Paradise! Set up a viewing today. Building Amenities Includes Concierge, Spin Studio, Gym, Business Centre, (Wifi Bldg), Exercise Room, Guest Suites, Party/Meeting Room, Visitor Parking And Much More. Shows Very Well, Move-In Ready. (If Buyer Prefers, The Seller Is Willing To Remove The Murphy Bed & Any Cabinets Surrounding It & Fix & Repaint Any Holes In The Wall Behind It).
Book a viewing
Know more about U.C. Tower Condos
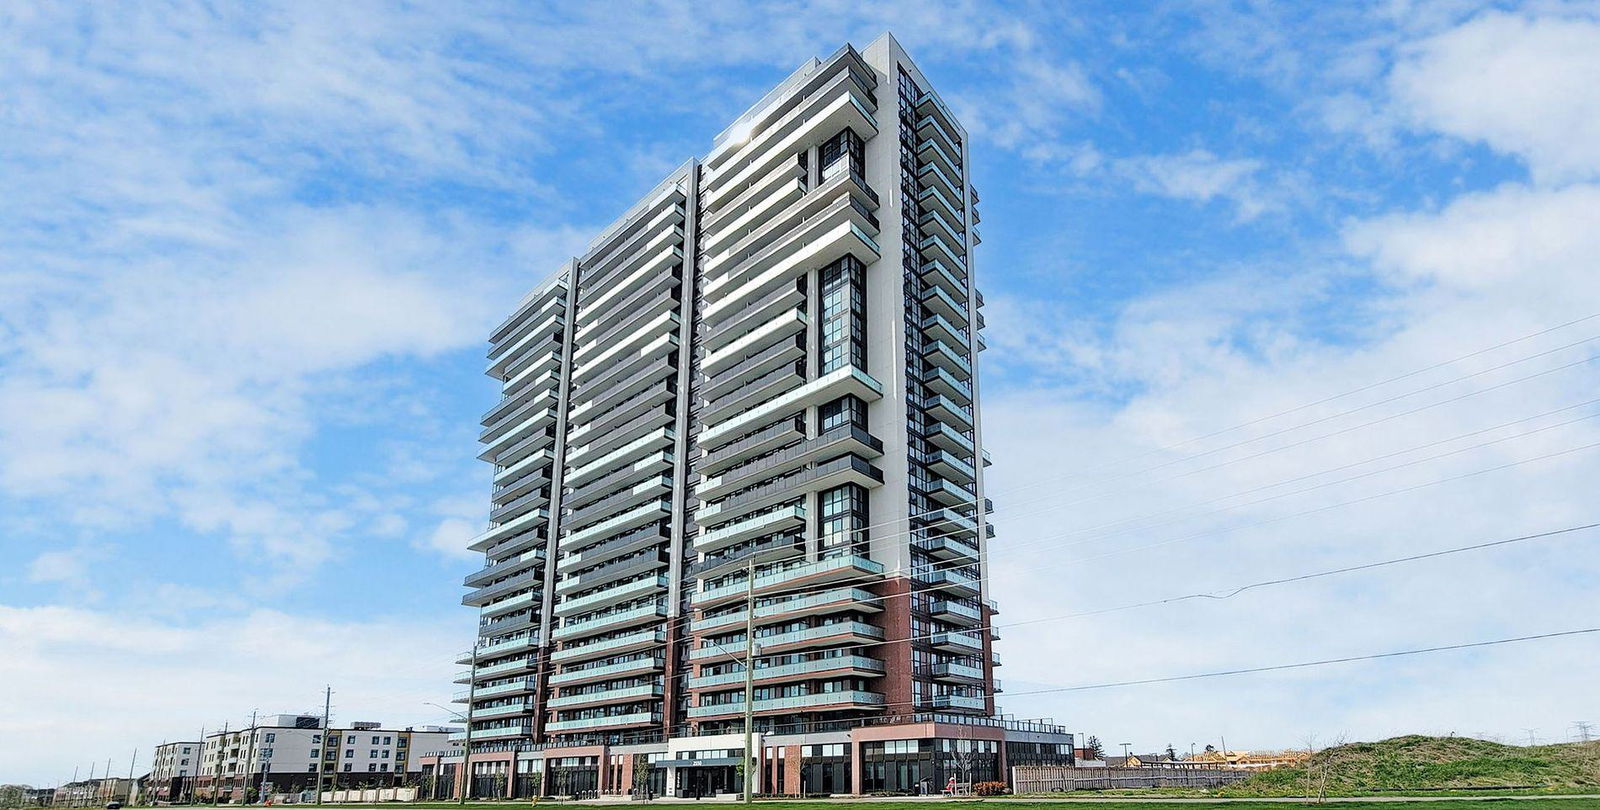
Condo building · 2545 Simcoe Street North
U.C. Tower Condos is a 25-storey condo with 503 suites, built in 2022 by Tribute Communities. Right now 24 for sale and 29 for rent are on the market here.
- 25storeys
- 503suites
- $627/sq ft
- 2022built
No similar units for sale in U.C. Tower Condos right now.
Around this home
Daily convenience, out of 100, from the distances below
Schools nearby
School rating, out of 10.
Helpful calculators

Your HOMEH agent
"Priced 3% over the Hestimate. I would see it this week."