
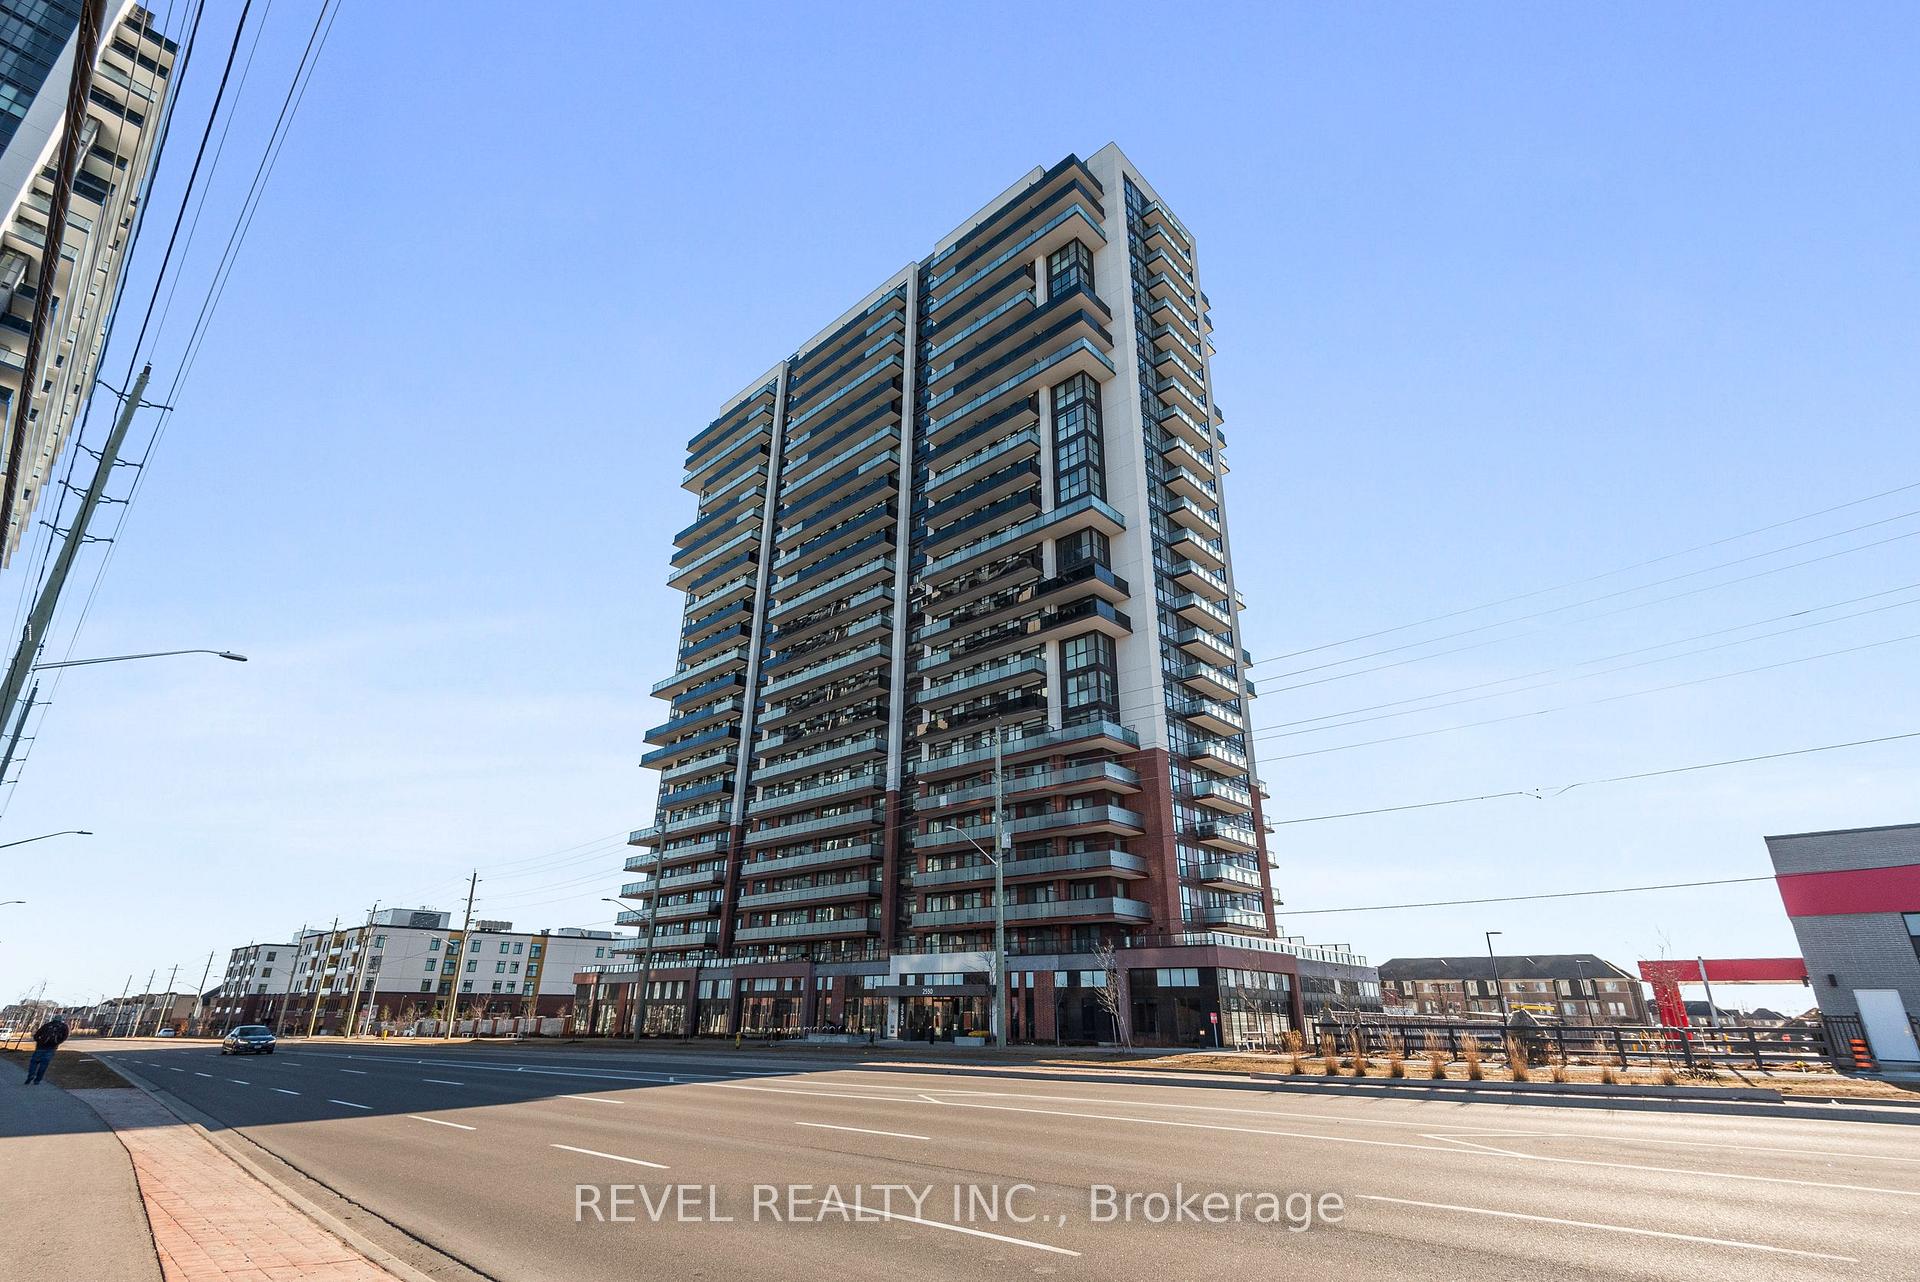
Unit Ph07, 2550 Simcoe Street N
Oshawa (Windfields)Unit Ph07, 2550 Simcoe Street N
Oshawa (Windfields)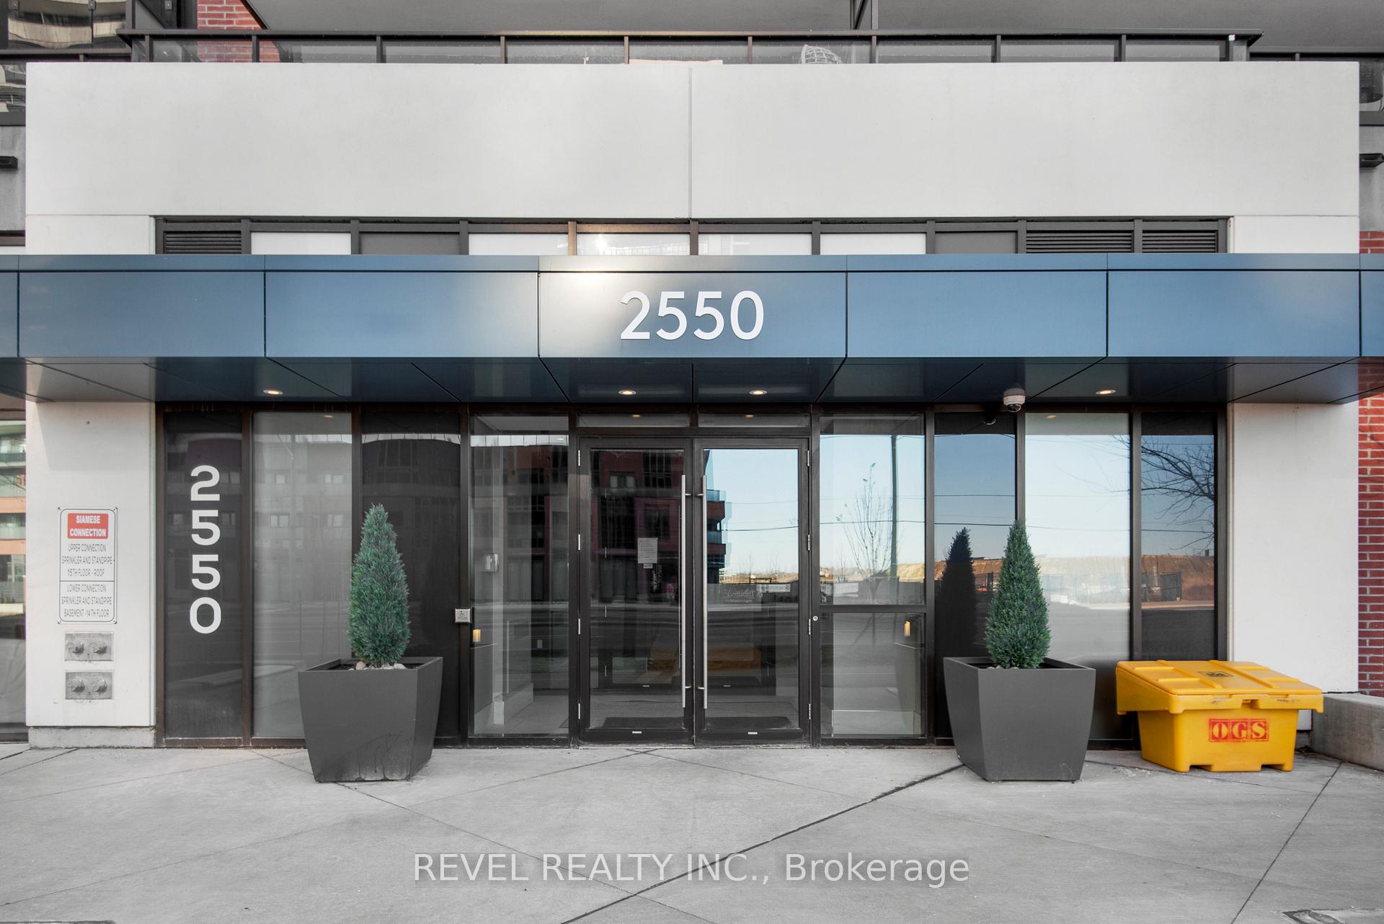
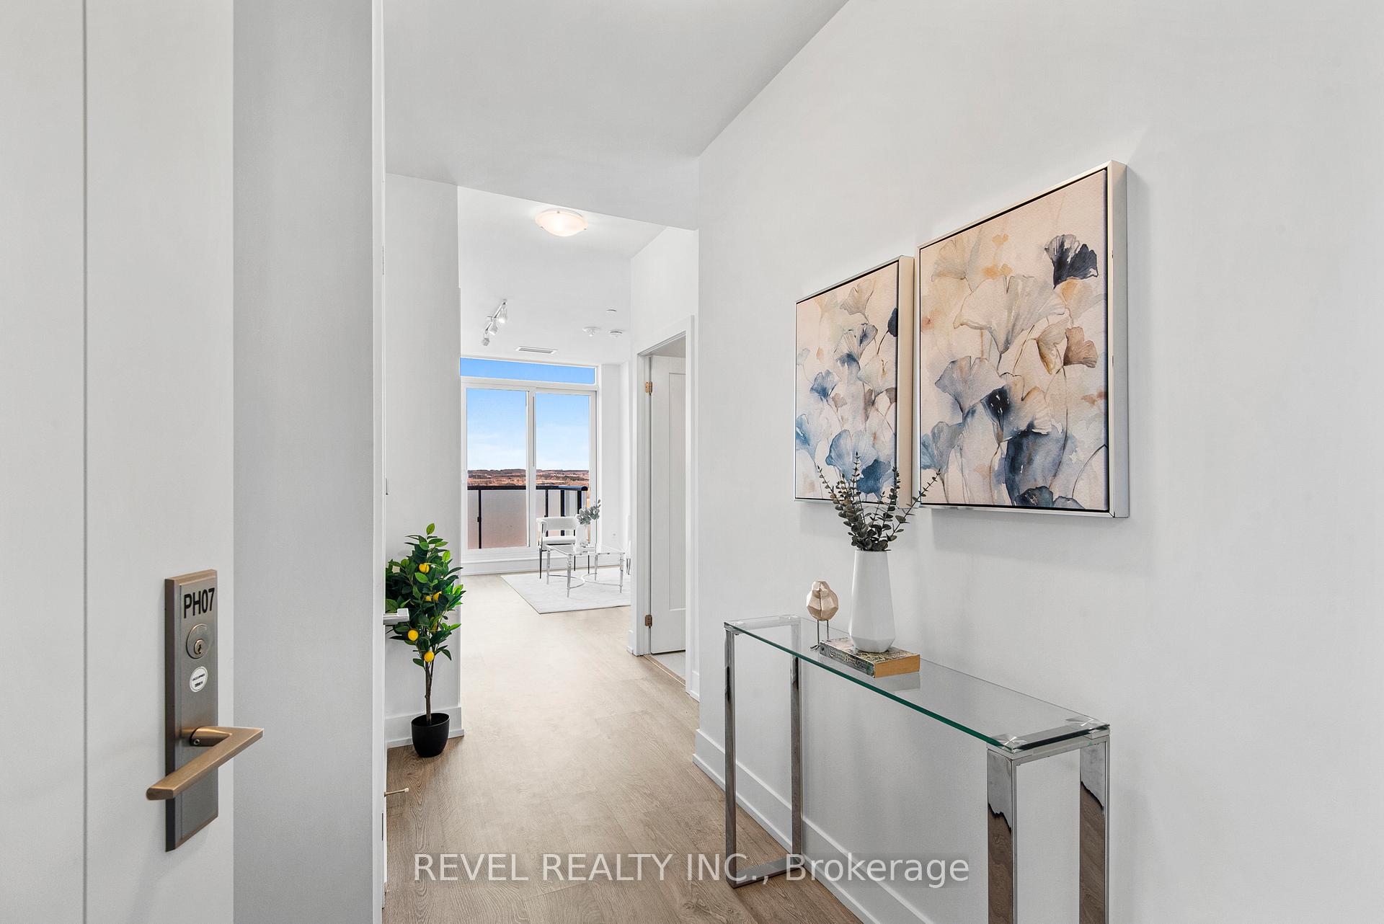
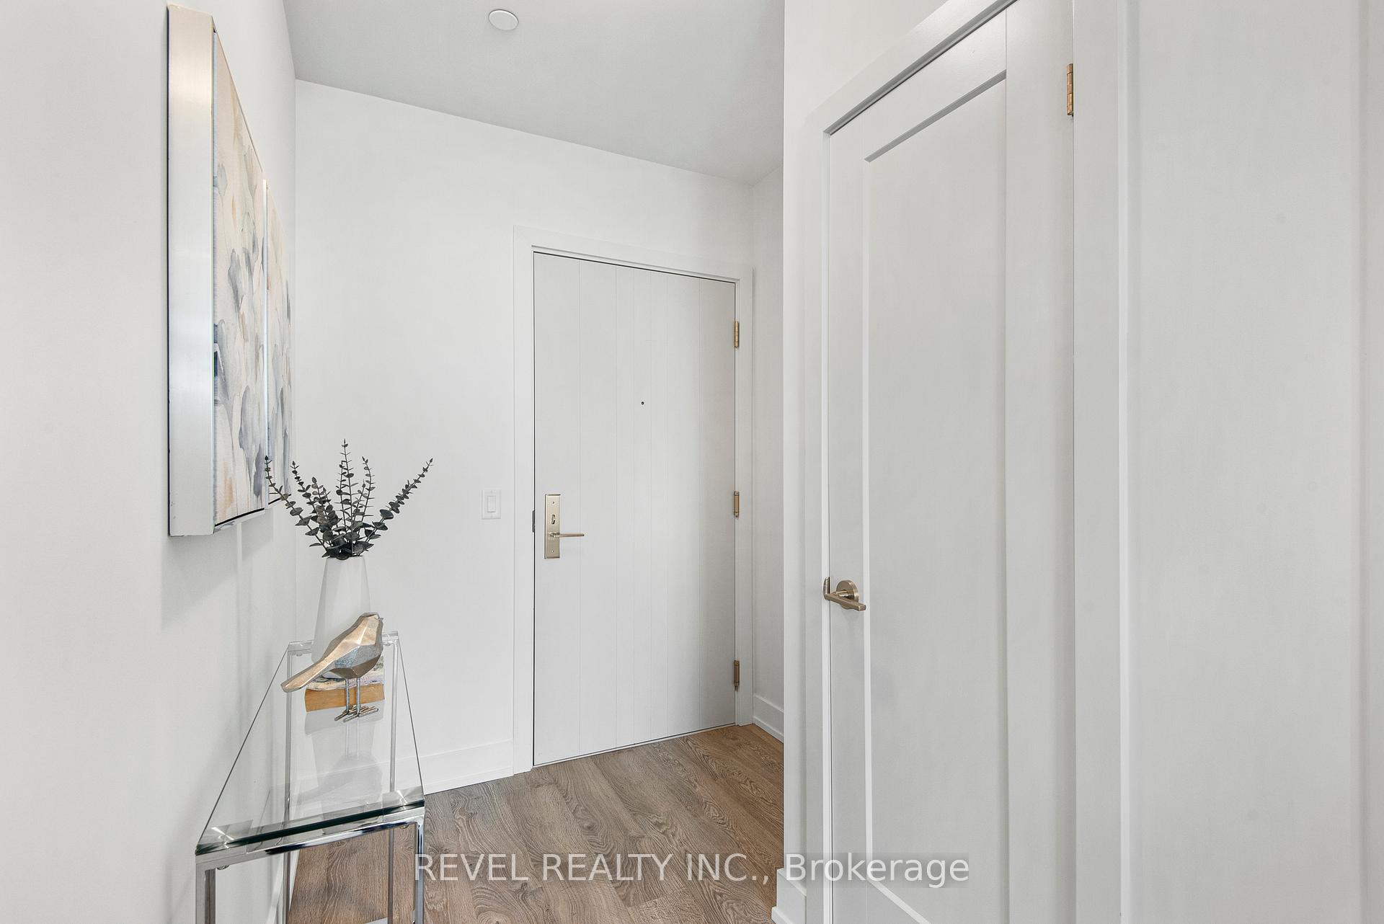
 See all 17 photos
Property history

This listing has ended. It is no longer available.
Property not available for sale or for rent.
Ask about this home
A HOMEH agent will answer your questions about this home.Ask HOMEH
About this home
Unit Ph07, 2550 Simcoe Street N, Oshawa
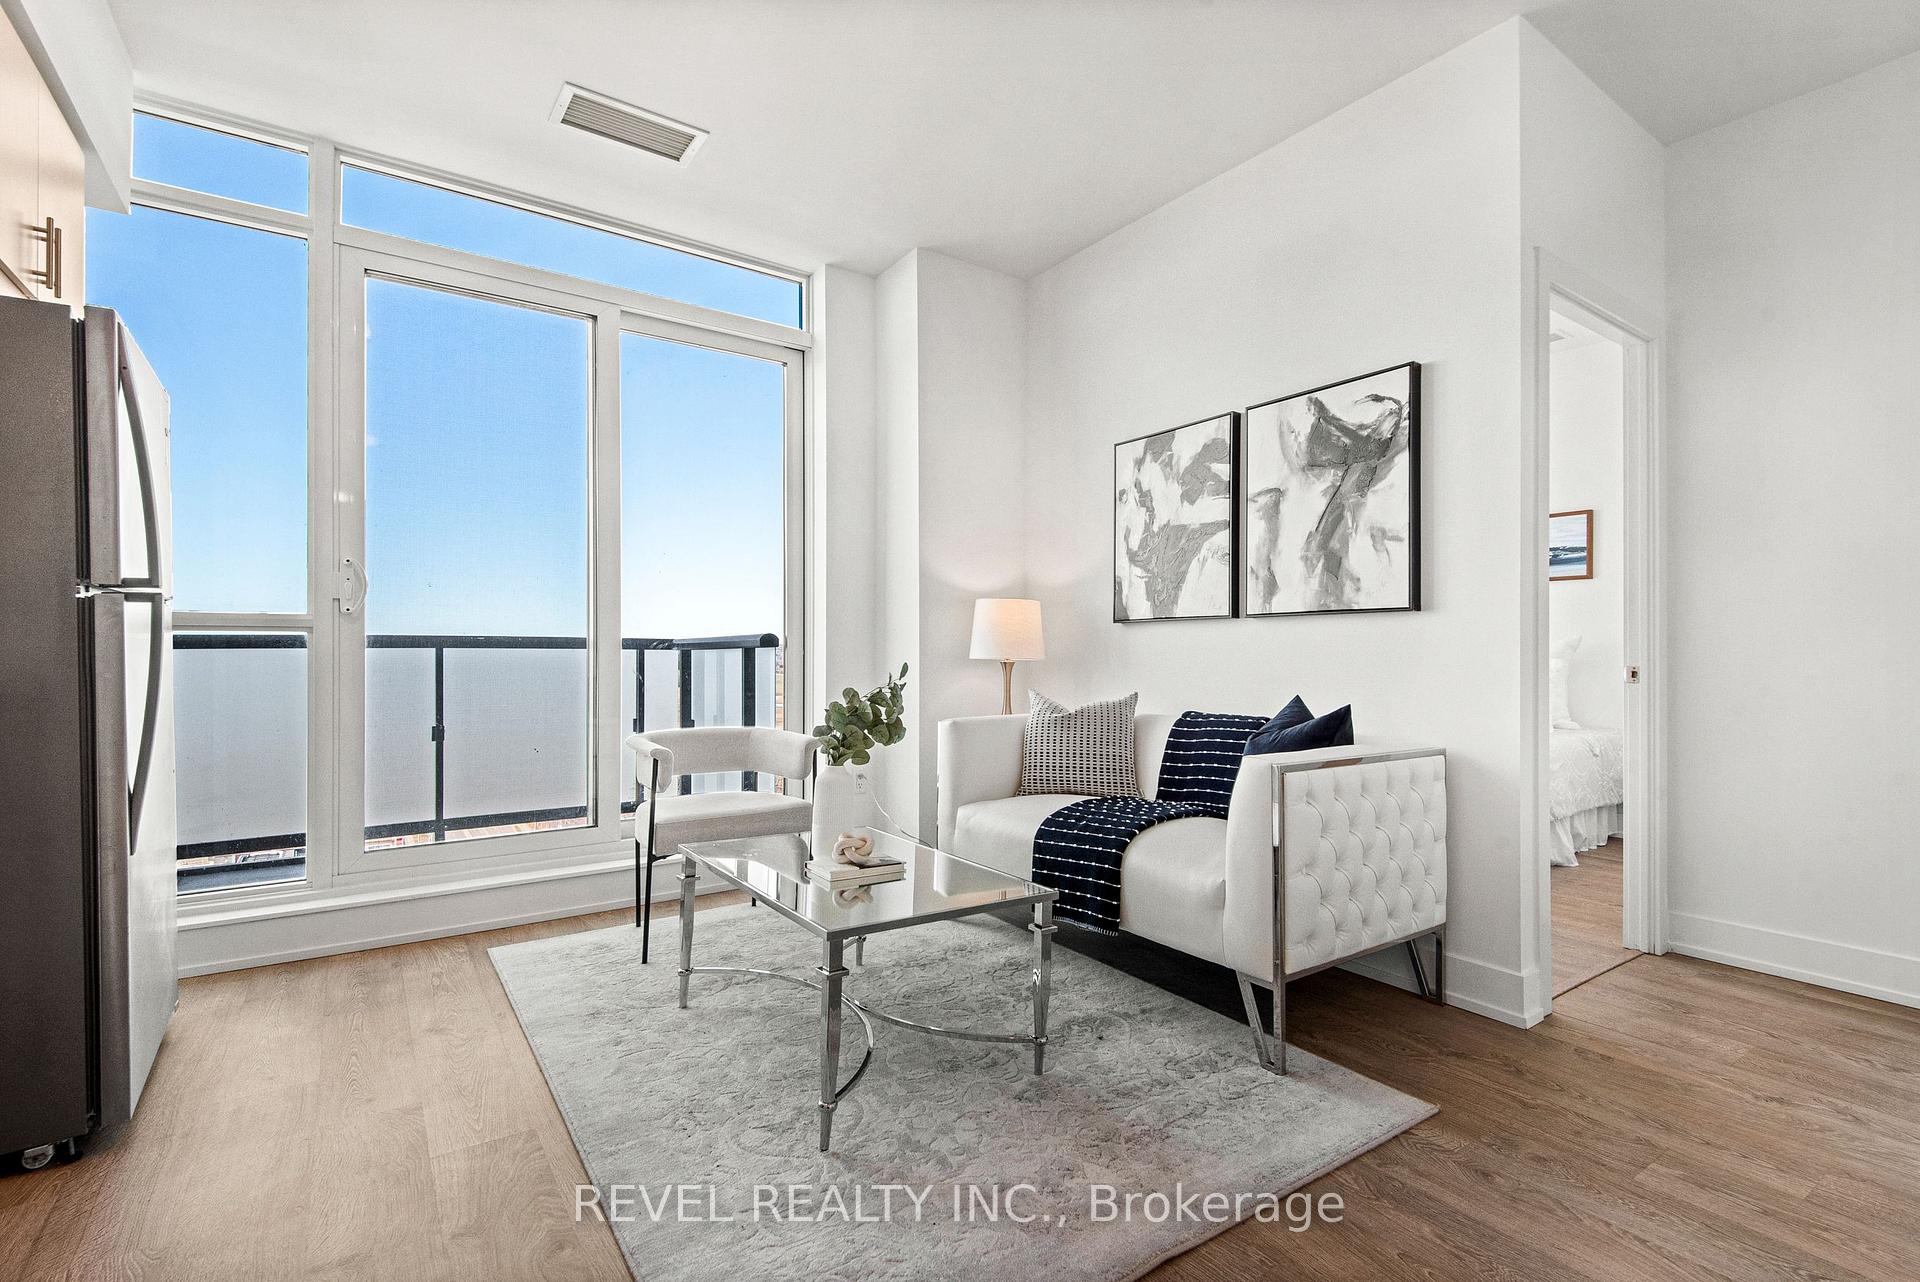
Welcome to PH07 at 2550 Simcoe St N, a modern 2-bedroom, 2-bathroom penthouse in UC Tower. This bright and spacious corner unit features an open-concept layout with floor-to-ceiling windows, allowing natural light to flood the space. The expansive balcony offers breathtaking northeast views, making it the perfect spot to unwind. Inside, you'll find a thoughtfully designed living space with premium finishes, including stainless steel appliances, quartz countertops, and sleek vinyl flooring. The open-concept design seamlessly blends the kitchen, dining, and living areas, creating a functional yet stylish environment. The two spacious bedrooms provide comfort and privacy, while the two full bathrooms offer modern fixtures and finishes. Residents of UC Tower enjoy access to an impressive range of amenities, including two fitness centres, a theatre room, a games room, and a business lounge. The building also features a large outdoor terrace with BBQs and lounge seating, perfect for enjoying the warmer months. With 24-hour concierge and security, you'll have peace of mind knowing you're living in a secure and well-maintained building. Steps from Costco, grocery stores, restaurants, banks, and retail shops, everything you need is just minutes away. Durham College, Ontario Tech University, and major highways (407 & 412) are also easily accessible, making commuting a breeze. Don't miss your chance to own this stunning penthouse with panoramic views in one of Oshawa's most desirable communities.
Facts & features
Ask about this home
A HOMEH agent will answer your questions about this home.
Rooms
5 rooms · 2 bathrooms
- Living room10′7″ × 7′6″80 sq.ft.
- Dining room9′1″ × 11′2″102 sq.ft.
- Kitchen9′1″ × 11′2″102 sq.ft.
- Primary bedroom9′10″ × 10′98 sq.ft.
- Bedroom8′ × 7′5″59 sq.ft.
Around this home
Schools nearby
School rating, out of 10.
Listing details
Helpful tools
Your HOMEH agent
"I would see it this week."
Ask HOMEH about this home
Price, neighbourhood, monthly cost. Ask anything.
HOMEH Intelligent Agent is an AI, not a licensed representative. Check anything important with your agent.