
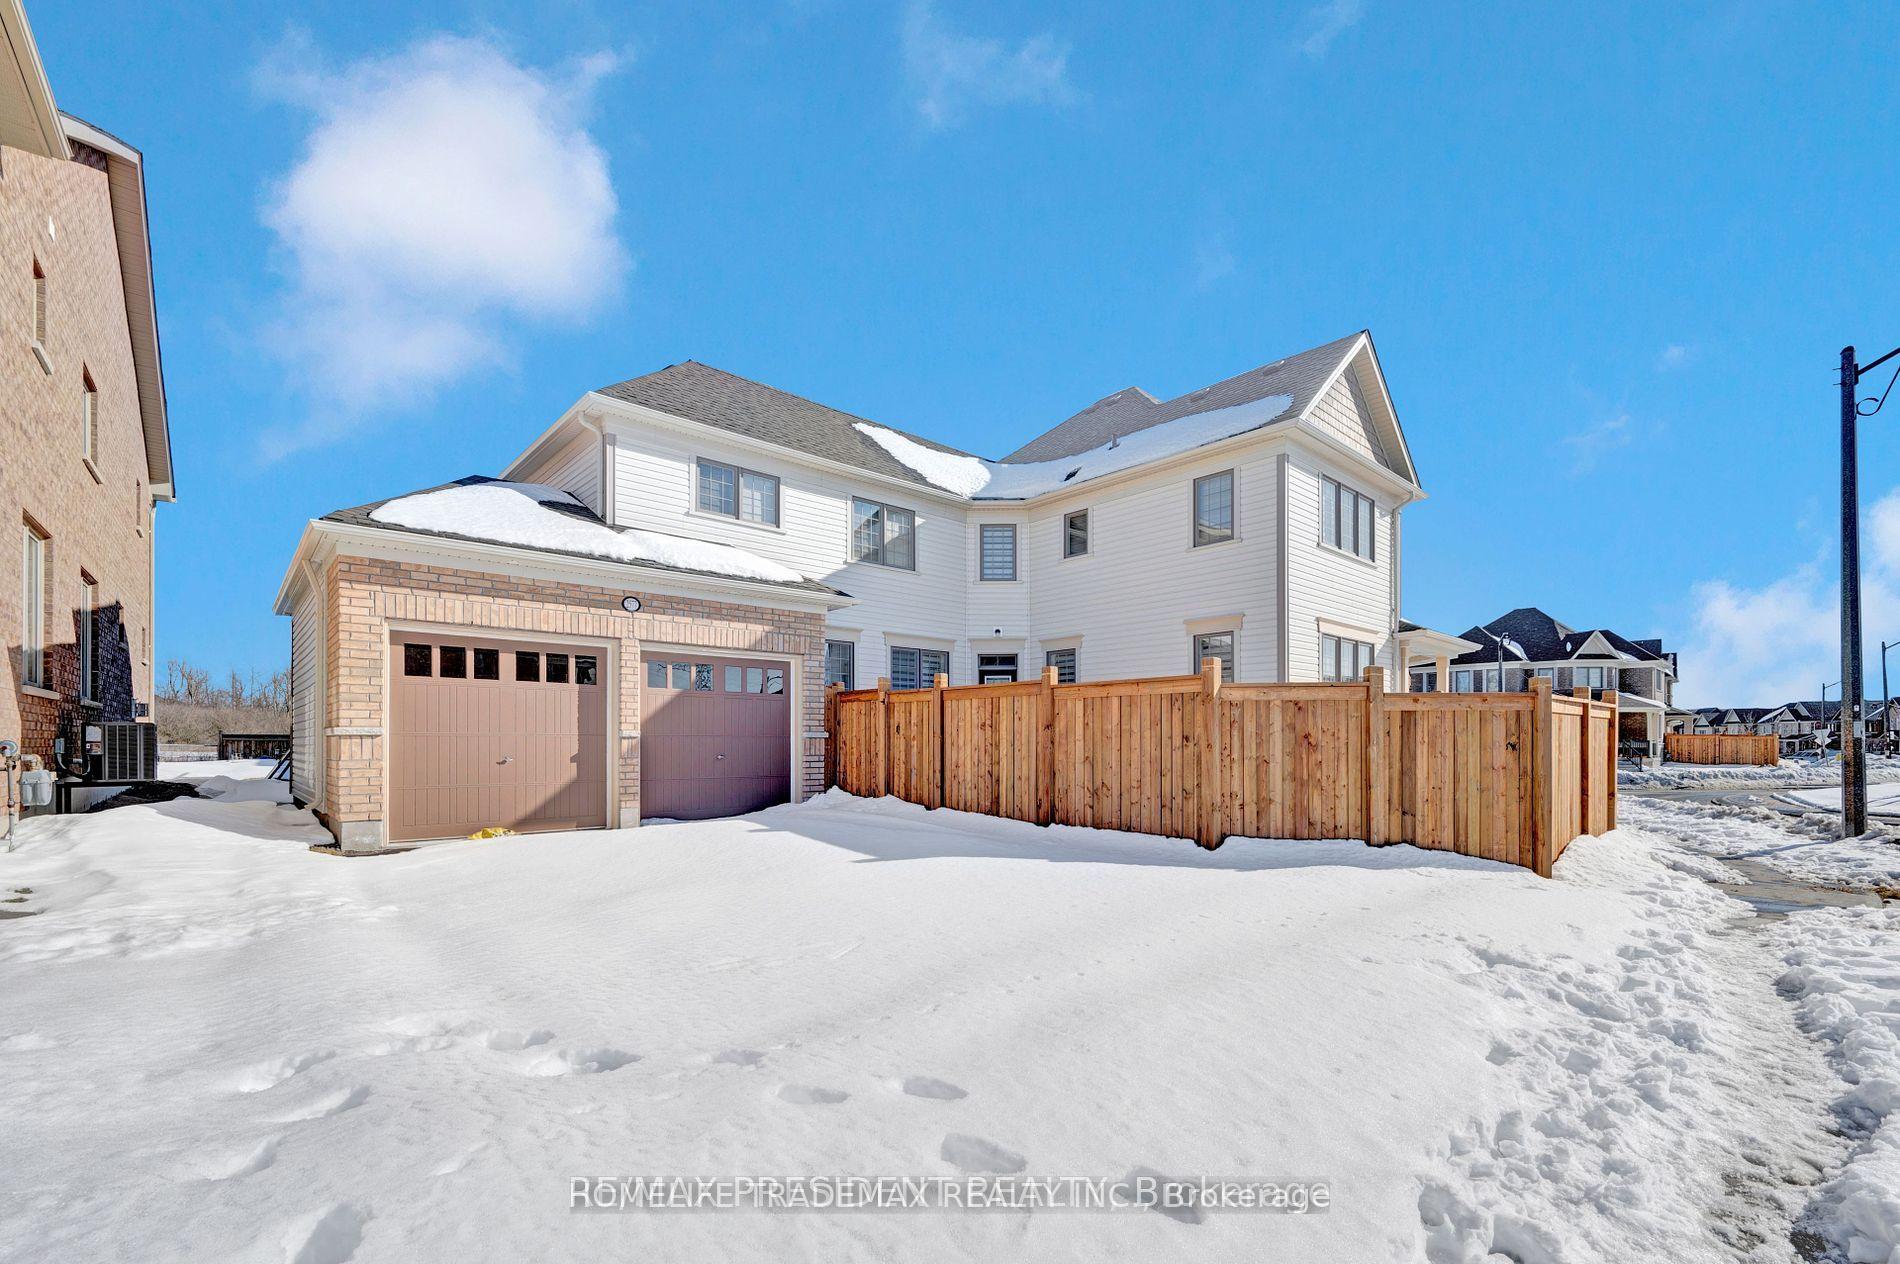
2577 Bandsman CrescentOshawa (Windfields)
Expired
1/40Ontario Real Estate › Oshawa › Windfields
2577 Bandsman CrescentOshawa (Windfields)
Expired
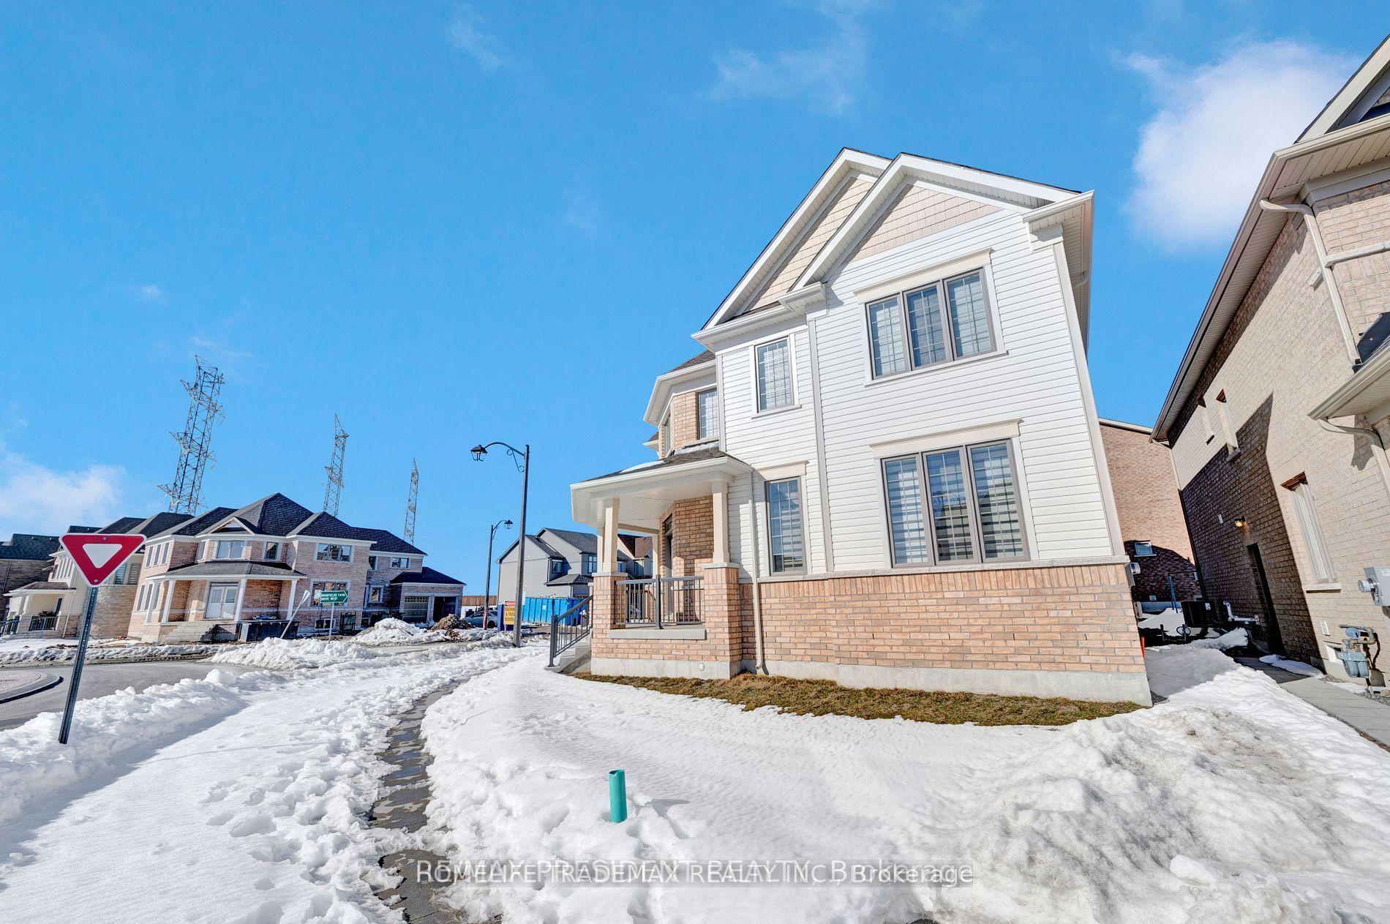
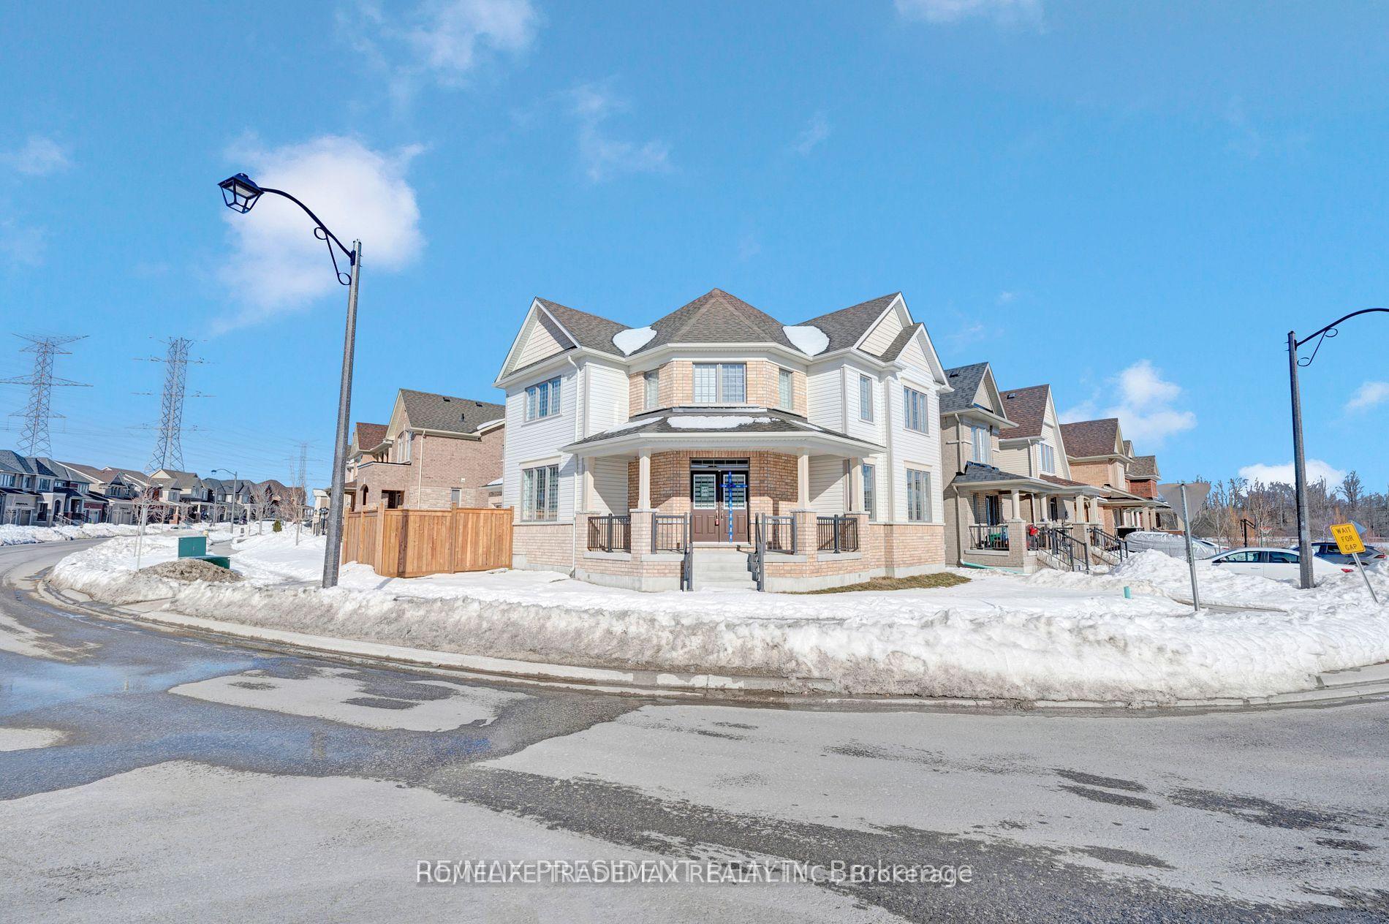
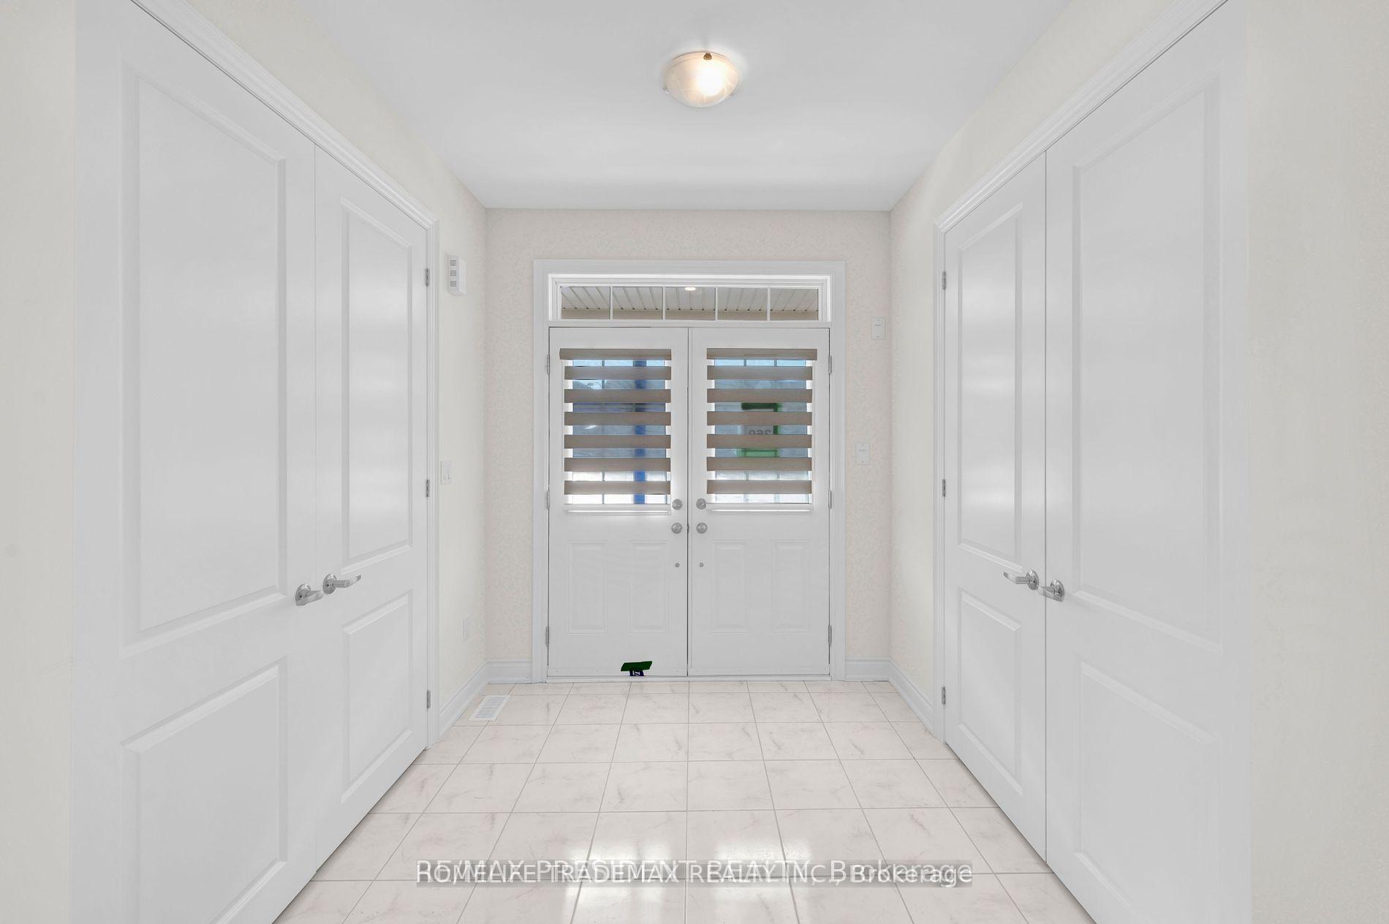
 See all 40 photos
4 Bedrooms
4 Bathrooms
2 Garage
3K~3.5K Sq.Ft.
40 x 80 ft Lot
$8,390 Tax/yr
Property history
$1,450,000first asked
$1,410,000last asked
▼ 3%since May
MayAugNovJan
ExpiredJan 24, 2026
$1,410,000MLS® E12486775
Listed for saleOct 23, 2025
$1,410,000MLS® E12486775
ExpiredAug 24, 2025
$1,450,000MLS® E12174304
Listed for saleMay 24, 2025
$1,450,000MLS® E12174304

This listing has ended. It is no longer available.
Property not available for sale or for rent.
Ask about this home
A HOMEH agent will answer your questions about this home.Ask a question
Ask HOMEH
Ask about this home
About this home
2577 Bandsman Crescent, Oshawa
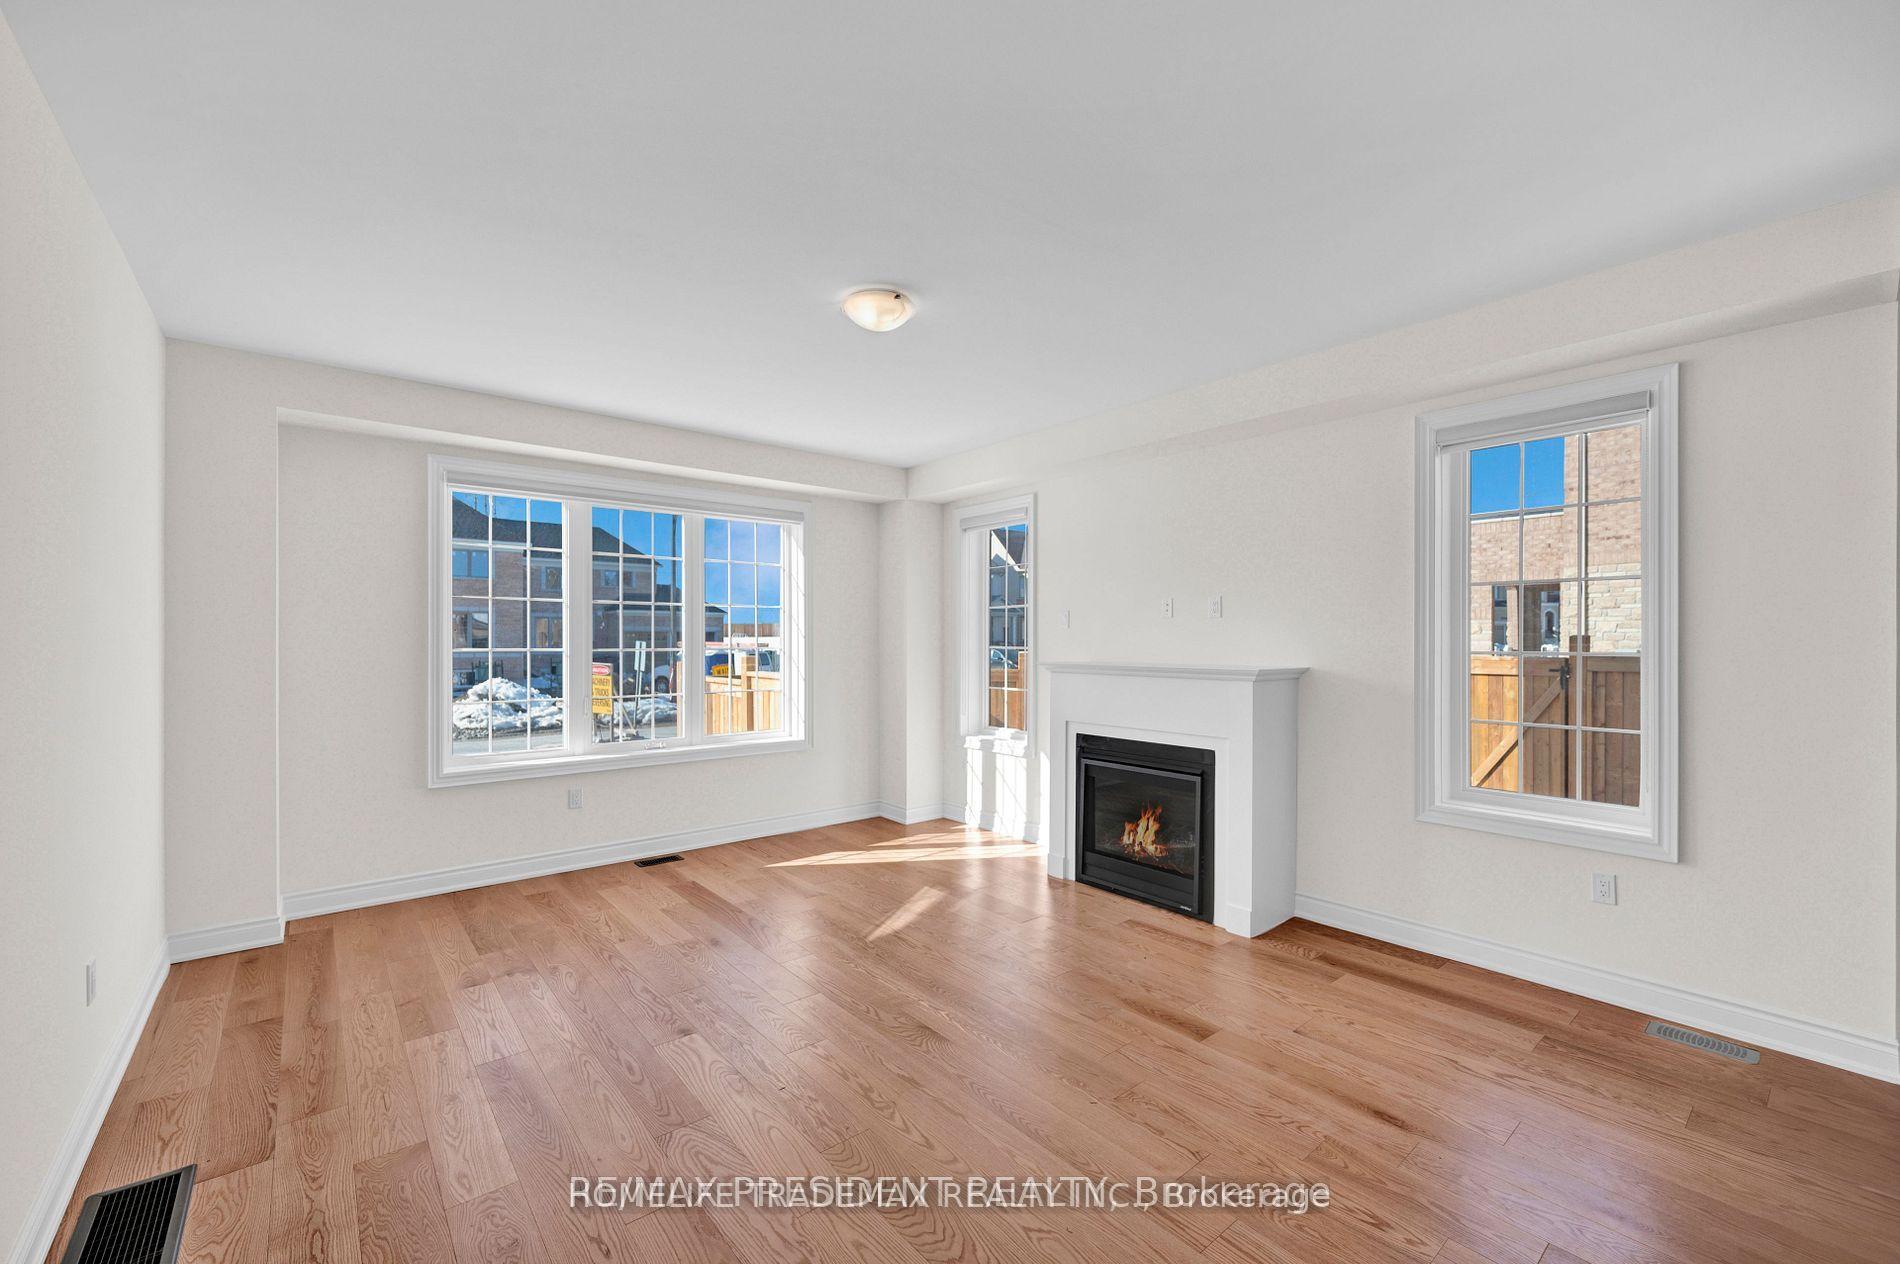
Detached Home In High Demand North Oshawa. Master w/ 5 Pc Ensuite. Hardwood Floors On Main & 2nd Floor Hallway. Large Modern Kitchen W/ Qtz Countertops And Centre Island. Family Rm W/ Gas Fireplace. Smooth Ceilings Throughout, Oak Stairs, Large Closets, 3 Full Baths On 2nd Level. Close To 407, UOIT, Costco, And 1.5 Million Sq. Ft of Shopping Centre.
Read more
Carpet Free
Facts & features
TypeDetached
Style2-storey
BuiltNew
Size3K~3.5K Sq.Ft.
Lot40 x 80 ft
Tax$8,390 (2024)
HeatingForced air, gas
CoolingCentral air
BasementFull
Parking4 drive
WaterMunicipal
FireplaceYes
Ask about this home
A HOMEH agent will answer your questions about this home.
Ask a question
Rooms
8 rooms · 4 bathrooms
Main floor4 rooms
- Living room18′1″ × 20′6″370 sq.ft.
- Dining room18′1″ × 20′6″370 sq.ft.
- Family room22′2″ × 19′2″425 sq.ft.
- Kitchen17′3″ × 18′3″314 sq.ft.
Second floor4 rooms
- Primary bedroom15′8″ × 15′6″243 sq.ft.
- Bedroom 212′4″ × 10′7″130 sq.ft.
- Bedroom 310′4″ × 10′103 sq.ft.
- Bedroom 47′9″ × 9′2″71 sq.ft.
Bathrooms4
5-pcSecond4-pcSecond4-pcSecond2-pcMain
Thinking of selling your home?See what your home is worth today.
Around this home
Simcoe St N & Britannia Ave W
Schools nearby
School rating, out of 10.
Northern Dancerelementary · Public · 1.9 km
7.9/10
St. Anneelementary · Catholic · 1.9 km
6.4/10
Blair Ridgeelementary · Public · 2.2 km
6.7/10
Listing details
MLS® numberE12174304
Listed onMay 24, 2025
Days on market92
UpdatedAug 24, 2025
Listing brokerageHOMELIFE TRADEMAX REALTY INC.
PossessionFlexible
Helpful tools
Mortgage calculator
Closing costs
Land transfer tax
Buyer guide
Your HOMEH agent
KimHOMEH agent · Oshawa
"I would see it this week."
Ask Kim
Ask HOMEH about this home
Price, neighbourhood, monthly cost. Ask anything.
HOMEH Intelligent Agent is an AI, not a licensed representative. Check anything important with your agent.