

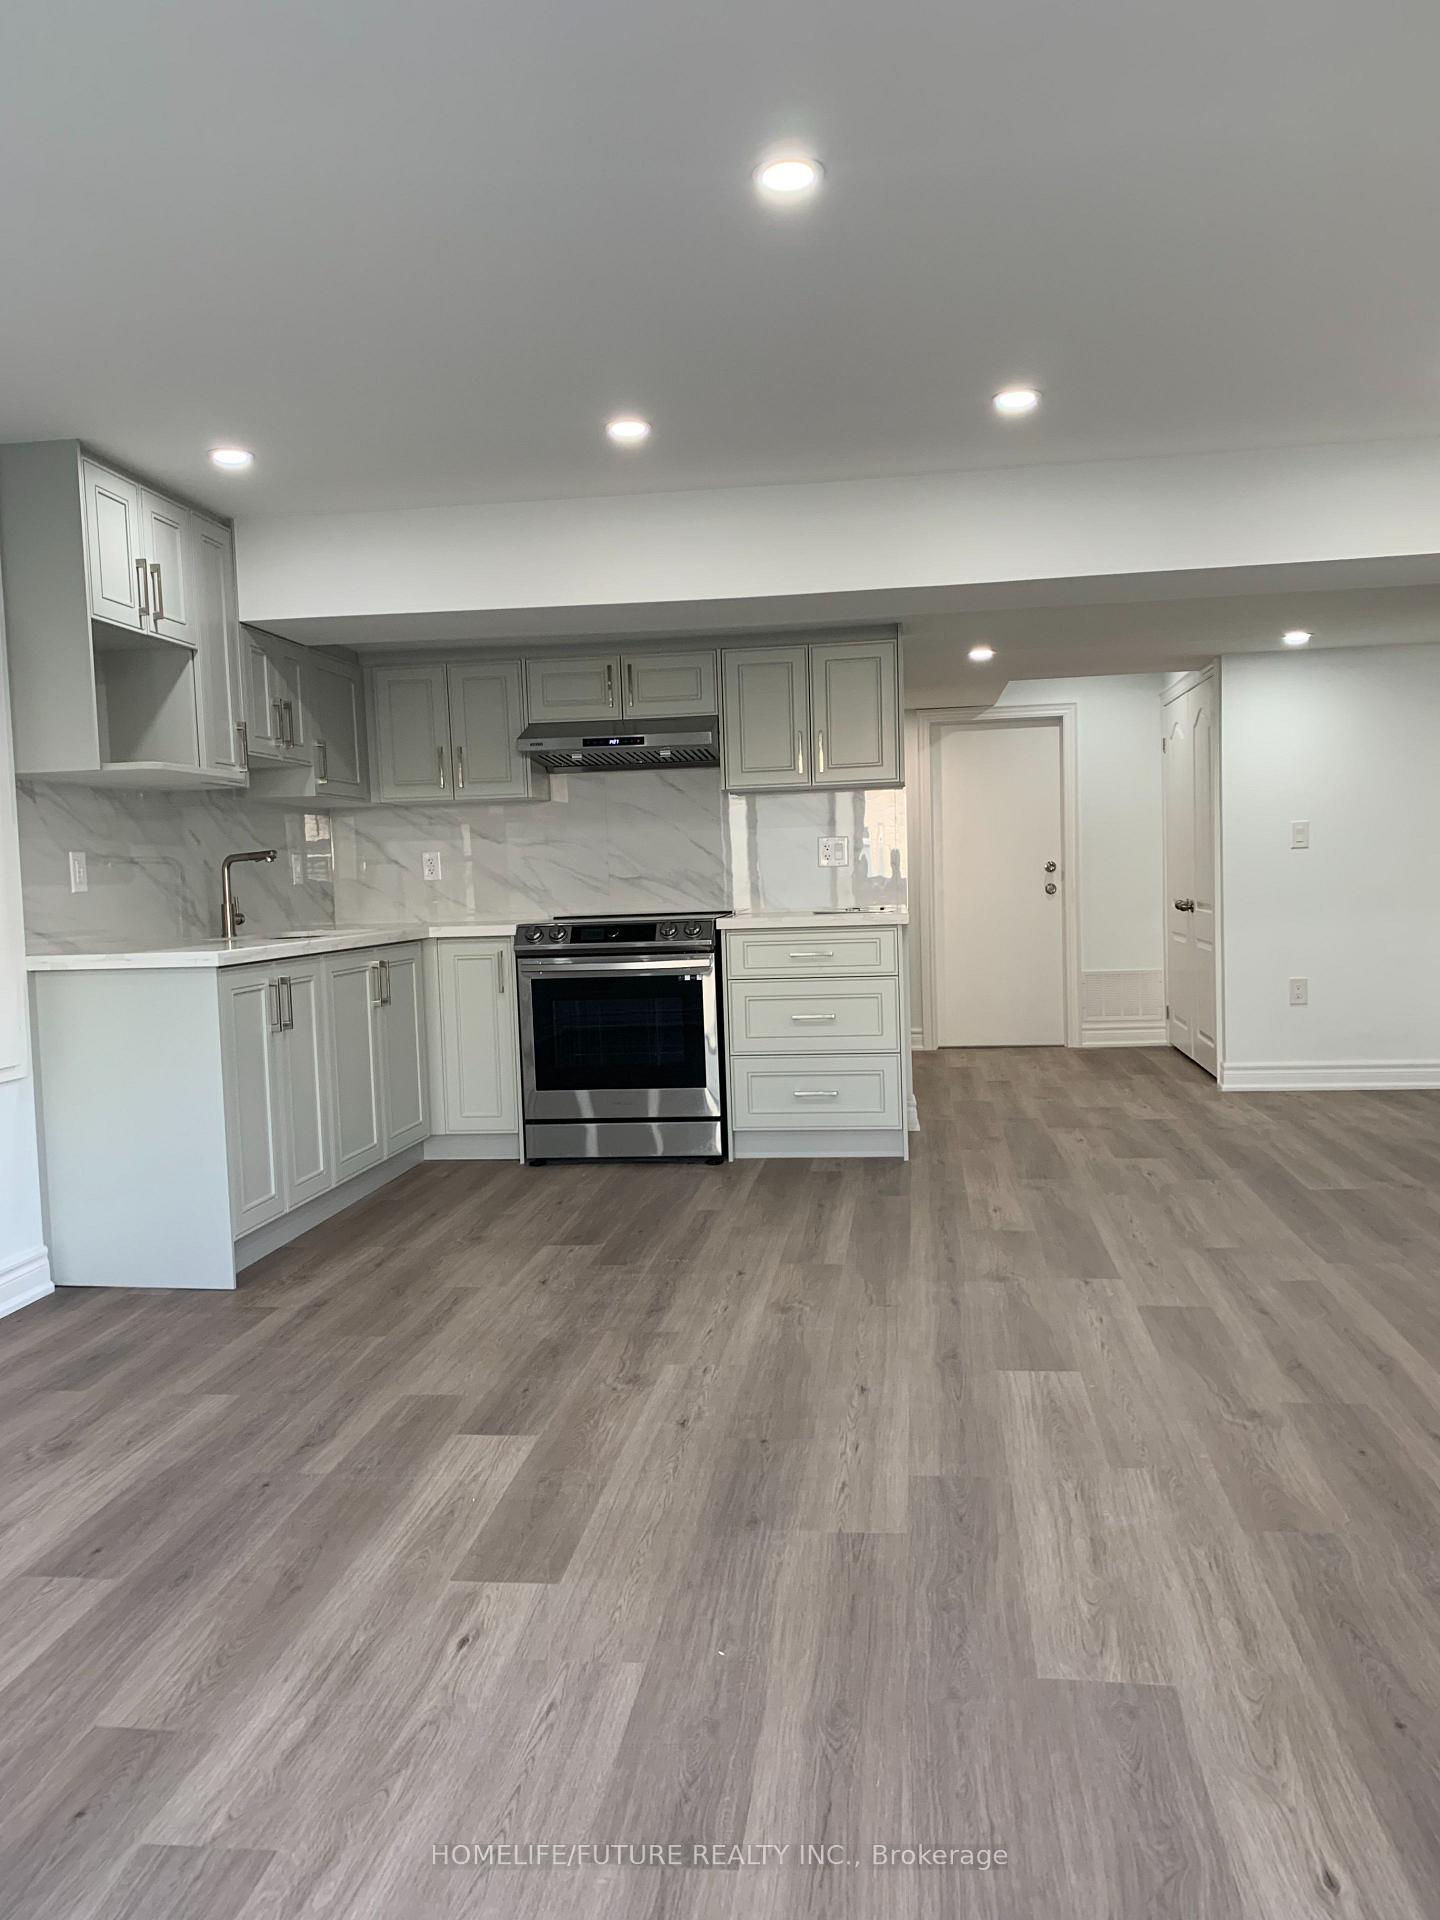
Bsmt, 2585 Bridle Road S
Detached For Rent
1/10Bsmt, 2585 Bridle Road S
Detached For Rent
 See all 10 photos
2 Bedrooms
1 Bathroom
0 Garage
2K–2.5K sq.ft
Basement
Available Now
Facts and features
- BasementApartment
- Lot size40 × 105 ft
- Lease term12 months
- FurnishedUnfurnished
What stands out
- Walk-out basement
- Central air
The homeDetached, 2-storey, Age 0–5 years
- TypeDetached
- Style2-storey
- Age0–5 years
- Living space2,000–2,500 sq ft
- BasementApartment, finished with walk-out
InsideEnsuite, Other, Rooms above ground 4
- LaundryEnsuite
- FeaturesOther
- Rooms above ground4
- Bedrooms2
- Bathrooms1
- Kitchens1
Outside and lotBrick, Asphalt shingle, Poured concrete
- ExteriorBrick
- RoofAsphalt shingle
- FoundationPoured concrete
- Size40 × 105 ft
Parking1 Parking, Built-in, Available
- Spaces1 Parking
- GarageBuilt-in
- DrivewayAvailable
Heating, water and powerForced air, gas, Central air, Municipal water
- HeatingForced air, gas
- CoolingCentral air
- WaterMunicipal water
- SewerMunicipal sewer
- Natural gasAvailable
- HydroAvailable
- CableAvailable
- TelephoneAvailable
Rent and termsRent $2,200 a month, Basement, Unfurnished
- Rent$2,200 a month
- Space for rentBasement
- FurnishedUnfurnished
- Lease12 months
- PaidMonthly
- Rent includesCentral air conditioning, heat, hydro, parking, water, water heater
- DepositRequired
- Credit checkRequired
- Employment letterRequired
- Rental applicationRequired
- ReferencesRequired
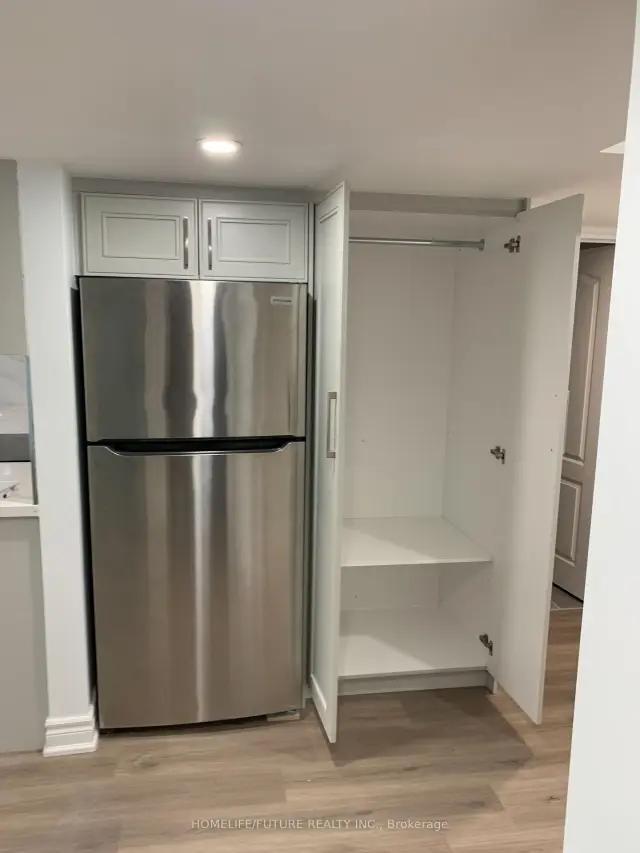
IncludedNew s/s fridge, stove, washer & dryer. one parking space & utilities
- IncludedNew s/s fridge, stove, washer & dryer. one parking space & utilities
Listing detailsE14188288, For Rent, Nov 17, 2026
- MLS® numberE14188288
- StatusFor Rent
- Listed onNov 17, 2026
- Days on market3
- UpdatedNov 17, 2026
- Possession2026-11-17 / Immediate
- Occupied byVacant
- Listing brokerageHOMELIFE/FUTURE REALTY INC.
About this home
Bsmt, 2585 Bridle Road S, Oshawa (Windfields), ON L1L 0S9
Other
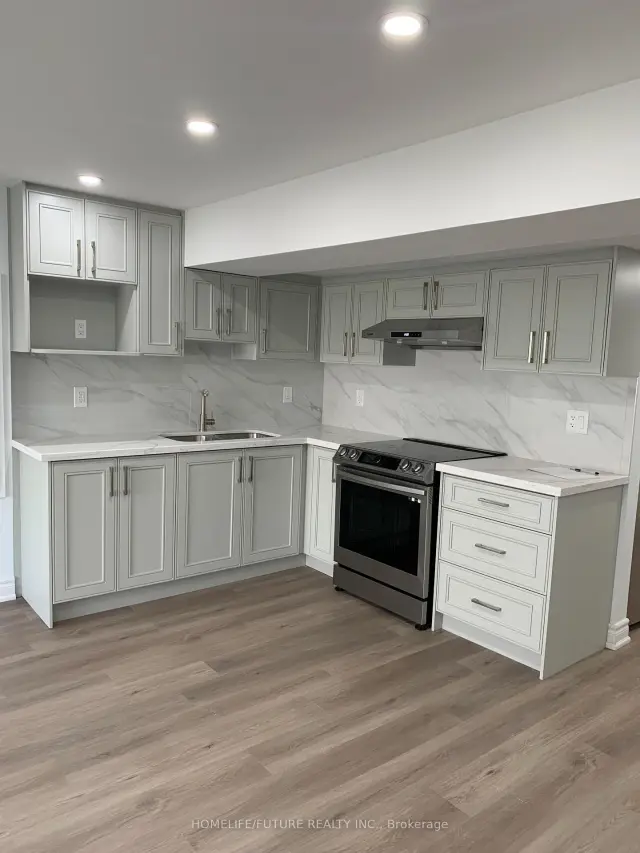
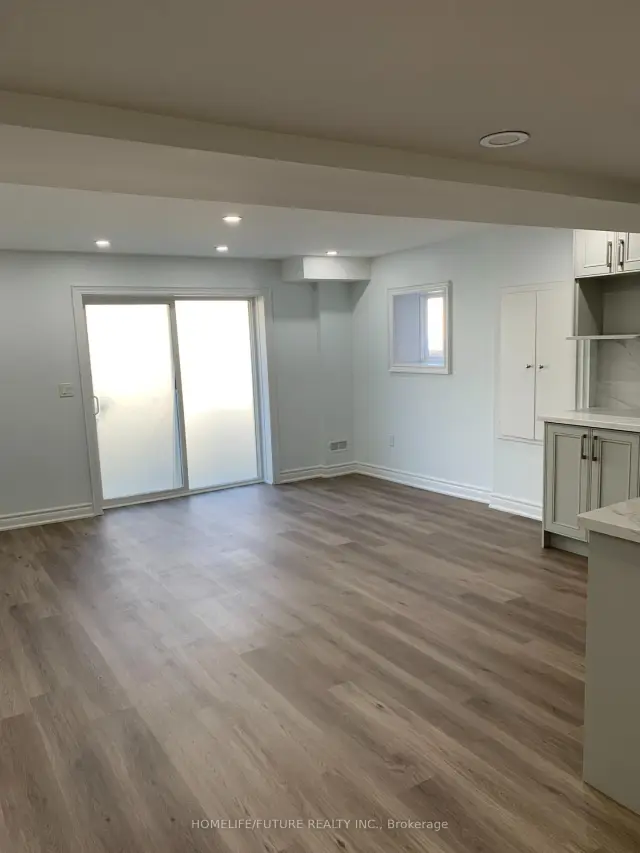
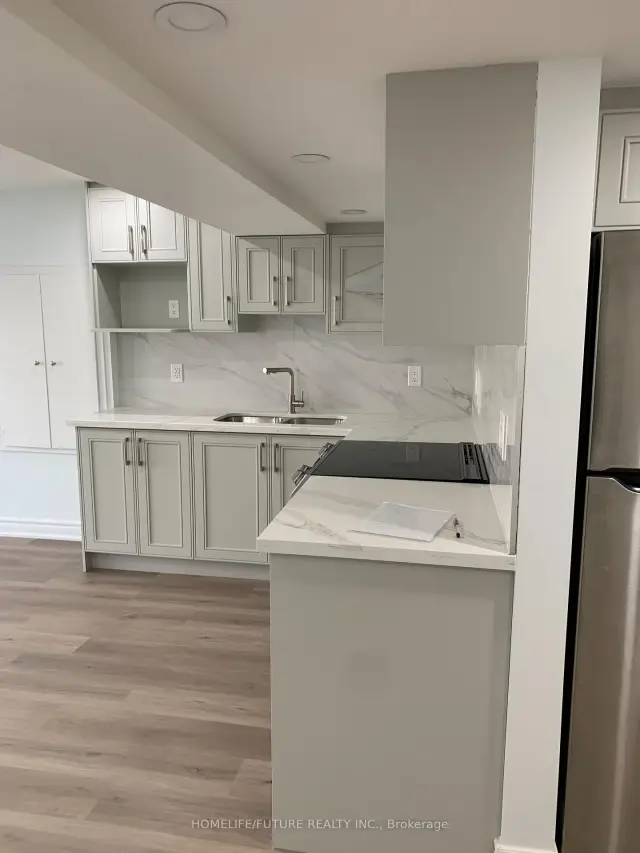
Fully Renovated 2-BR Walk-Out Legal Basement Apartment Featuring Premium Finishes And Abundant Natural Light Via Large, Bright Windows. Spot Lights In Living Room. Conveniently Close To All Amenities Steps From Cedar Valley HS, St.Anne CS, Costco, Freshco, Shopping, Banking, Parks And Hwy 407. One Parking Space And The Utilities Included. Tenant Responsible For Tenant Insurance And Internet.
Read more
Book a viewing
Fri20Nov
Sat21Nov
Sun22Nov
Mon23Nov
Tue24Nov
Wed25Nov
Thu26Nov
Pick A Time
Around this home
Simcoe St / Windfields Farm Dr
Errands
Parks
Schools
Daily convenience, out of 100, from the distances below
ParkGulfstream Park · 2 within 1 km7 min walk416 m
GroceryNeighbours18 min walk1.1 km
SchoolSt Anne Catholic Elementary School1 min walk20 m
PharmacyCostco Pharmacy11 min walk681 m
Cafés & foodCostco Food Court · 1 within 1 km12 min walk752 m
Gym & rec centreKedron Dells Golf Course10 min walk588 m
WalkDriveStraight-line distance, open map data
Grocery1.1 km
Park0.4 km
Coffee1.1 km
Dining1.1 km
Gym1.0 km
Schools nearby
School rating, out of 10.
St Anne Catholic Elementary Schoolelementary · Catholic · 0.0 km
6.4/10Fair
Unnamed North Oshawa SSsecondary · Public · 0.3 km
—
Symington Ave and Steeplechase Street PSelementary · Public · 0.8 km
—
Contact agent
Helpful calculators
Rent vs buy
Affordability
Mortgage
Down payment
Stress test
CMHC insurance

Your HOMEH agent
KimHOMEH agent · Oshawa
"I would see it this week."
Ask Kim