

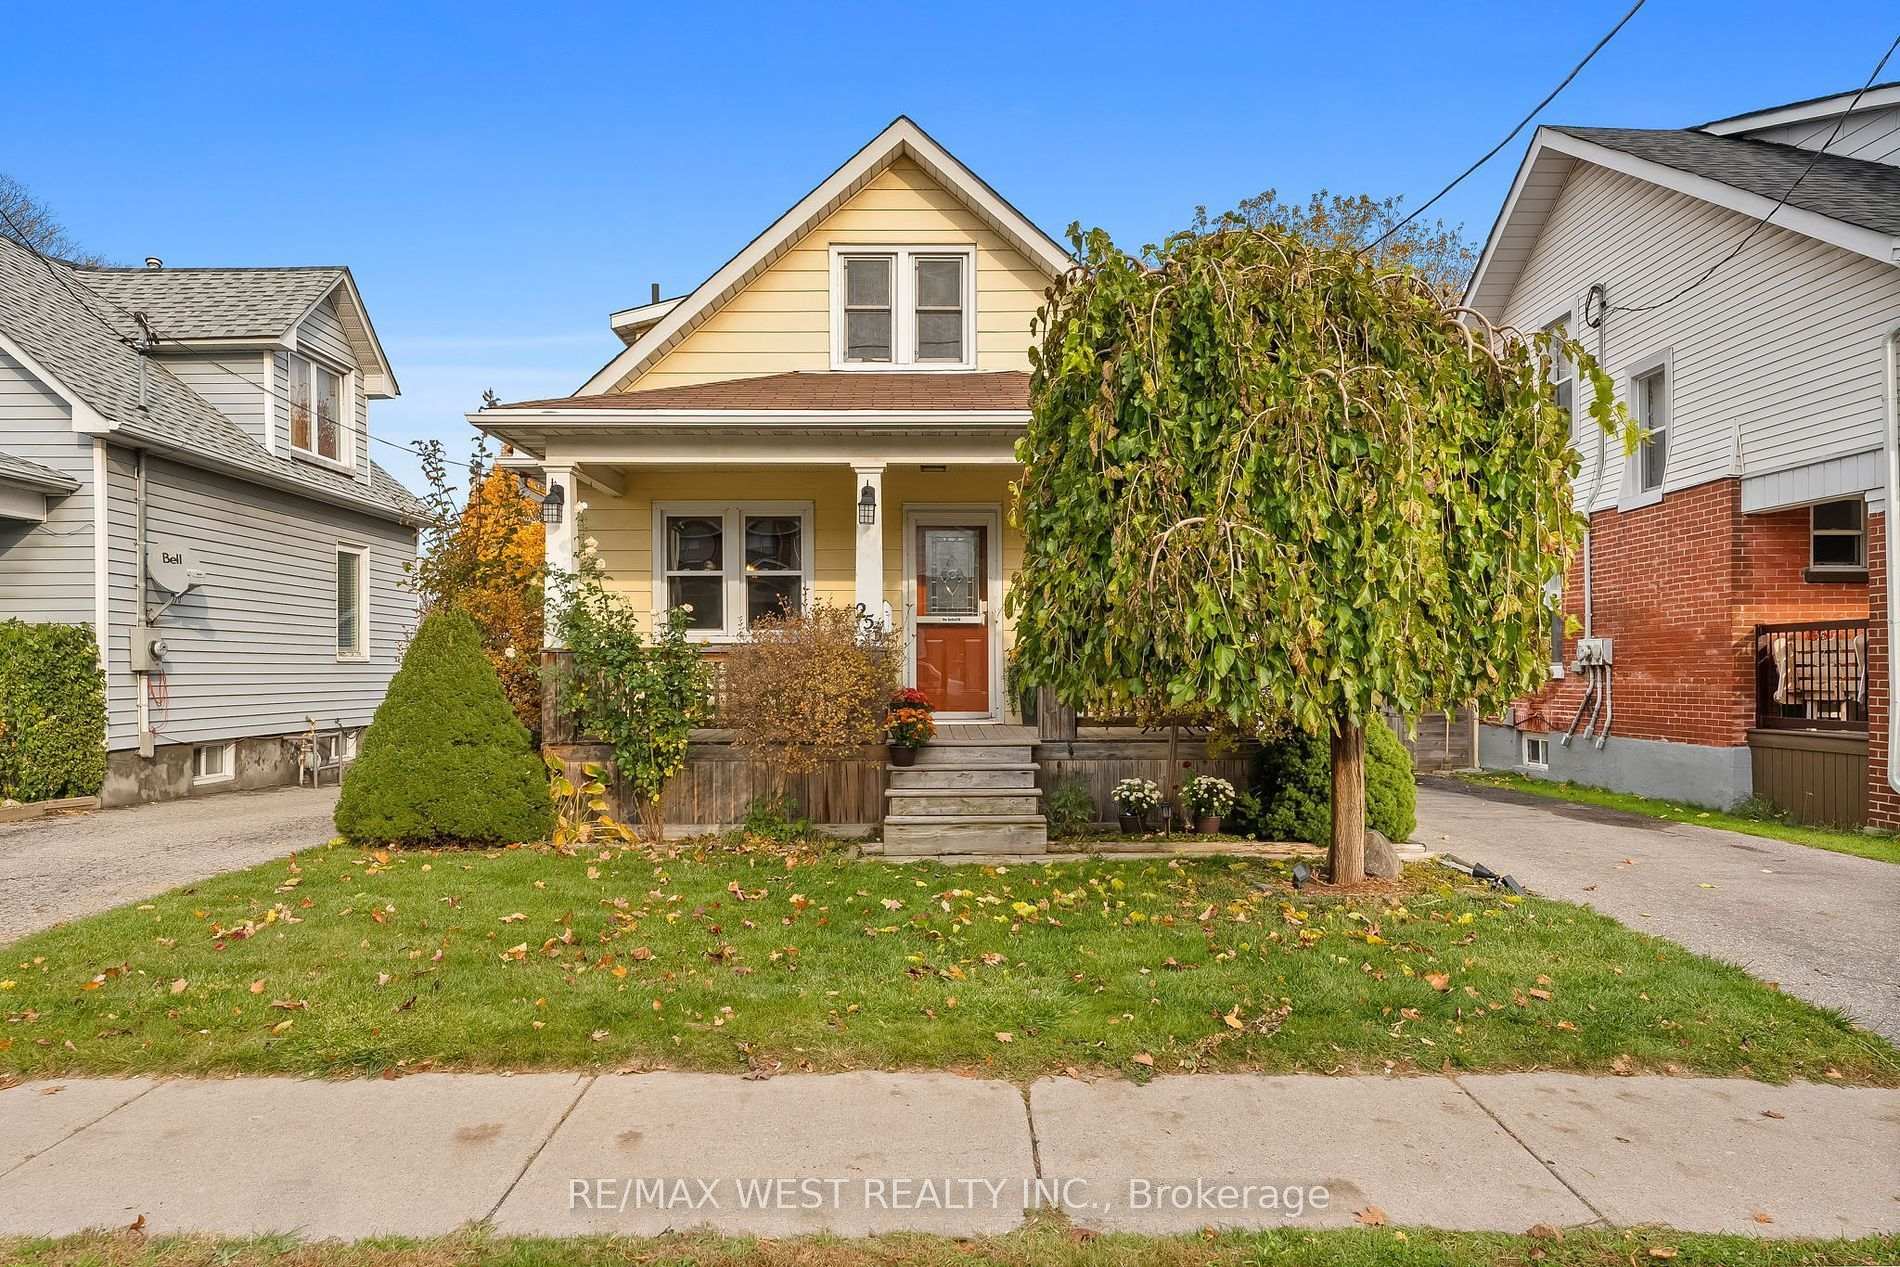
253 Ritson Road
Detached For Rent
1/39253 Ritson Road
Detached For Rent
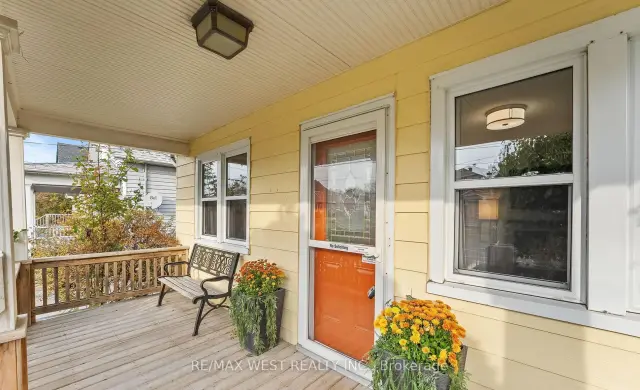 See all 39 photos
3 Bedrooms
1 Bathroom
1 Garage
1.1K–1.5K sq.ft
Entire Home
In 30-59 days
Facts and features
- BasementPart finished
- Lease term12 months
- FurnishedUnfurnished
- LaundryEnsuite
What stands out
- Fireplace
- Central air
The homeDetached, 1 1/2 storey, 1,100–1,500 sq ft
- TypeDetached
- Style1 1/2 storey
- Living space1,100–1,500 sq ft
- BasementPartially finished
InsideFireplace Yes, electric, Vinyl, Ensuite, lower level
- FireplaceYes, electric
- FlooringVinyl
- LaundryEnsuite, lower level
- FeaturesOther
- SecurityCarbon monoxide detectors
- Rooms above ground6
- Rooms in the basement1
- Bedrooms3
- Bathrooms1
- Kitchens1
- Family roomYes
Outside and lotVinyl siding, Asphalt shingle, Concrete
- ExteriorVinyl siding
- RoofAsphalt shingle
- FoundationConcrete
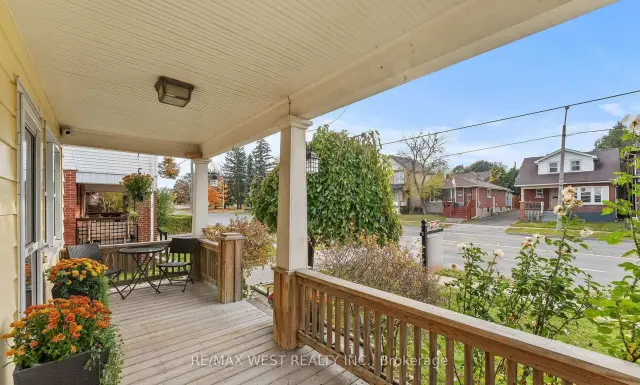
- FeaturesDeck, patio, privacy, porch
Parking1 Garage, Detached, Available
- Spaces1 Garage
- GarageDetached
- DrivewayAvailable
Heating, water and powerForced air, gas, Central air, Municipal water
- HeatingForced air, gas
- CoolingCentral air
- WaterMunicipal water
- SewerMunicipal sewer
- Natural gasAvailable
- HydroAvailable
- CableAvailable
- TelephoneAvailable
Rent and termsRent $2,650 a month, Entire property, Unfurnished
- Rent$2,650 a month
- Space for rentEntire property
- FurnishedUnfurnished
- Lease12 months
- PaidMonthly
- Rent includesParking
- DepositRequired
- Credit checkRequired
- Employment letterRequired
- Rental applicationRequired
- ReferencesRequired
- Rental itemsHwt
IncludedAll electric light fixtures; existing fridge (2022); stove; built in dishwasher and microwave (2024); washer and dryer (2020); security cameras; all tv mounts; electric fireplace, Tv and dvr security system
- IncludedAll electric light fixtures; existing fridge (2022); stove; built in dishwasher and microwave (2024); washer and dryer (2020); security cameras; all tv mounts; electric fireplace
- Not includedTv and dvr security system
NearbyFenced yard, hospital, park, public transit, rec./commun.centre, school
- Close toFenced yard, hospital, park, public transit, rec./commun.centre, school
Listing detailsE14188672, For Rent, Nov 16, 2026
- MLS® numberE14188672
- StatusFor Rent
- Listed onNov 16, 2026
- Days on market4
- UpdatedNov 17, 2026
- Possession30-59 days
- Occupied byTenant
- Listing brokerageRE/MAX WEST REALTY INC.
About this home
253 Ritson Road, Oshawa (Central), ON L1H 5H9
OtherFenced YardHospitalParkPublic TransitRec./Commun.Centre
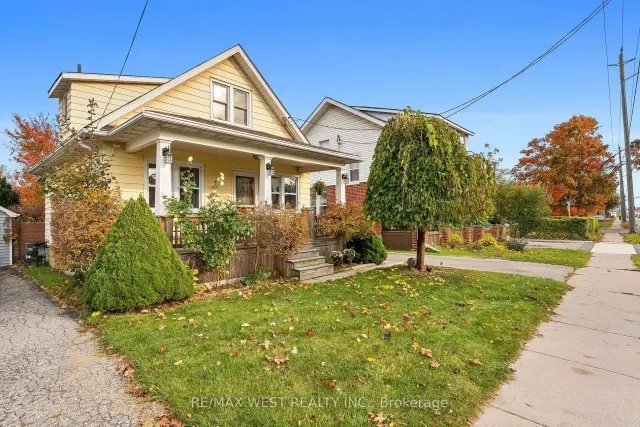
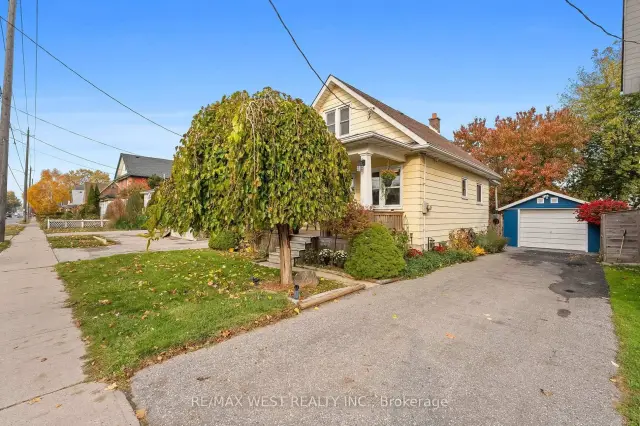
1.5 Storey 3-Bedroom Home Located In Central Oshawa. The Beautiful Backyard Situated On A 115 FT Deep Lot Is Surrounded By Mature Trees & Perennial Flowers - The Perfect Place For Cookouts And Outdoor Relaxation! Private Driveway With Parking For 3 Leads To The Cement Block Detached Garage/Workshop With Hydro; Perfect For Those Who Love To Tinker. Main Floor Features A Combined Living And Dining Room, Kitchen With Newer Appliances And A Bonus Bedroom Or Sitting Room/Office. Partially Finished Basement Offers Potential For Additional Living Space.
Read more
Book a viewing
Fri20Nov
Sat21Nov
Sun22Nov
Mon23Nov
Tue24Nov
Wed25Nov
Thu26Nov
Pick A Time
Around this home
Ritson Rd S/Eulalie Ave
Errands
Parks
Schools
Daily convenience, out of 100, from the distances below
ParkBathe Park · 8 within 1 km6 min walk343 m
GroceryFour Guys Convenience4 min walk245 m
SchoolSt Hedwig Catholic School9 min walk580 m
PharmacyPharmasave14 min walk846 m
Cafés & foodAll or nothing brewhouse · 15 within 1 km9 min walk525 m
Gym & rec centrePolish Alliance of Canada6 min walk344 m
LibraryOshawa Public Libraries - McLaughlin Branch19 min walk1.2 km
WalkDriveStraight-line distance, open map data
Grocery0.2 km
Park0.3 km
Coffee0.8 km
Dining0.8 km
Gym0.8 km
Schools nearby
School rating, out of 10.
St Hedwig Catholic Schoolelementary · Catholic · 0.6 km
2.8/10Low
Grove Secondary School - MK2secondary · Public · 0.9 km
—
Village Union Public Schoolelementary · Public · 0.9 km
4.0/10Low
Contact agent
Helpful calculators
Rent vs buy
Affordability
Mortgage
Down payment
Stress test
CMHC insurance

Your HOMEH agent
NimaHOMEH agent · Oshawa
"I would see it this week."
Ask Nima