

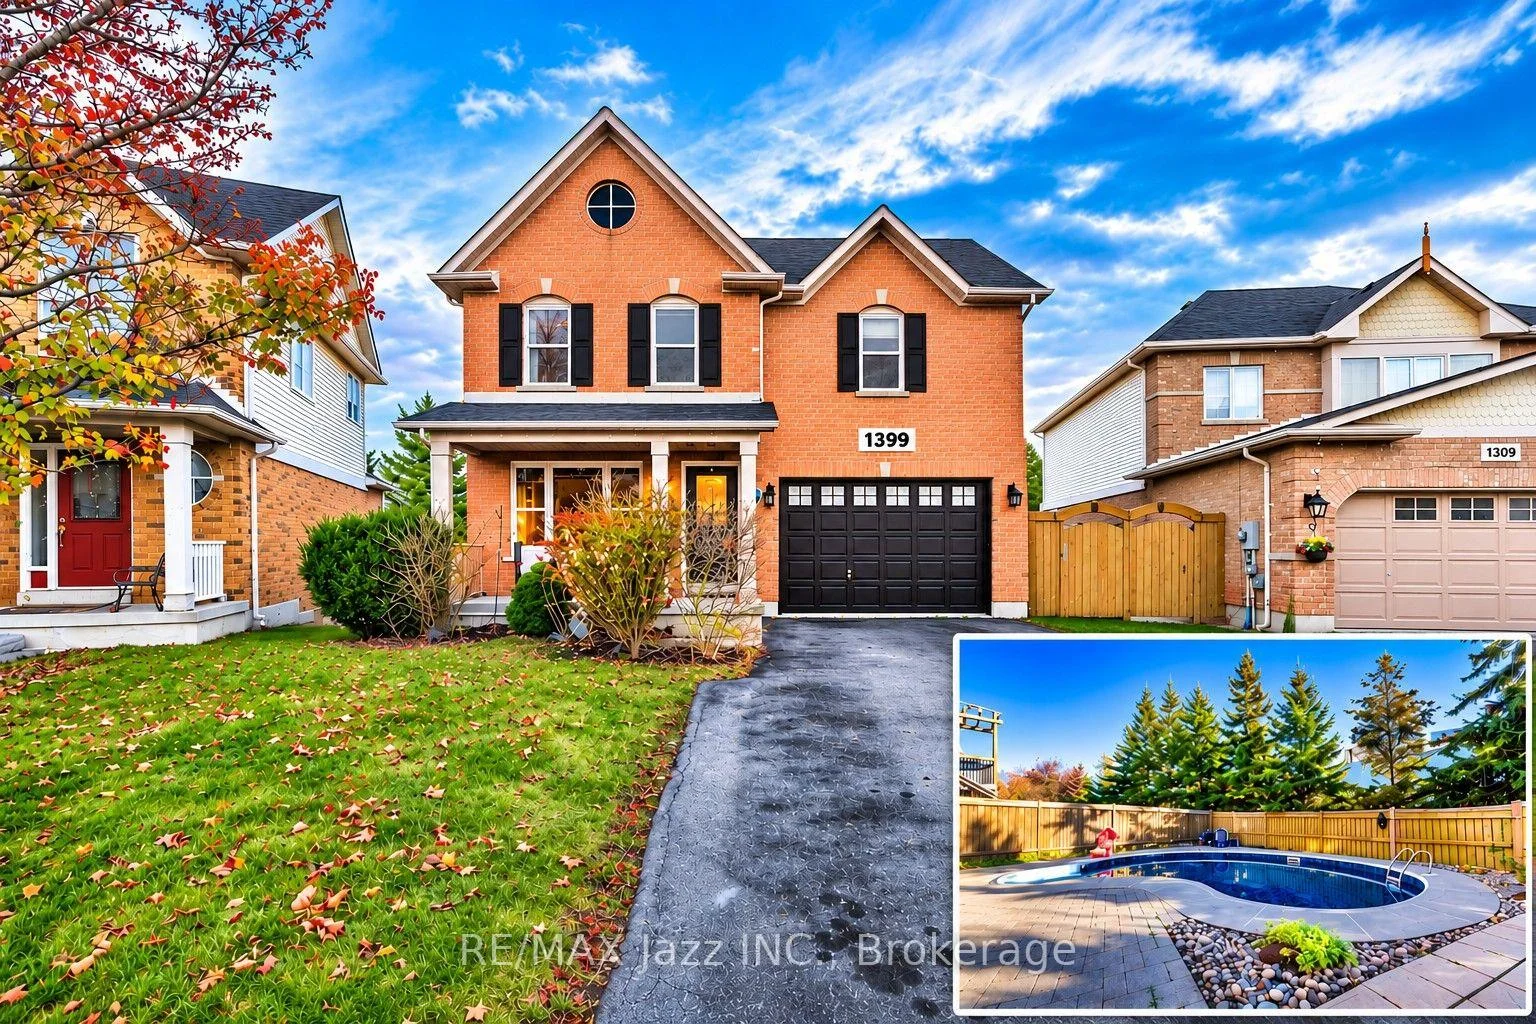
1399 Springwater Crescent
1399 Springwater Crescent
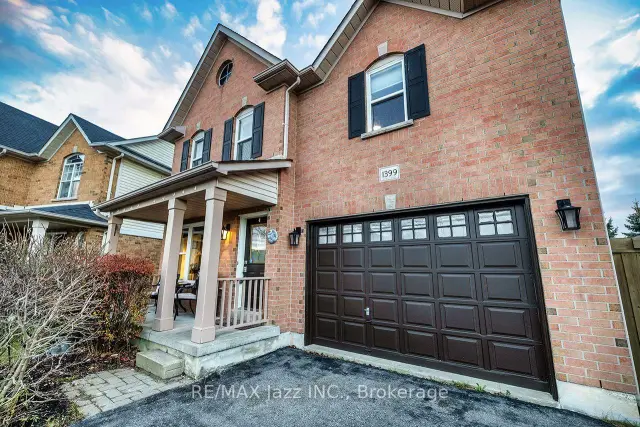
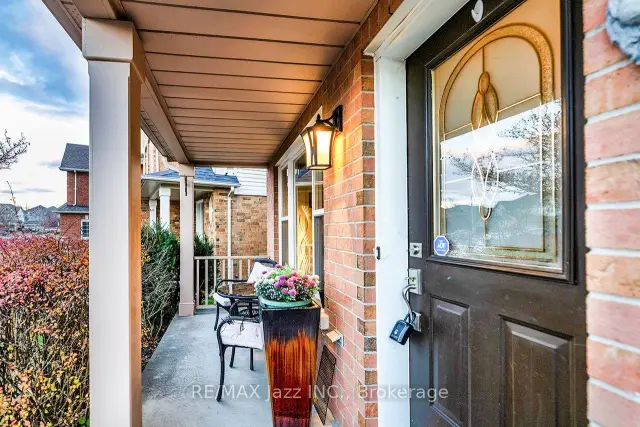
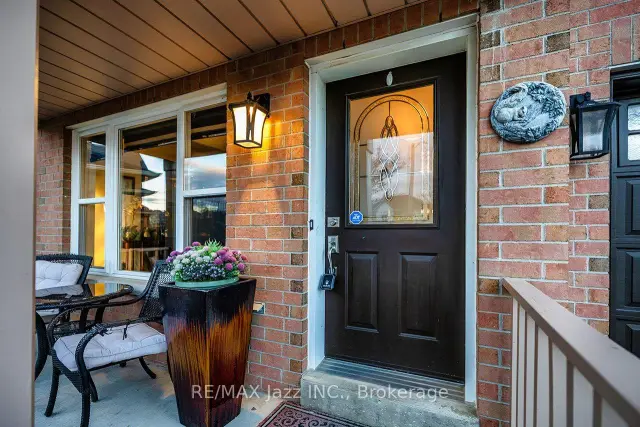
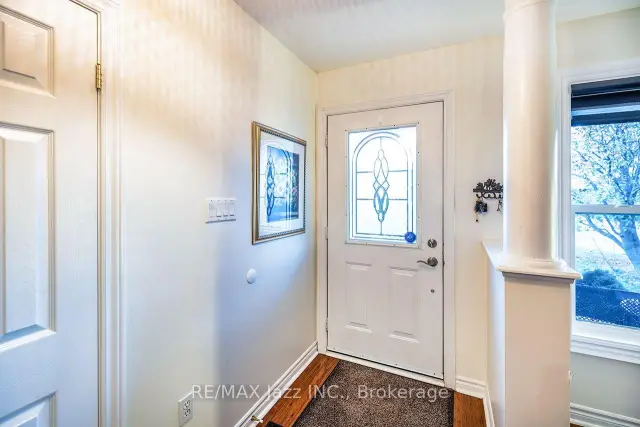 See all 39 photos
Facts and features
- BasementWalk-out
- Price per sq ft~$543
- Water, sewerMunicipal
- HeatingForced air
- Fireplace
- Central air
- Inground pool
The homeDetached, 2-storey, 1,500–2,000 sq ft
- TypeDetached
- Style2-storey
- Living space1,500–2,000 sq ft
- BasementFinished with walk-out
InsideFireplace Yes, Storage, Rooms above ground 7
- FireplaceYes
- FeaturesStorage
- Rooms above ground7
- Rooms in the basement1
- Bedrooms4
- Bathrooms3
- Kitchens1
Outside and lotBrick, vinyl siding, Asphalt shingle, Concrete
- ExteriorBrick, vinyl siding
- RoofAsphalt shingle
- FoundationConcrete
- PoolInground
- Size33 × 100 ft
Parking1 Garage, Built-in, Private
- Spaces1 Garage
- GarageBuilt-in
- DrivewayPrivate
Heating, water and powerForced air, gas, Central air, Municipal water
- HeatingForced air, gas
- CoolingCentral air
- WaterMunicipal water
- SewerMunicipal sewer
Costs and taxesTaxes $7,121 a year, HST No HST, Hwt
- Taxes, 2026$7,121 a year
- HSTNo HST
- Rental itemsHwt
Included in the saleFridge, stove, dishwasher, washer, dryer, all custom window coverings, all electrical light fixtures and all pool related equipment., All staging items.
- IncludedFridge, stove, dishwasher, washer, dryer, all custom window coverings, all electrical light fixtures and all pool related equipment.
- Not includedAll staging items.
Listing detailsE14189270, For Sale, Nov 17, 2026
- MLS® numberE14189270
- StatusFor Sale
- Listed onNov 17, 2026
- Days on market3
- UpdatedNov 19, 2026
- PossessionFlexible
- Occupied byOwner
- Listing brokerageRE/MAX JAZZ INC.
About this home
1399 Springwater Crescent, Oshawa (Taunton), ON L1K 2N4
Welcome To 1399 Springwater Crescent In Oshawa! This Lovely 4-Bedroom, 3.5-Bathroom, 2-Storey Home Is Situated In A Desirable, Family-Friendly Neighbourhood! Extensively Renovated From Top To Bottom In 2013 With Approximately $200,000 In Upgrades, This Beautiful Home Features An Open-Concept Main Floor, Bamboo Hardwood Flooring Throughout The Main And Second Levels, Porcelain Tile Flooring In The Kitchen And Powder Room, And Custom Window Coverings. The Spacious, Redesigned Eat-In Kitchen Features Cambria Countertops, Refaced Cabinetry (2021), And A Walkout To The Extended Patio And Deck Overlooking The Backyard, Complete With An Inground Pool, Perfect For Summer Entertaining, Family Gatherings, Or Simply Relaxing Outdoors! The Inviting Combined Living Room And Dining Room Features A Cozy Gas Fireplace, Creating A Warm And Welcoming Space For Both Everyday Living And Entertaining Family And Friends. The Spacious Primary Bedroom Offers A Walk-In Closet And A Private 5-Piece Ensuite Bath. Enjoy Additional Living Space In The Finished Recreation Room, Complete With A Convenient Walkout To The Backyard And Inground Pool, Along With A 3-Piece Bathroom. Additional Updates Include Renovated Bathrooms, Roof (2019), Central Air Conditioning (2019), Furnace (2022), New Windows On The Main And Second Levels With Custom Window Coverings (2025), And Fresh Paint Throughout The Main Floor And Basement (November 2026). The Inground Pool Features An Updated Heater (2018), Pump (2018), And Liner (2022). Offering Plenty Of Space For Growing Families, This Home Is Ideally Located Close To Schools, Parks, Shopping, Restaurants, Public Transit, And Everyday Amenities. A Wonderful Opportunity To Own A Beautifully Updated Family Home In A Great Oshawa Location!
Book a viewing
Around this home
Daily convenience, out of 100, from the distances below
Schools nearby
School rating, out of 10.
Helpful calculators
Your HOMEH agent

"Priced 1% over the Hestimate. I would see it this week."