

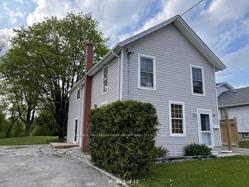
Main Level/2nd Level, 26 Whiting Avenue
Detached For Rent
1/13Main Level/2nd Level, 26 Whiting Avenue
Detached For Rent
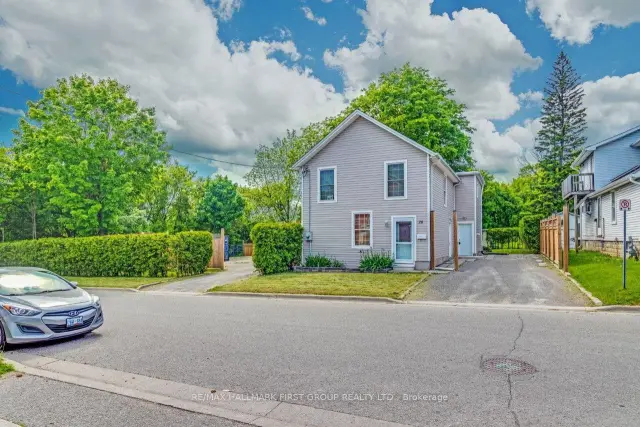
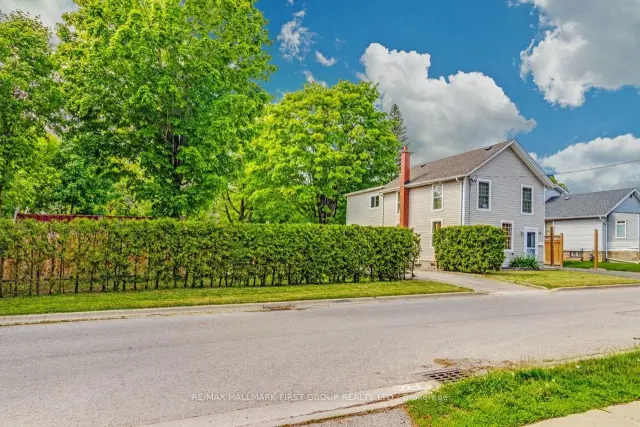
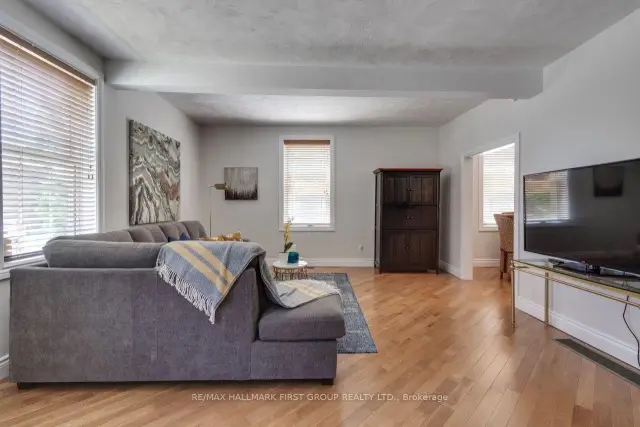
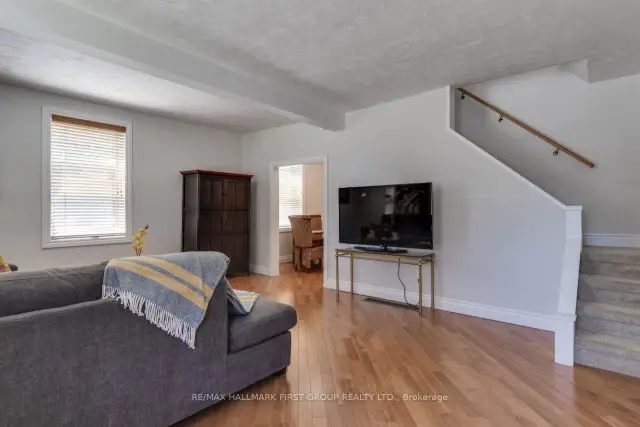 See all 13 photos
3 Bedrooms
2 Bathrooms
1 Garage
2K–2.5K sq.ft
Main, 2nd Fl…
Available Now
Facts and features
- BasementNone
- Lot size117 × 198 ft
- Lease term12 months
- FurnishedUnfurnished
What stands out
- Central air
The homeDetached, 2-storey, 2,000–2,500 sq ft
- TypeDetached
- Style2-storey
- Living space2,000–2,500 sq ft
- BasementNone
InsideBroadloom, In-suite laundry, Accessory apartment
- FlooringBroadloom
- LaundryIn-suite laundry
- FeaturesAccessory apartment
- Rooms above ground6
- Bedrooms3
- Bathrooms2
- Kitchens1
Outside and lotAluminum siding, brick, Asphalt shingle, Concrete block
- ExteriorAluminum siding, brick
- RoofAsphalt shingle
- FoundationConcrete block
- Size116.58 × 198 ft
Parking1 Garage, Detached
- Spaces1 Garage
- GarageDetached
Heating, water and powerForced air, gas, Central air, Municipal water
- HeatingForced air, gas
- CoolingCentral air
- WaterMunicipal water
- SewerMunicipal sewer
Rent and termsRent $2,200 a month, Main, 2nd floor, Unfurnished
- Rent$2,200 a month
- Space for rentMain, 2nd floor
- FurnishedUnfurnished
- Lease12 months
- DepositRequired
- Credit checkRequired
- Employment letterRequired
- Rental applicationRequired
- ReferencesRequired
IncludedIncludes fridge, stove, washer & dryer, window air conditioner, all light fixtures., Tenant pays for 1/3rd of all utilities
- IncludedIncludes fridge, stove, washer & dryer, window air conditioner, all light fixtures.
- Not includedTenant pays for 1/3rd of all utilities
Listing detailsE14191692, For Rent, Nov 18, 2026
- MLS® numberE14191692
- StatusFor Rent
- Listed onNov 18, 2026
- Days on market2
- UpdatedNov 18, 2026
- PossessionImmediate
- Occupied byVacant
- Listing brokerageRE/MAX HALLMARK FIRST GROUP REALTY LTD.
About this home
Main Level/2nd Level, 26 Whiting Avenue, Oshawa (Lakeview), ON L1H 3T3
Accessory Apartment
Client RemarksWelcome To This 3 Bedroom, 2 Bathroom Main Floor Rental In Lakeview Community Of Oshawa. Situated On Huge Lot Of Land And Overlook Greenery With Huge Windows. Ample Parking. Close To Oshawa Lake Beach And Marina, Public Transportation And Picnic Areas. Basement & Upper Floors Rented Out. Tenant Pays 1/3rd Of All Utilities.
Read more
Book a viewing
Fri20Nov
Sat21Nov
Sun22Nov
Mon23Nov
Tue24Nov
Wed25Nov
Thu26Nov
Pick A Time
Around this home
Simcoe St S & Whiting Ave
Errands
Parks
Schools
Daily convenience, out of 100, from the distances below
ParkCordova Valley Park · 4 within 1 km5 min walk312 m
GroceryNo Frills9 min walk535 m
SchoolGlen Street Public School9 min walk540 m
PharmacyShoppers Drug Mart11 min walk681 m
Cafés & foodSubway · 13 within 1 km10 min walk586 m
Gym & rec centreHarmon Park Arena8 min walk475 m
LibraryOshawa Public Libraries - Jess Hann Branch13 min walk805 m
WalkDriveStraight-line distance, open map data
Grocery0.5 km
Park0.3 km
Coffee0.6 km
Dining0.8 km
Gym0.9 km
Schools nearby
School rating, out of 10.
Glen Street Public Schoolelementary · Public · 0.5 km
2.8/10Low
Monsignor John Pereyma Elementary Catholic Schoolelementary · Catholic · 0.8 km
—
Bobby Orr Public Schoolelementary · Public · 0.9 km
3.9/10Low
Contact agent
Helpful calculators
Rent vs buy
Affordability
Mortgage
Down payment
Stress test
CMHC insurance

Your HOMEH agent
NimaHOMEH agent · Oshawa
"I would see it this week."
Ask Nima