

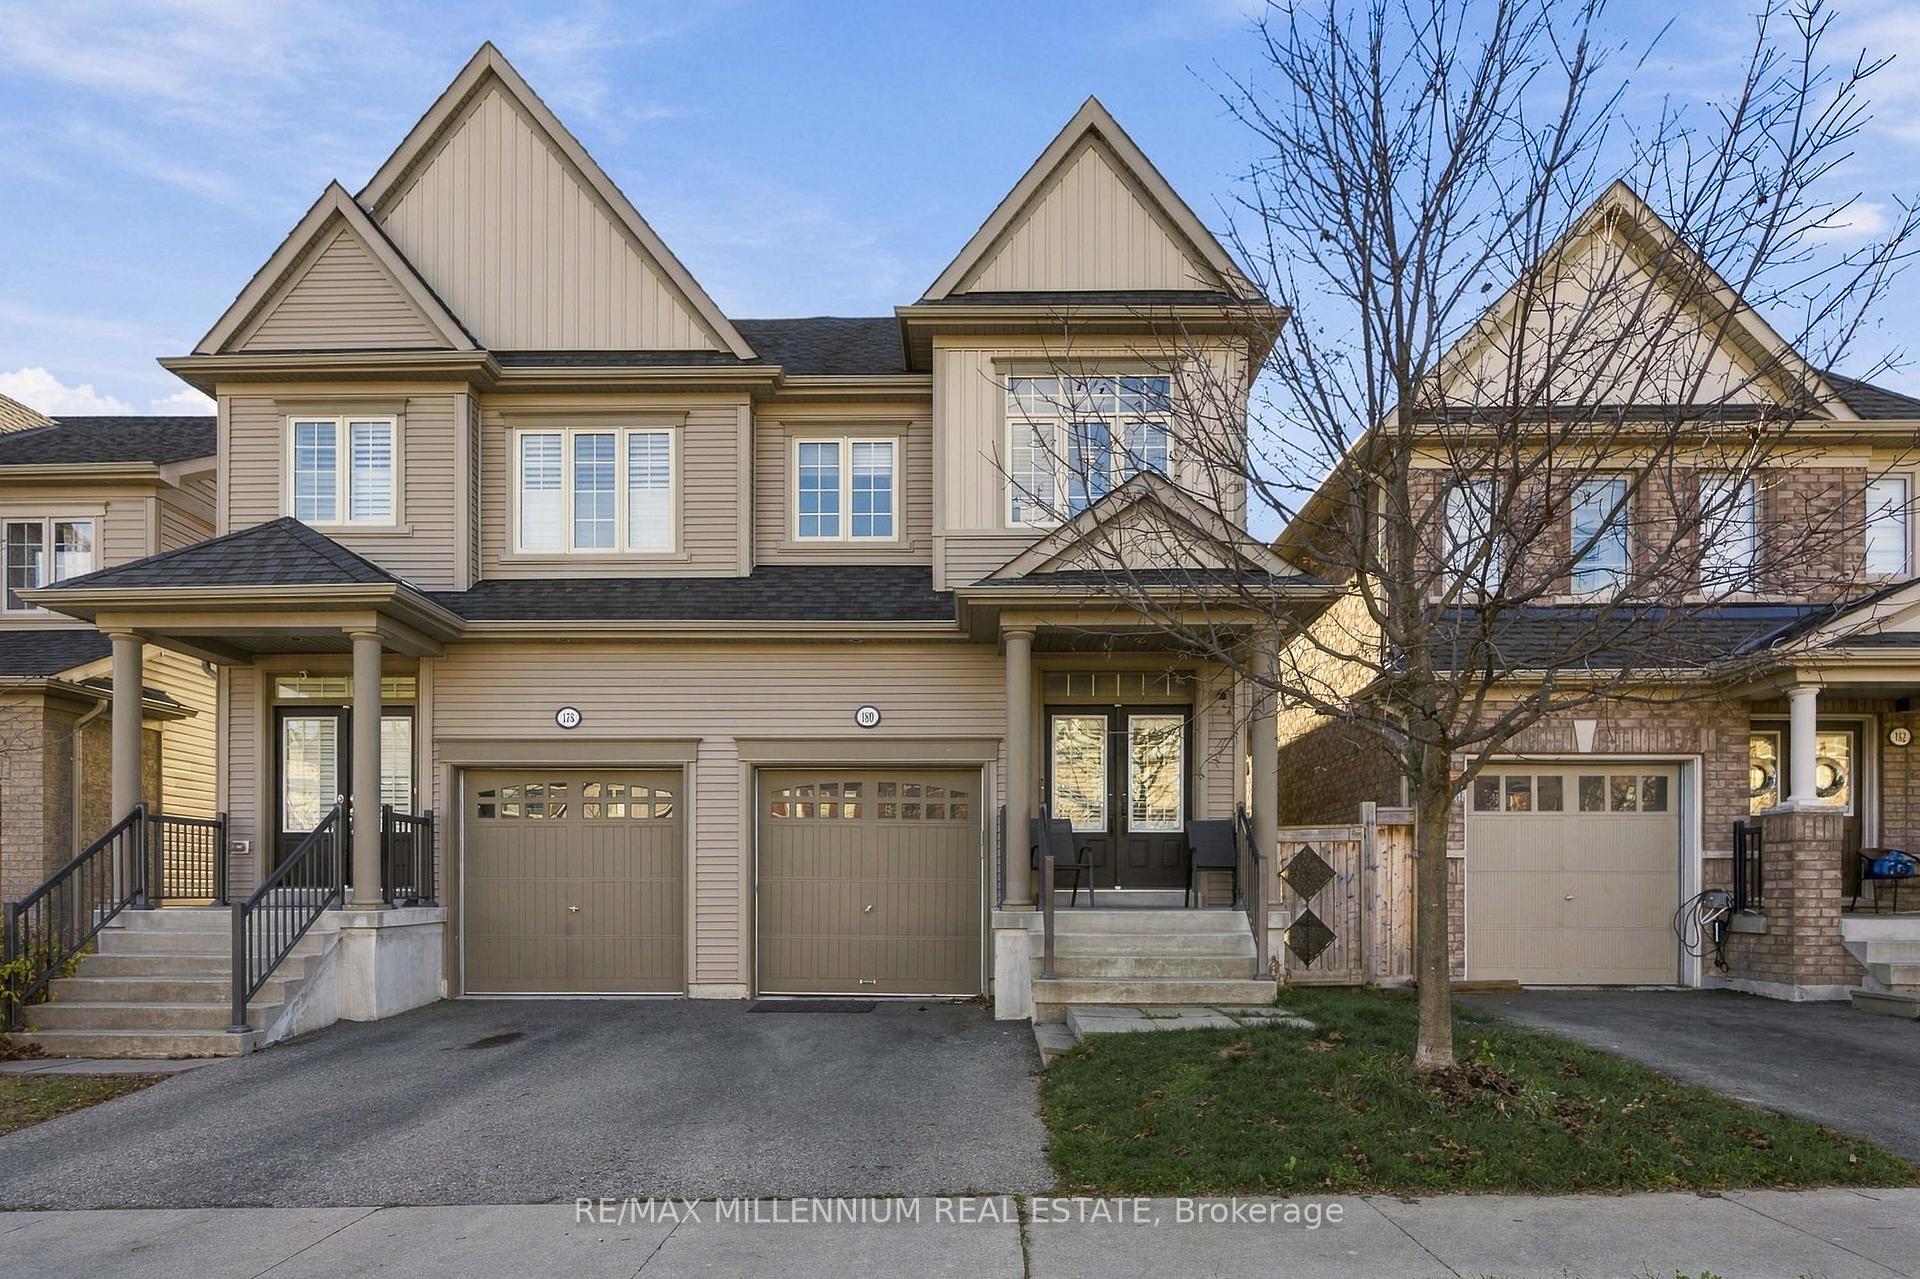
180 Ice Palace Crescent
180 Ice Palace Crescent
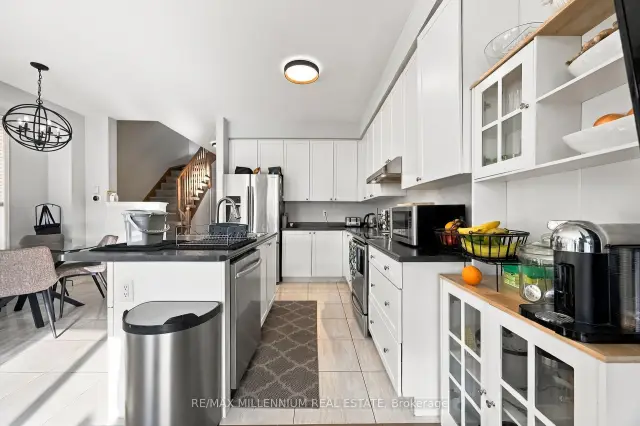 See all 30 photos
Facts and features
- BasementUnfinished
- Age of home6–15 years
- Price per sq ft~$457
- Water, sewerMunicipal
- Hardwood floors
- Fireplace
- Central air
The homeSemi-Detached, 2-storey, Age 6–15 years
- TypeSemi-Detached
- Style2-storey
- Age6–15 years
- Living space1,500–2,000 sq ft
- BasementUnfinished
- WaterfrontNone
InsideFireplace Yes, Ceramic, Hardwood, Central vacuum
- FireplaceYes
- FlooringCeramic, Hardwood
- FeaturesCentral vacuum
- SecuritySmoke detector
- Rooms above ground9
- Bedrooms3 + 1 in the basement
- Bathrooms3
- Kitchens1
Outside and lotVinyl siding, Asphalt shingle, Concrete
- ExteriorVinyl siding
- RoofAsphalt shingle
- FoundationConcrete
- Size22.47 × 100.07 ft
Parking1 Garage, Attached, Private
- Spaces1 Garage
- GarageAttached
- DrivewayPrivate
Heating, water and powerForced air, gas, Central air, Municipal water
- HeatingForced air, gas
- CoolingCentral air
- WaterMunicipal water
- SewerMunicipal sewer
- Natural gasYes
- HydroYes
- CableAvailable
- TelephoneAvailable
Costs and taxesTaxes $5,419 a year, HST included in the price, Hwt
- Taxes, 2026$5,419 a year
- HSTHST included in the price
- Rental itemsHwt
- Under contractHot water tank-gas
Included in the saleAll existing elf's , window coverings, ss fridge, stove , hood range , dishwasher , washer , dryer., Not included None
- IncludedAll existing elf's , window coverings, ss fridge, stove , hood range , dishwasher , washer , dryer.
- Not includedNone
NearbyFenced yard, hospital, library, other, park, place of worship
- Close toFenced yard, hospital, library, other, park, place of worship
Listing detailsE14191936, For Sale, Nov 18, 2026
- MLS® numberE14191936
- StatusFor Sale
- Listed onNov 18, 2026
- Days on market2
- UpdatedNov 18, 2026
- PossessionFlexible
- Occupied byOwner
- Listing brokerageRE/MAX MILLENNIUM REAL ESTATE
About this home
180 Ice Palace Crescent, Oshawa (Windfields), ON L1L 0H2
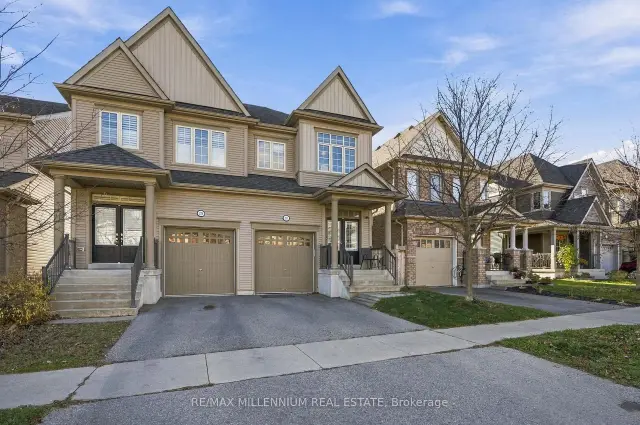
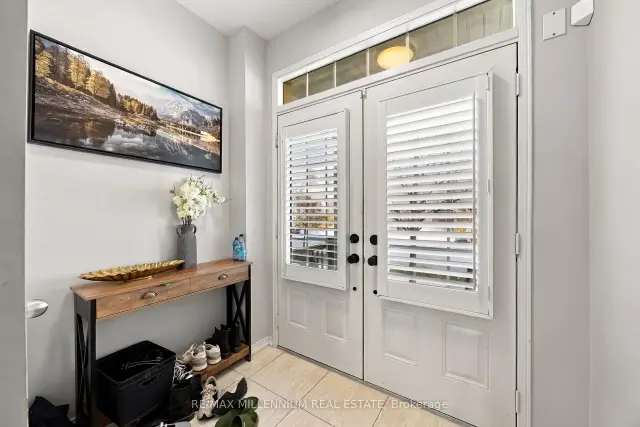
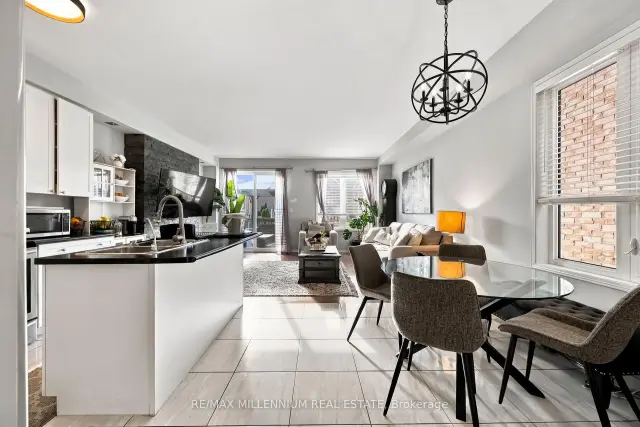
Welcome to this beautifully designated, nearly 3-bedroom semi detached home built by Tribute Communities, located in the highly desirable Windfields neighbourhood of North Oshawa! Offering approximately 1,674 sqft of thoughtfully designated living space, this stunning home combines modern finishes, comfort and functionality. The bright, open-concept layout features impressive 9-foot ceilings, elegant hardwood flooring, ceramic tile, pot lights and stylish custom light fixtures throughout. The inviting living area showcases a striking stone feature wall with a cozy fireplace, creating the perfect space for relaxing or entertaining. The contemporary kitchen features a centre island with v=breakfast bar seating, offering plenty of room for meal preparation and casual dining. Three spacious bedrooms provides comfortable accommodations for families, professionals or those seeking additional space. Ideally situated with walking distance of a massive 1.5 million-square-foot shopping destination, with convenient access to retail, restaurants and everyday essentials. Just minute from Highway 407, Ontario Tech University and Durham College. Enjoy modern living in one of the North Oshawa's most sought-after and growing communities!
Book a viewing
Around this home
Daily convenience, out of 100, from the distances below
Schools nearby
School rating, out of 10.
Helpful calculators

Your HOMEH agent
"Priced 3% over the Hestimate. I would see it this week."