
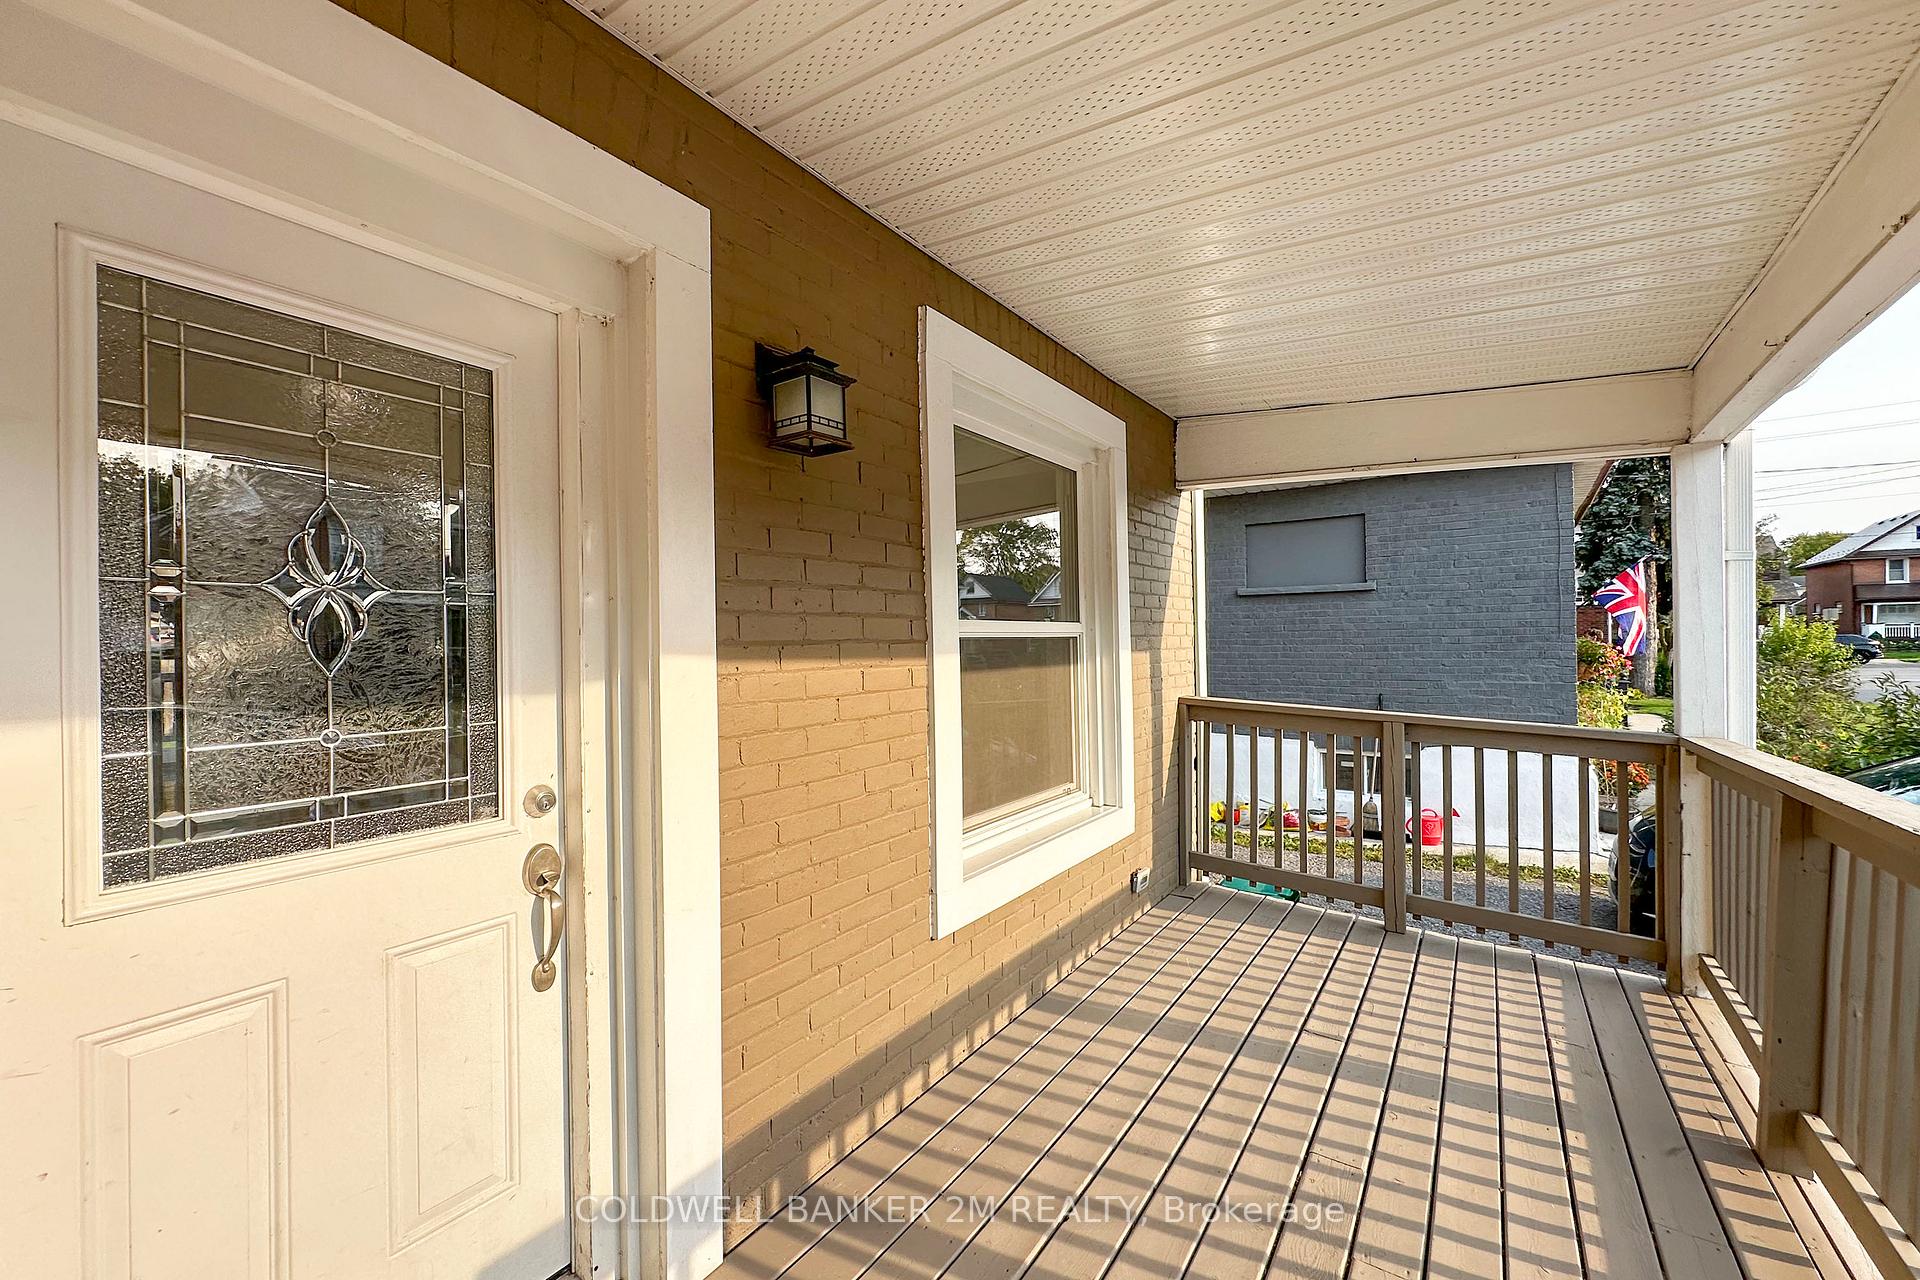
 See all 33 photos
Property history

This listing has ended. It is no longer available.
Property not available for sale or for rent.
Ask about this home
A HOMEH agent will answer your questions about this home.Ask HOMEH
About this home
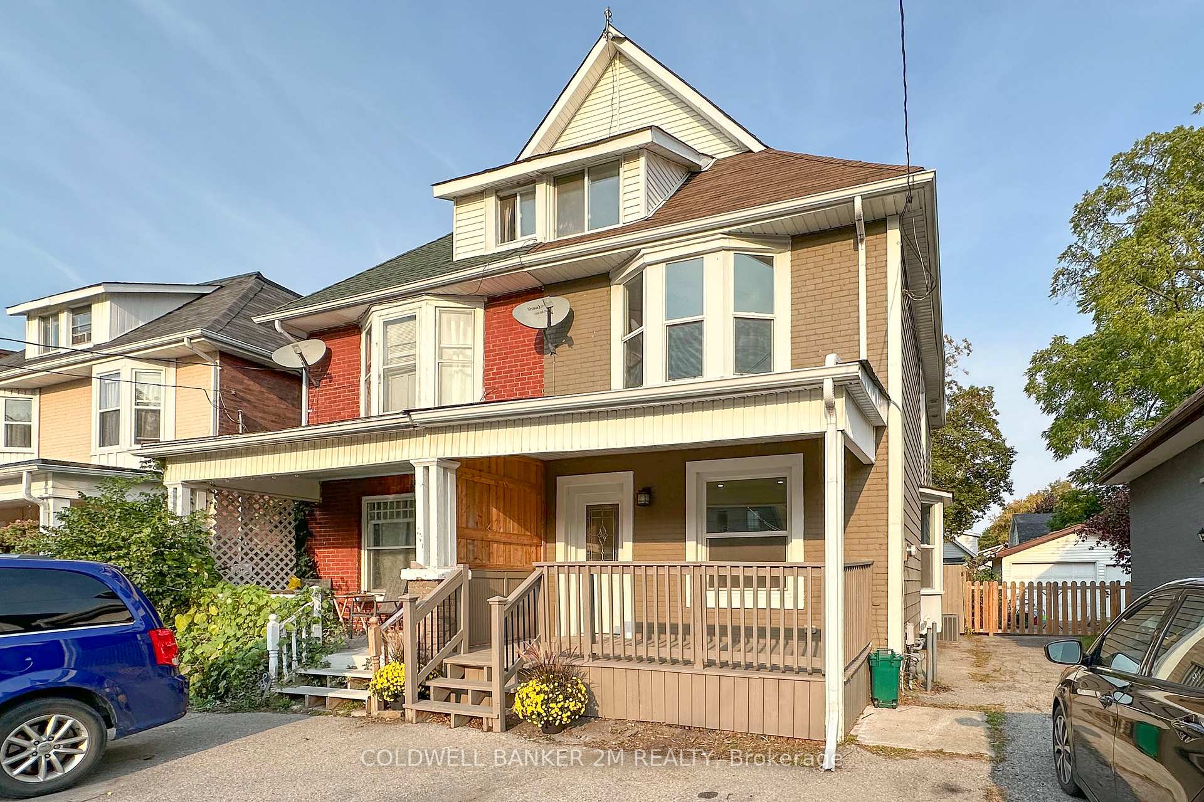
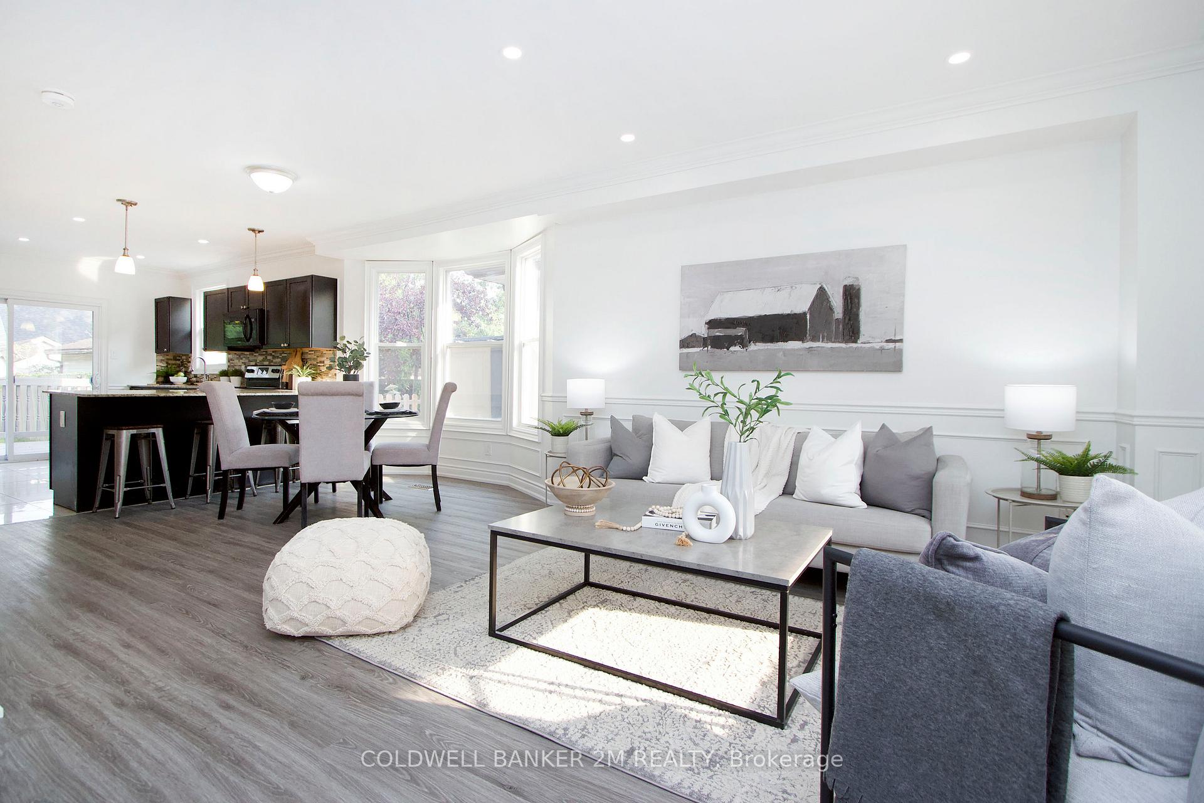
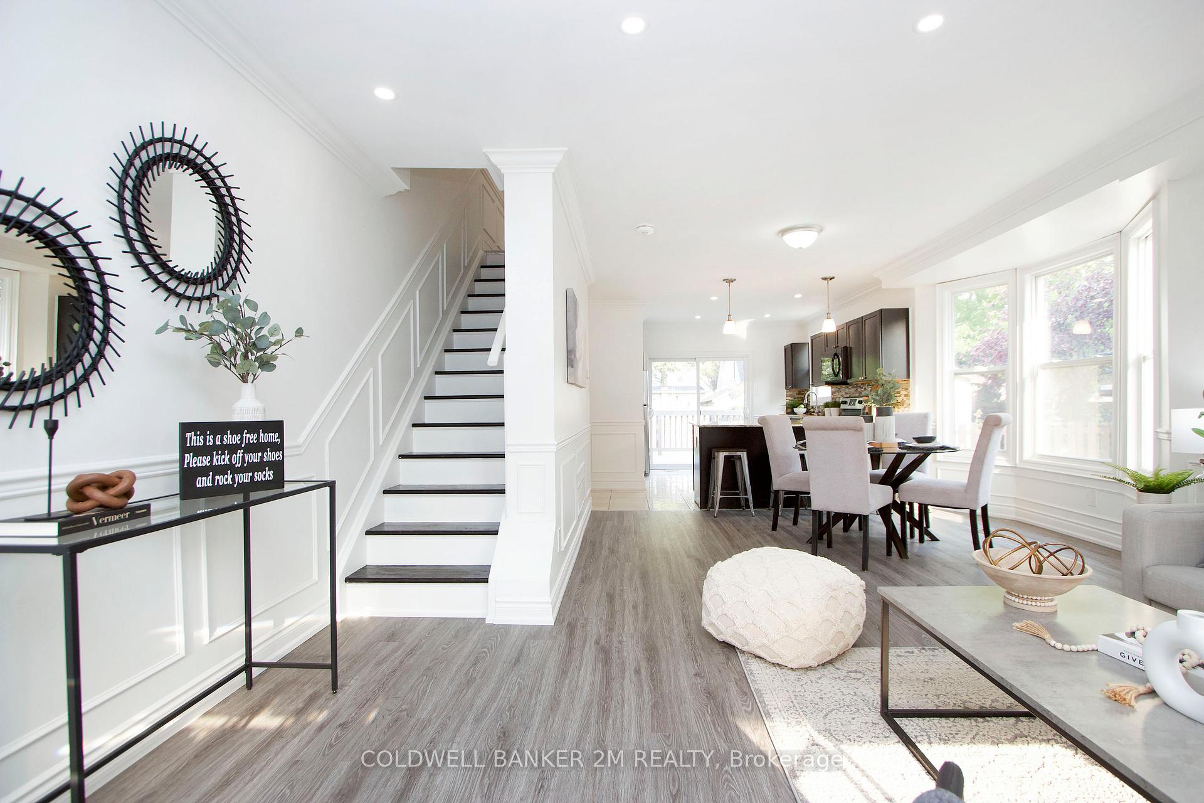
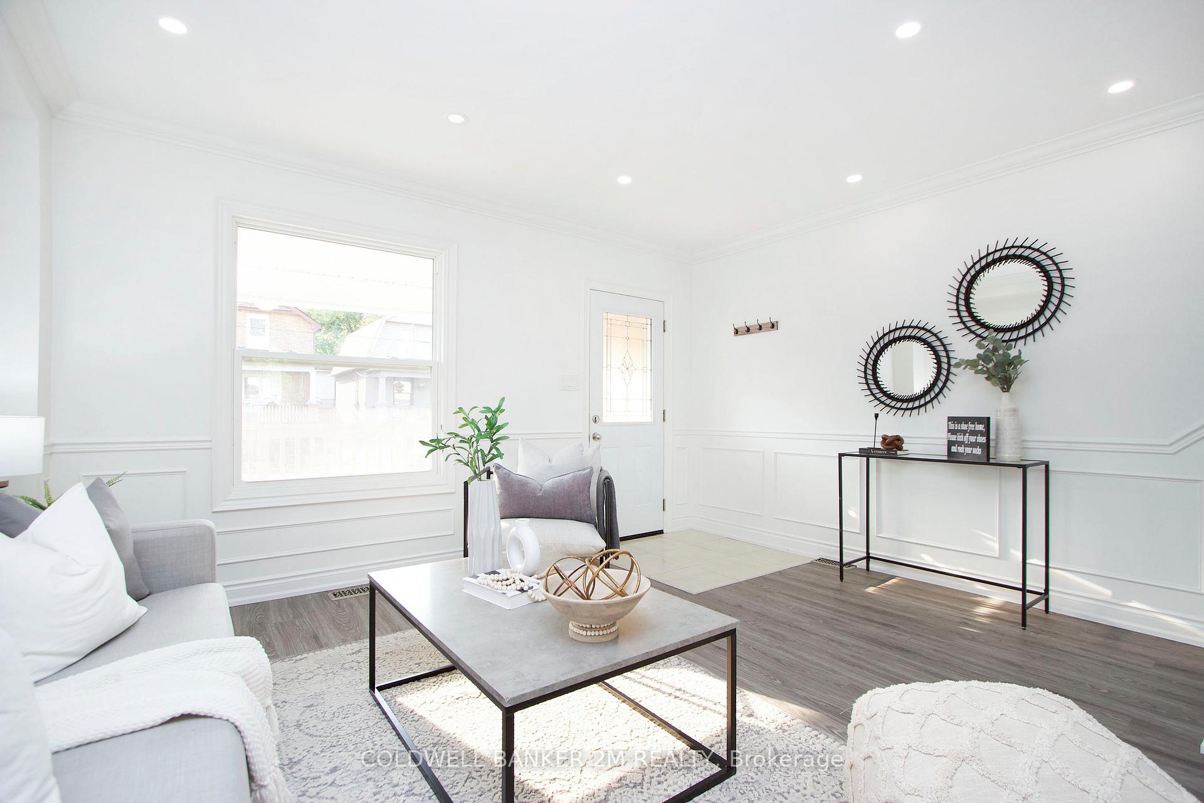
Welcome to 267 Jarvis Street in Oshawa. This Beautifully Finished 3 Storey Semi-Detached Home is Perfect for any Family. The Main Floor of the Home Features an Open Concept Layout, Spacious Kitchen with Plenty of Cupboard and Counter Space, Stainless Steel Appliances, Breakfast Bar and a Sliding Glass Door Leading to a Deck and Fenced in Backyard. Combined Dining and Living Room Both with Large Windows, and New Laminate Floors Throughout the Entire Home. The Second Floor Features a Large 4 Piece Bathroom with Conveniently Located Laundry. Two Spacious Bedrooms with Large Closets and Windows. The Third Floor Featuring a Beautiful Primary Retreat with a Large Closet and a Four Piece Ensuite. This Home is Conveniently Located in Oshawa, Code to Shopping, Schools, Hospital, Public Transit, Restaurants, and a Quick Jaunt to the 401. This Home has had Many Upgrades and Would Make the Perfect Home for Any Family.
Facts & features
Ask about this home
A HOMEH agent will answer your questions about this home.
Rooms
6 rooms · 3 bathrooms
- Kitchen12′1″ × 9′109 sq.ft.
- Living room30′5″ × 13′396 sq.ft.
- Dining room30′5″ × 12′1″368 sq.ft.
- Bedroom 222′1″ × 7′1″157 sq.ft.
- Bedroom 37′1″ × 14′1″100 sq.ft.
- Primary bedroom20′ × 8′1″162 sq.ft.
Around this home
Schools nearby
School rating, out of 10.
Listing details
Helpful tools
Your HOMEH agent
"I would see it this week."
Ask HOMEH about this home
Price, neighbourhood, monthly cost. Ask anything.
HOMEH Intelligent Agent is an AI, not a licensed representative. Check anything important with your agent.