
 See all 48 photos
Property history

This home has sold. It is no longer available.
Property not available for sale or for rent.
Ask about this home
A HOMEH agent will answer your questions about this home.Ask HOMEH
About this home
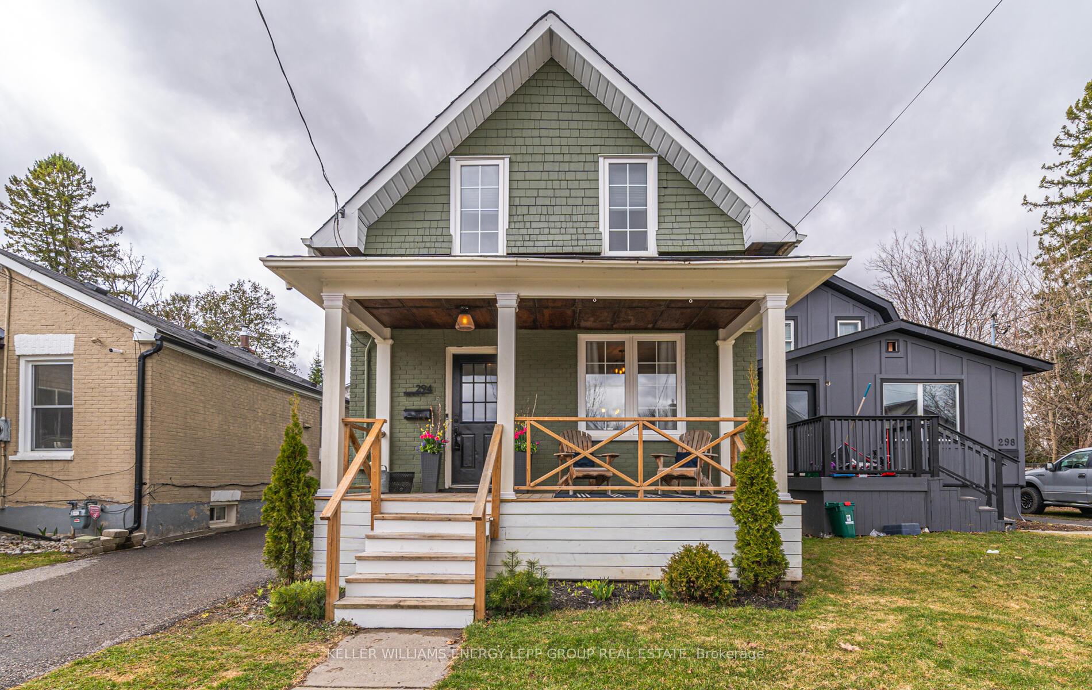
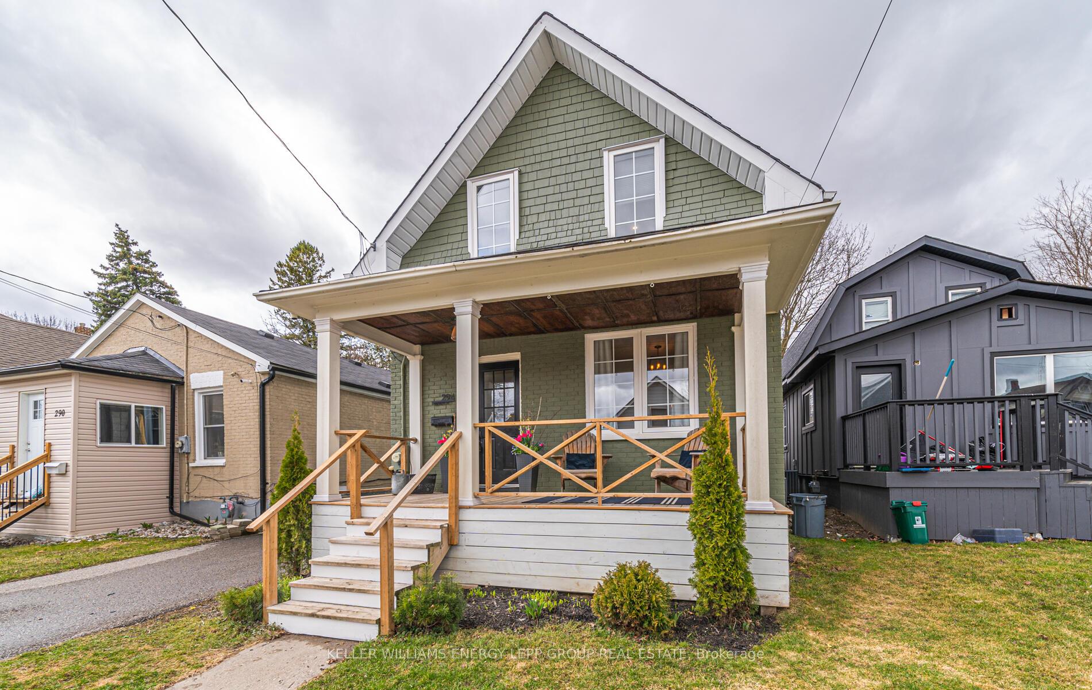
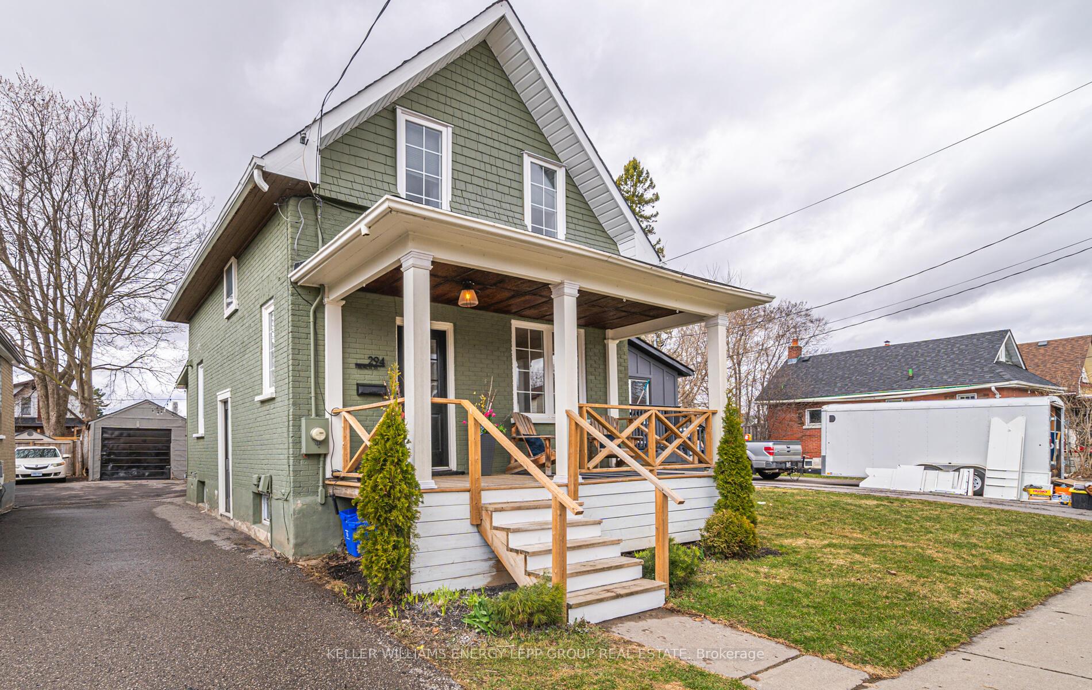
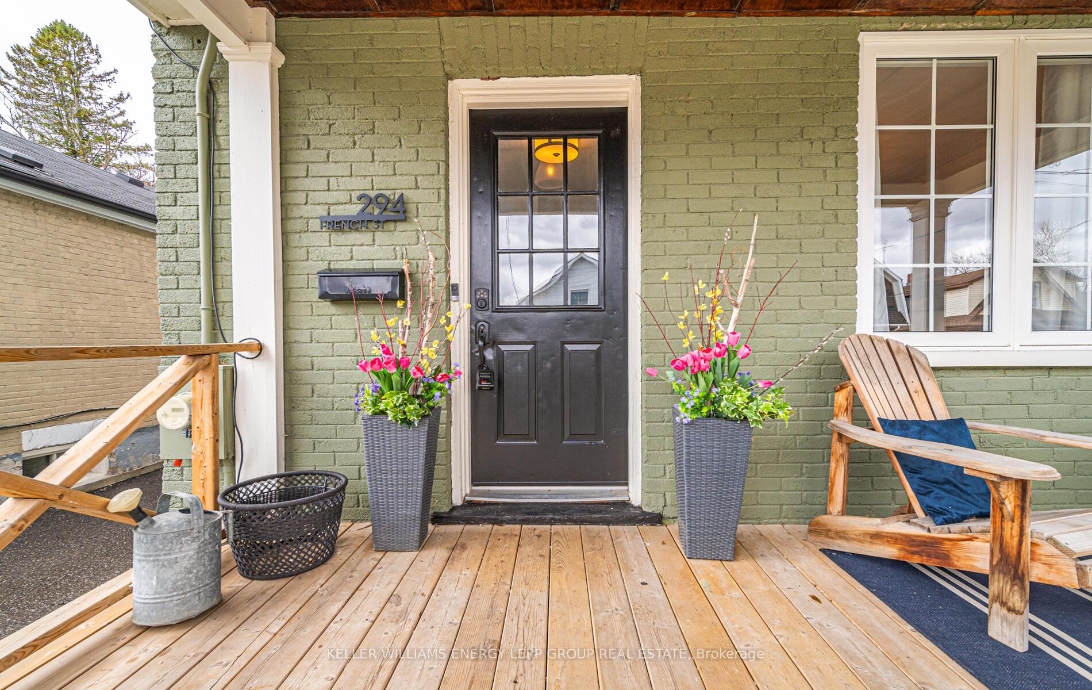
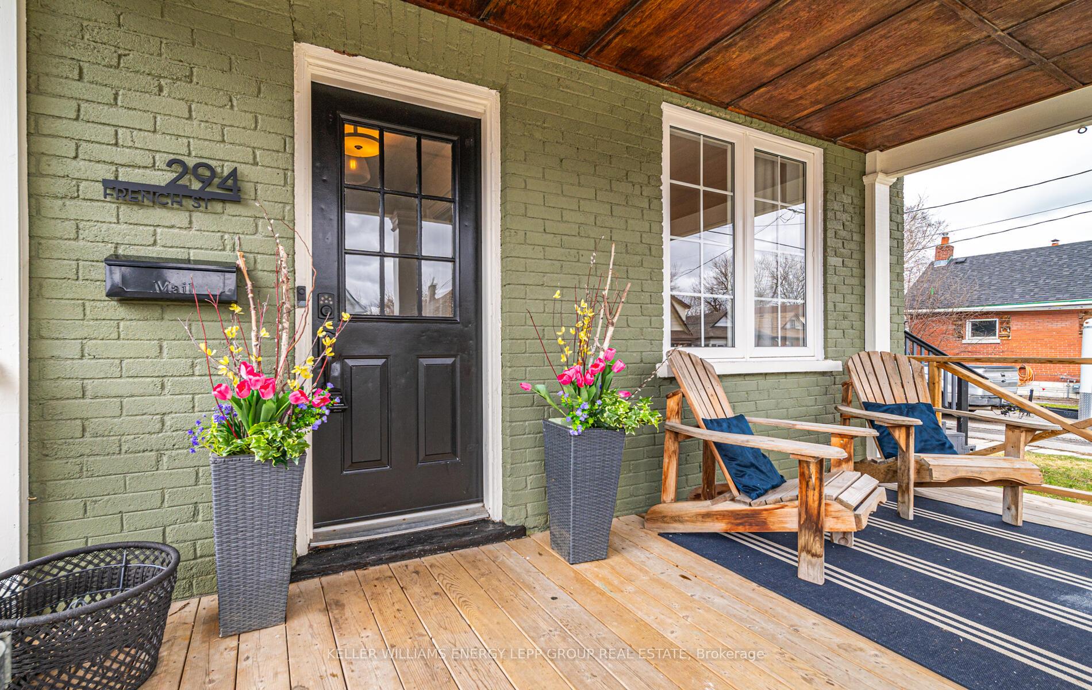
Welcome to this charming 2-bedroom, 1-bathroom modern farmhouse nestled on a quiet street in the heart of Oshawa. This beautifully updated home features a paved driveway with ample parking, a separate private basement entrance, and a spacious open-concept living and dining area perfect for relaxing or entertaining. The family room offers double French doors that open onto a large back deck, while the kitchen boasts stainless steel appliances, ample storage, and a large window with scenic sky views. The primary bedroom is bright and airy with two French-style windows and modern pot lights. Outdoor living is a delight with a welcoming front porch, two generous back decks, and a large backyard. Ideally located just steps from grocery stores, Costco, LCBO, restaurants, salons, and minutes from Highway 401, GO Station, and transit routes, this home combines comfort and convenience. Nature lovers will appreciate being close to the 8.5-acre Connaught Park and the scenic Michael Starr Trail, a forested path perfect for walking and biking. Renovated top to bottom, Kitchen (Approx. 2018), Bathroom (2020), Carpet on stairs (2025), Upgraded panel, New furnace (2023),Air (Approx. 2020) Hwt tank owned (Approx. 2020) Shingles (2024)
Facts & features
Ask about this home
A HOMEH agent will answer your questions about this home.
Rooms
6 rooms · 1 bathroom
- Living room12′1″ × 10′121 sq.ft.
- Dining room12′4″ × 7′9″96 sq.ft.
- Kitchen13′9″ × 10′4″143 sq.ft.
- Family room7′10″ × 18′4″144 sq.ft.
- Primary bedroom10′5″ × 15′156 sq.ft.
- Bedroom 210′4″ × 10′104 sq.ft.
Around this home
Schools nearby
School rating, out of 10.
Listing details
Helpful tools
Your HOMEH agent
"I would see it this week."
Ask HOMEH about this home
Price, neighbourhood, monthly cost. Ask anything.
HOMEH Intelligent Agent is an AI, not a licensed representative. Check anything important with your agent.