
 See all 38 photos
Property history

This home has sold. It is no longer available.
Property not available for sale or for rent.
Ask about this home
A HOMEH agent will answer your questions about this home.Ask HOMEH
About this home
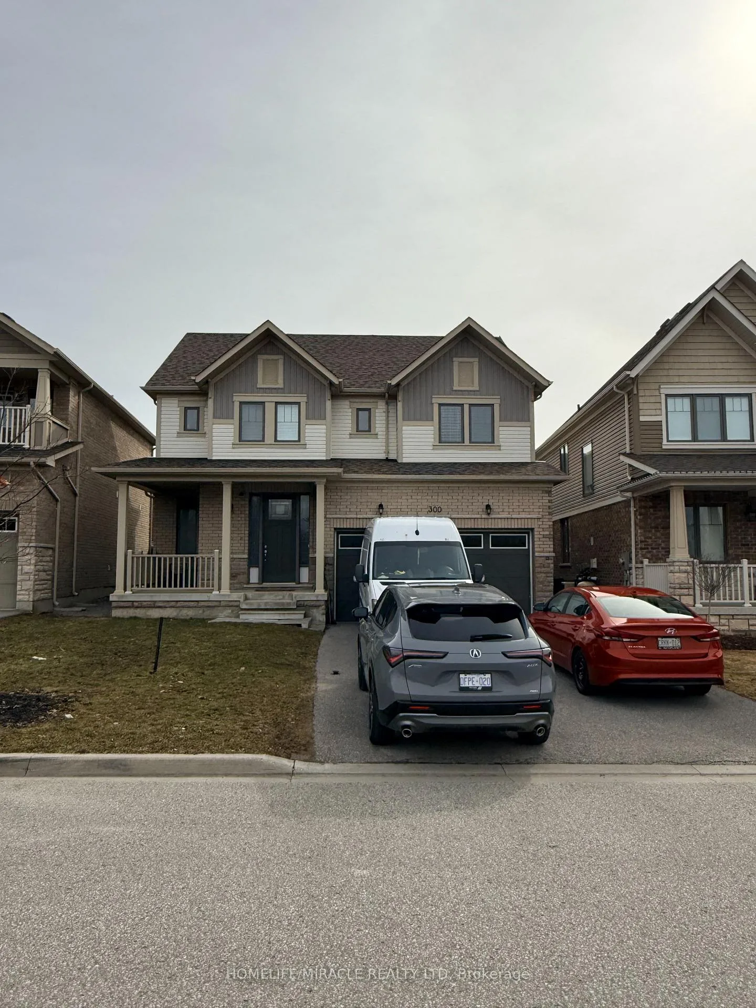
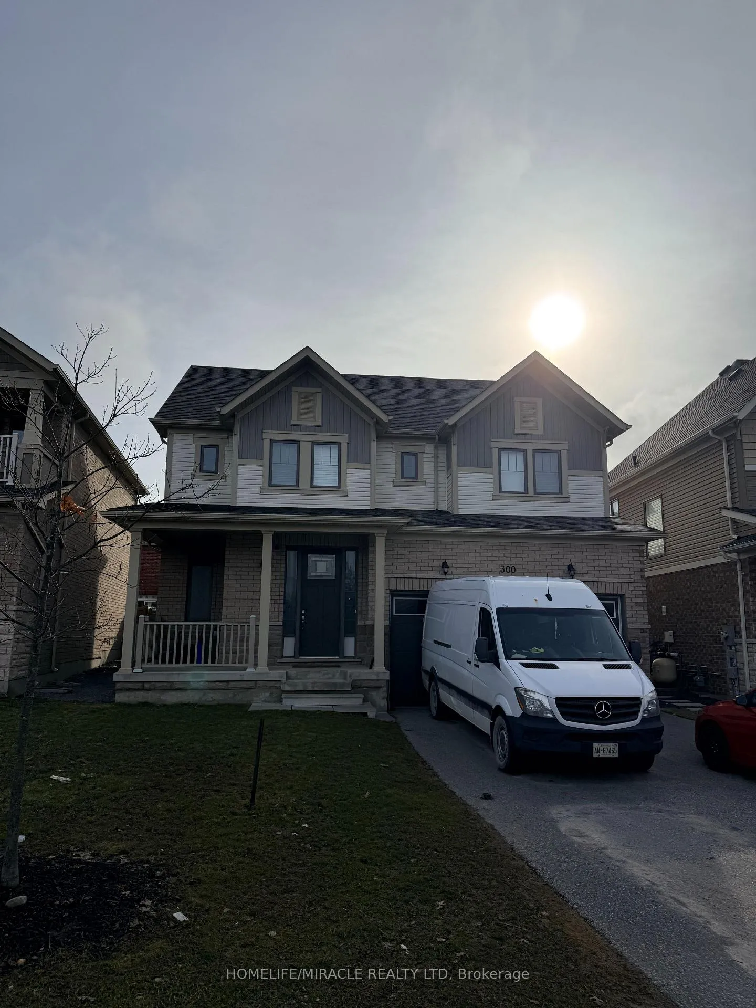
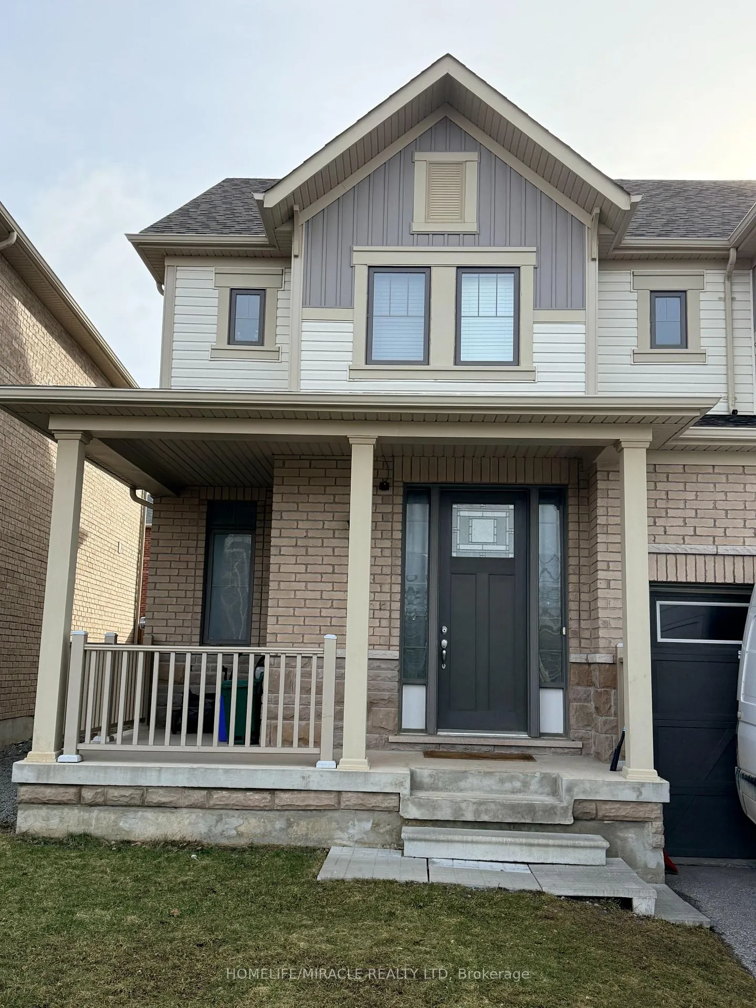
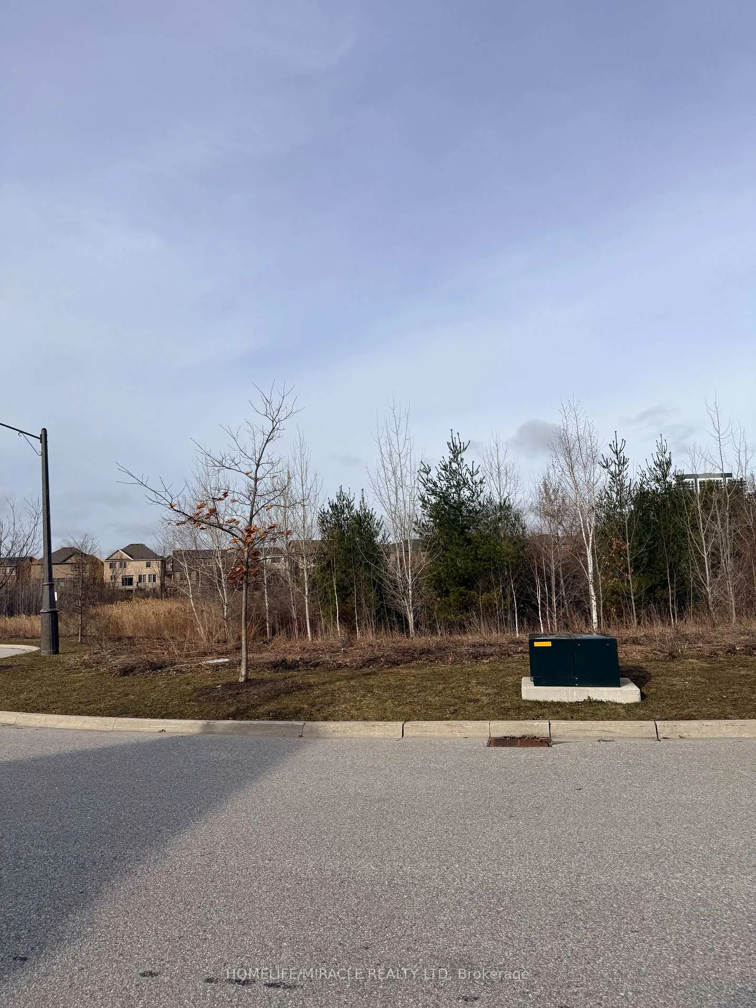
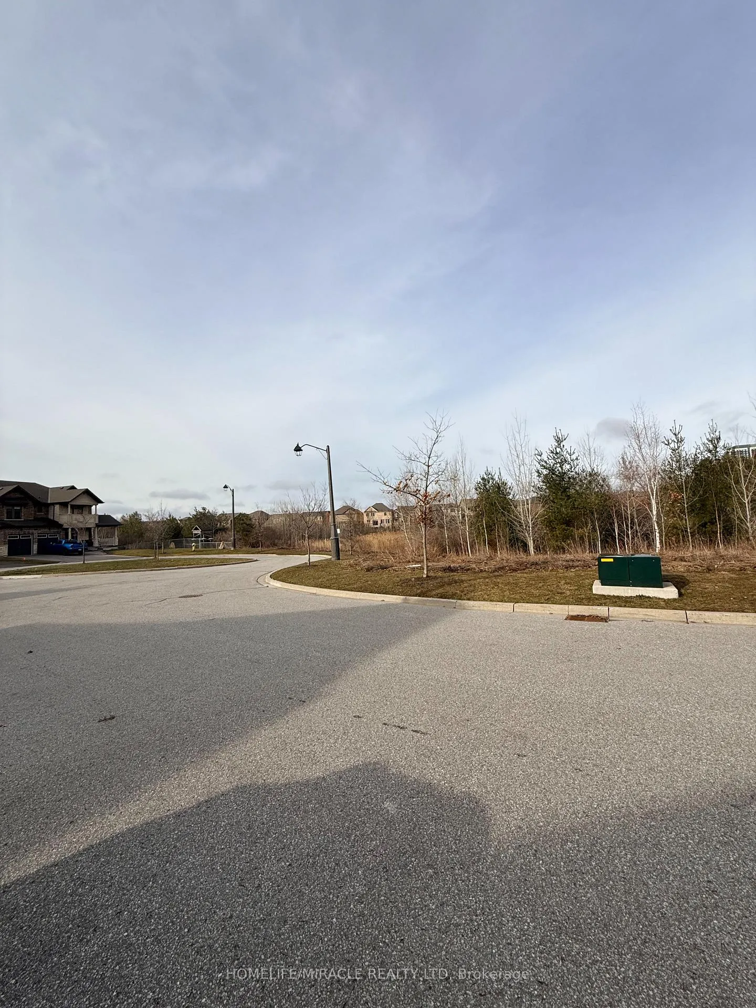
Welcome to this exceptional 4-bedroom, 5-bathroom residence, ideally positioned on a quiet court in one of Oshawa's most family-friendly neighbourhoods. Fronting onto a serene ravine, this home offers a rare blend of privacy and natural beauty, creating a peaceful setting to enjoy year-round.Designed with growing families in mind, the home features a fully finished basement complete with two additional bedrooms and a kitchen-perfect for extended family or added living flexibility.Conveniently located just minutes from major highways and within walking distance to shopping, dining, and everyday amenities, this property seamlessly combines comfort with accessibility. Ample parking for up to six vehicles, including a double-car garage and an extended driveway, ensures plenty of space for both family and guests.Inside, a thoughtfully designed layout showcases spacious principal rooms, generously sized bedrooms, and multiple ensuite bathrooms, offering both functionality and comfort for modern living and entertaining.Whether you're relaxing with picturesque ravine views or hosting family and friends, this home delivers an ideal balance of elegance and practicality. A rare opportunity to own a beautifully maintained property in a highly desirable Oshawa community.
Facts & features
Ask about this home
A HOMEH agent will answer your questions about this home.
Rooms
17 rooms · 5 bathrooms
- Foyer7′3″ × 1′7 sq.ft.
- Living room15′ × 13′4″199 sq.ft.
- Family room13′11″ × 13′4″186 sq.ft.
- Powder room8′1″ × 3′24 sq.ft.
- Kitchen16′8″ × 13′1″218 sq.ft.
- Laundry11′6″ × 6′8″76 sq.ft.
- Bedroom 215′11″ × 15′2″241 sq.ft.
- Bathroom6′2″ × 8′1″50 sq.ft.
- Bedroom 311′5″ × 11′5″130 sq.ft.
- Primary bedroom15′4″ × 13′3″204 sq.ft.
- Bedroom 49′10″ × 12′3″120 sq.ft.
- Laundry7′1″ × 11′8″83 sq.ft.
- Living room15′8″ × 8′8″136 sq.ft.
- Kitchen10′6″ × 6′9″70 sq.ft.
- Bathroom7′11″ × 5′7″44 sq.ft.
- Bedroom 516′6″ × 14′6″239 sq.ft.
- Bedroom14′7″ × 10′9″157 sq.ft.
Around this home
Schools nearby
School rating, out of 10.
Listing details
Helpful tools
Your HOMEH agent
"I would see it this week."
Ask HOMEH about this home
Price, neighbourhood, monthly cost. Ask anything.
HOMEH Intelligent Agent is an AI, not a licensed representative. Check anything important with your agent.