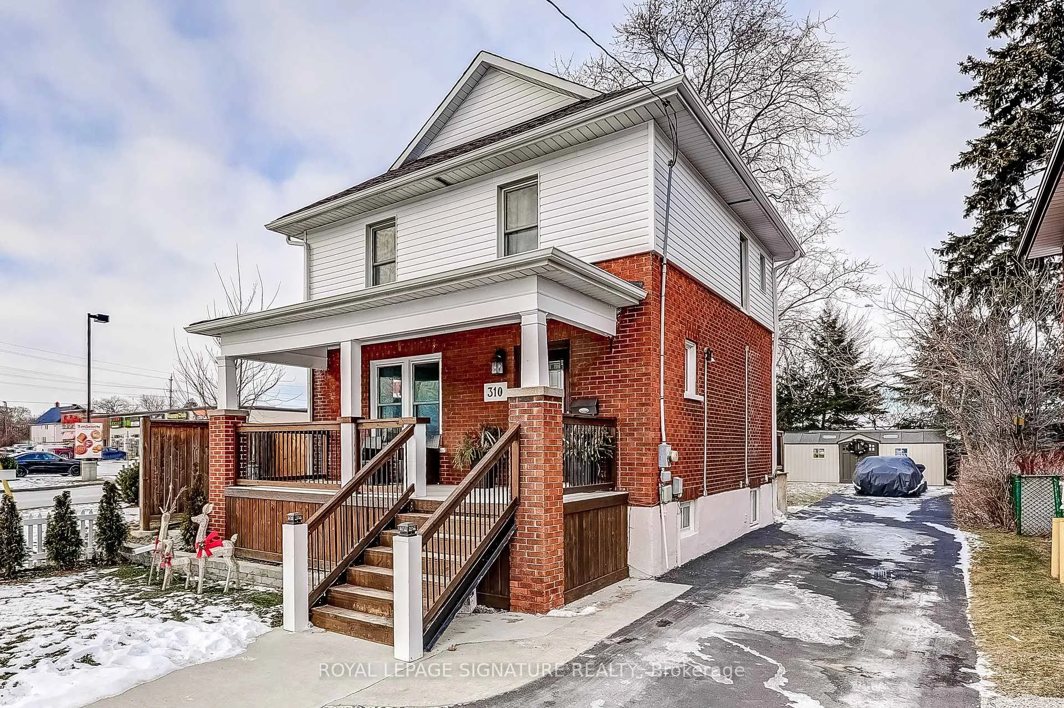
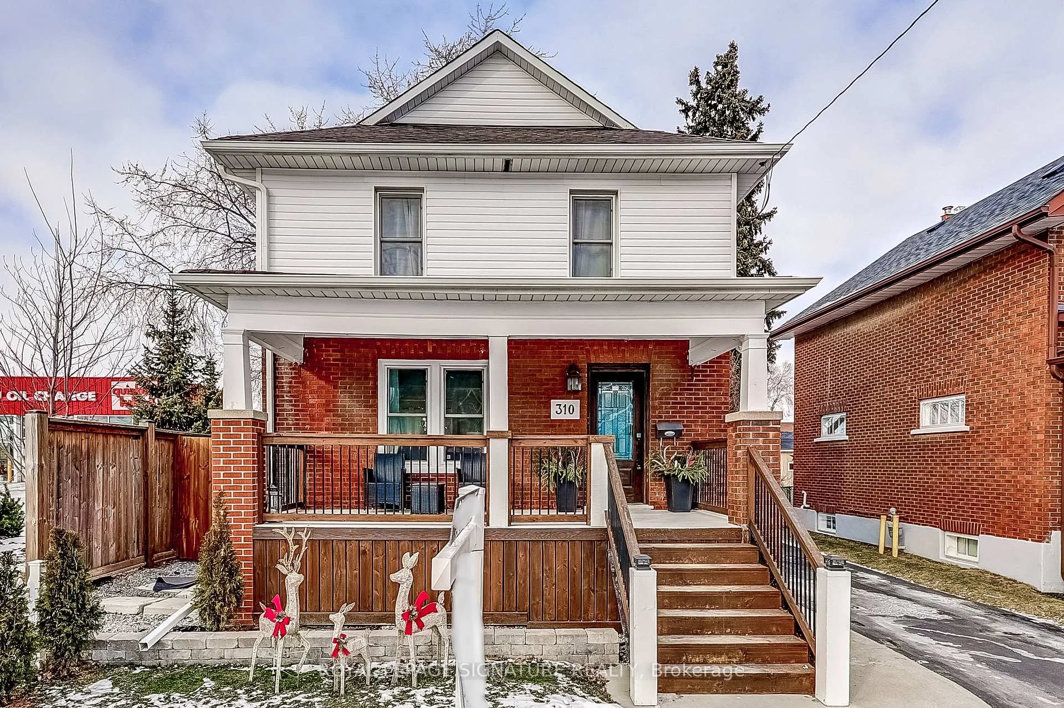
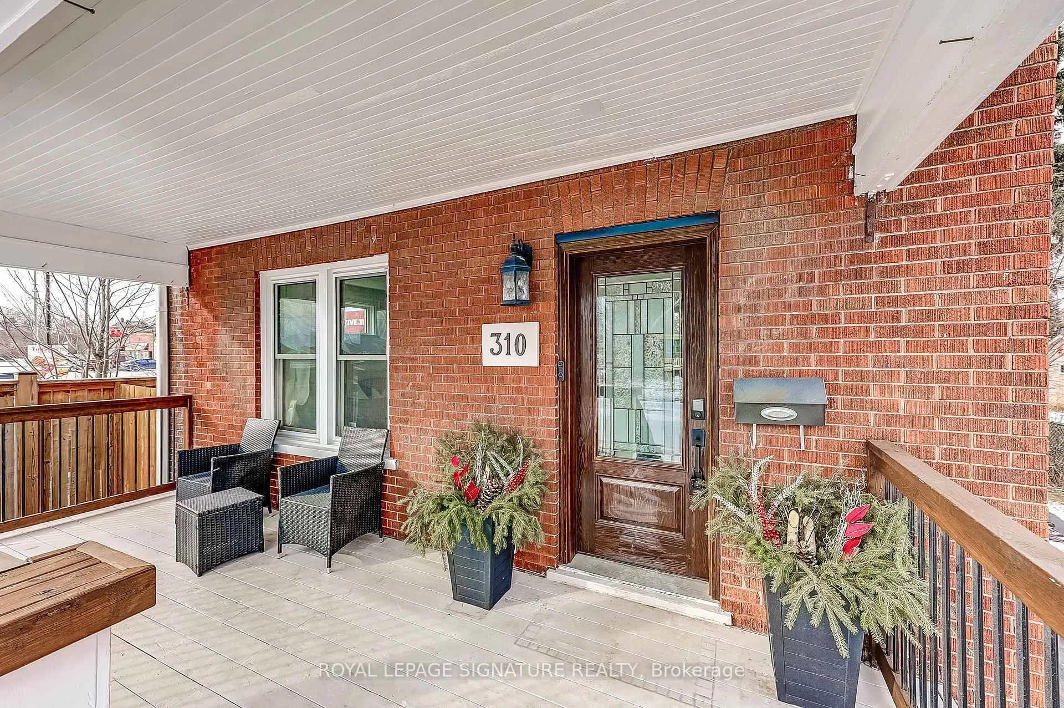
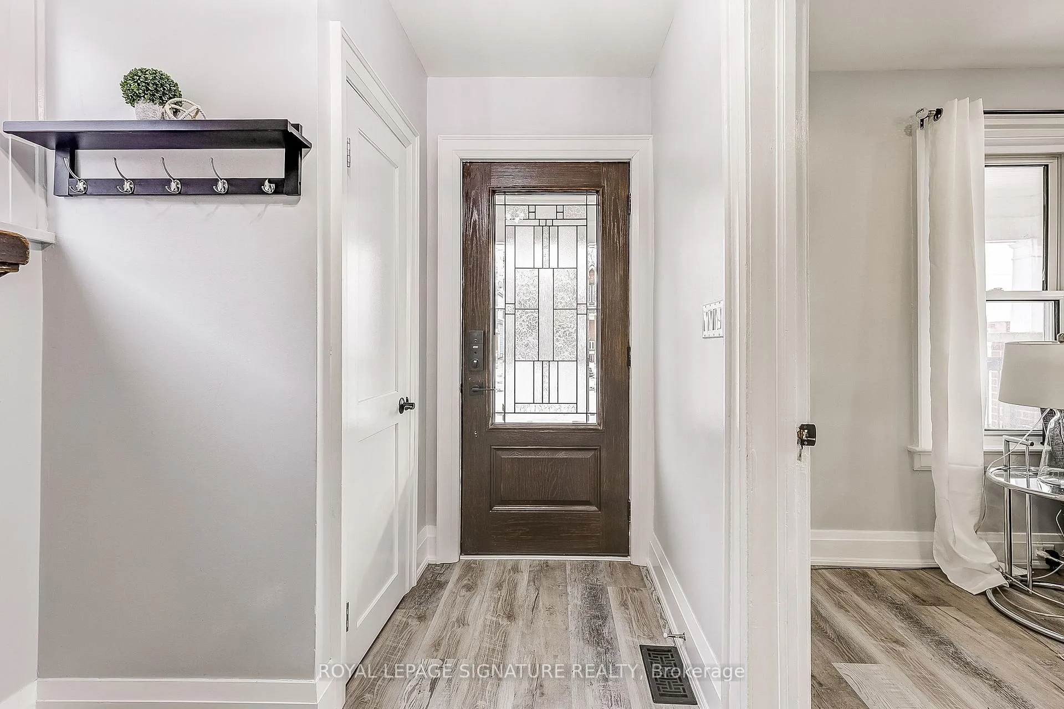
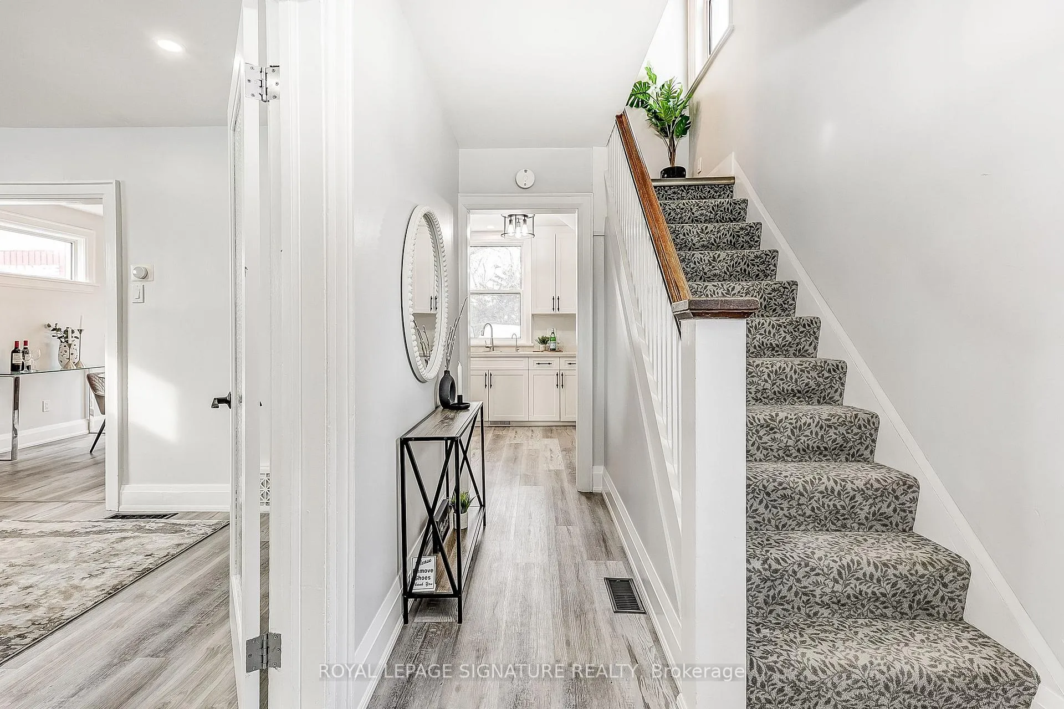
The one you've been waiting for is finally here! From the moment you step into this home you will feel its charm and character. The inviting entryway is full of natural light from its open concept and functional layout. The spacious living room is combined with the dining room which walks out to a massive deck which is situated on a very generous 40 x 120 ft well manicured and landscaped lot. The modern kitchen has quartz counters, new stainless steel appliances, a huge breakfast bar with lots of storage. The Beauty Continues Upstairs With A Spa-Like Washroom Featuring Vaulted Ceilings with a Skylight, A Glamorous Soaker Tub, Rain Shower Head & Modern Finishes. The spacious primary bedroom with Decorative Sliding Barn Doors is the perfect little retreat when you're ready to unwind. The Finished Basement is the ideal Rec Room Space with lots of extra storage space, and it even has a brand new powder room! Welcome to 310 Adelaide Ave East where modern design meets traditional charm.
Read more
OtherHospitalPublic TransitRec./Commun.CentreSchoolSchool Bus Route
Facts & features
TypeDetached
Style2-storey
Lot40 x 120 ft
Tax$3,379 (2025)
HeatingForced air, gas
CoolingCentral air
BasementFinished
Parking5 drive
WaterMunicipal
Book a viewing
Wed28Oct
Thu29Oct
Fri30Oct
Sat31Oct
Sun1Nov
Pick a time
Rooms
7 rooms · 2 bathrooms
Main floor3 rooms
Kitchen11′7″ × 9′8″112 sq.ft.
Dining room10′10″ × 8′10″96 sq.ft.
Living room14′5″ × 12′10″185 sq.ft.
Second floor3 rooms
Primary bedroom11′11″ × 10′6″124 sq.ft.
Bedroom 211′11″ × 7′11″94 sq.ft.
Bedroom 310′6″ × 8′1″85 sq.ft.
Basement1 room
Recreation18′10″ × 13′11″262 sq.ft.
Bathrooms2
4-pcSecond2-pcMain
Thinking of selling your home?See what your home is worth today.

 See all 30 photos
