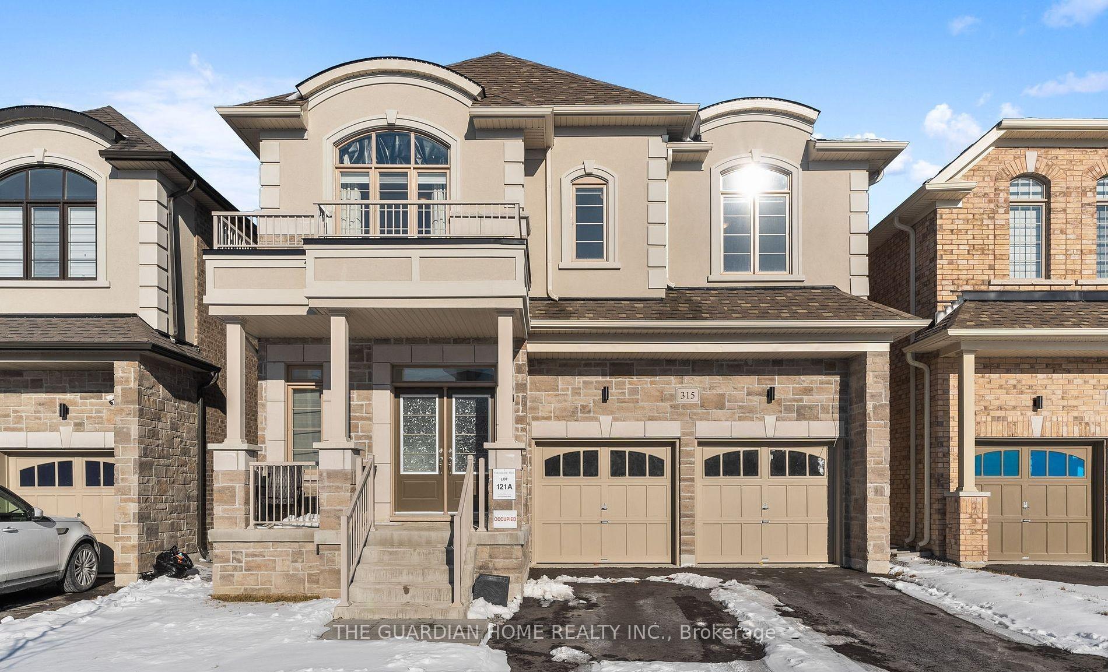
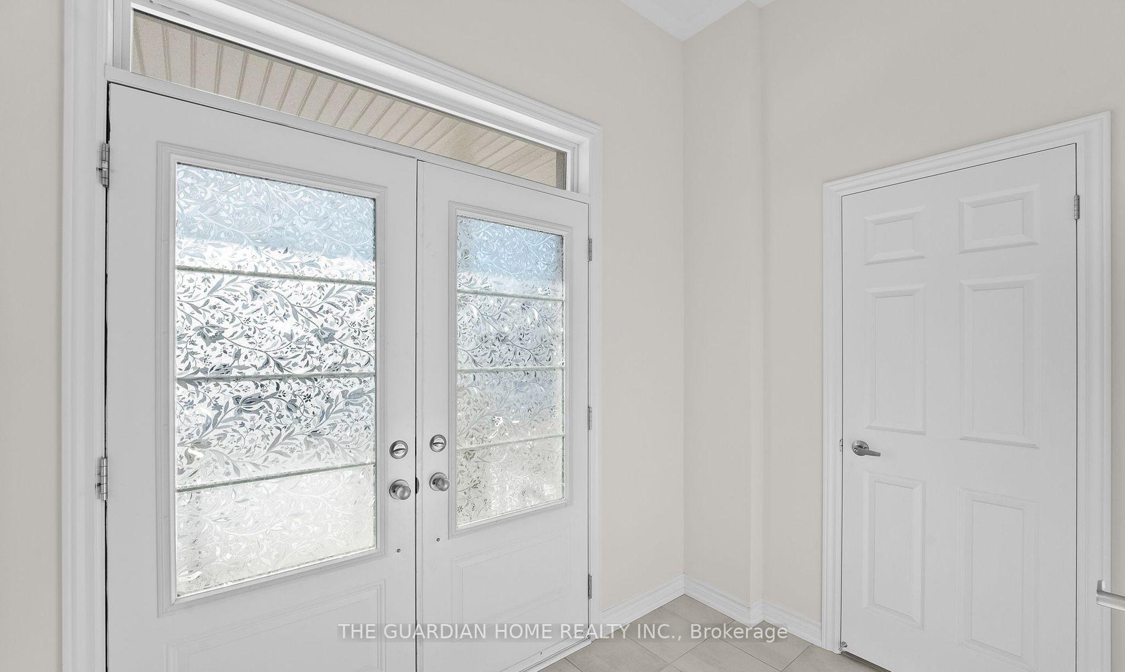
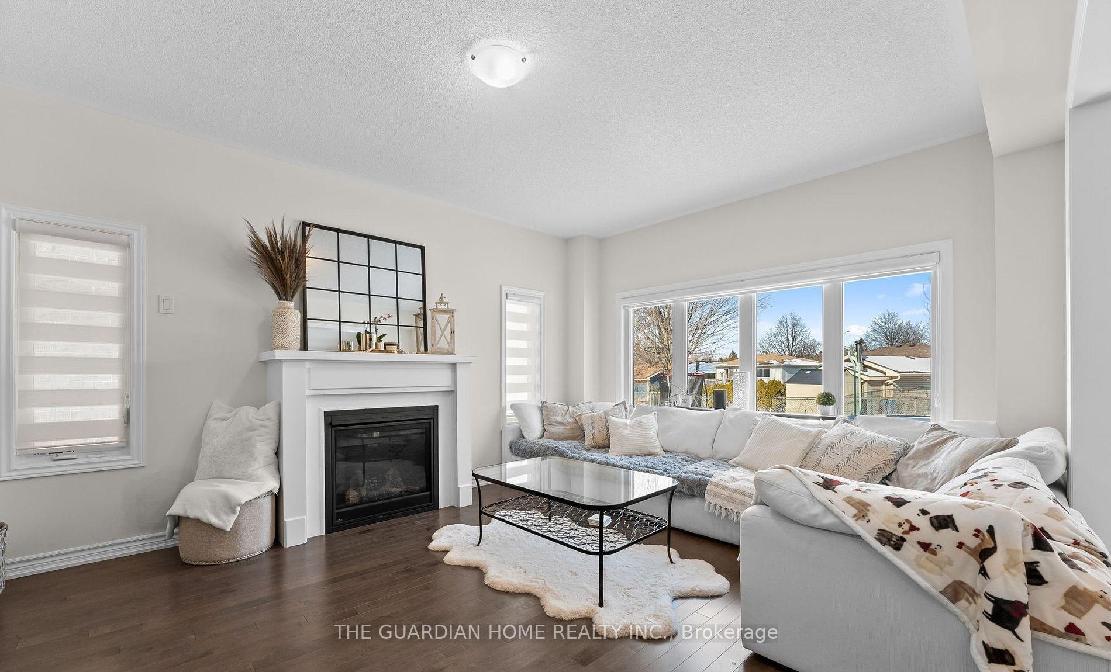
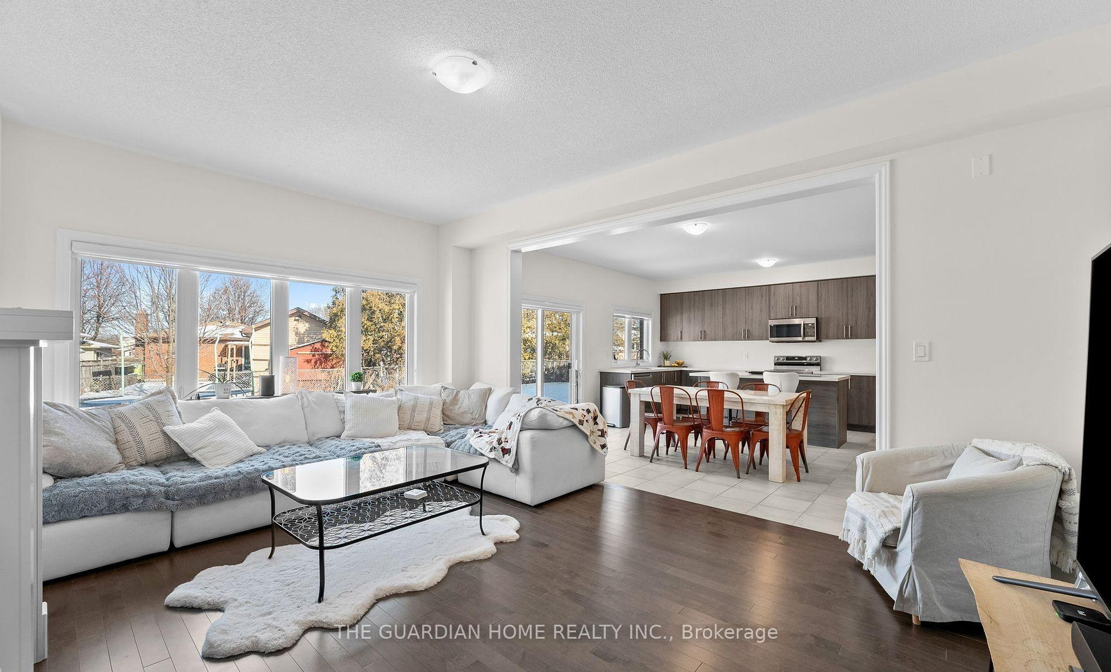
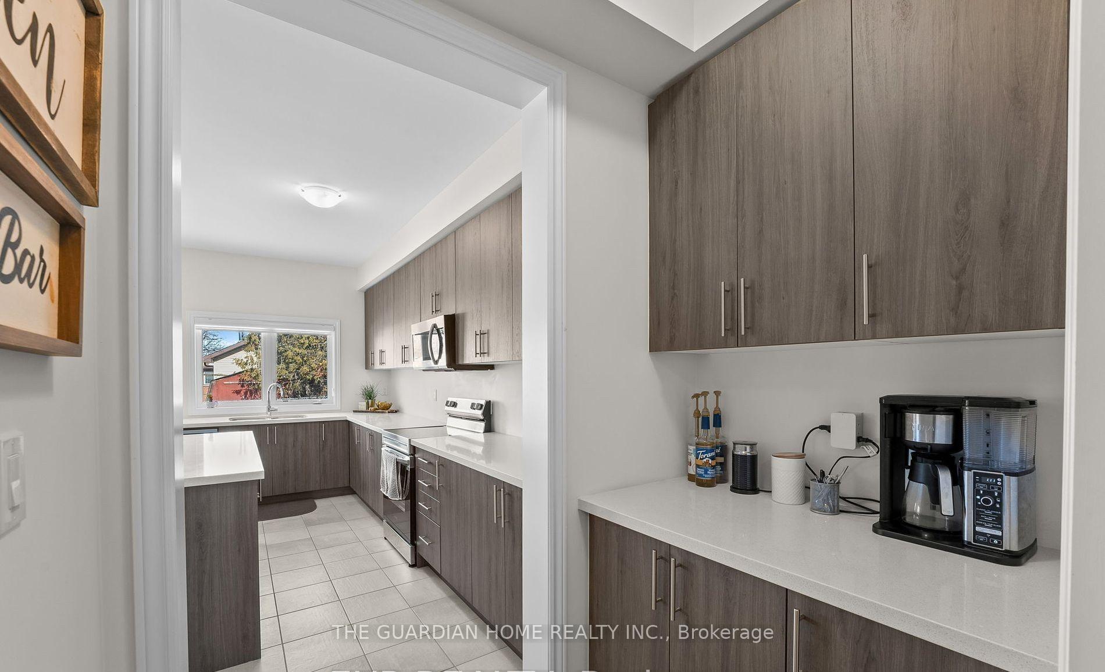
***Must Be Seen*** Welcome to this stunning 4-bedroom, 4-bathroom detached house nestled in the desirable Eastdale community of Oshawa. Boasting ample space and modern comforts, this home offers the perfect blend of convenience and luxury living. Upon entry, you'll be greeted by a spacious den followed by a living area, ideal for entertaining guests or relaxing with family. The bright family room is bathed in natural light, creating a warm and inviting atmosphere. The generous dining area provides ample space for hosting dinners, den offers flexibility for a home office or cozy reading nook. The well-appointed kitchen is a chef's delight, featuring sleek countertops, stainless steel appliances. Upstairs, you'll find four comfortable bedrooms, including a lavish primary suite complete with a private ensuite bathroom and walk-in closet. Conveniently located near Highway 401 & 407, shopping malls, schools, and more, this home provides easy access to everything you need for modern living.
Read more
Facts & features
TypeDetached
Style2-storey
Size3.5K~5K Sq.Ft.
HeatingForced air, gas
CoolingCentral air
Parking2 drive
WaterMunicipal
FireplaceYes
Book a viewing
Wed28Oct
Thu29Oct
Fri30Oct
Sat31Oct
Sun1Nov
Pick a time
Rooms
9 rooms · 4 bathrooms
Main floor5 rooms
Living room13′ × 13′7″176 sq.ft.
Dining room15′9″ × 11′173 sq.ft.
Kitchen8′ × 15′5″123 sq.ft.
Breakfast9′9″ × 15′5″150 sq.ft.
Laundry—
Second floor4 rooms
Primary bedroom18′ × 16′287 sq.ft.
Bedroom 212′1″ × 13′1″158 sq.ft.
Bedroom 311′ × 17′2″189 sq.ft.
Bedroom 412′ × 13′156 sq.ft.
Bathrooms4
5-pcSecond4-pcSecond4-pcSecond2-pcMain
Around this home
Fleetwood Dr
5Walking
Schools nearby
School rating, out of 10.
Vincent Masseyelementary · Public · 1.0 km
6.4/10
Eastdalesecondary · Public · 1.0 km
4.2/10
Forest Viewelementary · Public · 1.1 km
5.9/10
Listing details
MLS® numberE12280555
Listed onJul 11, 2025
Days on market56
UpdatedSep 5, 2025
Listing brokerageTHE GUARDIAN HOME REALTY INC.
Possession2025-08-01 / Immediate
Helpful tools
Mortgage calculator
Closing costs
Land transfer tax
Buyer guide
Your HOMEH agent
KimHOMEH agent · Oshawa
"I would see it this week."
Ask Kim
Ask HOMEH about this home
Price, neighbourhood, monthly cost. Ask anything.
HOMEH Intelligent Agent is an AI, not a licensed representative. Check anything important with your agent.

 See all 30 photos
