
 See all 41 photos
Property history

This listing has ended. It is no longer available.
Property not available for sale or for rent.
Ask about this home
A HOMEH agent will answer your questions about this home.Ask HOMEH
About this home
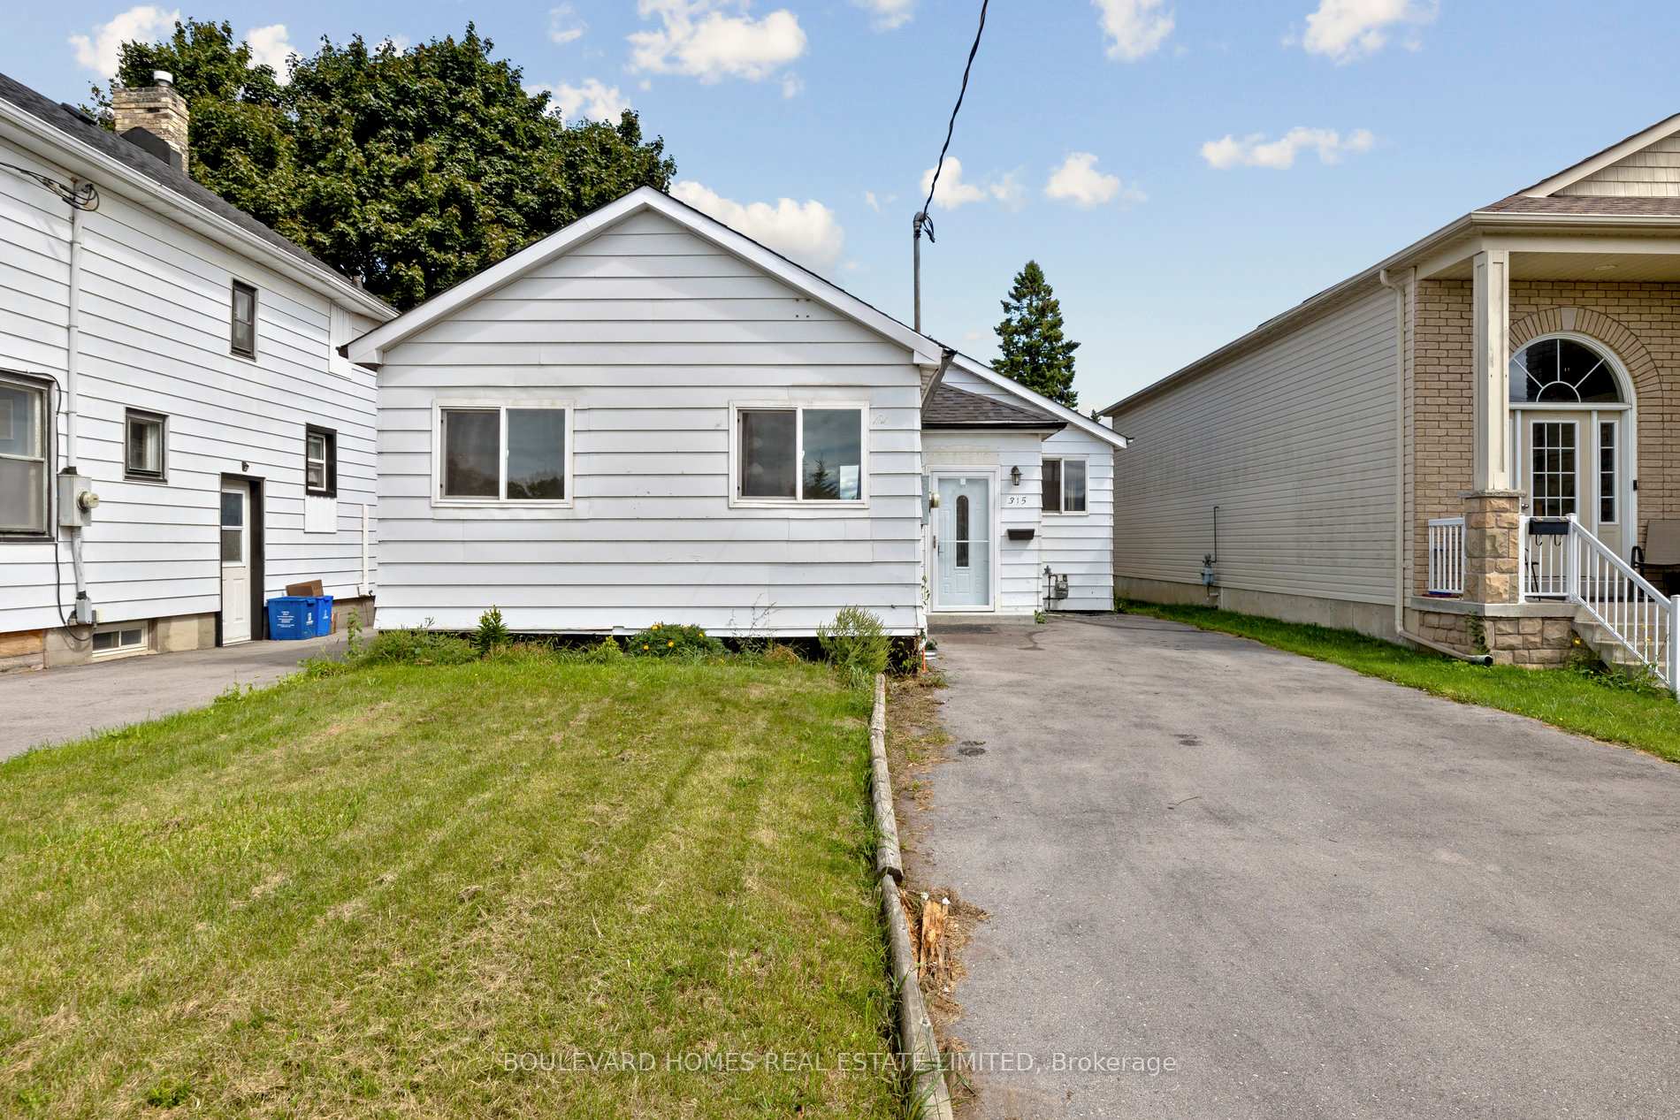
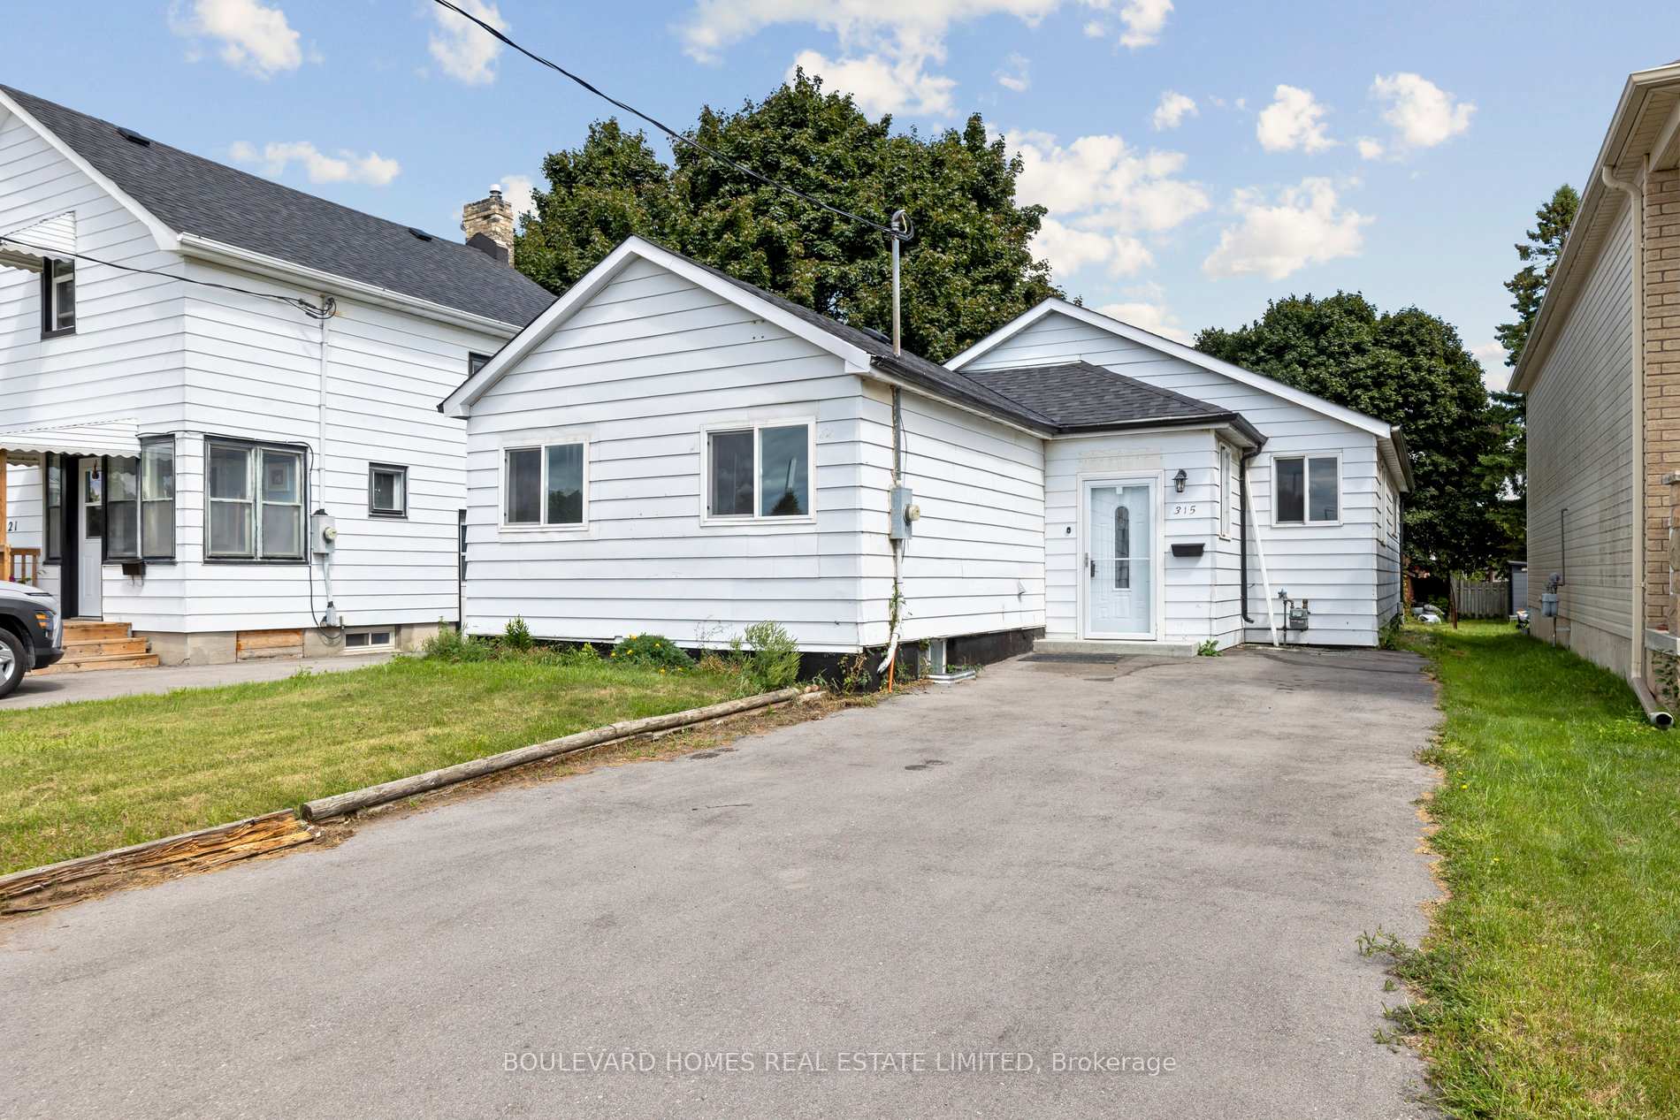
315 Oshawa Boulevard N, Oshawa
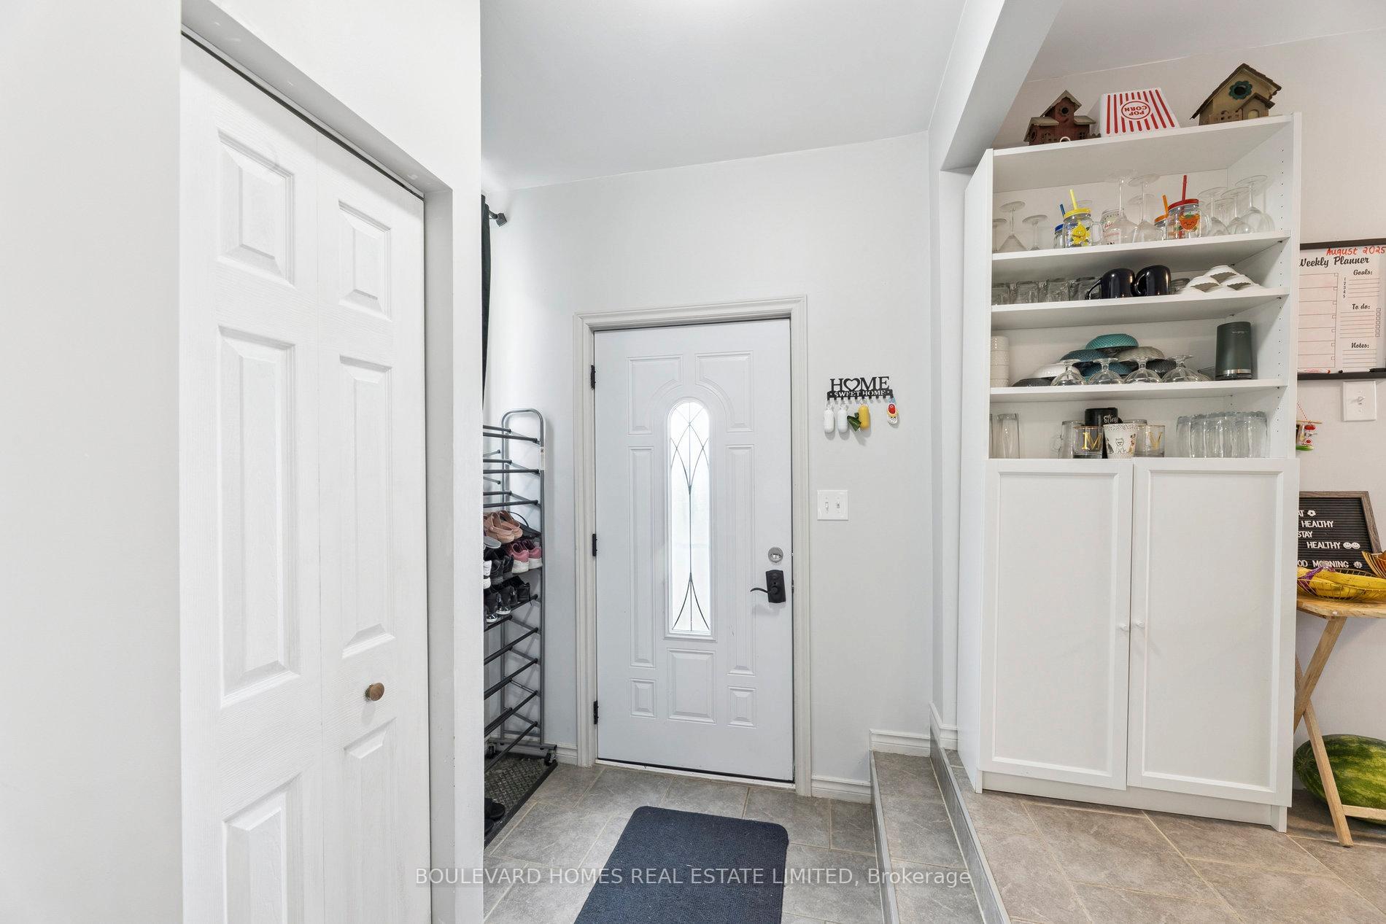
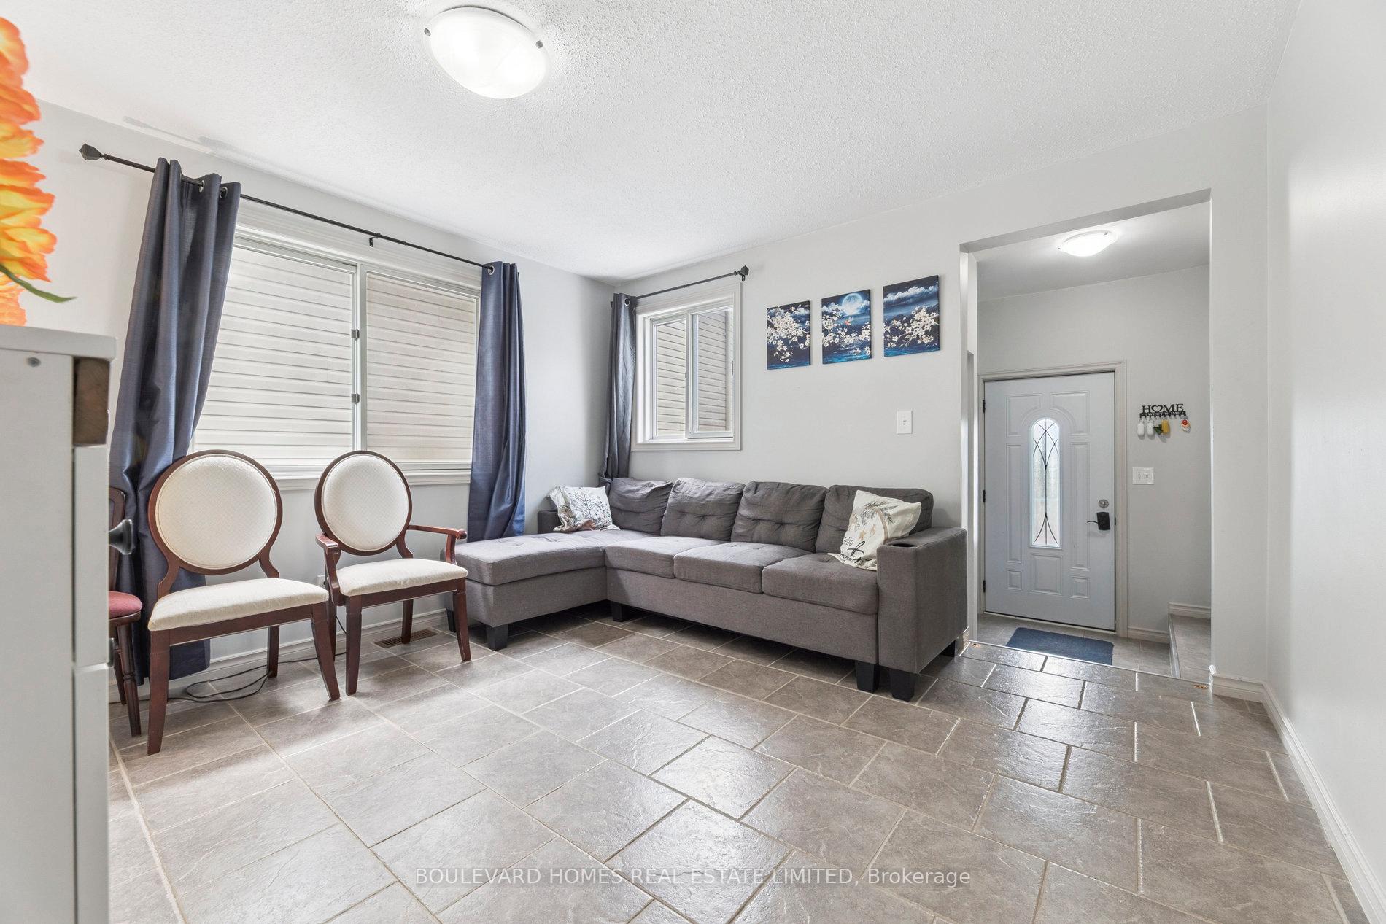
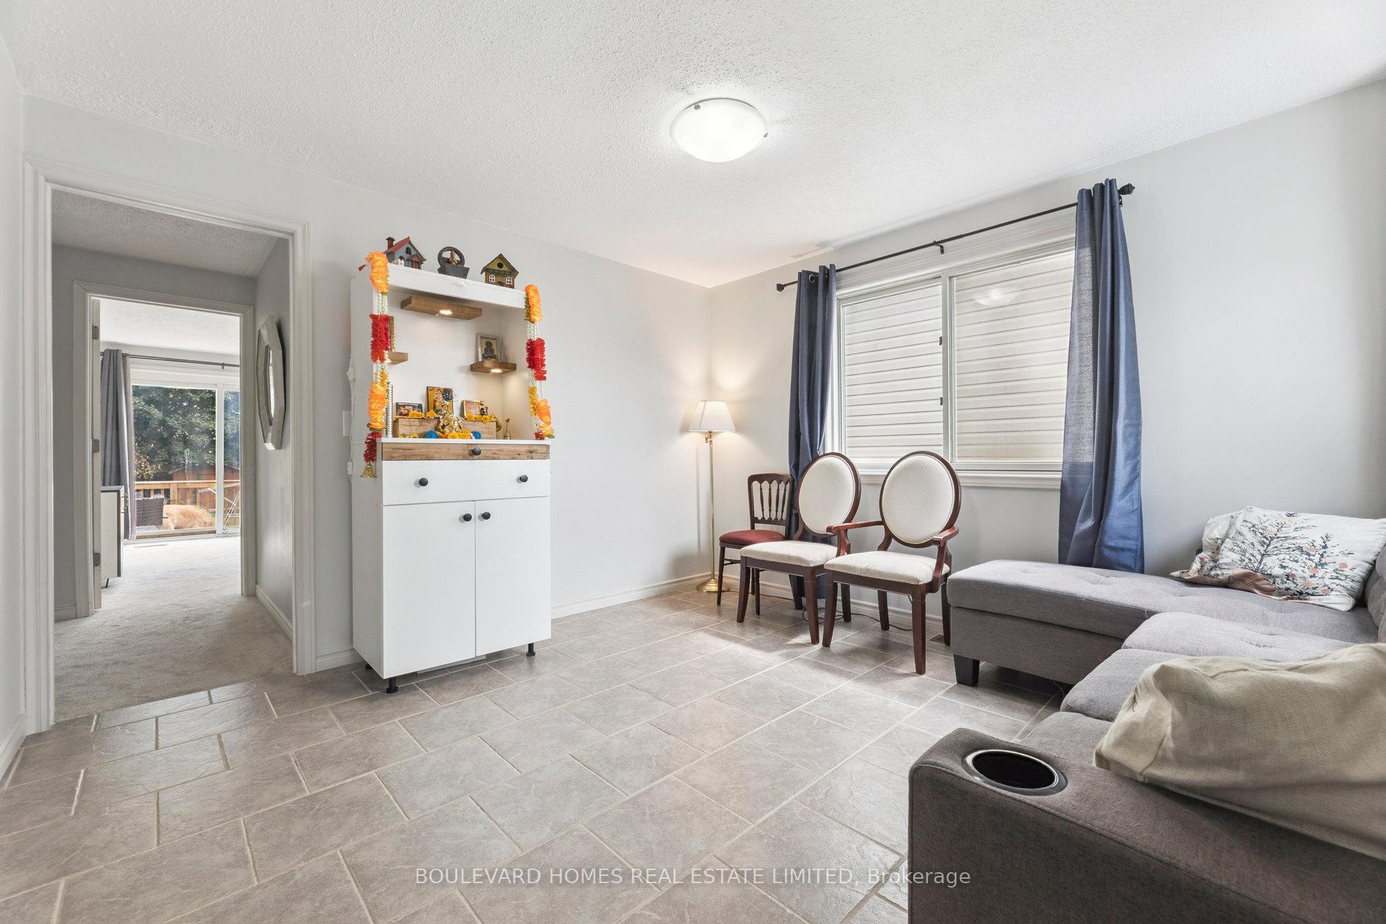
Welcome to this beautifully renovated 4-bedroom (main level) bungalow with a finished basement in a sought-after, family-friendly neighbourhood in O'Neil. Offering a perfect blend of modern finishes and practical design. Fully renovated in 2024, this move-in-ready home features new stainless steel appliances (2024), a large deck (2024), a landscaped backyard, and parking for 5 cars. The lower level features a self-contained studio suite with a private entrance, kitchen, laundry facilities, and washroom, making it ideal for in-laws or generating rental income. Major updates include the roof (2023), owned furnace & owned tankless hot water heater (2017), windows (2017), a 200-amp panel, and basement waterproofing. Located steps from Costco, Metro, No Frills, LCBO, Beer Store, transit, and schools, this home offers both comfort and convenience in a prime Oshawa location.
Facts & features
Ask about this home
A HOMEH agent will answer your questions about this home.
Rooms
13 rooms · 2 bathrooms
- Living room11′10″ × 11′6″136 sq.ft.
- Kitchen14′5″ × 9′6″137 sq.ft.
- Bathroom7′10″ × 4′11″39 sq.ft.
- Primary bedroom19′4″ × 13′1″254 sq.ft.
- Bedroom 215′1″ × 9′2″139 sq.ft.
- Bedroom 310′10″ × 7′7″82 sq.ft.
- Bedroom 410′10″ × 7′7″82 sq.ft.
- Laundry5′7″ × 3′7″20 sq.ft.
- Recreation17′9″ × 12′6″221 sq.ft.
- Kitchen10′6″ × 9′6″100 sq.ft.
- Bathroom8′10″ × 4′3″38 sq.ft.
- Laundry7′3″ × 5′3″38 sq.ft.
- Other23′7″ × 7′3″171 sq.ft.
Around this home
Schools nearby
School rating, out of 10.
Listing details
Helpful tools
Your HOMEH agent
"Priced 6% under our estimate. I would see it this week."
Ask HOMEH about this home
Price, neighbourhood, monthly cost. Ask anything.
HOMEH Intelligent Agent is an AI, not a licensed representative. Check anything important with your agent.