
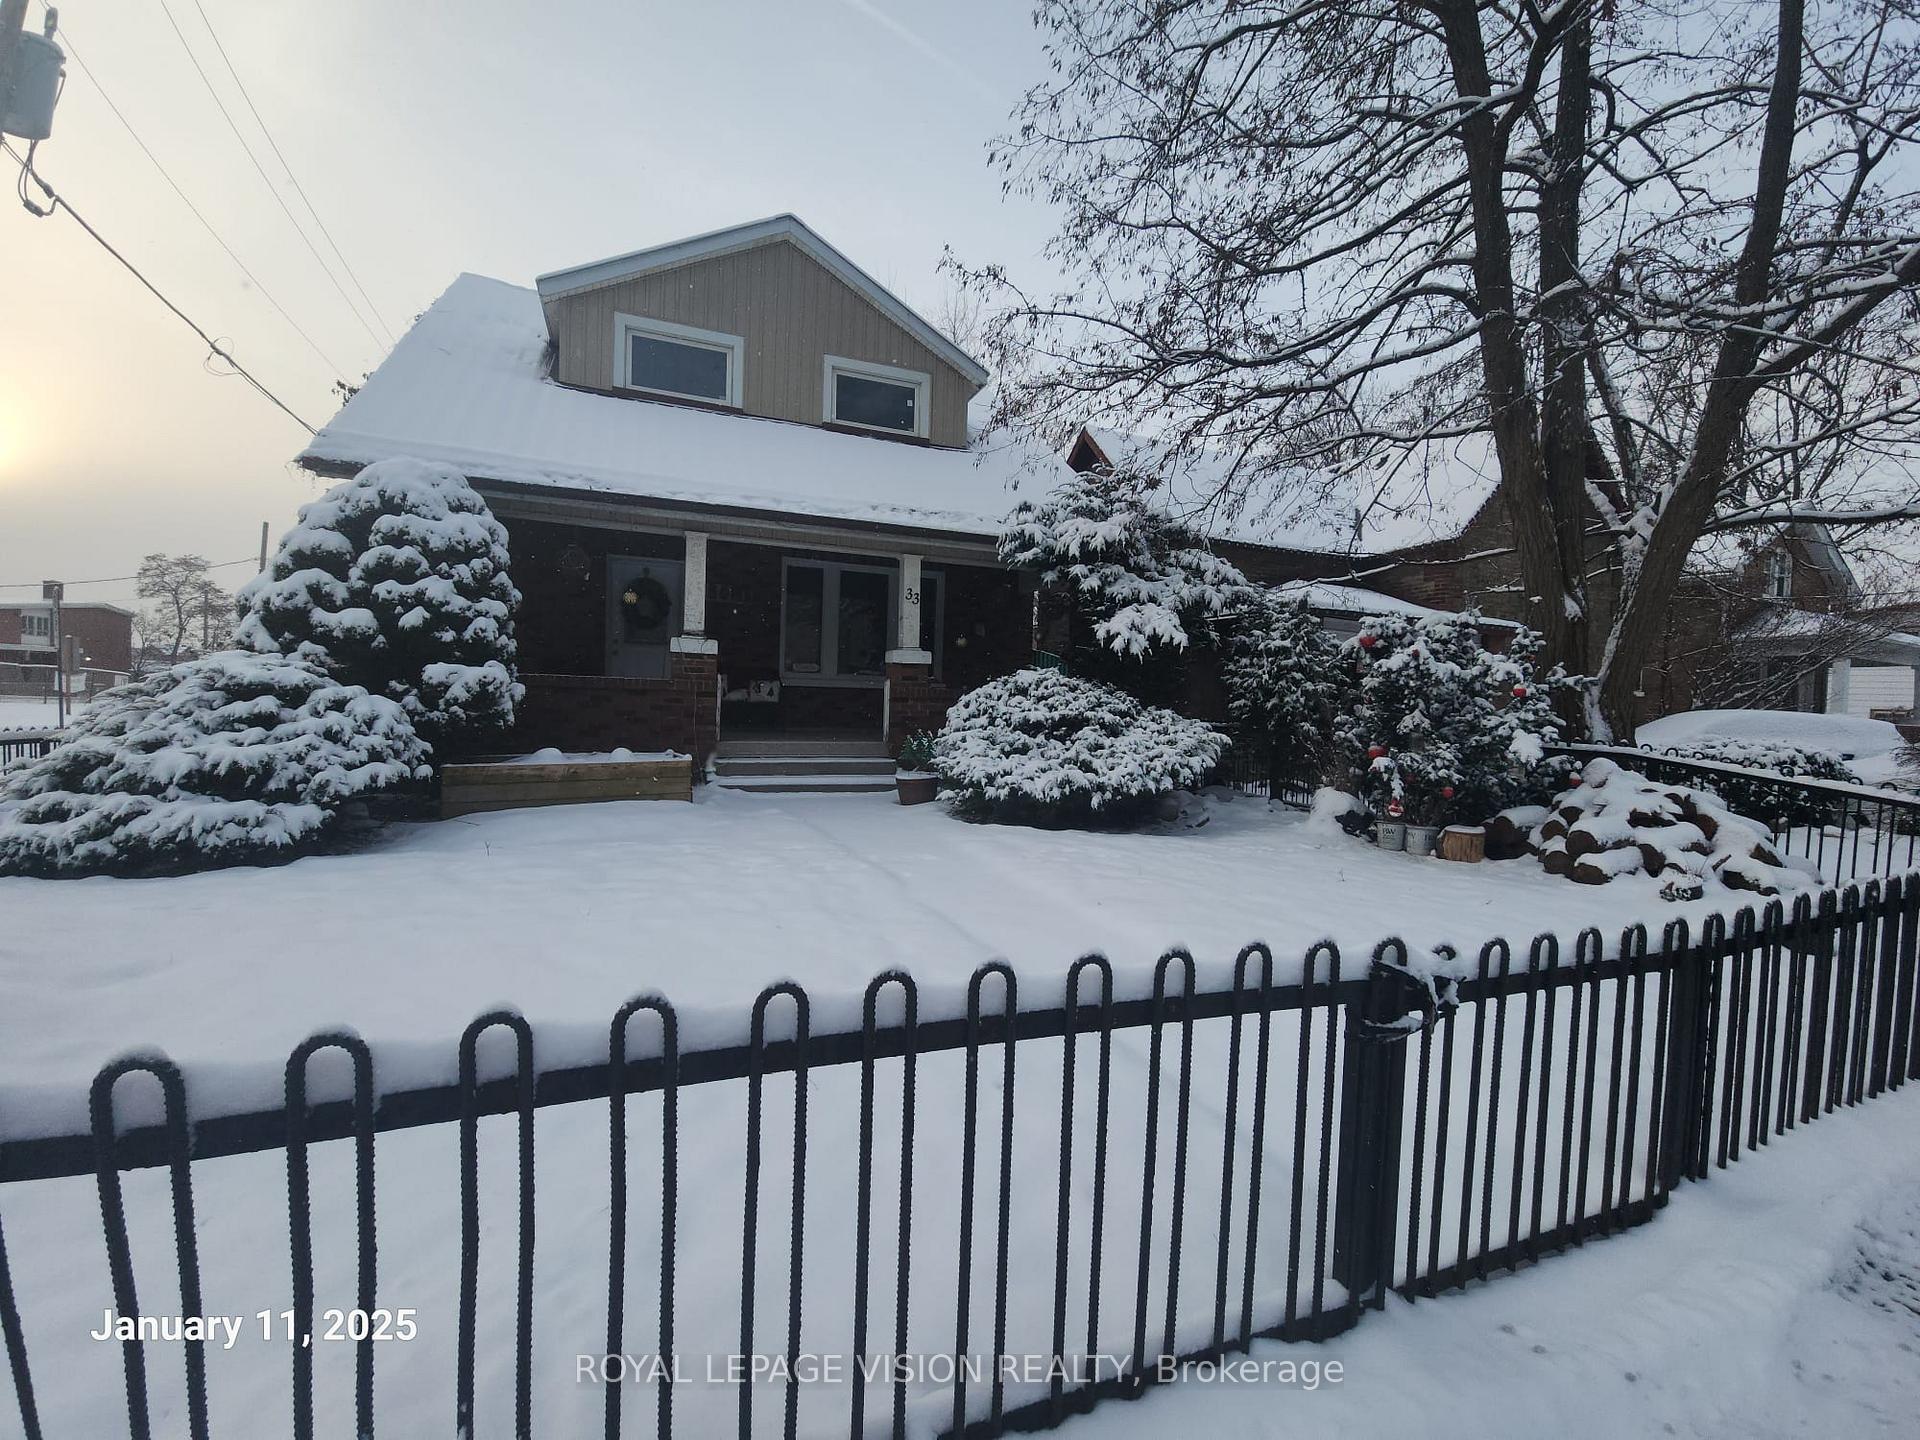
33 Adelaide Avenue WOshawa (O'Neill)
Sold
1/2Ontario Real Estate › Oshawa › O'Neill
33 Adelaide Avenue WOshawa (O'Neill)
Sold
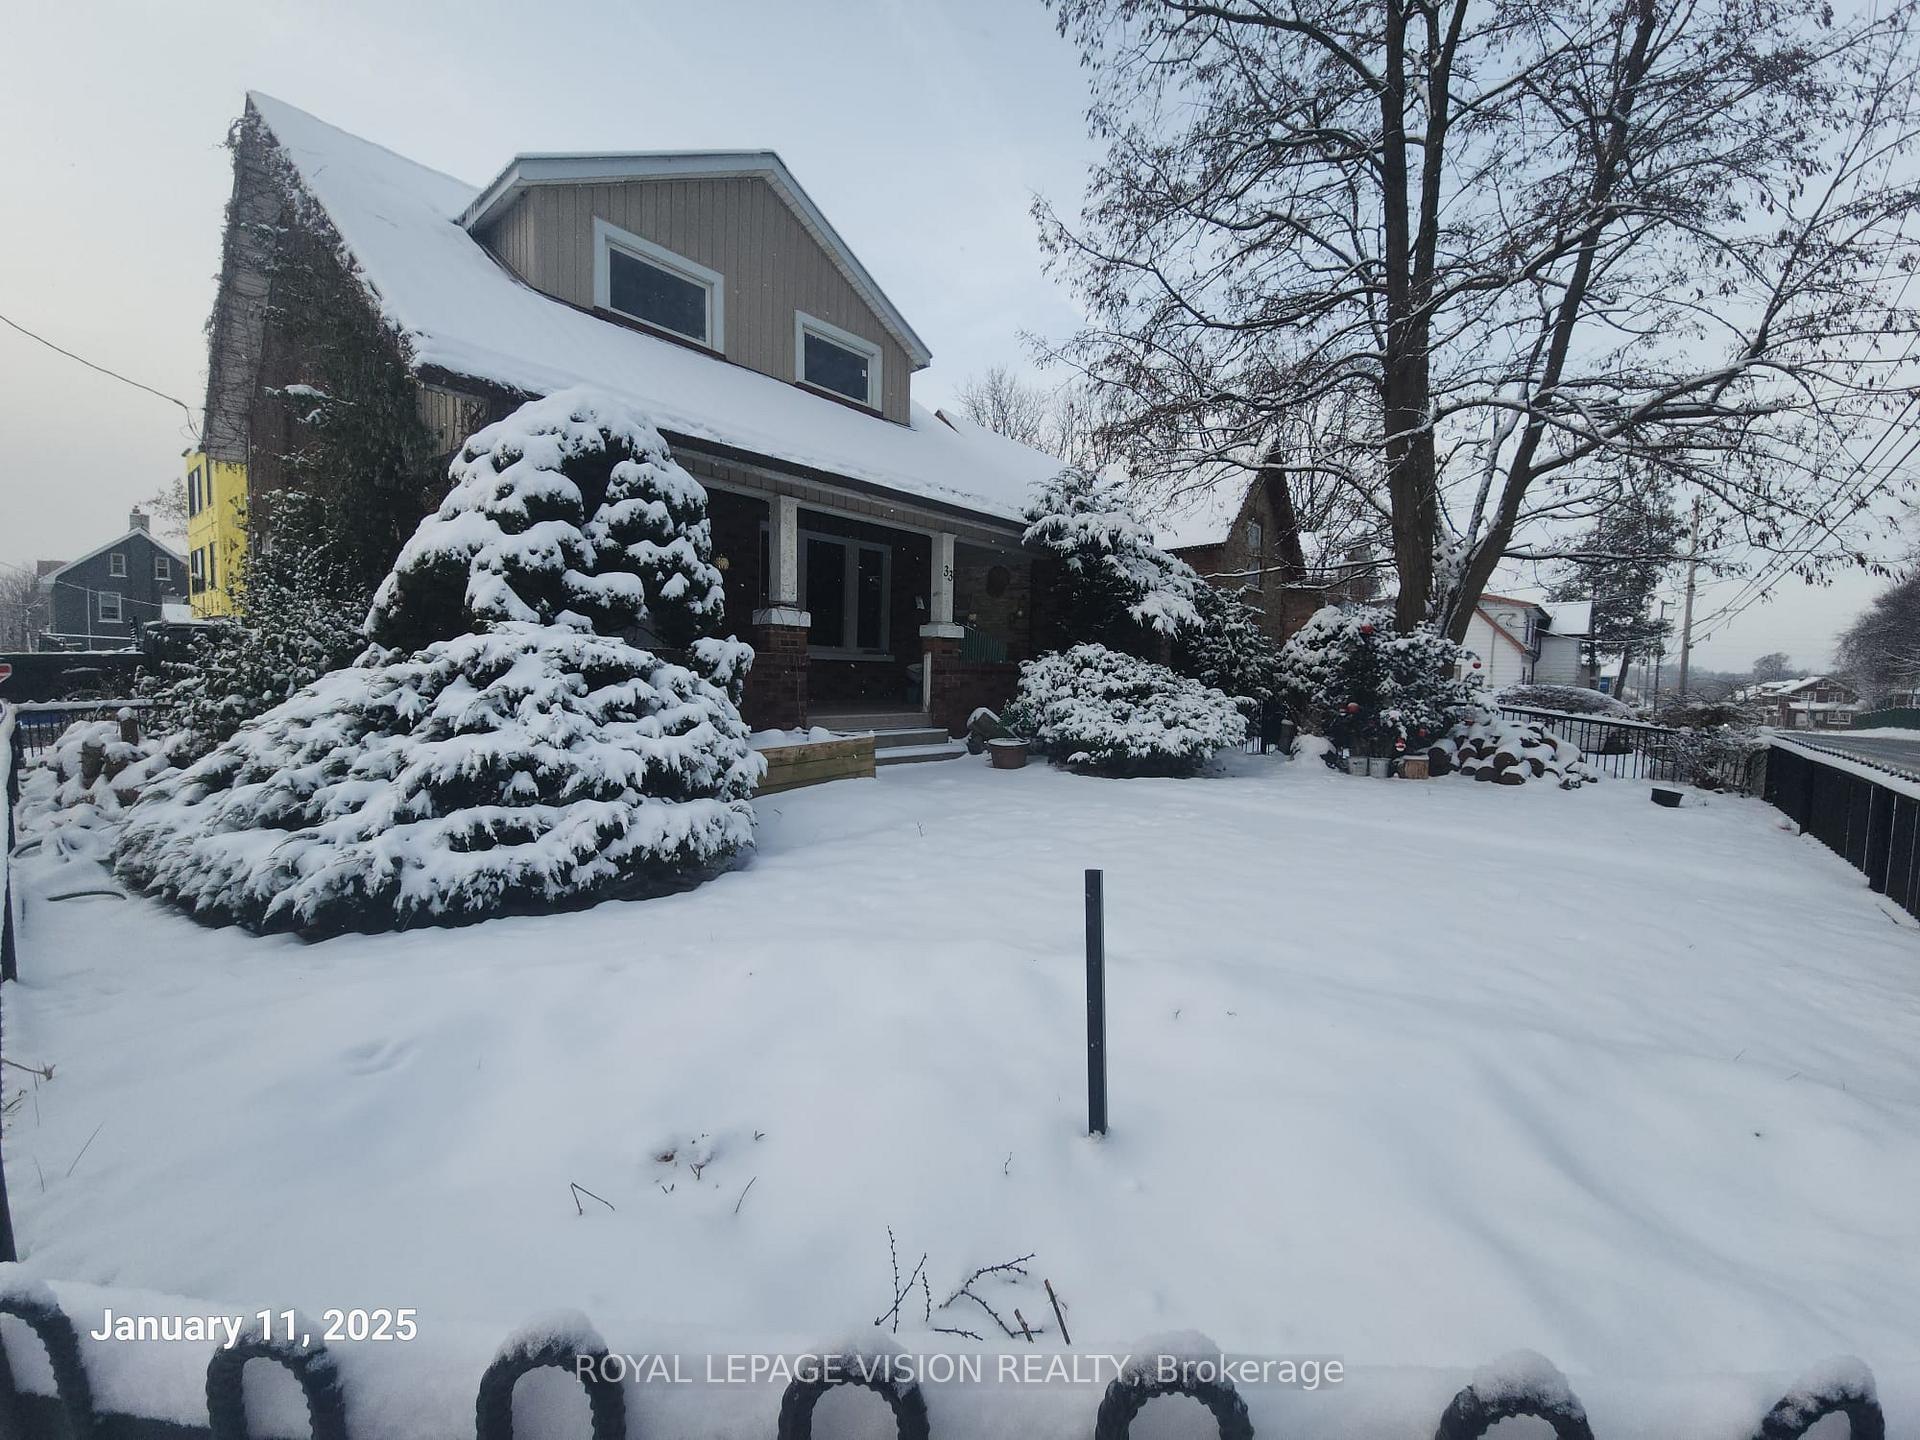 See all 2 photos
3 Bedrooms
2 Bathrooms
2 Garage
700~1.1K Sq.Ft.
37 x 76.5 ft Lot
$4,043 Tax/yr
Property history
1 saleSign in to see sold prices

This home has sold. It is no longer available.
Property not available for sale or for rent.
Ask about this home
A HOMEH agent will answer your questions about this home.Ask a question
Ask HOMEH
Ask about this home
About this home
Detached 2 Storey 3 Bedrooms 2 Baths French Doors Walk out to Porch from Kitchen Hardwood Floors on Main Floor Metal Roof Finished Basement Waterproofed Steps from Hospital Parks Schools Public Transportation other Amenities This home awaits your Personal Touch.. THIS HOME NEEDS RENOVATIONS
Read more
Carpet Free
Facts & features
TypeDetached
Style1 1/2 storey
Built100+
Size700~1.1K Sq.Ft.
Lot37 x 76.5 ft
Tax$4,043 (2024)
HeatingForced air, gas
BasementFinished
Parking2 drive
WaterMunicipal
Ask about this home
A HOMEH agent will answer your questions about this home.
Ask a question
Rooms
7 rooms · 2 bathrooms
Main floor3 rooms
- Living room15′1″ × 10′11″165 sq.ft.
- Dining room13′1″ × 11′2″146 sq.ft.
- Kitchen15′1″ × 10′6″158 sq.ft.
Second floor3 rooms
- Primary bedroom12′4″ × 11′135 sq.ft.
- Bedroom 211′4″ × 11′4″128 sq.ft.
- Bedroom 311′4″ × 11′4″128 sq.ft.
Basement1 room
- Recreation19′8″ × 10′10″213 sq.ft.
Bathrooms2
4-pcSecond2-pcMain
Thinking of selling your home?See what your home is worth today.
Around this home
Adelaide/Simcoe
Listing details
MLS® numberE12024286
Listed onMar 17, 2025
Days on market32
UpdatedApr 18, 2025
Listing brokerageROYAL LEPAGE VISION REALTY
Possession2025-05-30 / Flexible
Helpful tools
Mortgage calculator
Closing costs
Land transfer tax
Buyer guide
Your HOMEH agent
KimHOMEH agent · Oshawa
"I would see it this week."
Ask Kim
Ask HOMEH about this home
Price, neighbourhood, monthly cost. Ask anything.
HOMEH Intelligent Agent is an AI, not a licensed representative. Check anything important with your agent.