
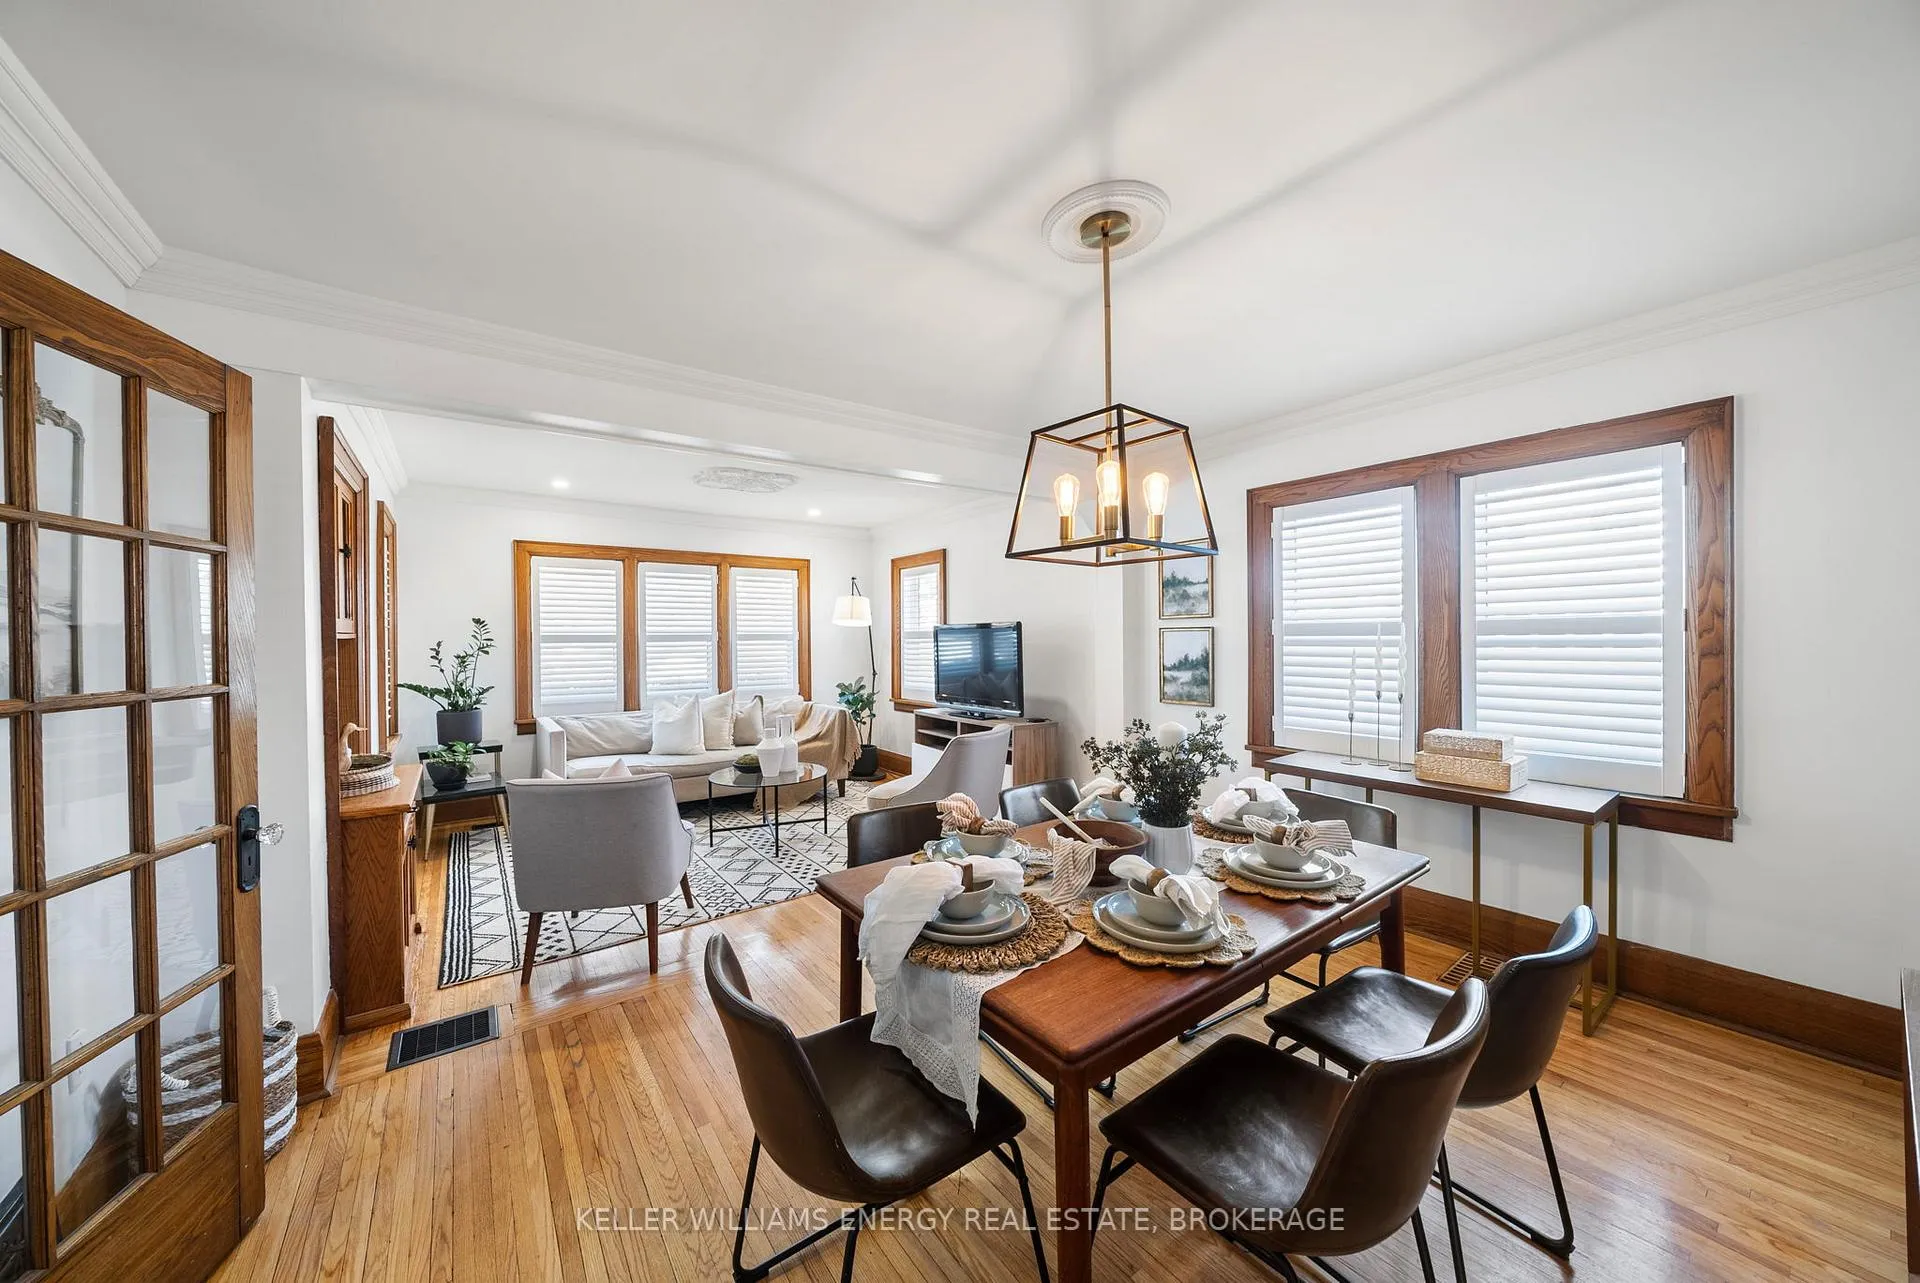
 See all 36 photos
Property history

This home has sold. It is no longer available.
Property not available for sale or for rent.
Ask about this home
A HOMEH agent will answer your questions about this home.Ask HOMEH
About this home
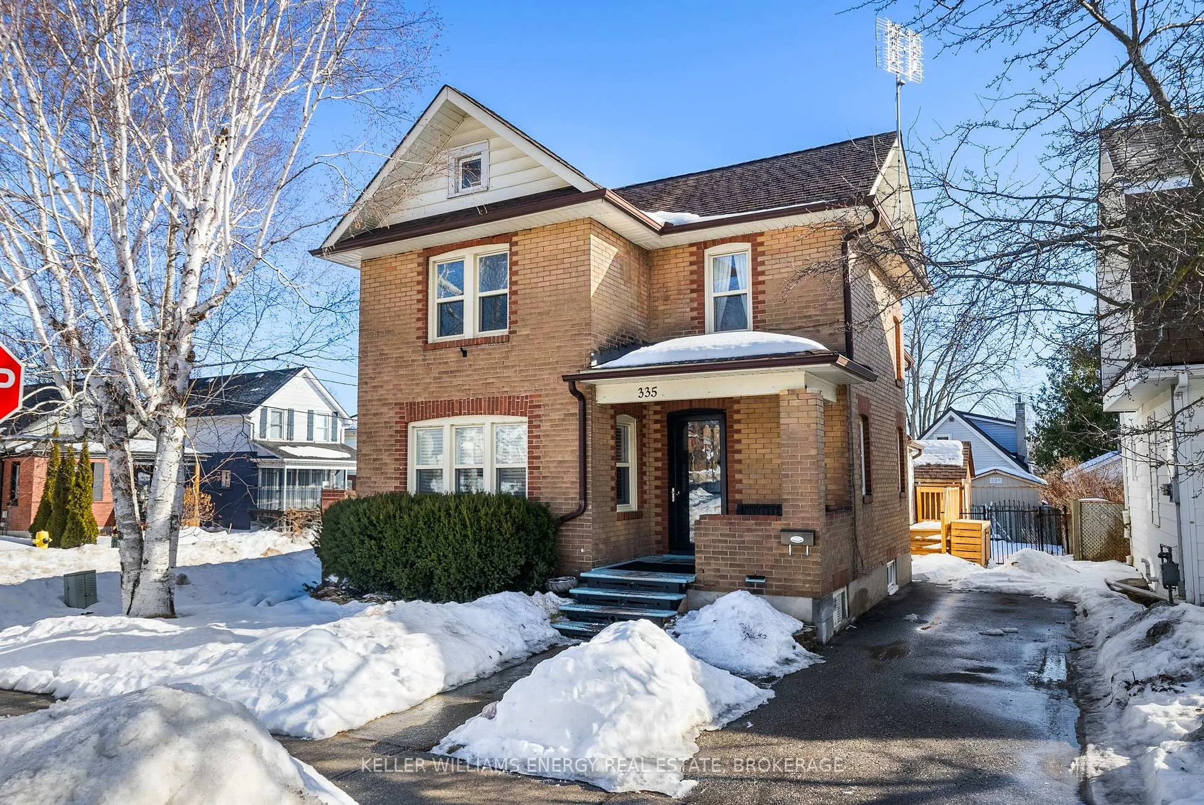
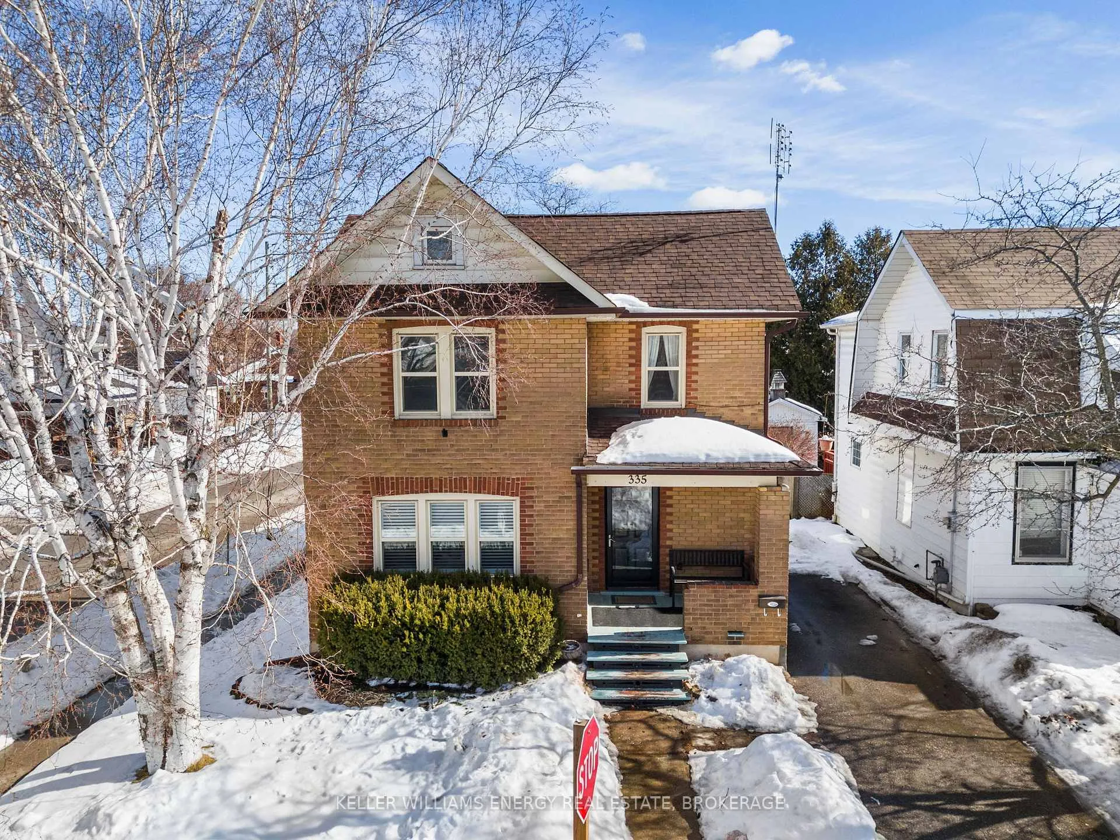
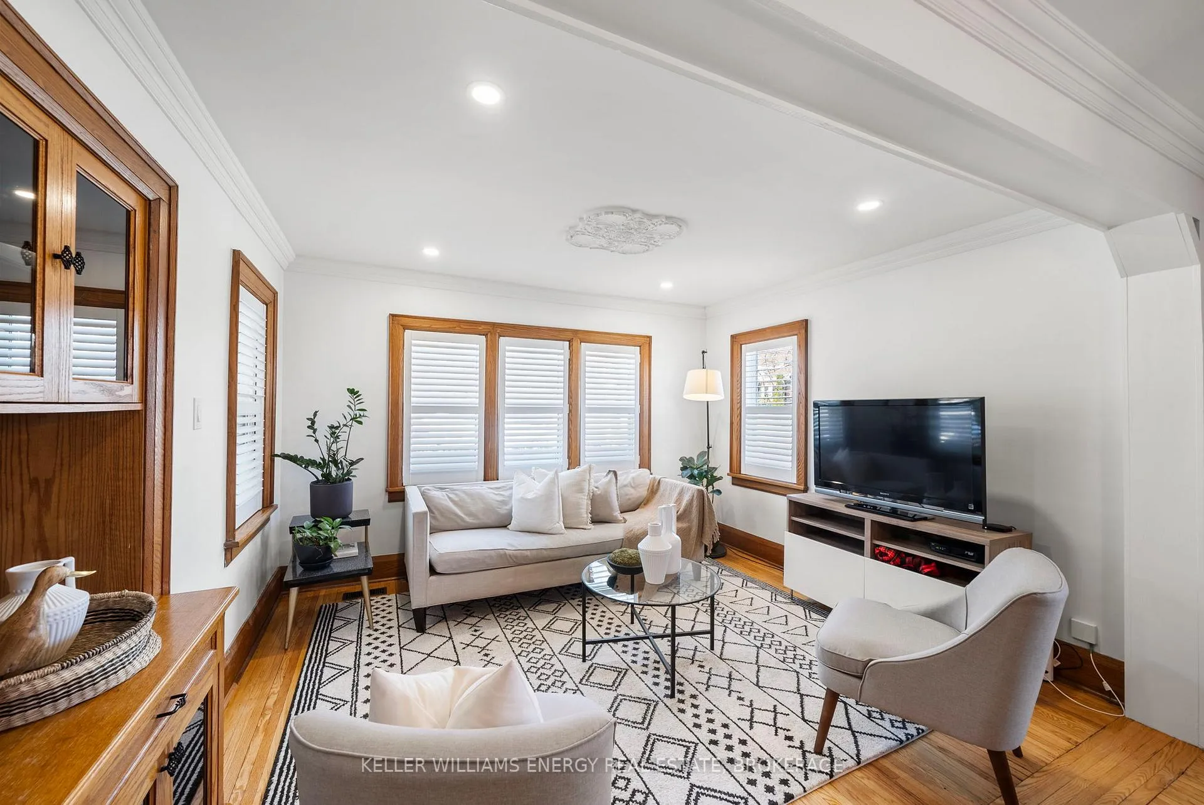
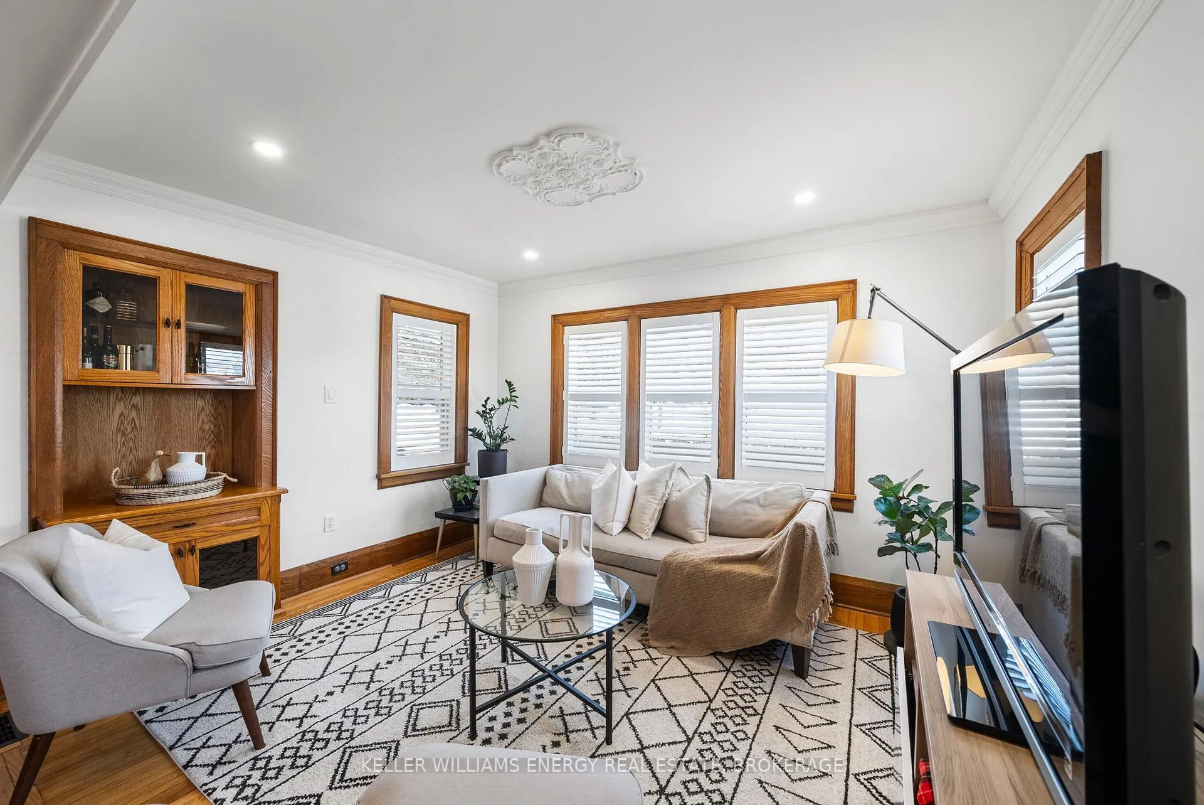
This stunning two-storey home in the heart of Oshawa offers the perfect blend of character and modern upgrades, situated close to schools, shopping, walking trails, major highways, and all essential amenities. The home features beautiful original hardwood floors, doors, and window casings. Freshly painted main level which is complemented by abundant natural light streaming through the kitchen at sunrise and the living/dining room at sunset. Upper-level features 3 Bedrooms and brand new 4 piece bath. In addition, a rare loft space offers versatility for childrens play, guest accommodations, additional storage or office space. Recent updates include a remodeled basement bedroom and bathroom, a finished office/TV room, newly installed pot lights in the living room and basement, an upgraded 200-amp electrical panel, a rebuilt driveway porch, and a remodeled mudroom, all completed in 2024. Additional enhancements include window shutters installed in the living, dining, and stairway areas (2023), a renovated second-floor bathroom (2020), and kitchen pot light and electrical upgrades (2020). Outdoor spaces are just as inviting, with a covered front and rear porch providing cool retreats on warm days, a backyard vegetable garden, and a patio perfect for dining. To add to the charm, three Japanese Cherry Trees were planted along Rosedale Avenue in 2024. This home is a true gem, combining timeless elegance with thoughtful updatesschedule your viewing today!
Facts & features
Ask about this home
A HOMEH agent will answer your questions about this home.
Rooms
9 rooms · 2 bathrooms
- Living room12′4″ × 10′5″128 sq.ft.
- Dining room7′1″ × 13′7″96 sq.ft.
- Kitchen12′10″ × 13′4″171 sq.ft.
- Primary bedroom12′5″ × 10′1″126 sq.ft.
- Bedroom 29′7″ × 12′5″119 sq.ft.
- Bedroom 37′6″ × 13′3″99 sq.ft.
- Loft18′3″ × 17′11″327 sq.ft.
- Office8′9″ × 15′6″136 sq.ft.
- Bedroom 411′9″ × 8′7″101 sq.ft.
Around this home
Schools nearby
School rating, out of 10.
Listing details
Helpful tools
Your HOMEH agent
"I would see it this week."
Ask HOMEH about this home
Price, neighbourhood, monthly cost. Ask anything.
HOMEH Intelligent Agent is an AI, not a licensed representative. Check anything important with your agent.