
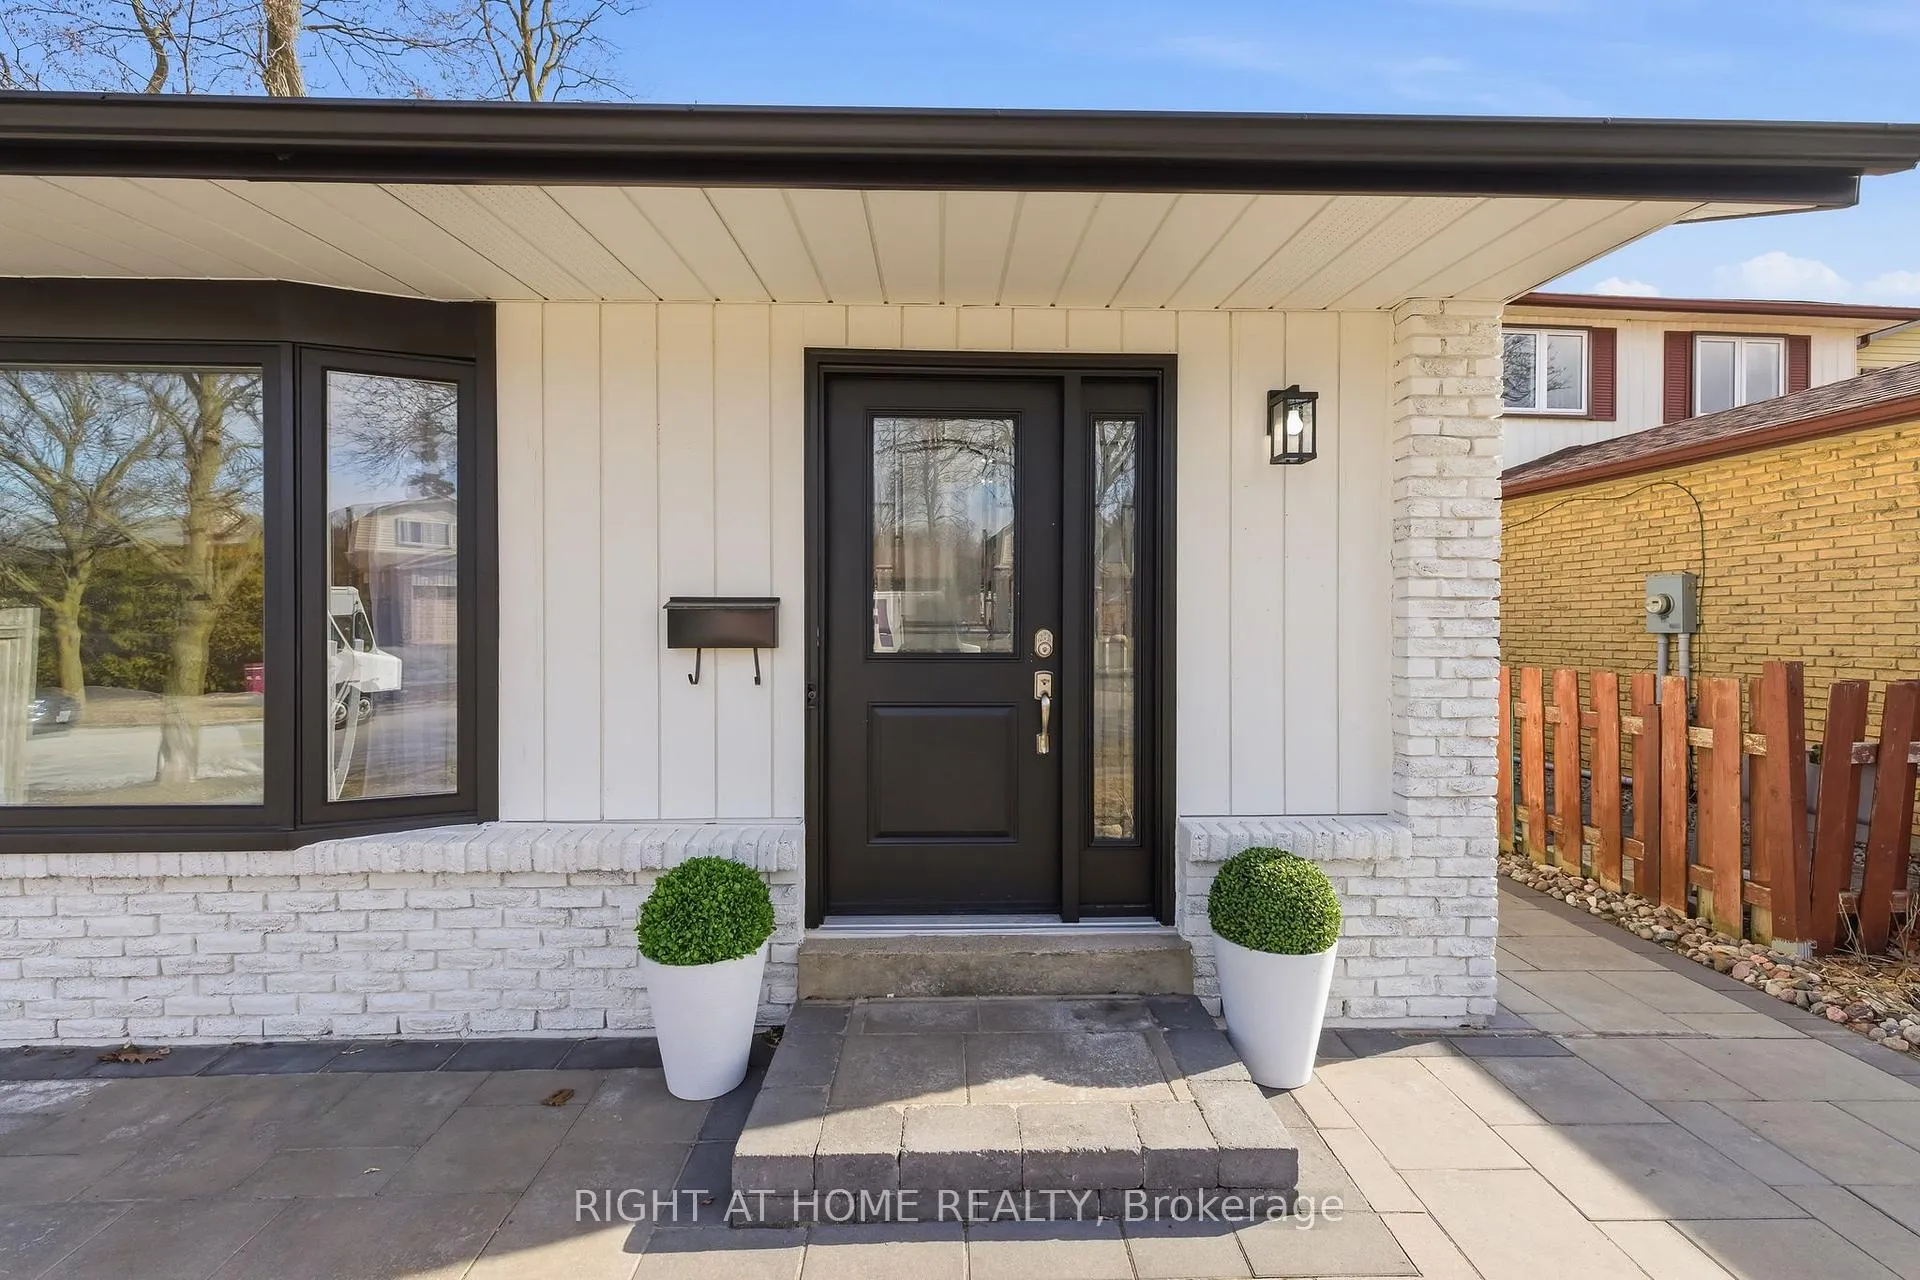
 See all 47 photos
Property history

This listing has ended. It is no longer available.
Property not available for sale or for rent.
Ask about this home
A HOMEH agent will answer your questions about this home.Ask HOMEH
About this home
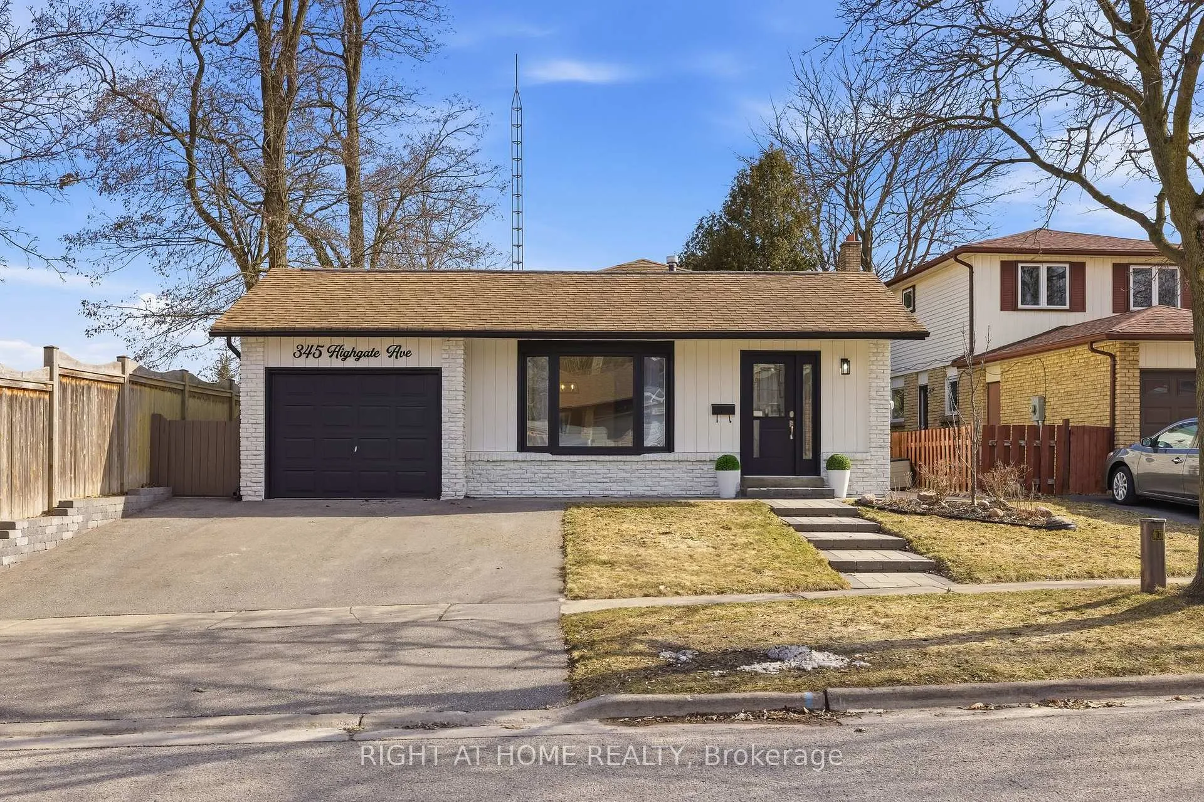
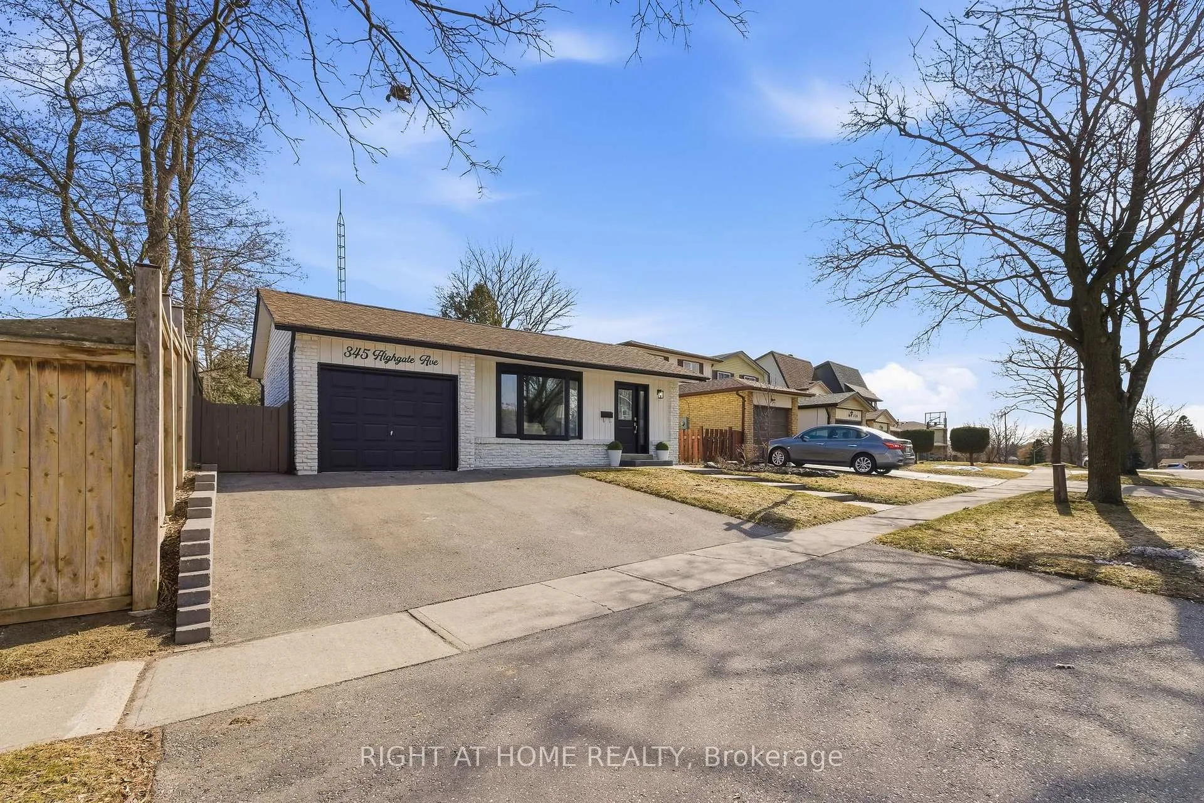
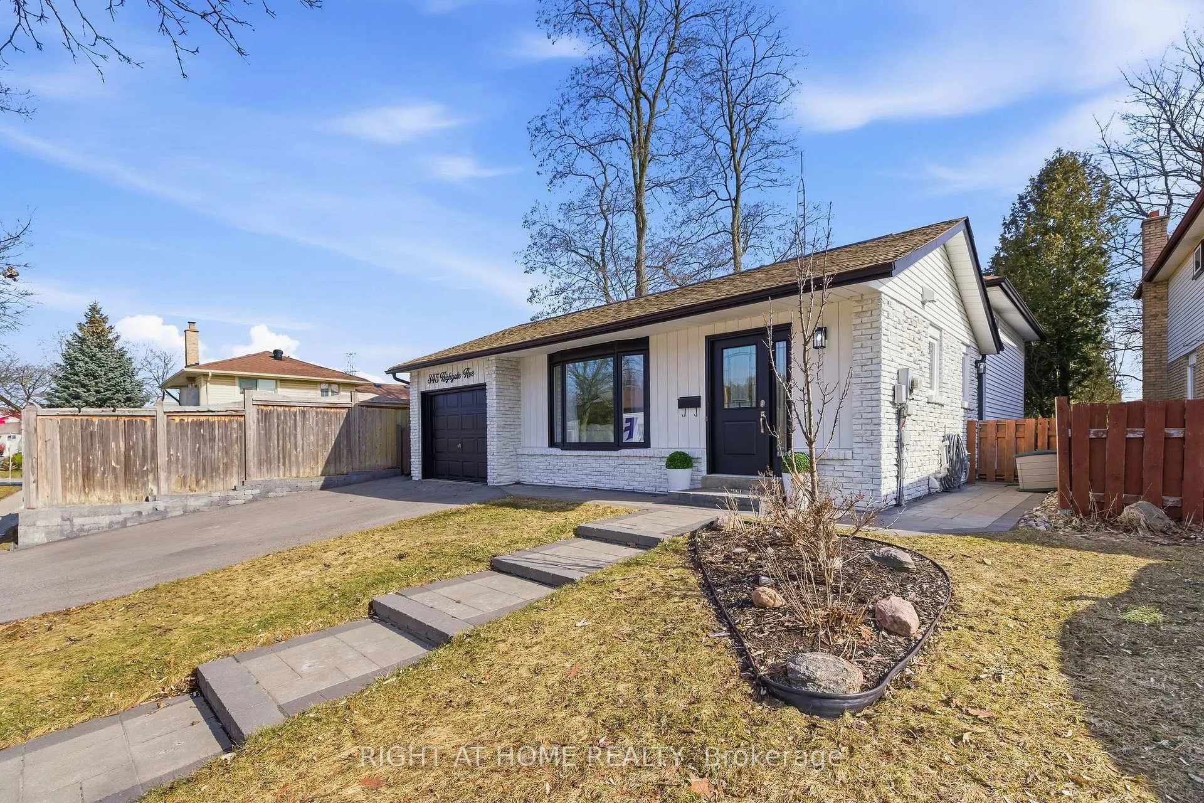
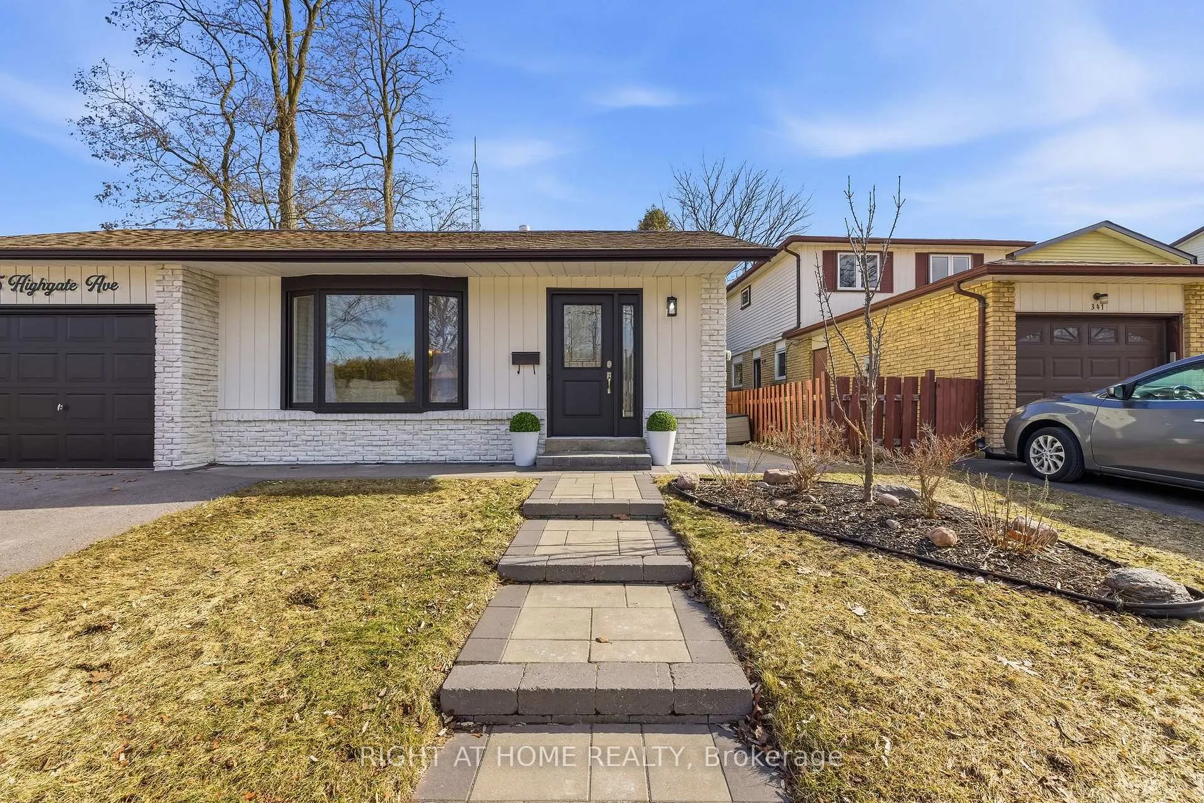
Welcome to 345 Highgate Street in Oshawa, an extensively updated 4-level backsplit nestled in the highly sought-after Centennial neighbourhood. Where space, comfort, and a truly incredible, PARK-LIKE BACKYARD come together to set this home apart. This home offers 4 bedrooms, including a bright lower-level bedroom with a large above-grade window, perfect for guests, a teenager, or extended family. With multiple levels of finished living space, there's room for everyone to live comfortably. The main floor features a stylishly renovated kitchen with modern cabinetry, quartz countertops, stainless steel appliances, and ample storage. The adjoining living and dining area showcases updated luxury vinyl flooring and a fresh, contemporary feel, ideal for both everyday living and entertaining. Upstairs, you'll find three generously sized bedrooms, all with updated flooring and plenty of closet space, along with a beautifully renovated main bathroom. The third level offers a spacious and inviting family room with a large window that fills the space with natural light, along with a convenient updated 2-piece bathroom. This level also includes the fourth bedroom, providing excellent flexibility for growing families or multi-generational living. On the fourth level, enjoy even more finished space. This area is perfect for a home gym, rec room, or games area. Plus laundry and endless additional storage. Step outside to a truly standout feature: a rare, park-like backyard. Surrounded by mature trees, this expansive and private outdoor space includes a stunning interlock patio and gazebo. This space is ideal for summer BBQs, entertaining, or simply relaxing while the kids play. Located in a fantastic school district just a short walk to Beau Valley Public School, and close to shopping, parks, and walking trails. This home also offers quick access to Highways 401 and 407 for easy commuting. Homes like this don't come up often, don't miss your opportunity to make it yours!
Facts & features
Ask about this home
A HOMEH agent will answer your questions about this home.
Rooms
9 rooms · 2 bathrooms
- Living room13′3″ × 10′4″138 sq.ft.
- Dining room11′4″ × 9′3″104 sq.ft.
- Kitchen13′2″ × 10′8″141 sq.ft.
- Primary bedroom14′4″ × 10′8″154 sq.ft.
- Bedroom 211′3″ × 11′1″125 sq.ft.
- Bedroom 312′4″ × 7′10″96 sq.ft.
- Family room22′4″ × 15′7″349 sq.ft.
- Bedroom 411′11″ × 9′8″115 sq.ft.
- Recreation18′ × 11′4″204 sq.ft.
Around this home
Listing details
Helpful tools
Your HOMEH agent
"I would see it this week."
Ask HOMEH about this home
Price, neighbourhood, monthly cost. Ask anything.
HOMEH Intelligent Agent is an AI, not a licensed representative. Check anything important with your agent.