

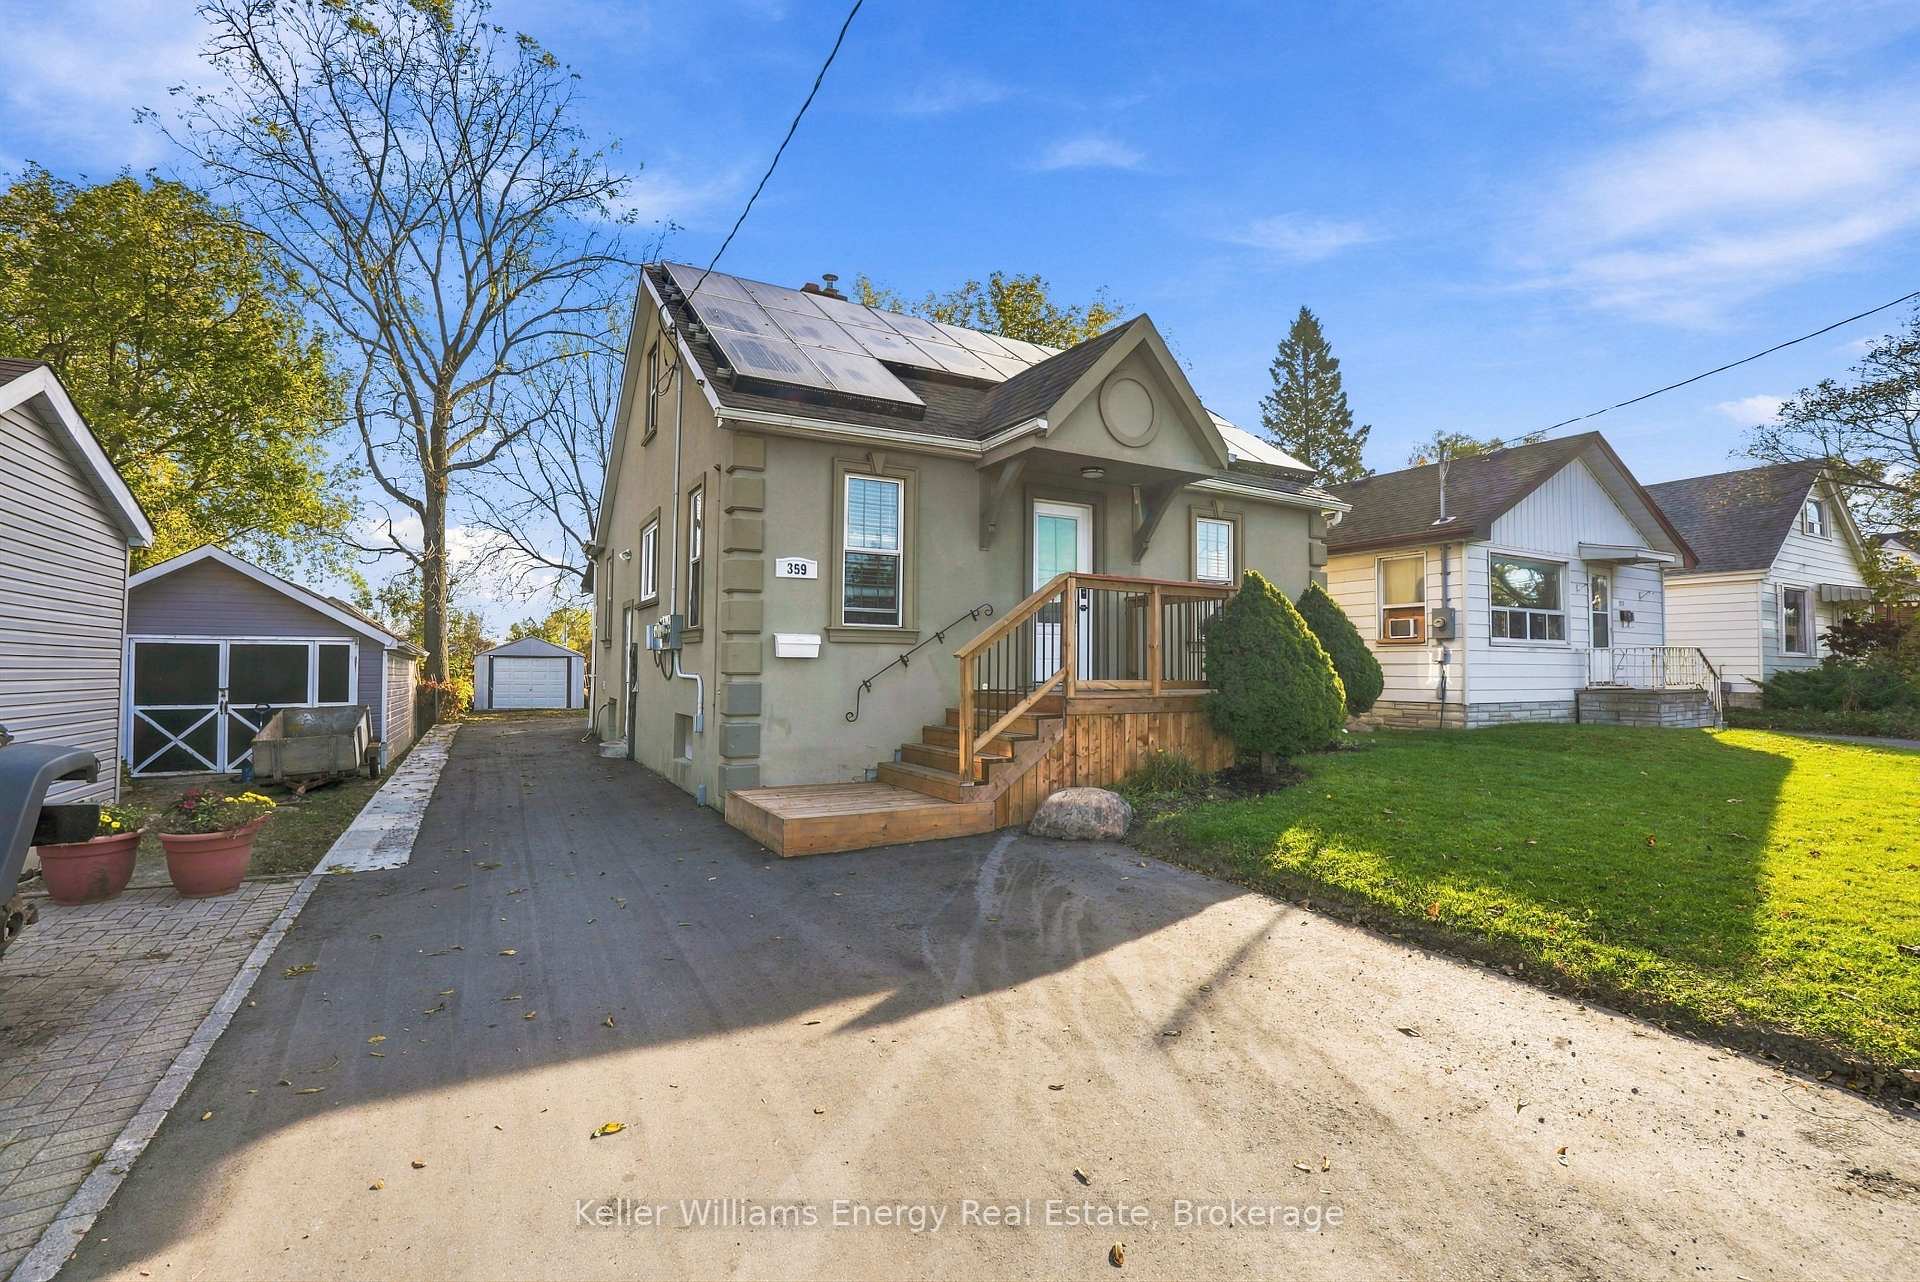
359 Ritson Road N
359 Ritson Road N
 See all 50 photos
Property history
- $574,900SuspendedList: 2026-10-29|End: 2026-11-13|15 daysE14128466
Facts and features
- BasementFinished
- Price per sq ft~$442
- Water, sewerMunicipal
- HeatingForced air
- Second kitchen
- Central air
The homeDetached, 1 1/2 storey, 1,100–1,500 sq ft
- TypeDetached
- Style1 1/2 storey
- Living space1,100–1,500 sq ft
- BasementFinished, full
InsideTile, Vinyl, Main level, Other, carpet free
- FlooringTile, Vinyl
- LaundryMain level
- FeaturesOther, carpet free
- Rooms above ground5
- Rooms in the basement4
- Bedrooms2 + 1 in the basement
- Bathrooms3
- Kitchens2
Outside and lotStucco (plaster), Shingles, Poured concrete
- ExteriorStucco (plaster)
- RoofShingles
- FoundationPoured concrete
- Size40 × 150.04 ft
Parking1 Garage, Detached
- Spaces1 Garage
- GarageDetached
Heating, water and powerForced air, gas, Central air, Municipal water
- HeatingForced air, gas
- CoolingCentral air
- WaterMunicipal water
- SewerMunicipal sewer
- Natural gasYes
- HydroYes
- CableAvailable
- TelephoneAvailable
Costs and taxesTaxes $3,954 a year, HST included in the price, Hot water tank - $33.45 + hst/ month
- Taxes, 2026$3,954 a year
- HSTHST included in the price
- Rental itemsHot water tank - $33.45 + hst/ month
Included in the saleMain level fridge, main level stove, main level dishwasher, main level microwave, main level clothes washer, main level clothes dryer, basement fridge, basement stove, electrical light fixtures, bathroom mirrors, window coverings not belonging to stager, armoire in basement, tv wall mount in main level bedroom, solar panel on garage (powers garage interior lighting), solar panels on home., Drapery belonging to stager.
- IncludedMain level fridge, main level stove, main level dishwasher, main level microwave, main level clothes washer, main level clothes dryer, basement fridge, basement stove, electrical light fixtures, bathroom mirrors, window coverings not belonging to stager, armoire in basement, tv wall mount in main level bedroom, solar panel on garage (powers garage interior lighting), solar panels on home.
- Not includedDrapery belonging to stager.
Listing detailsE14128466, Suspended, Oct 29, 2026
- MLS® numberE14128466
- StatusSuspended
- Listed onOct 29, 2026
- Days on market15
- UpdatedNov 13, 2026
- Possession60-89 days
- Occupied byOwner
- Listing brokerageKELLER WILLIAMS ENERGY REAL ESTATE
About this home
359 Ritson Road N, Oshawa (O'Neill), ON L1G 5P9
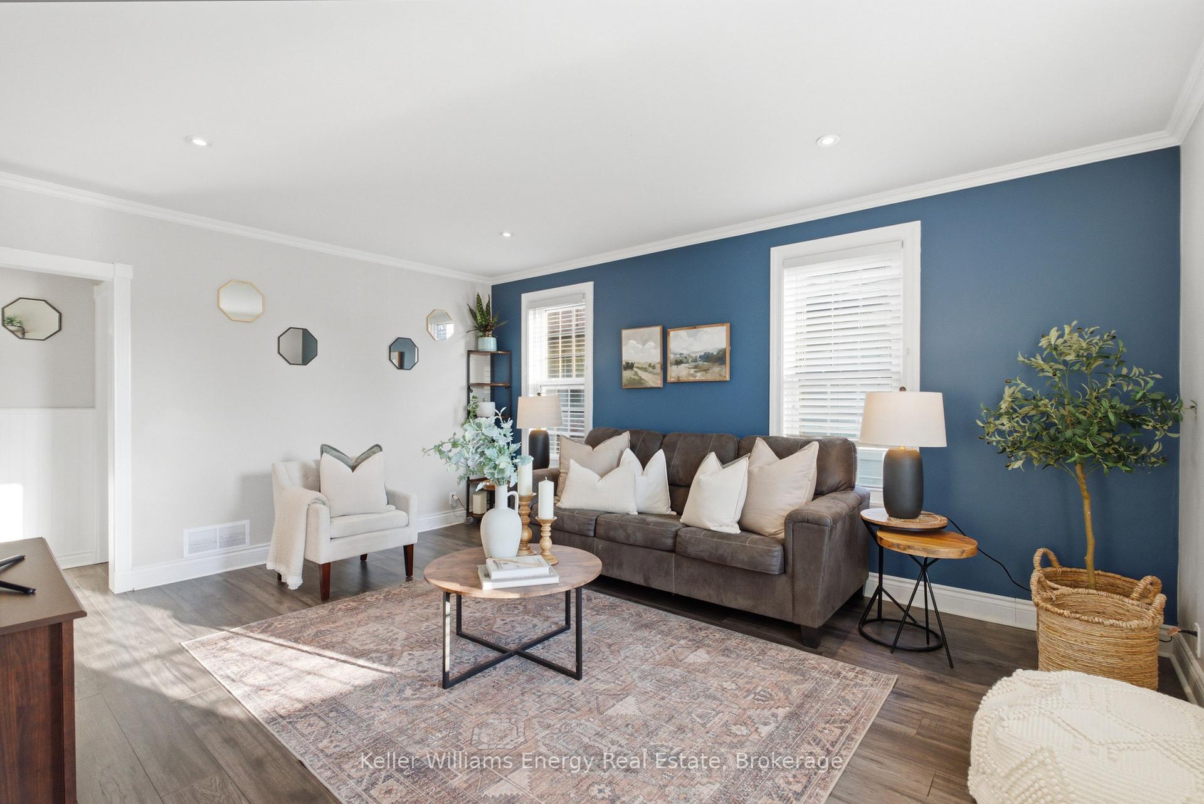
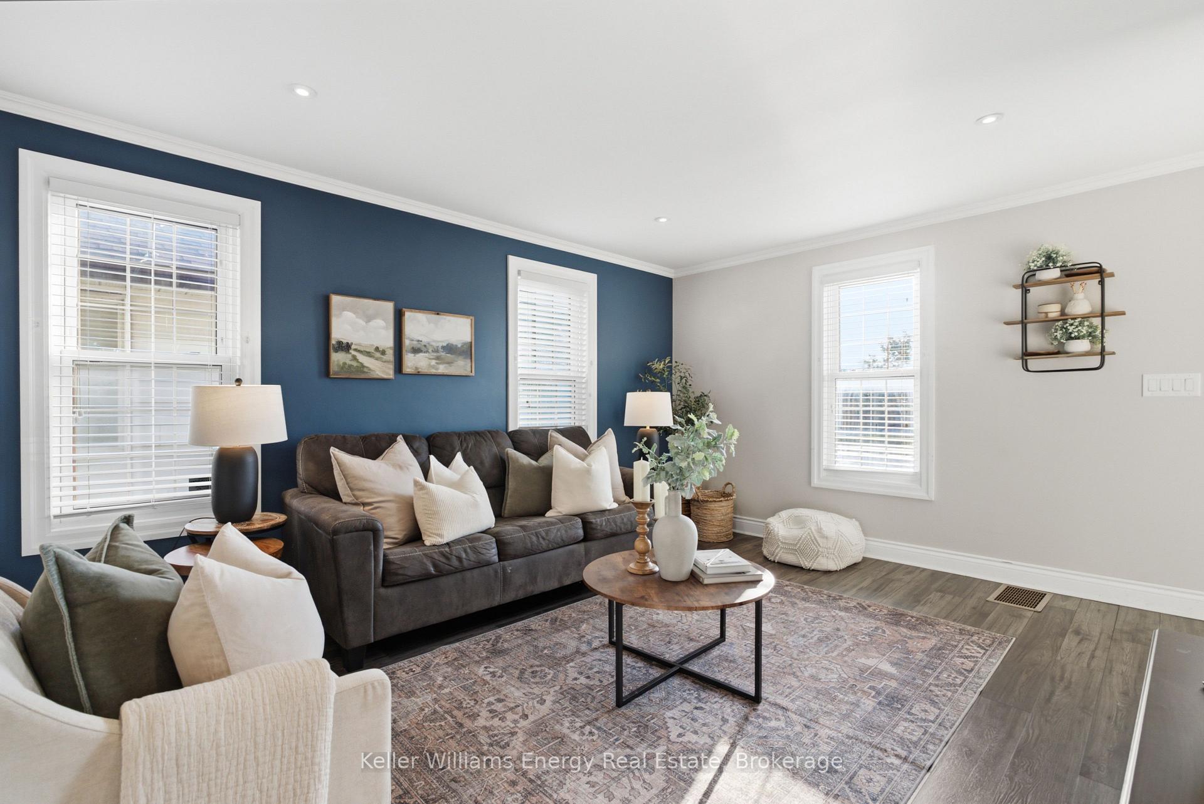
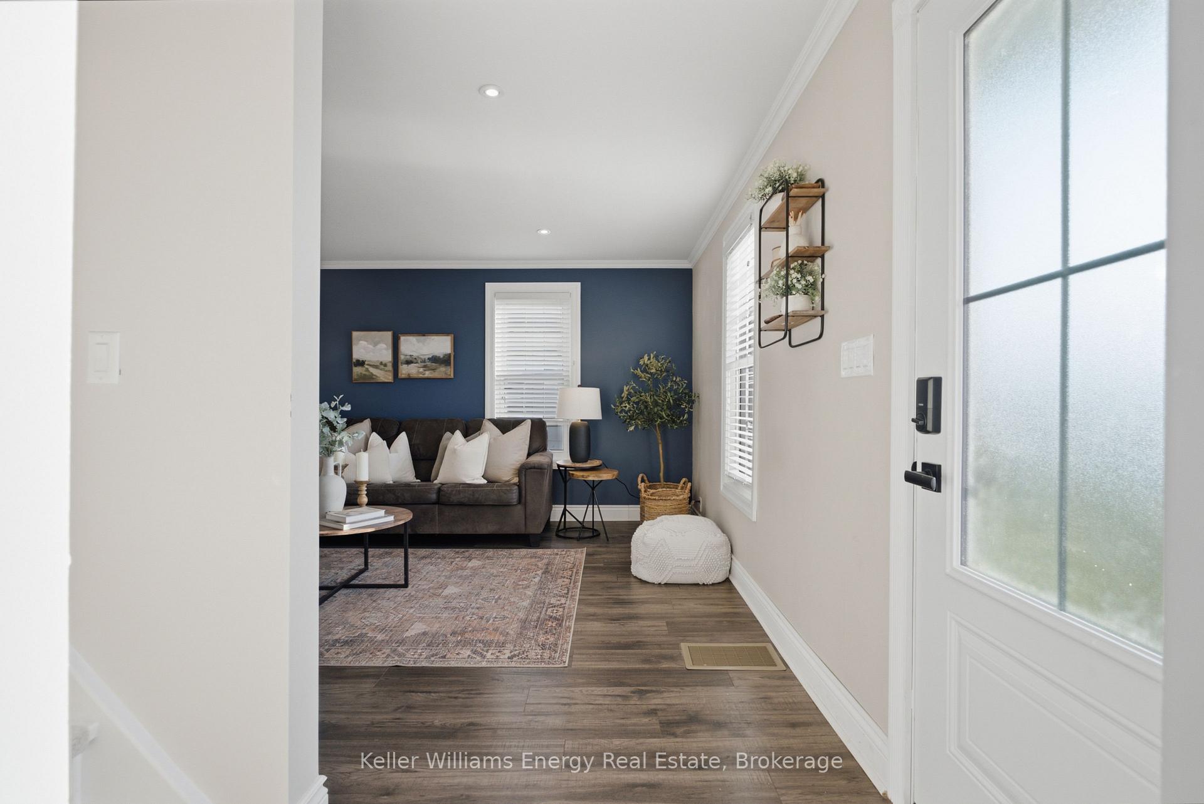
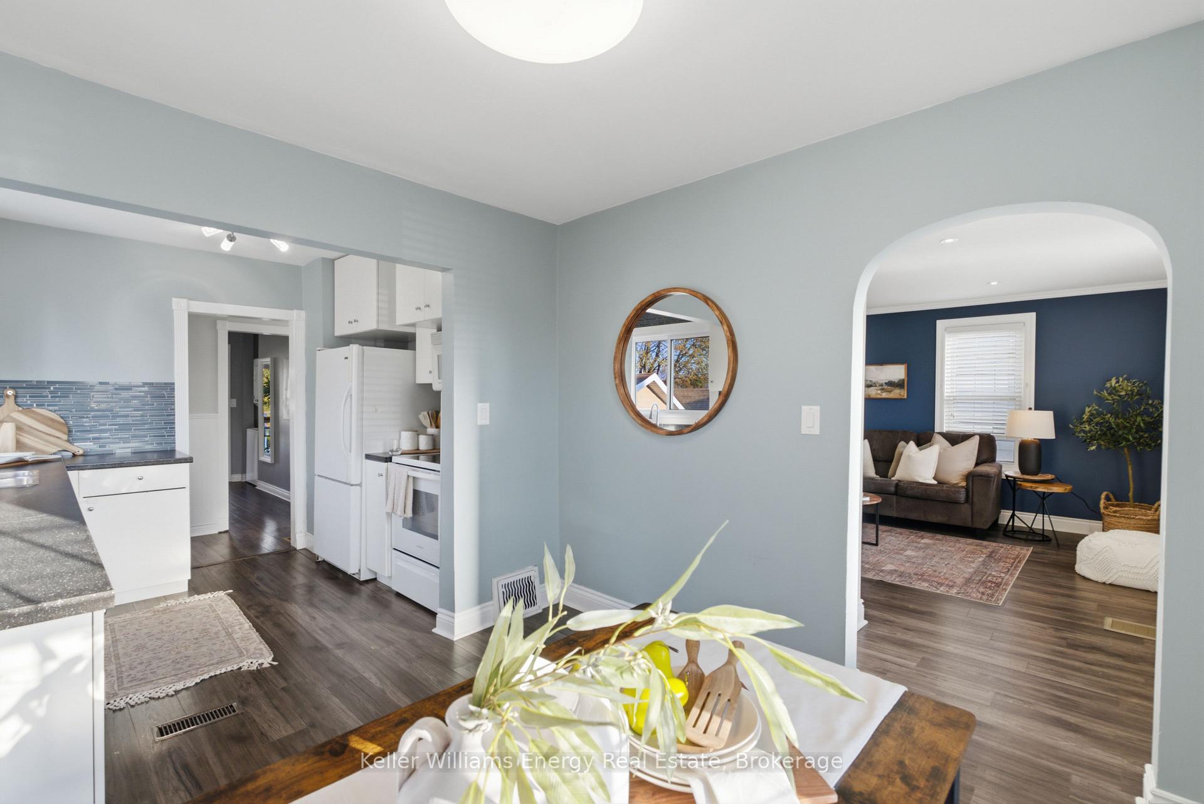
Situated On An Impressive 150-Foot-Deep Lot, This Charming Home Offers Plenty Of Space, Versatility, & Opportunity! The Main Floor Features A Bright & Inviting Living Room With Pot Lights & Multiple Windows That Fill The Space With Natural Light. The Bright, White Kitchen Features A Backsplash & A Generous Eat-In Area, Perfect For Everyday Dining. A Spacious Bedroom With Two Windows Provides A Comfortable Space To Unwind, While A Beautifully Renovated Four-Piece Bathroom Adds A Fresh, Modern Touch. Completing The Main Level Is A Laundry Room That Doubles As A Mudroom, Offering Plenty Of Functionality & Direct Walkout Access To The Backyard. Upstairs Is An Entire Level Dedicated To The Primary Bedroom Retreat W/Plenty Of Room For A Cozy Sitting Area, Along With A Charming Ensuite Feat. A Relaxing Soaker Tub. The Basement Offers Even More Versatility With A Separate Entrance, Second Kitchen, Additional Laundry, Three-Piece Bathroom, & Two Rooms With Windows That Provide Flexible Options For Additional Living Space. Step Outside To Enjoy The Large Backyard, Featuring An Updated Deck With A Seating Area And Gazebo, A Patio Below, Mature Trees, & Plenty Of Green Space To Relax, Entertain, Or Play. A Detached Single-Car Garage Adds Even More Convenience, Complete With Rooftop Solar Panel That Powers The Garage Lighting As Well As Solar Panels On The Home That Generate $600 Annually! Ideally Located Minutes From Costco, Hwy 401, Restaurants, Schools, Shopping, & Everyday Amenities, Everything You Need Is Close By! With Its Generous Lot, Flexible Living Spaces, & Convenient Location, This Home Offers Endless Possibilities To Make It Your Own! EXTRAS: Deck, Front Porch, Driveway Paving, Main Floor Bathroom Reno, Kitchen Sink (2026), Exterior Doors, Retaining Wall (2025), Stove & Dishwasher (2024), Loft Windows & Flooring, Spray Foam Insulation In Attic, Electrical & Plumbing Update In Loft (2022).
Ask about this home
A HOMEH agent will answer your questions about this home.
Around this home
Daily convenience, out of 100, from the distances below
Schools nearby
School rating, out of 10.
Helpful calculators
Your HOMEH agent

"I would see it this week."