

371 Lambeth Court
371 Lambeth Court
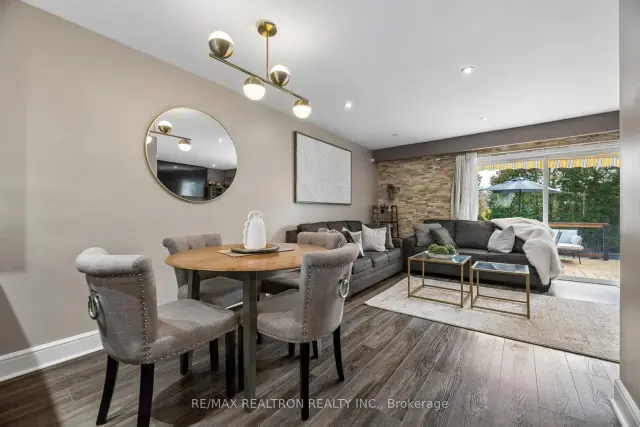 See all 29 photos
Property history
Facts and features
- BasementFinished
- Water, sewerMunicipal
- HeatingForced air
- CoolingCentral air
- Central air
- Inground pool
The homeDetached, 2-storey, 1,100–1,500 sq ft
- Type: Detached
- Style: 2-storey
- Living space: 1,100–1,500 sq ft
- Basement: Finished
InsideAuto garage door remote, carpet free, Rooms above ground 9, 3 + 1 in the basement
- Features: Auto garage door remote, carpet free
- Rooms above ground: 9
- Bedrooms: 3 + 1 in the basement
- Bathrooms: 3
- Kitchens: 1
- Family room: Yes
Outside and lotAluminum siding, brick, Asphalt shingle, Concrete
- Exterior: Aluminum siding, brick
- Roof: Asphalt shingle
- Foundation: Concrete
- Pool: Inground
- Size: 45 × 117 ft
Parking1 Garage, Attached
- Spaces: 1 Garage
- Garage: Attached
Heating, water and powerForced air, gas, Central air, Municipal water
- Heating: Forced air, gas
- Cooling: Central air
- Water: Municipal water
- Sewer: Municipal sewer
Costs and taxesTaxes $5,372 a year, HST included in the price, Hot water heater
- Taxes, 2026: $5,372 a year
- HST: HST included in the price
- Rental items: Hot water heater
Included in the saleFridge, stove, b/i dishwasher, b/i microwave, washer, dryer, all window coverings, blinds & hardware, pool heater, pump & accessories, garage door opener., Flushmount lighting fixture in the front foyer. chandelier in the dining area over the dinning table. white sheer window coverings in all 3 bedrooms upstairs. white sheer window covering in living room by sliding door.
- Included: Fridge, stove, b/i dishwasher, b/i microwave, washer, dryer, all window coverings, blinds & hardware, pool heater, pump & accessories, garage door opener.
- Not included: Flushmount lighting fixture in the front foyer. chandelier in the dining area over the dinning table. white sheer window coverings in all 3 bedrooms upstairs. white sheer window covering in living room by sliding door.
Listing detailsE14144766, Sold, Nov 3, 2026
- MLS® number: E14144766
- Status: Sold
- Listed on: Nov 3, 2026
- Days on market: 16
- Updated: Nov 19, 2026
- Possession: 60-89 days
- Occupied by: Owner
- Listing brokerage: RE/MAX REALTRON REALTY INC.
About this home
371 Lambeth Court, Oshawa (Centennial), ON L1G 6W1
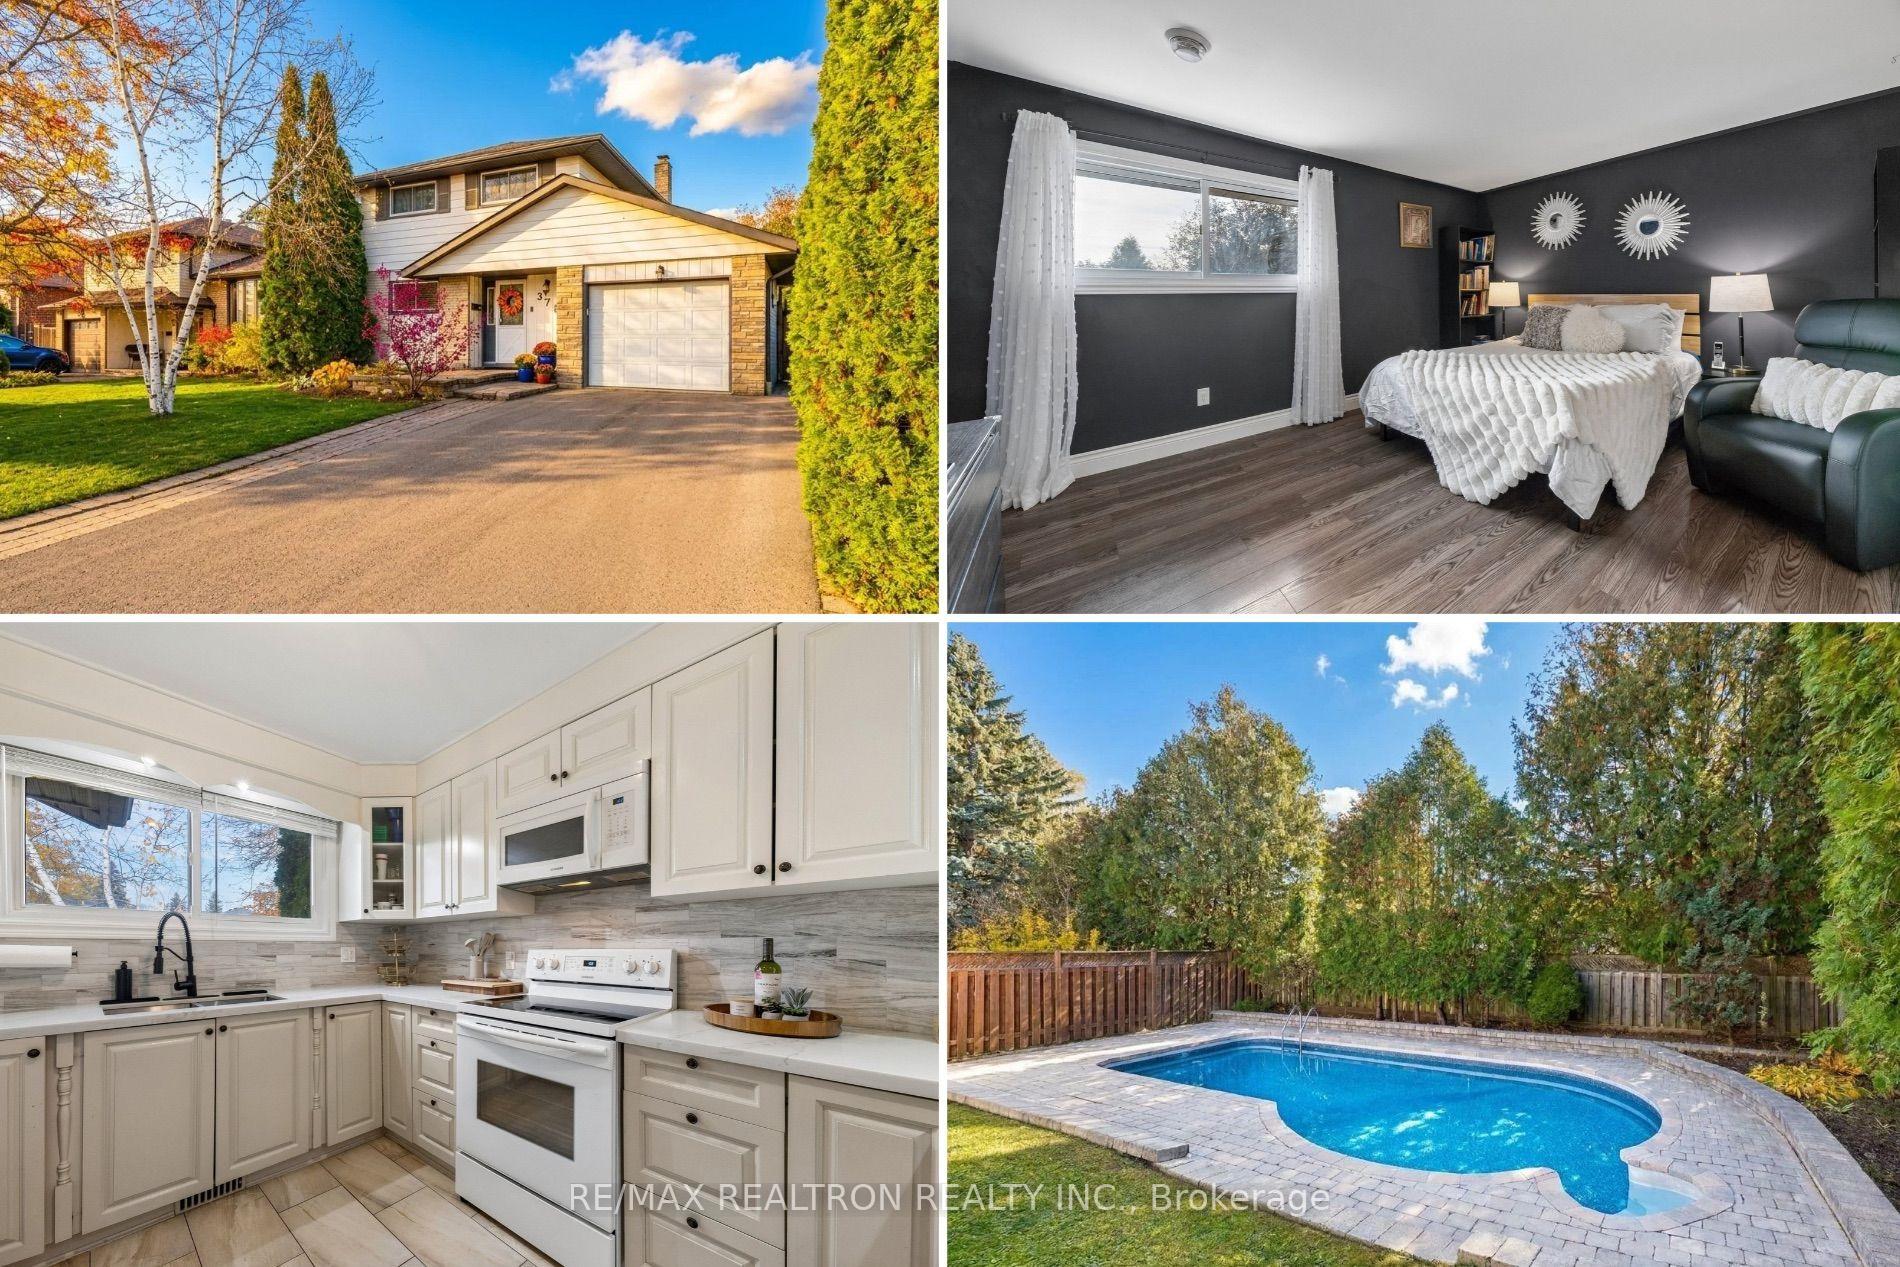
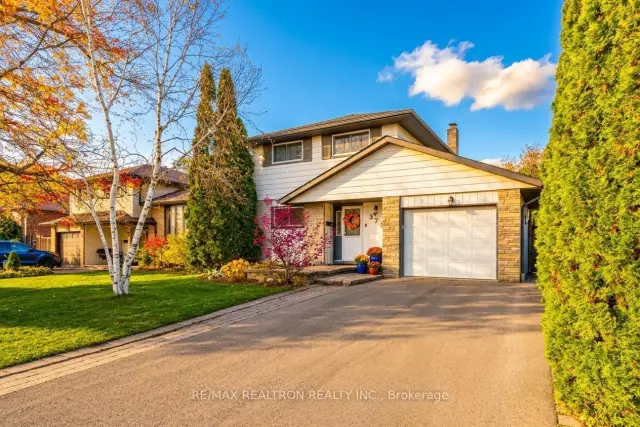
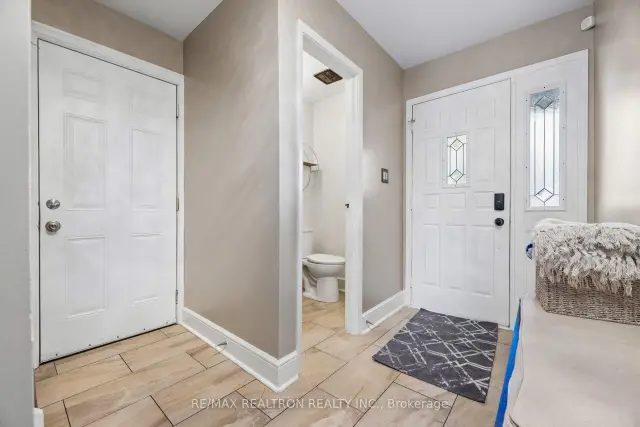
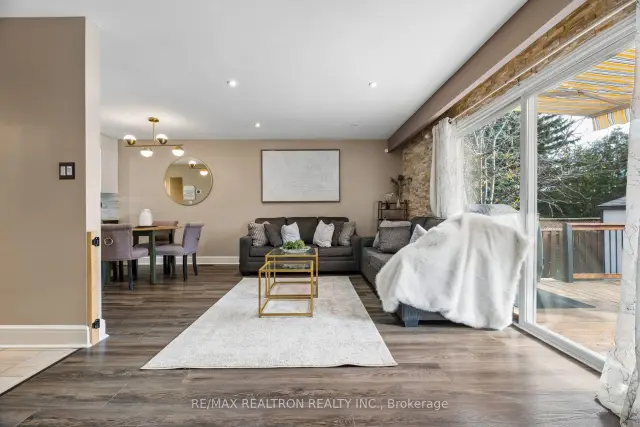
Beautifully Maintained, Turn Key 3+1 Bedroom, 3 Bathroom Home Nestled On A Quiet Cul-De-Sac In A Family-Friendly North Oshawa Neighbourhood. Enjoy The Peace And Privacy Of A Small Court With Traffic Limited To Just The 15 Homes Within The Cul-De-Sac, Making It An Ideal Setting For Families. The Renovated Kitchen Features Solid Oak Cabinetry, Quartz Countertops & Subway Tile Backsplash. Bright Living And Dining Areas Feature A Stunning Stone Accent Wall, Oversized Sliding Doors With Walkout To The Deck, And Newer Vinyl Flooring (2023), With Original Oak Hardwood Underneath. The Finished Basement Offers Additional Living Space With a Cozy Gas Fireplace, Bedroom & Renovated 3-Piece Bathroom. Freshly Painted Throughout With Updated Lighting Fixtures. Additional Features Include A Main Floor Powder Room, Spacious Primary Bedroom With Walk-In Closet, Fenced Backyard, Attached Garage With Convenient Access To The Home & Backyard, Newer Sumo Pump (2022), And A Heated Kidney-Shaped Inground Pool Perfect For Summer Enjoyment. Numerous Updates Include Renovated Kitchen And Bathrooms (2020), Stone Accent Wall (2019), And Roof Shingles (2013). A Wonderful Opportunity To Enjoy Comfortable Family Living In A Peaceful North Oshawa Location!
Ask about this home
A HOMEH agent will answer your questions about this home.
Around this home
Daily convenience, out of 100, from the distances below
Schools nearby
School rating, out of 10.
Helpful calculators
Your HOMEH agent

"Priced 8% over the Hestimate. I would see it this week."