
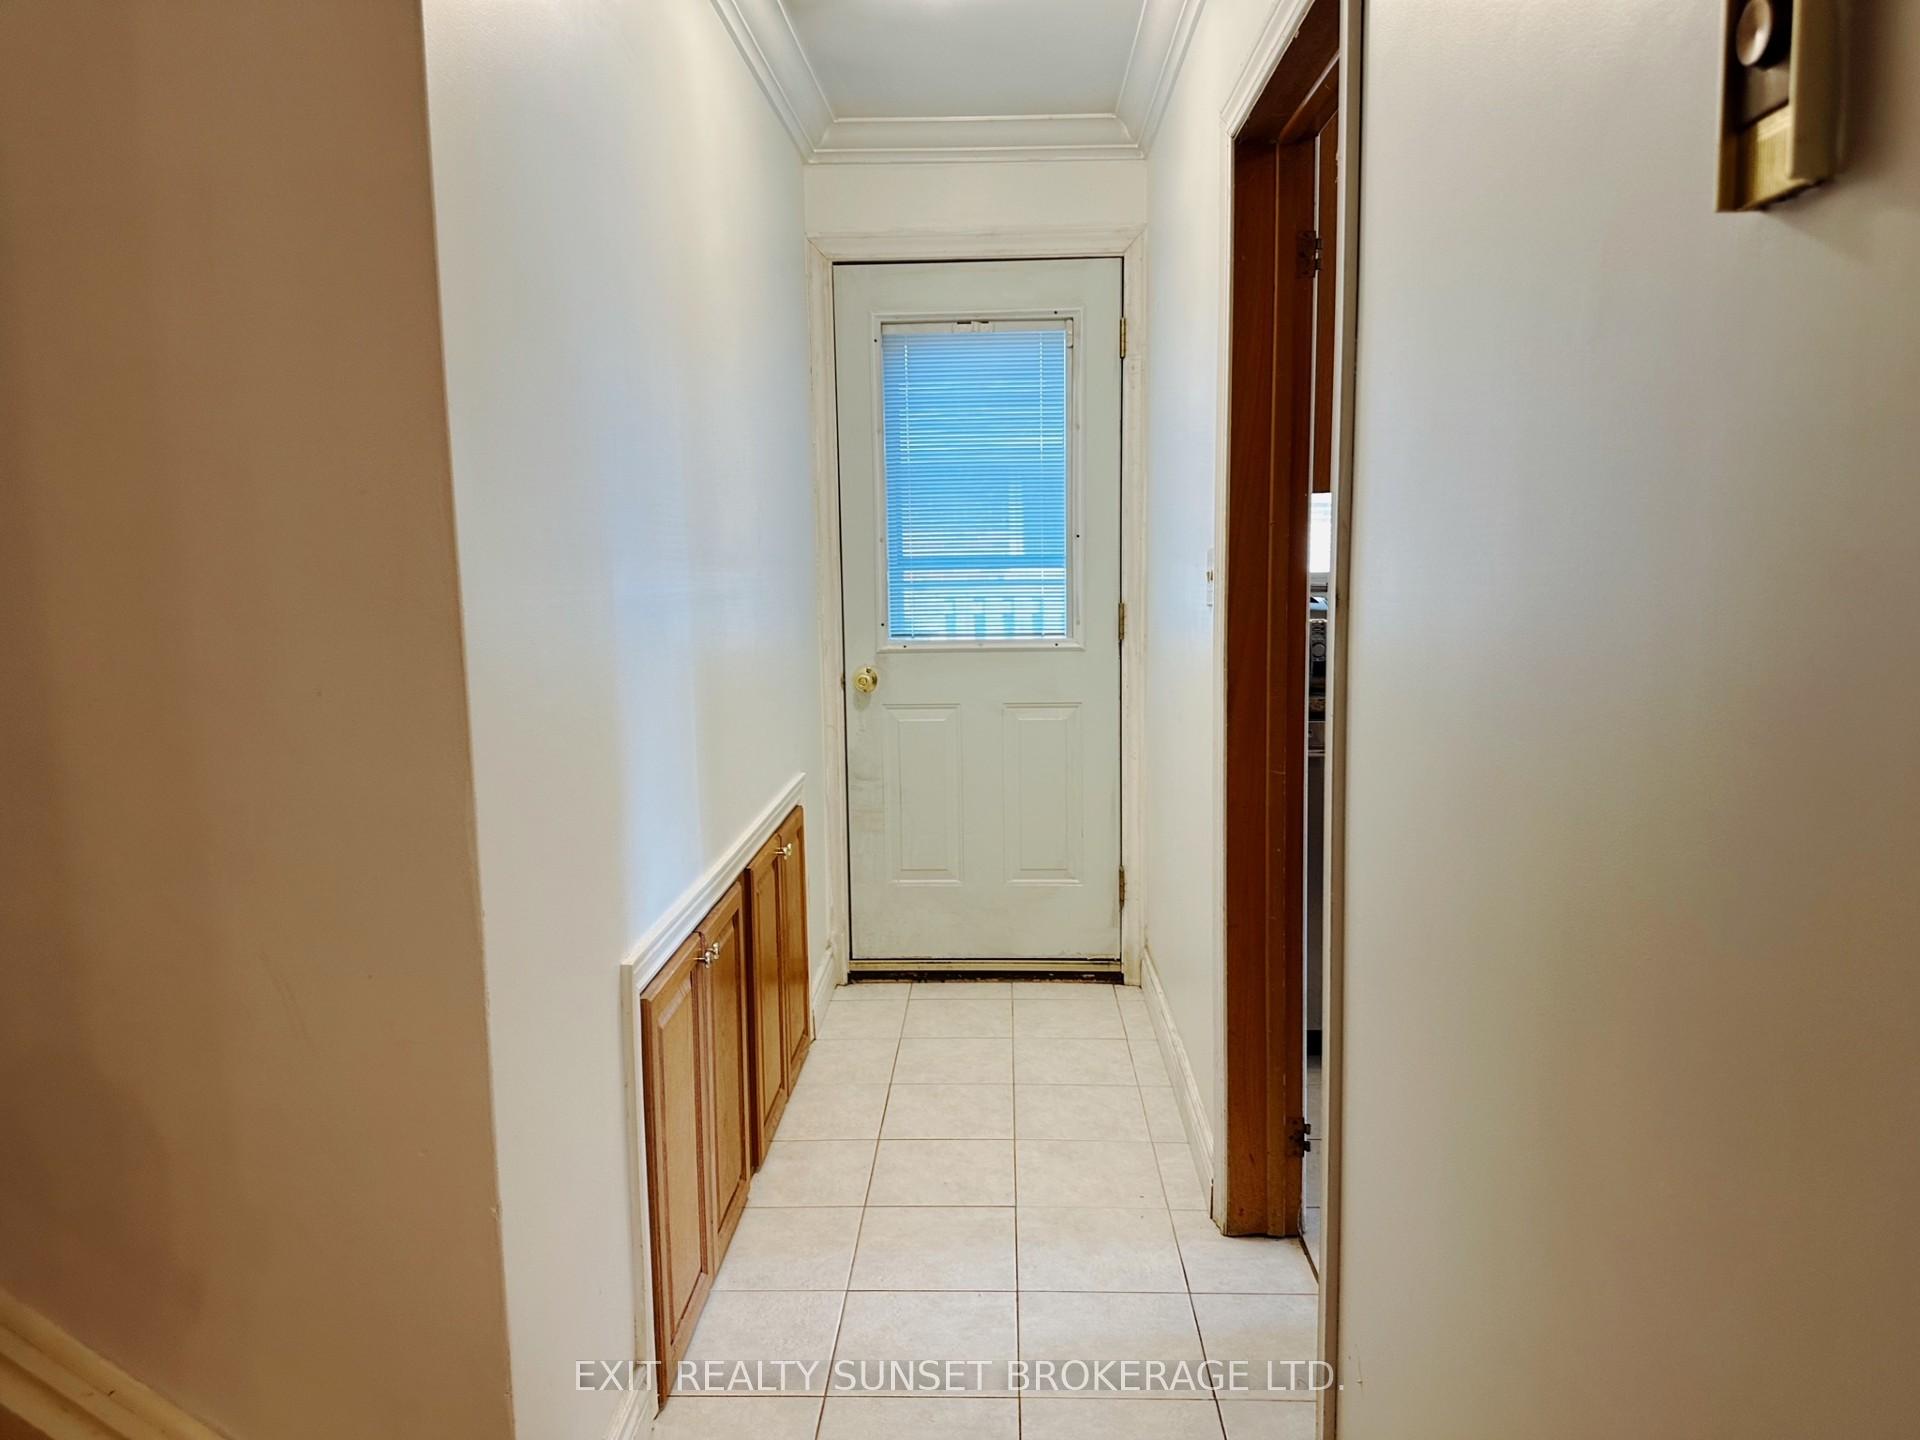
 See all 18 photos
Property history

This listing has ended. It is no longer available.
Property not available for sale or for rent.
Ask about this home
A HOMEH agent will answer your questions about this home.Ask HOMEH
About this home
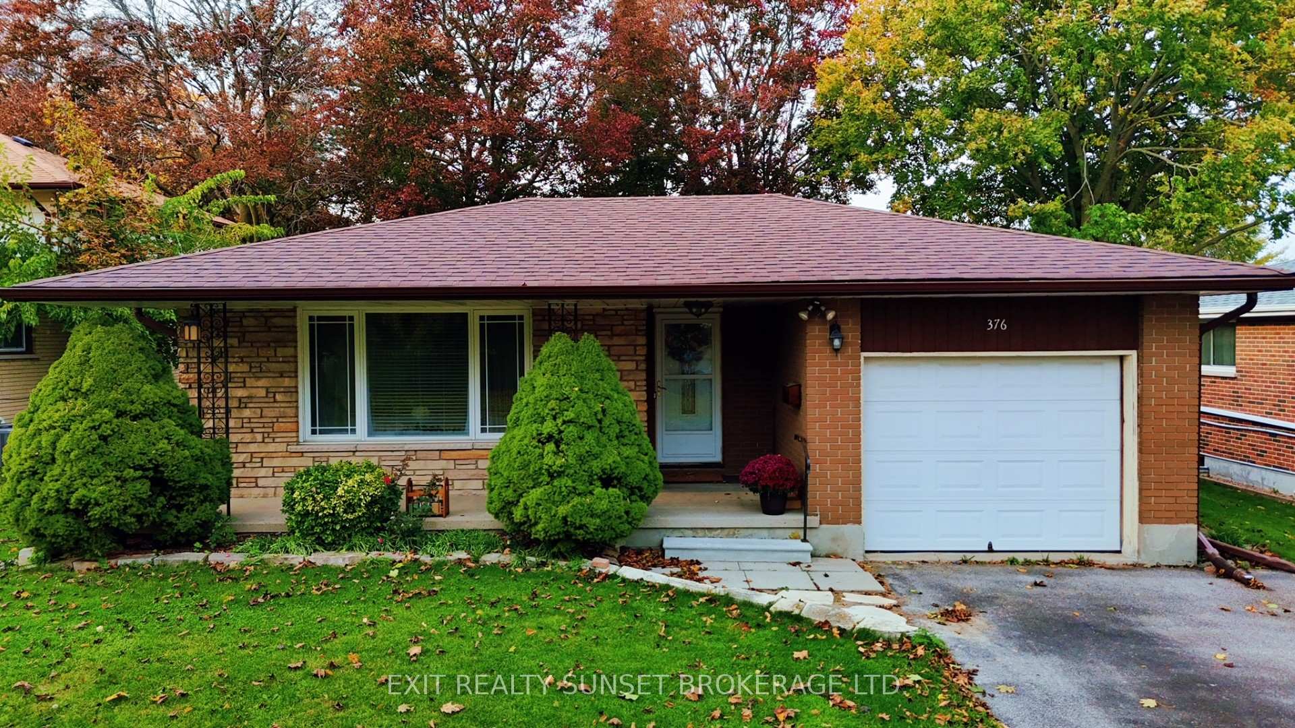
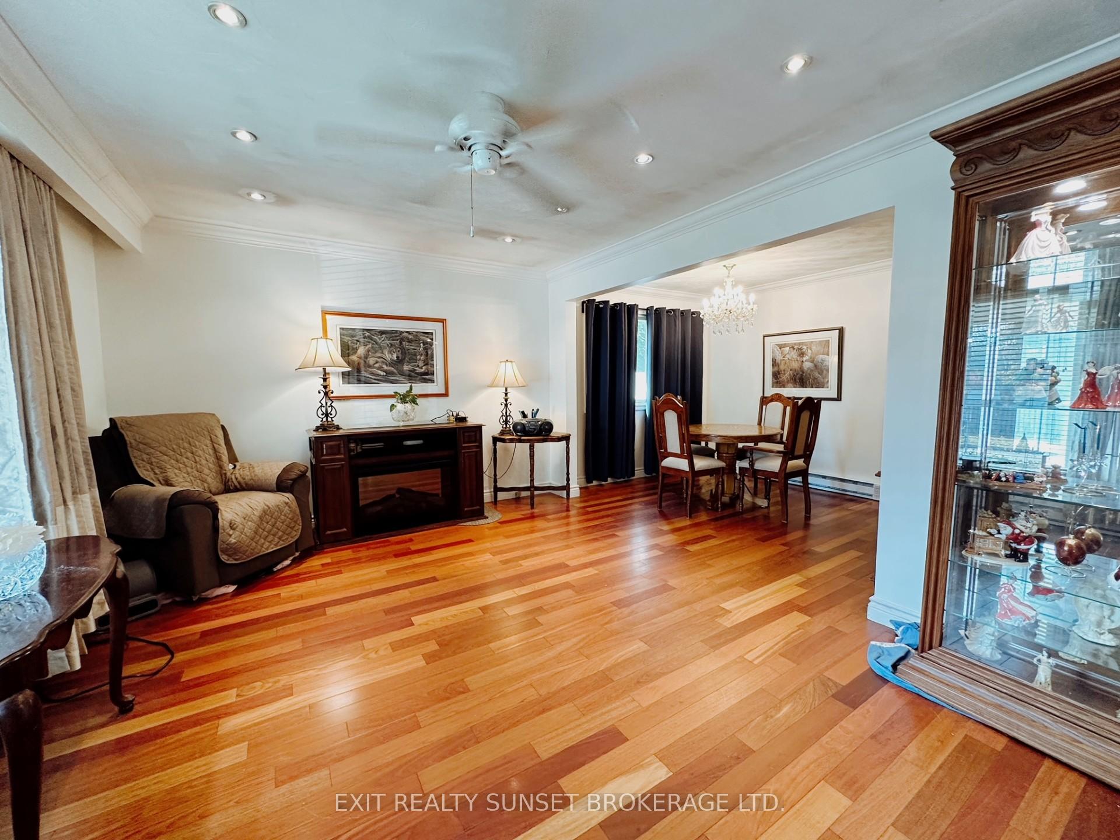
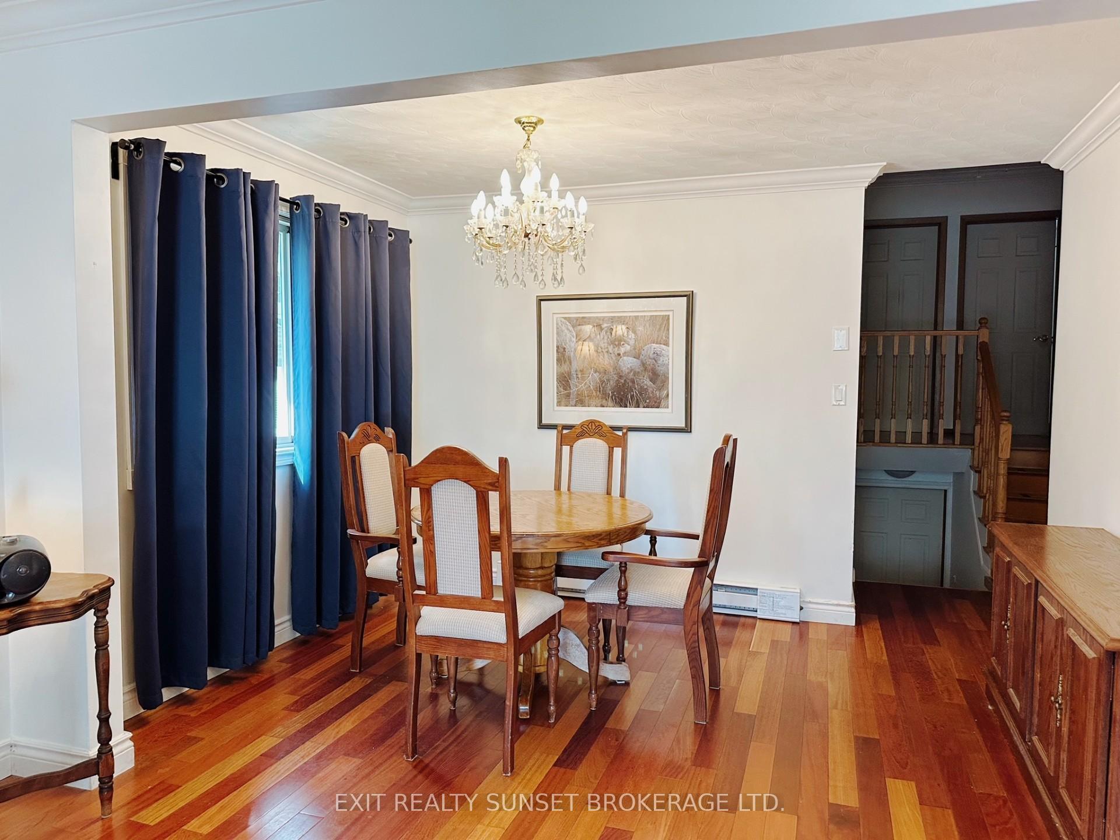
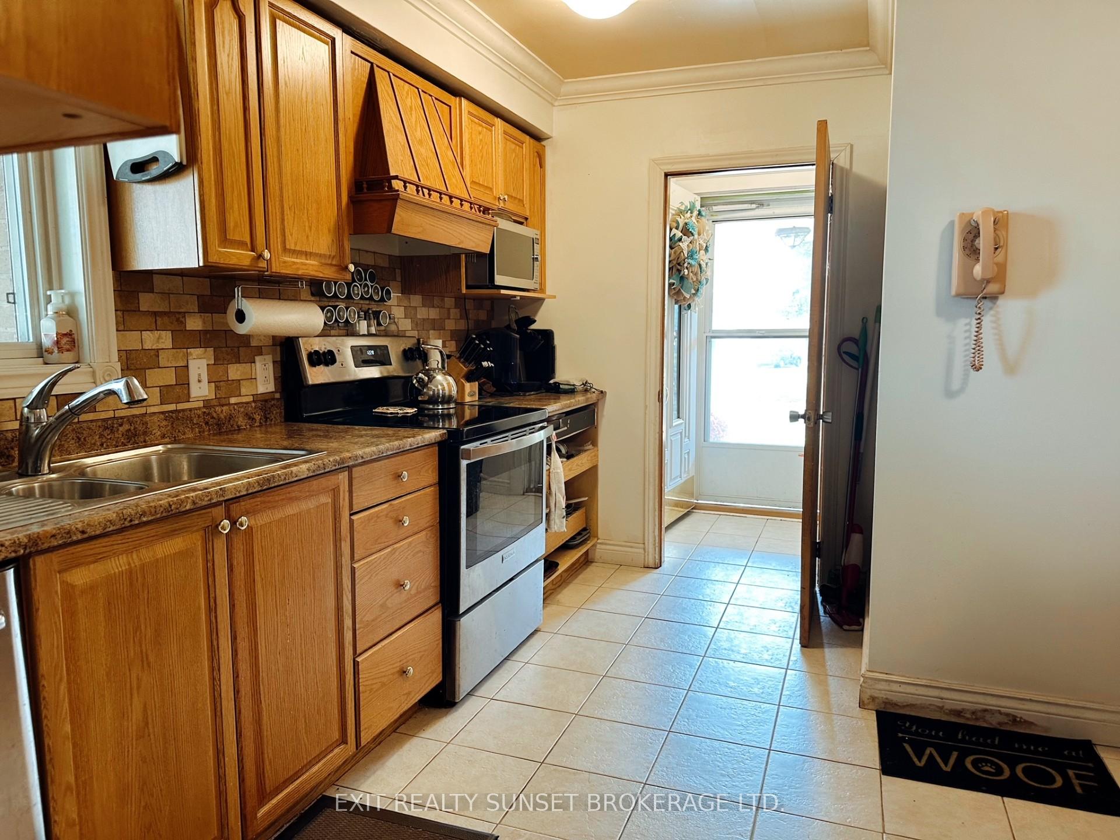
Discover this 4-level back split home in the heart of Oshawa, the O'Neill neighbourhood, perfect for families and savvy investors alike! This functional property offers a layout that provides both comfort and privacy. Step into a welcoming main floor, where an open-concept living and dining area is bathed in natural light from large windows, ideal for relaxing or hosting, and a kitchen with stainless steel appliances. Upstairs, you'll find three bedrooms along with a full bathroom with a jacuzzi tub. The lower level provides additional spaces, potentially a family room and bedroom. The basement level offers a versatile rec room, laundry room and additional storage space. Outside, enjoy a private, fenced backyard with a patio area for summer barbecues and gatherings. Located close to top-rated schools, parks, shopping and highways, this home offers the best of suburban living with city conveniences.
Facts & features
Ask about this home
A HOMEH agent will answer your questions about this home.
Rooms
12 rooms · 2 bathrooms
- Living room16′7″ × 11′10″196 sq.ft.
- Dining room11′11″ × 8′2″97 sq.ft.
- Kitchen12′2″ × 10′11″132 sq.ft.
- Bathroom8′10″ × 7′10″69 sq.ft.
- Bedroom 211′2″ × 10′10″121 sq.ft.
- Bedroom 39′11″ × 8′5″83 sq.ft.
- Primary bedroom11′9″ × 10′10″127 sq.ft.
- Den10′6″ × 12′10″135 sq.ft.
- Bedroom 410′6″ × 8′8″91 sq.ft.
- Recreation19′4″ × 11′3″217 sq.ft.
- Laundry14′ × 11′2″157 sq.ft.
- Bathroom7′7″ × 5′3″40 sq.ft.
Around this home
Listing details
Helpful tools
Your HOMEH agent
"I would see it this week."
Ask HOMEH about this home
Price, neighbourhood, monthly cost. Ask anything.
HOMEH Intelligent Agent is an AI, not a licensed representative. Check anything important with your agent.