
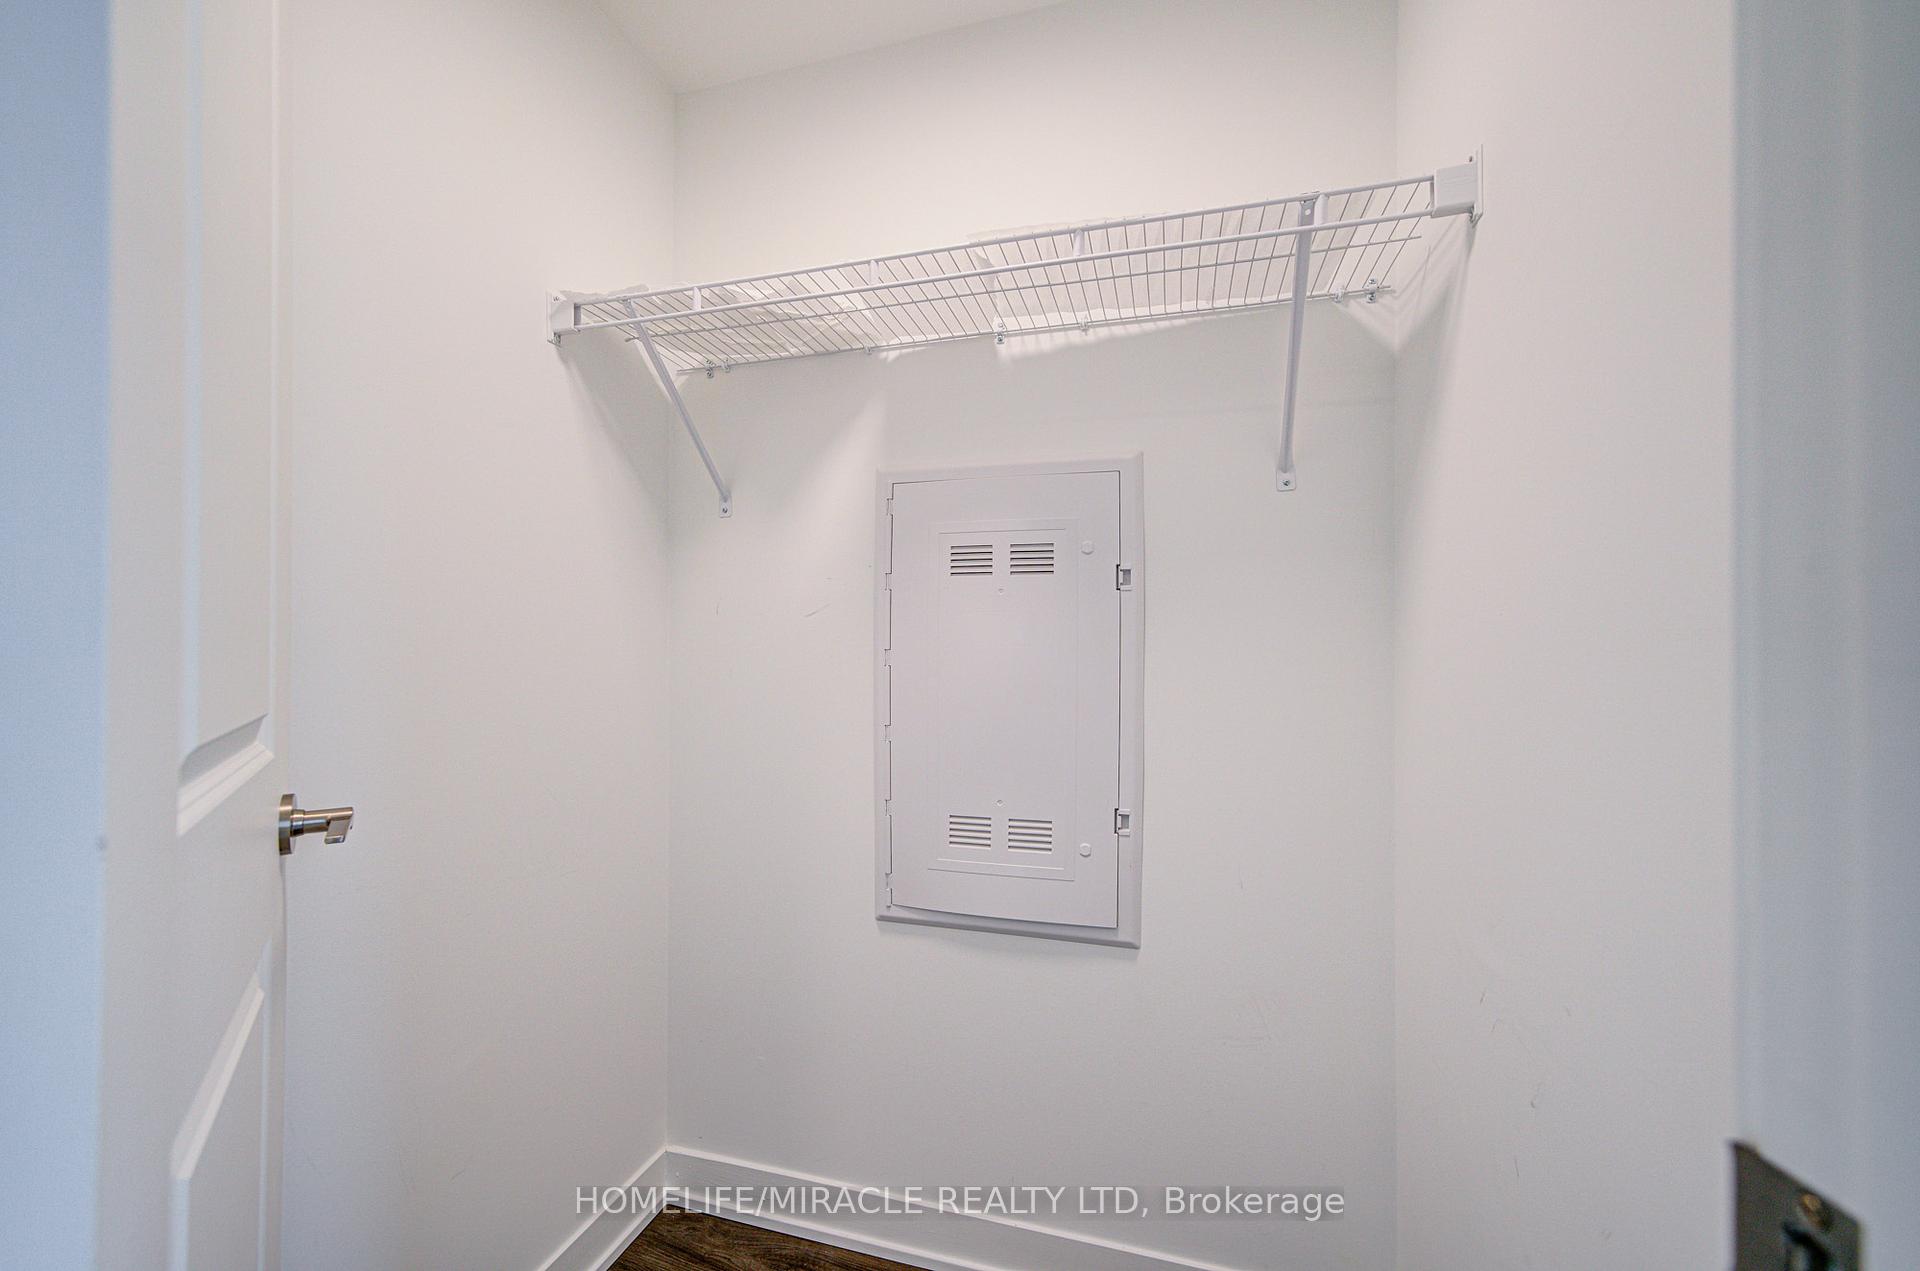
 See all 34 photos
Property history

This listing has ended. It is no longer available.
Property not available for sale or for rent.
Ask about this home
A HOMEH agent will answer your questions about this home.Ask HOMEH
About this home
Unit 329, 385 Arctic Red Drive, Oshawa
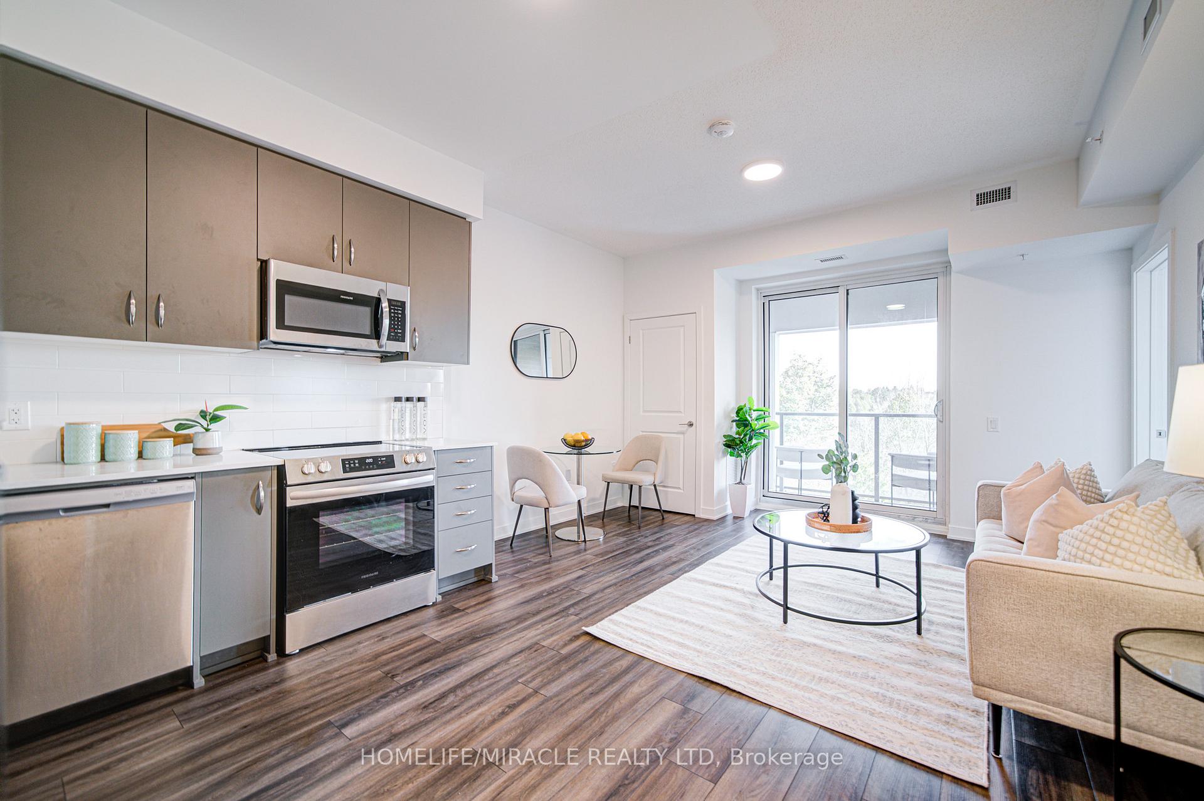
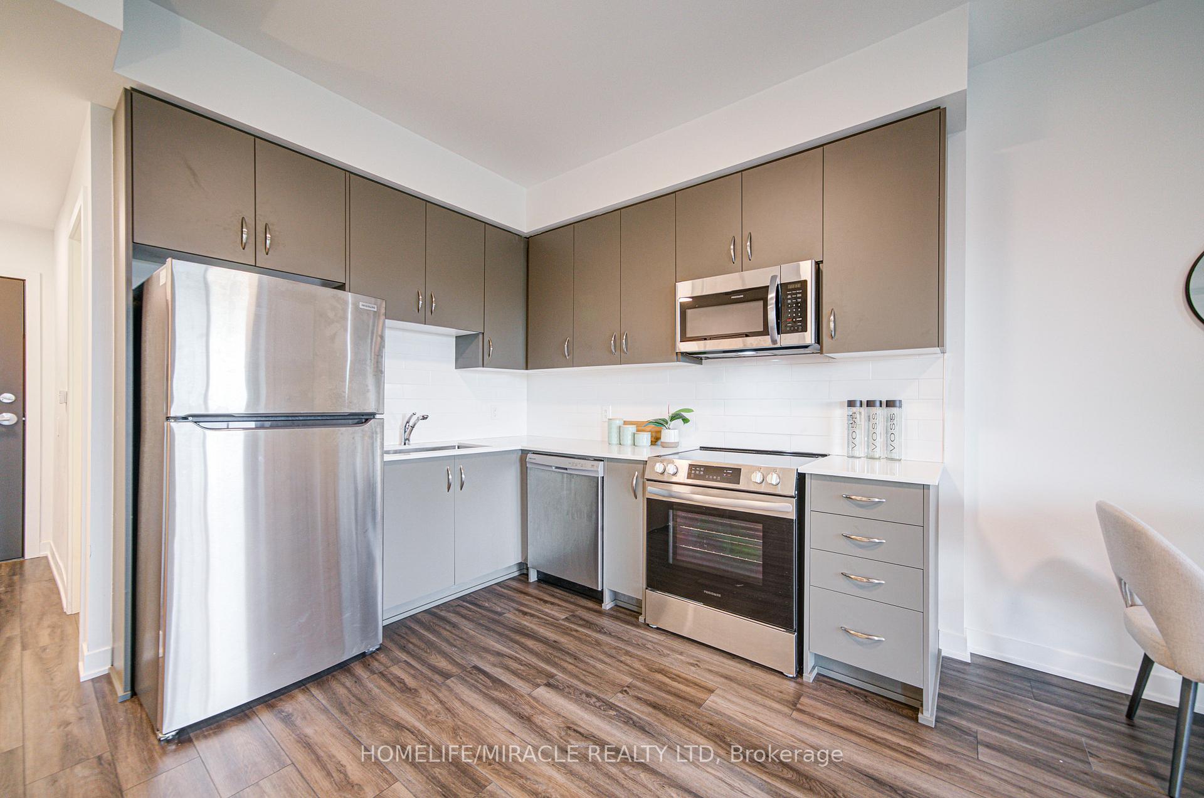
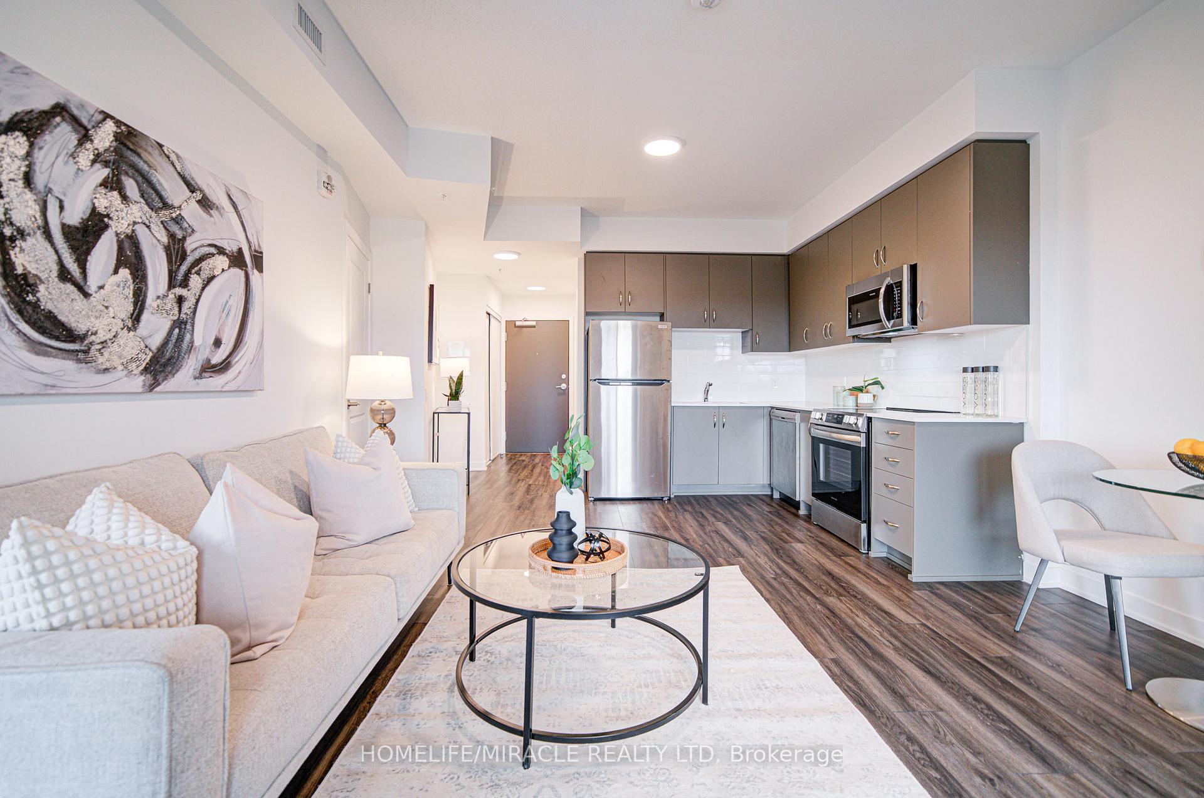
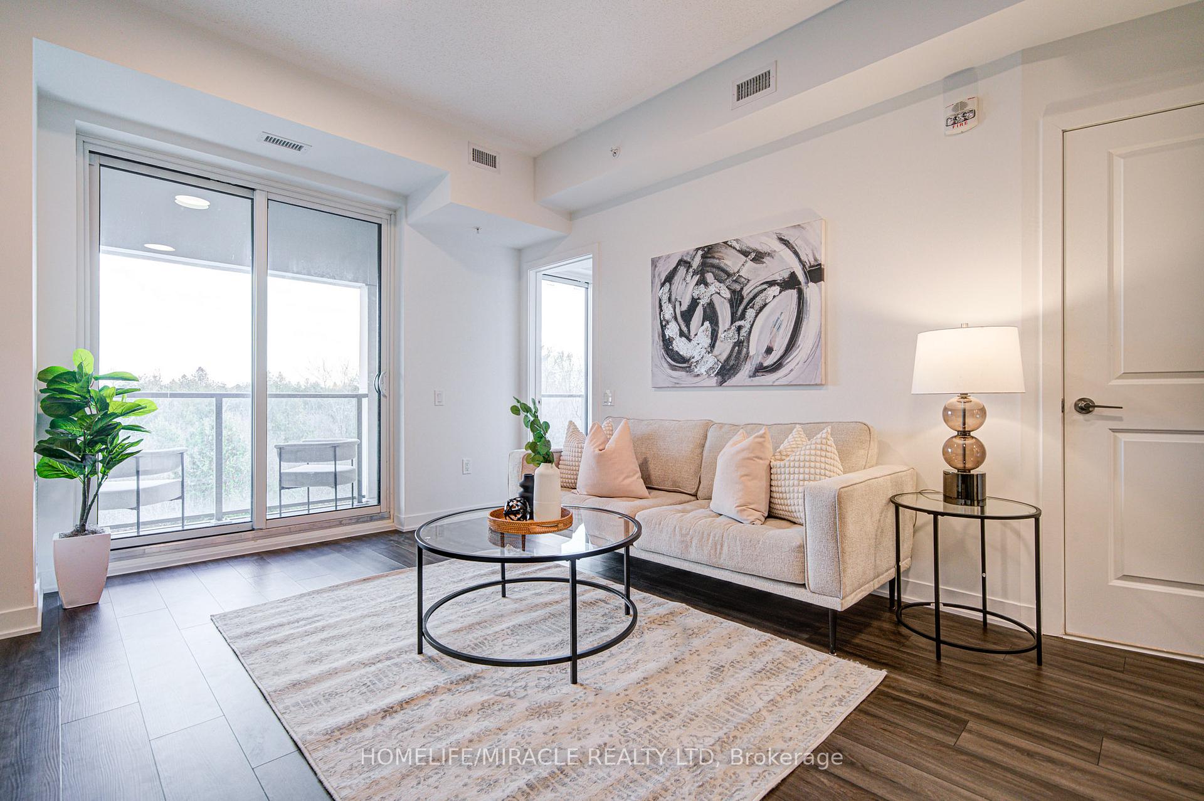
Priced To Move - An Outstanding Opportunity In Windfields For First-Time Buyers, Downsizers, Or Investors Seeking Strong Value In A Growing Community; Experience Ultra-Modern Living In This Bright And Spacious 1-Bedroom Condo Located In One Of Oshawa's Most Sought-After, Master-Planned Neighborhoods; Offering 664 Sq. Ft. Of Thoughtfully Designed Interior Space (Larger Than Most Comparable Units) Plus Two Private Balconies (54 Sq. Ft. + 20 Sq. Ft.), This Home Delivers Exceptional Space, Natural Light, And Comfort Rarely Found At This Price Point; The Open-Concept Layout Features Approx. 9-Ft Ceilings, Quality Vinyl Flooring Throughout (No Carpet Anywhere), And A Beautifully Upgraded, Full-Size Kitchen With Quartz Countertops, Contemporary Stacked Tile Backsplash, Extended Upper Cabinets, Smooth Ceilings, Brand-New Stainless Steel Appliances (Fridge, Full-Size Smooth-Top Stove, Full Size Dishwasher), And A Large Washer-Dryer Combo; The Living Area Walks Out To A Generous Balcony With Peaceful Greenery Views, While The Bedroom Includes A Juliet Balcony For Added Natural Light And Airflow; Includes One Underground Parking Space And An Exclusive Locker; Located In A One-Year-Old Boutique Building Offering Impressive Amenities Including A Modern Fitness Studio, Rare Pet Spa, Elegant Party/Lounge Room With Fireplace, Outdoor BBQ Terrace, Children's Play Area, EV Charging Stations, Visitor Parking, Concierge-Style Lobby, And Smart Parcel Delivery Room; Perfectly Situated Steps From Nature And Recreation, Including Kedron Park And The Renowned 18-Hole Kedron Dells Golf Club (155 Acres); Just Minutes To Costco, Plazas, Restaurants, Ontario Tech University, Durham College, Transit, Hwy 407, And Everyday Conveniences; Approx. 15-Minute Drive To Lakeridge Health Oshawa (Oshawa General Hospital)
Facts & features
Ask about this home
A HOMEH agent will answer your questions about this home.
Rooms
6 rooms · 1 bathroom
- Living room13′3″ × 9′1″121 sq.ft.
- Primary bedroom10′ × 15′5″154 sq.ft.
- Kitchen12′2″ × 9′10″119 sq.ft.
- Foyer—
- Bathroom—
- Laundry—
Around this home
Schools nearby
School rating, out of 10.
Listing details
Helpful tools
Your HOMEH agent
"I would see it this week."
Ask HOMEH about this home
Price, neighbourhood, monthly cost. Ask anything.
HOMEH Intelligent Agent is an AI, not a licensed representative. Check anything important with your agent.