
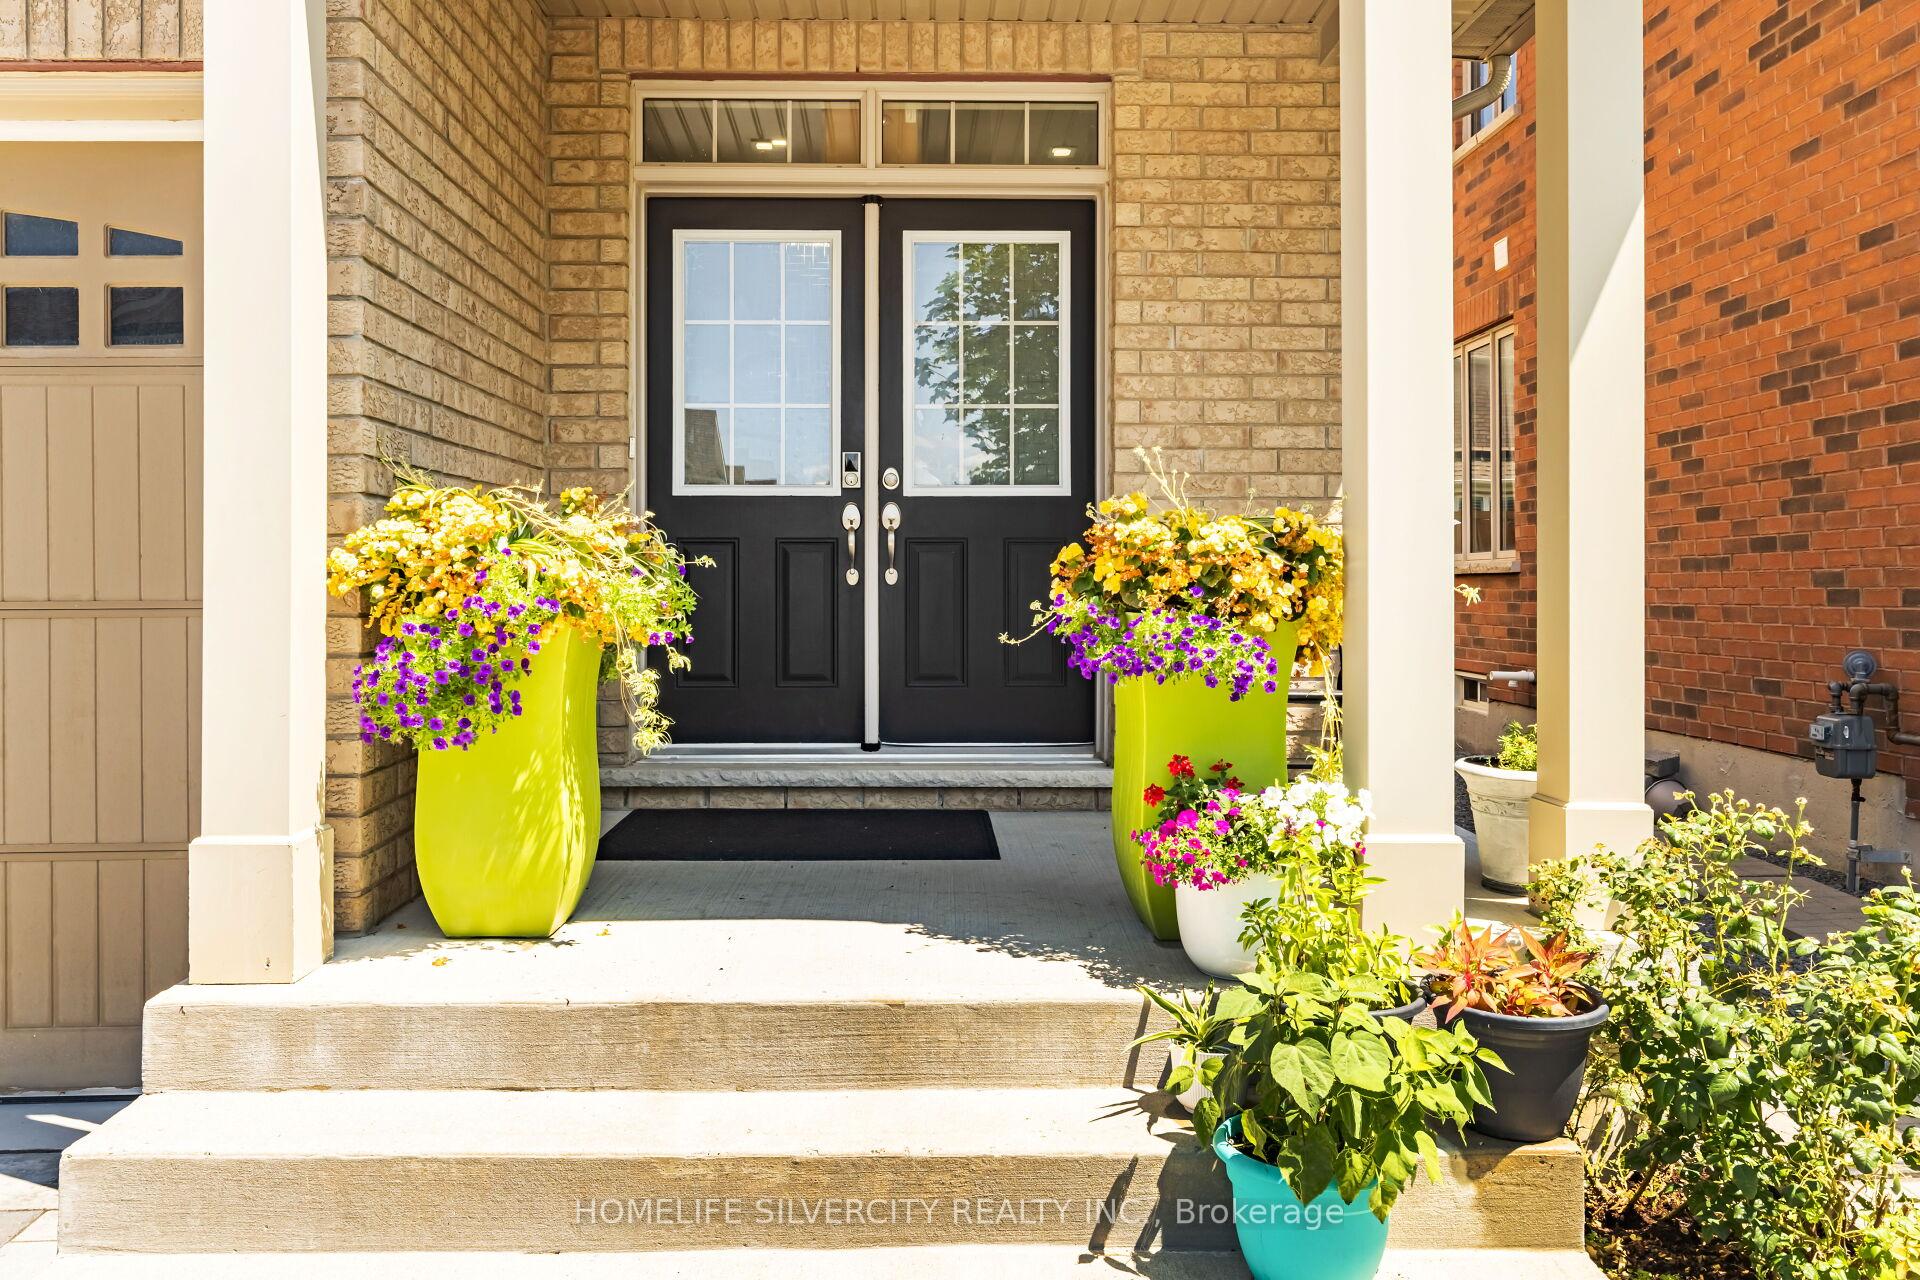
 See all 50 photos
Property history

This home has sold. It is no longer available.
Property not available for sale or for rent.
Ask about this home
A HOMEH agent will answer your questions about this home.Ask HOMEH
About this home
411 Windfields Farm Drive W, Oshawa
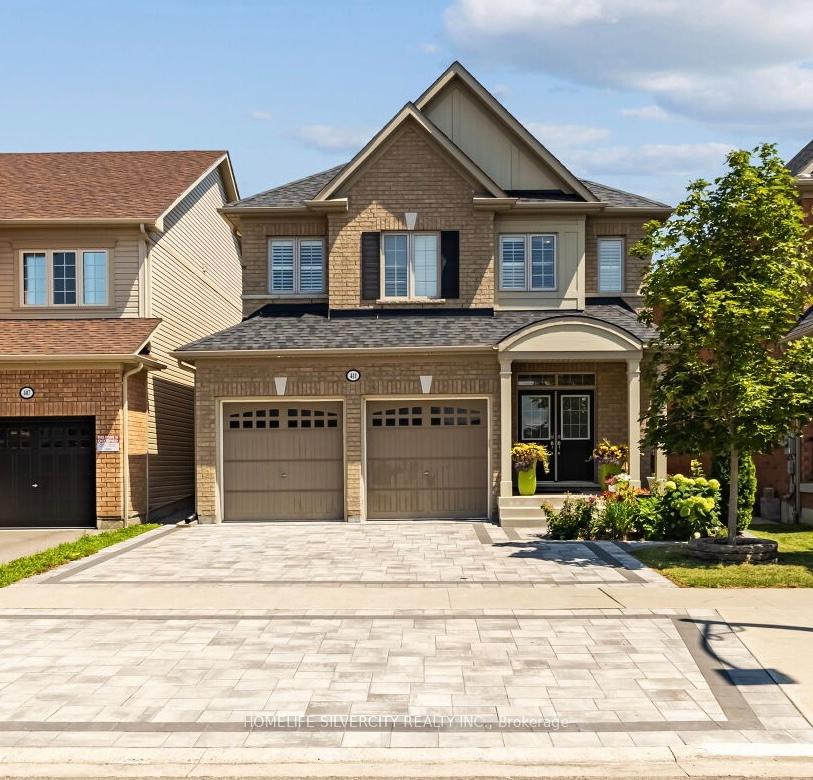
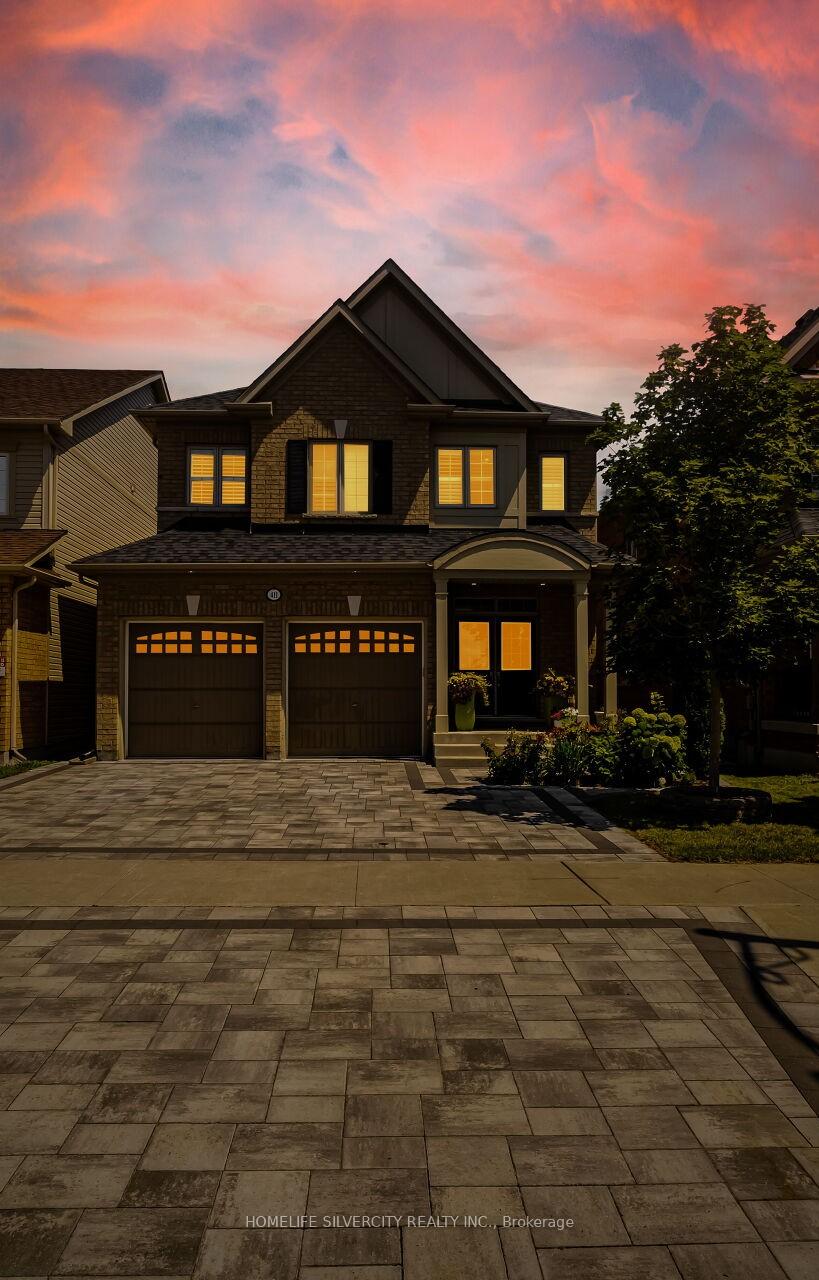
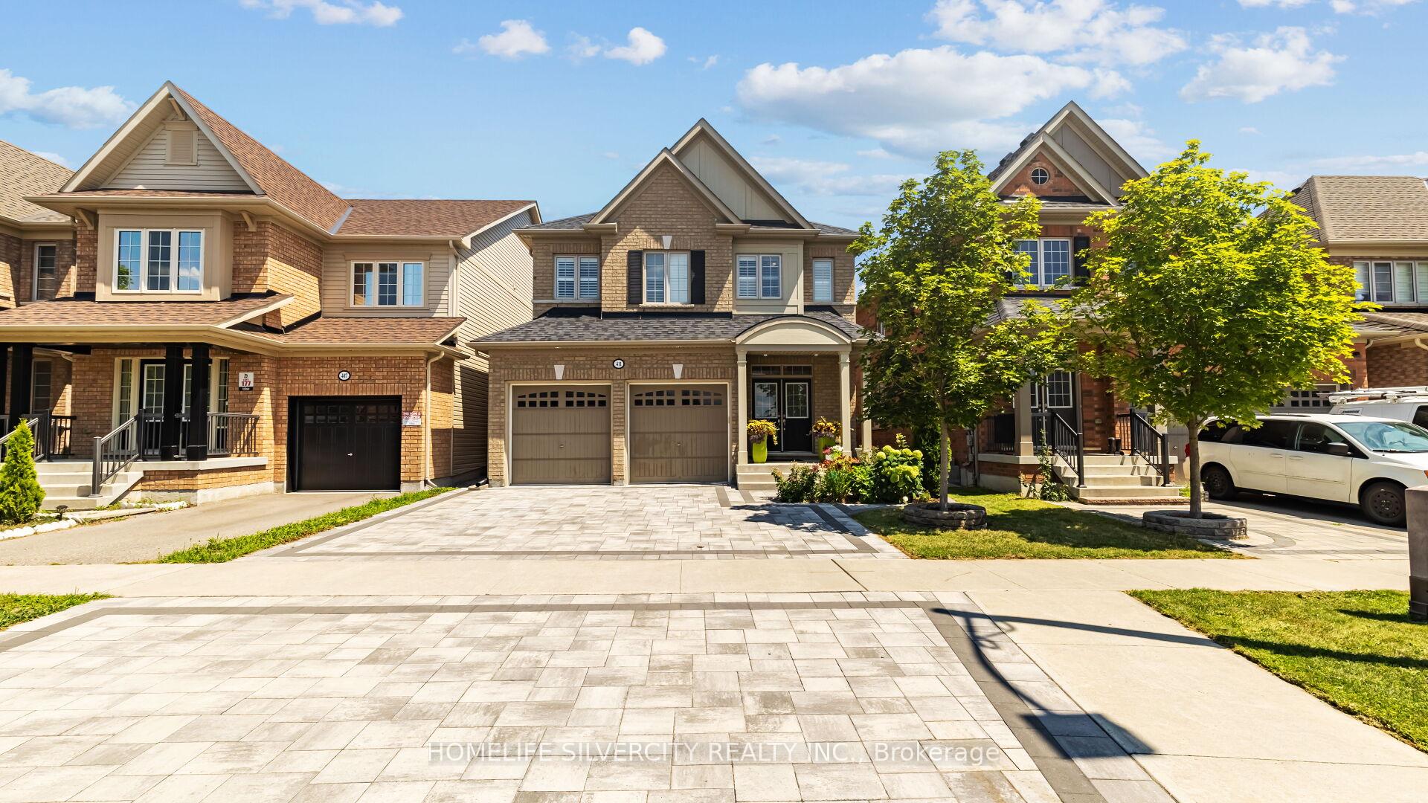
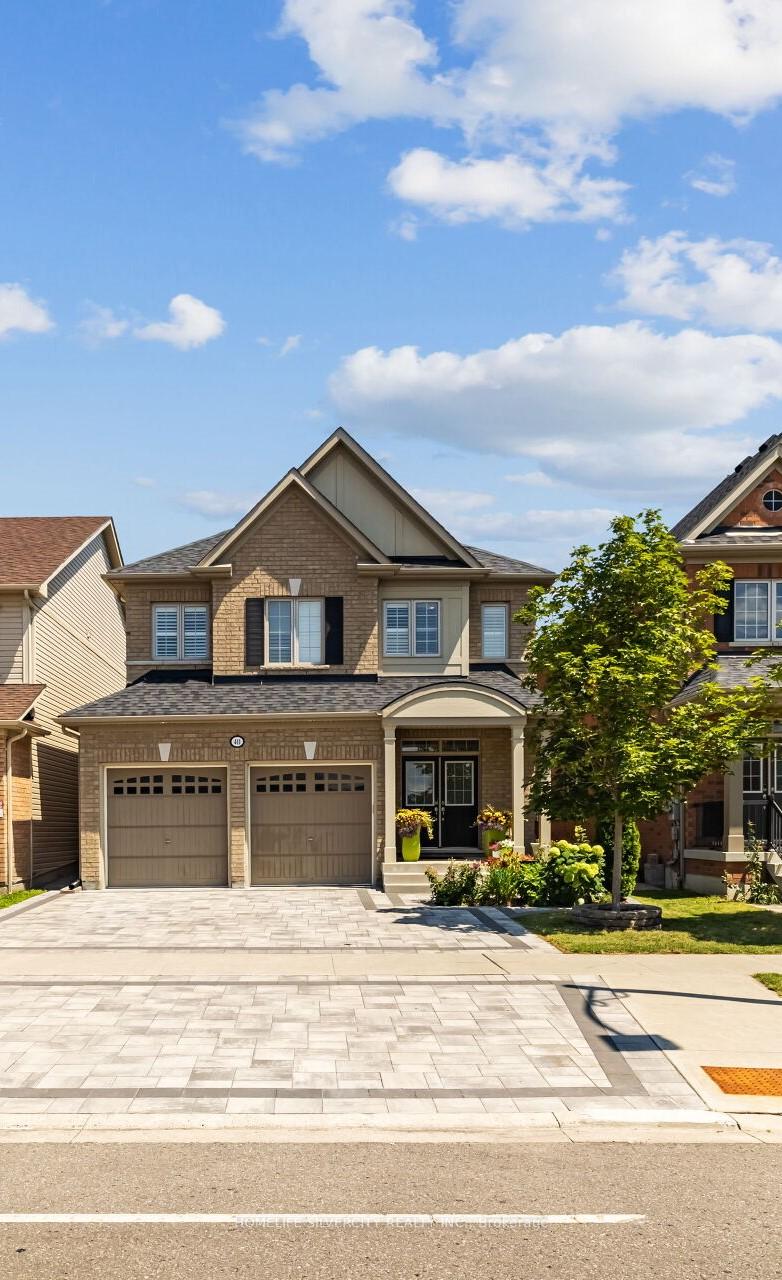
Beautifully landscaped Tribute home in the sought-after Windfields community. This bright, open-concept layout features 9 ft ceilings, large windows, and a cozy gas fireplace. The chef's kitchen shines with premium finishes and overlooks a spacious dining area. Upstairs includes a luxurious primary bedroom with a 5-piece ensuite (Jacuzzi) and walk-in closet, plus sun-filled bedrooms and spa-inspired bathrooms. The home includes a brand-new 1-Bedroom LEGAL Basement Apartment with a separate side entrance-ideal for rental income or extended family. Enjoy a private backyard oasis, interlocking driveway, storage hut, backyard furniture, and 7-car parking with no house in front. Prime location: steps to schools, parks, Durham College, Ontario Tech, and minutes to Costco, FreshCo, banks, transit, Hwy 407 & 401. Each portion has separate laundry room.
Facts & features
Ask about this home
A HOMEH agent will answer your questions about this home.
Rooms
12 rooms · 4 bathrooms
- Kitchen14′ × 12′167 sq.ft.
- Living room18′6″ × 11′203 sq.ft.
- Great room12′ × 16′8″200 sq.ft.
- Breakfast11′11″ × 9′107 sq.ft.
- Primary bedroom14′6″ × 11′7″168 sq.ft.
- Bedroom 210′ × 11′110 sq.ft.
- Bedroom 312′6″ × 11′2″140 sq.ft.
- Bedroom 411′ × 10′110 sq.ft.
- Bedroom 511′4″ × 15′5″174 sq.ft.
- Living room11′6″ × 11′1″128 sq.ft.
- Kitchen16′6″ × 8′1″134 sq.ft.
- Bathroom7′1″ × 4′1″29 sq.ft.
Around this home
Listing details
Helpful tools
Your HOMEH agent
"I would see it this week."
Ask HOMEH about this home
Price, neighbourhood, monthly cost. Ask anything.
HOMEH Intelligent Agent is an AI, not a licensed representative. Check anything important with your agent.