
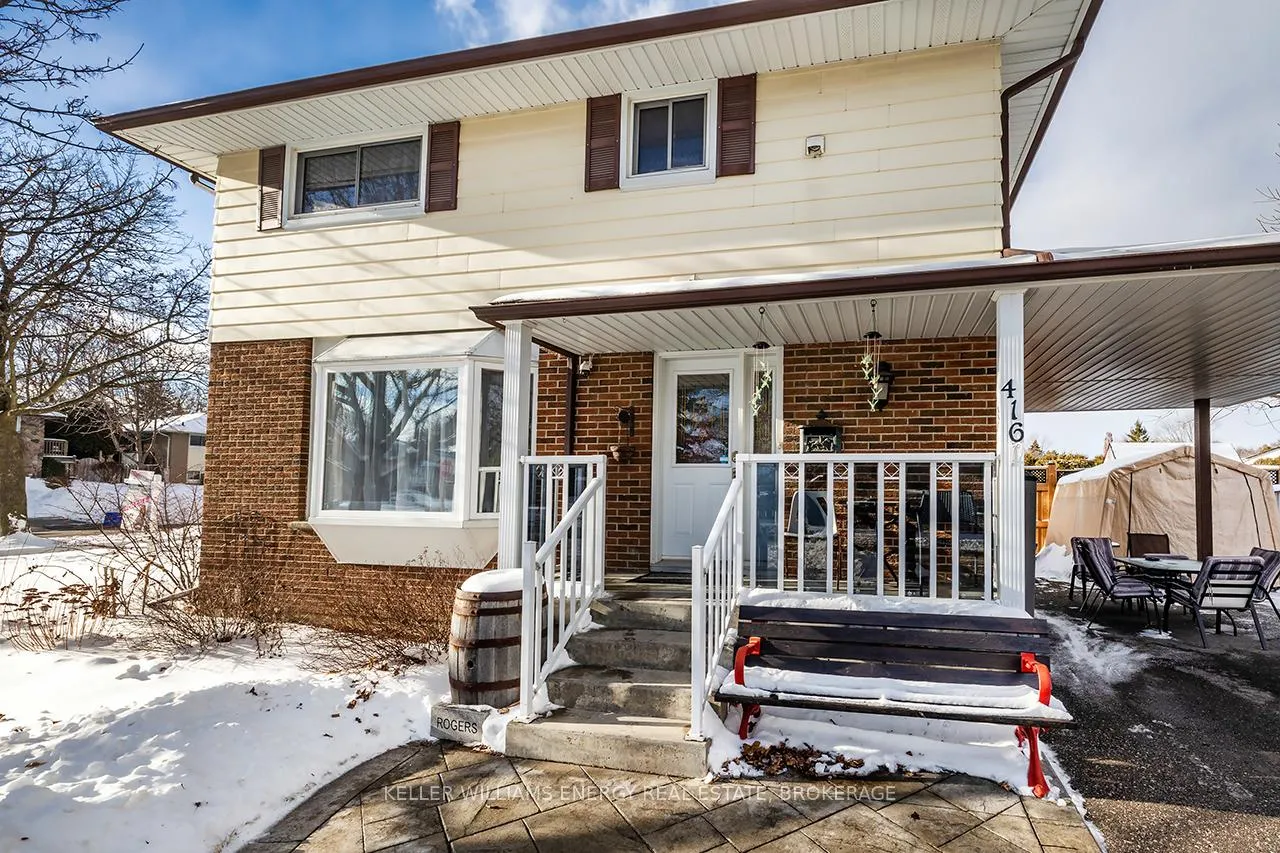
416 Mayfair Avenue
Oshawa (Centennial)416 Mayfair Avenue
Oshawa (Centennial)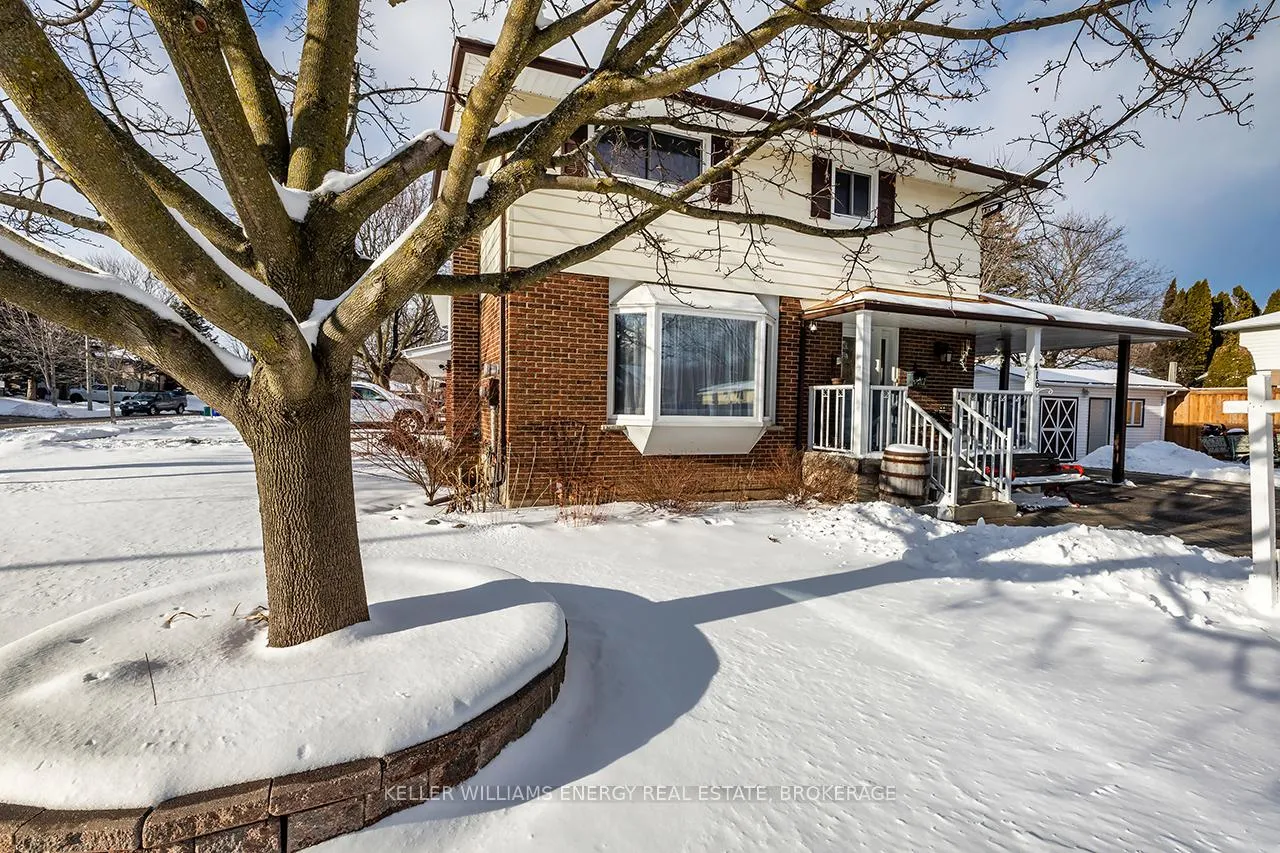
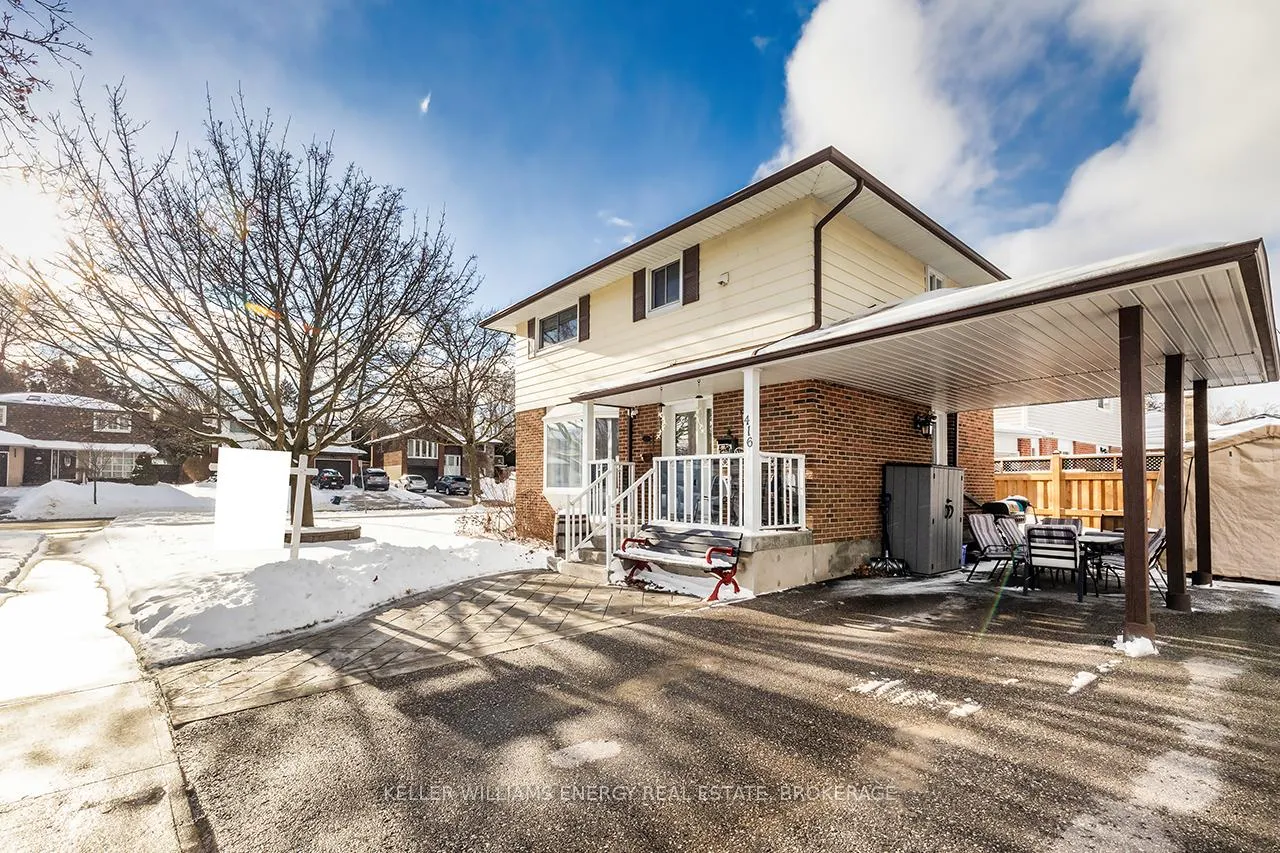

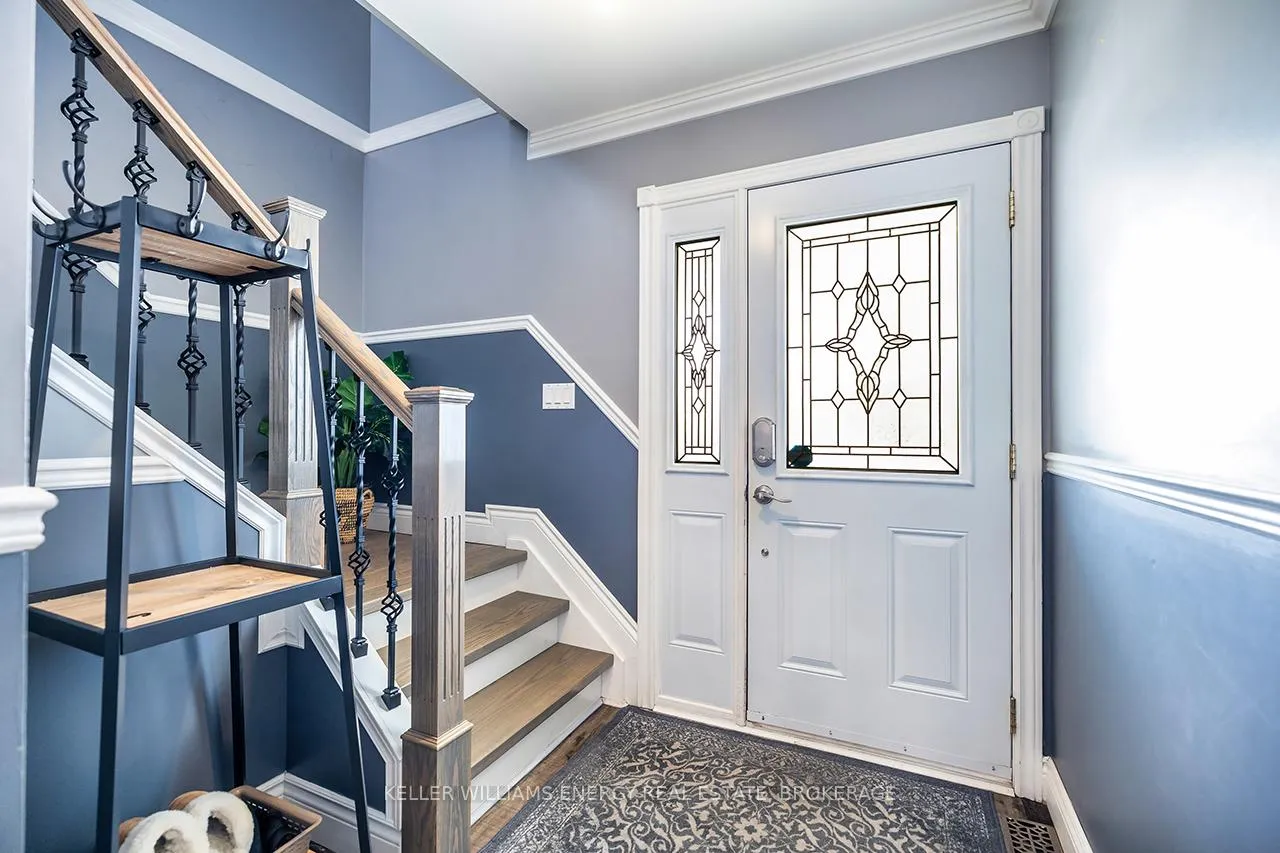 See all 35 photos
Property history

This listing has ended. It is no longer available.
Property not available for sale or for rent.
Ask about this home
A HOMEH agent will answer your questions about this home.Ask HOMEH
About this home
Welcome to this Tastefully Renovated Detached 3+1 Bed/ 3 Bath Home that has been Renovated Top to Bottom with Meticulous Attention to Detail! In-law Potential with Side Entrance! Feature's include, Upgraded Kitchen W/Custom Built Cabinets, Quartz Counters with Peninsula, Backsplash, S/S Appls, Gas Stove, Potlights and Upgraded Vinyl Flr Planks. Open concept Living/Dining with Gas Fireplace and Bay Window Ensuring Ample Natural Light! Upper Level with 3 Great Size Bedrooms and 5 pc Bath.The Lower Level Offers a Receational Room with Wood Burning Fireplace, One Bedroom, 2 pc bath & a Unique Custom Storage Area under the Stairs! This Home Boasts a Spacious Layout & Location Can Not Be Beat! On Transit Route and Close to all Amendities! Don't Miss The Opportunity To Live In this Family Friendly Neighborhood! Convenience is Key, and This Property has it All! **EXTRAS** 12x20 Work shop with Hydro, Side Entrance, Inlaw Potential, 2 Double Linen Closets Upper Level, Potlights, Crown moulding, New privacy fence, Roof 2006, Windows 2006, Furnce 2009, Central Air 2009.
Facts & features
Ask about this home
A HOMEH agent will answer your questions about this home.
Rooms
8 rooms · 3 bathrooms
- Living room16′7″ × 12′199 sq.ft.
- Dining room10′ × 9′90 sq.ft.
- Kitchen10′ × 13′130 sq.ft.
- Primary bedroom13′5″ × 12′161 sq.ft.
- Bedroom 210′10″ × 9′8″104 sq.ft.
- Bedroom 312′10″ × 8′102 sq.ft.
- Recreation24′ × 11′264 sq.ft.
- Bedroom15′ × 11′165 sq.ft.
Around this home
Listing details
Helpful tools
Your HOMEH agent
"I would see it this week."
Ask HOMEH about this home
Price, neighbourhood, monthly cost. Ask anything.
HOMEH Intelligent Agent is an AI, not a licensed representative. Check anything important with your agent.