
452 Simcoe Street N
Oshawa (O'Neill)452 Simcoe Street N
Oshawa (O'Neill)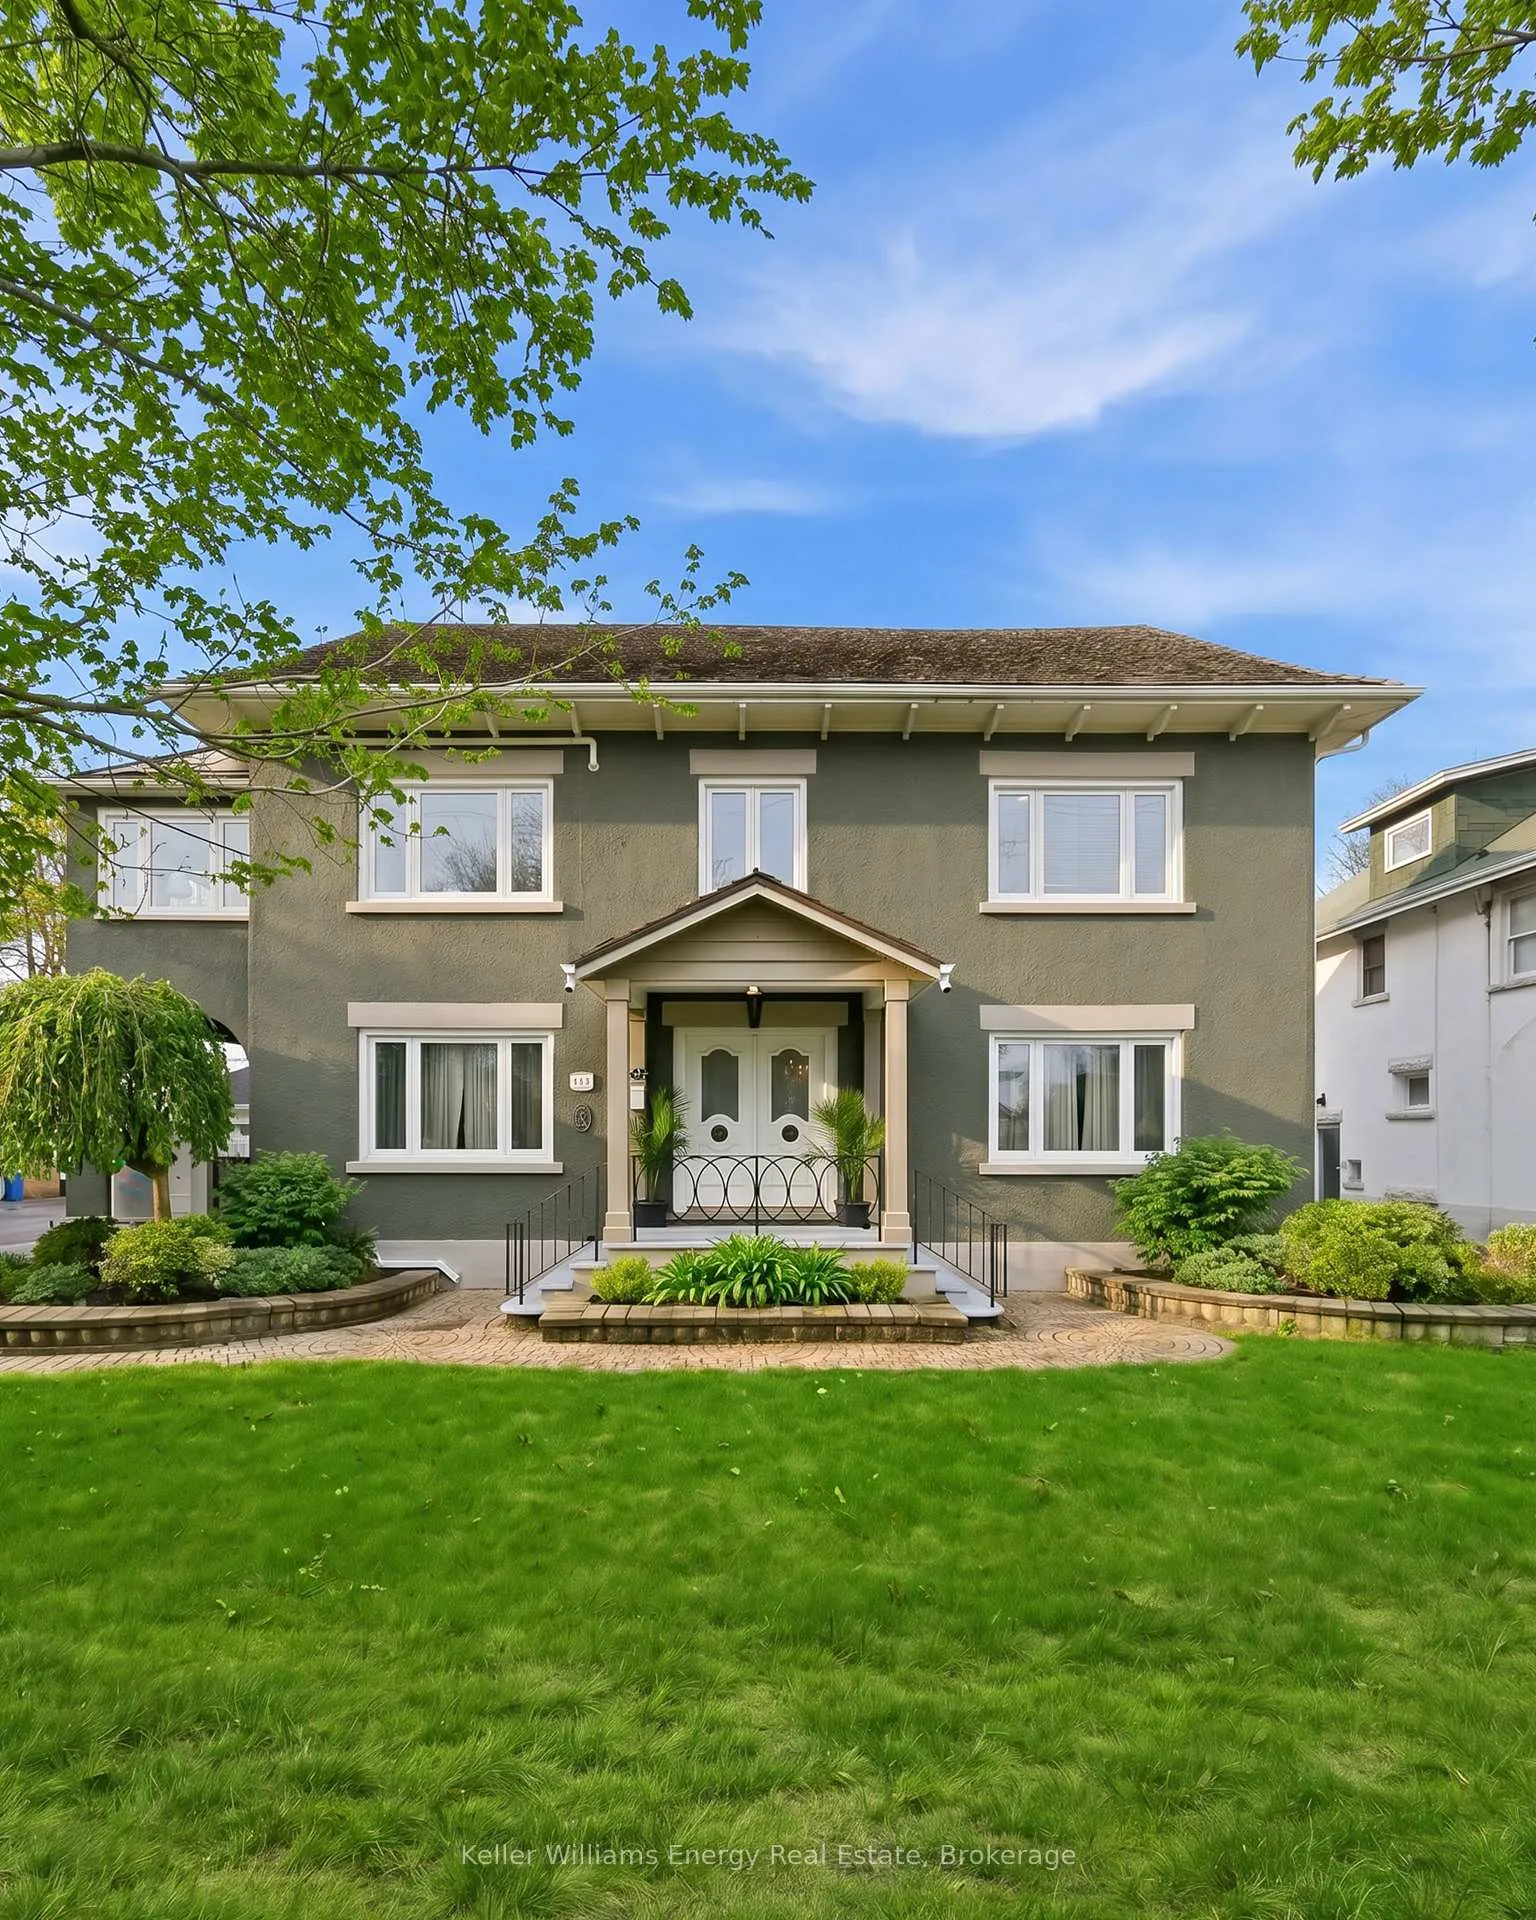
 See all 49 photos
Property history

This listing has ended. It is no longer available.
Property not available for sale or for rent.
Ask about this home
A HOMEH agent will answer your questions about this home.Ask HOMEH
About this home
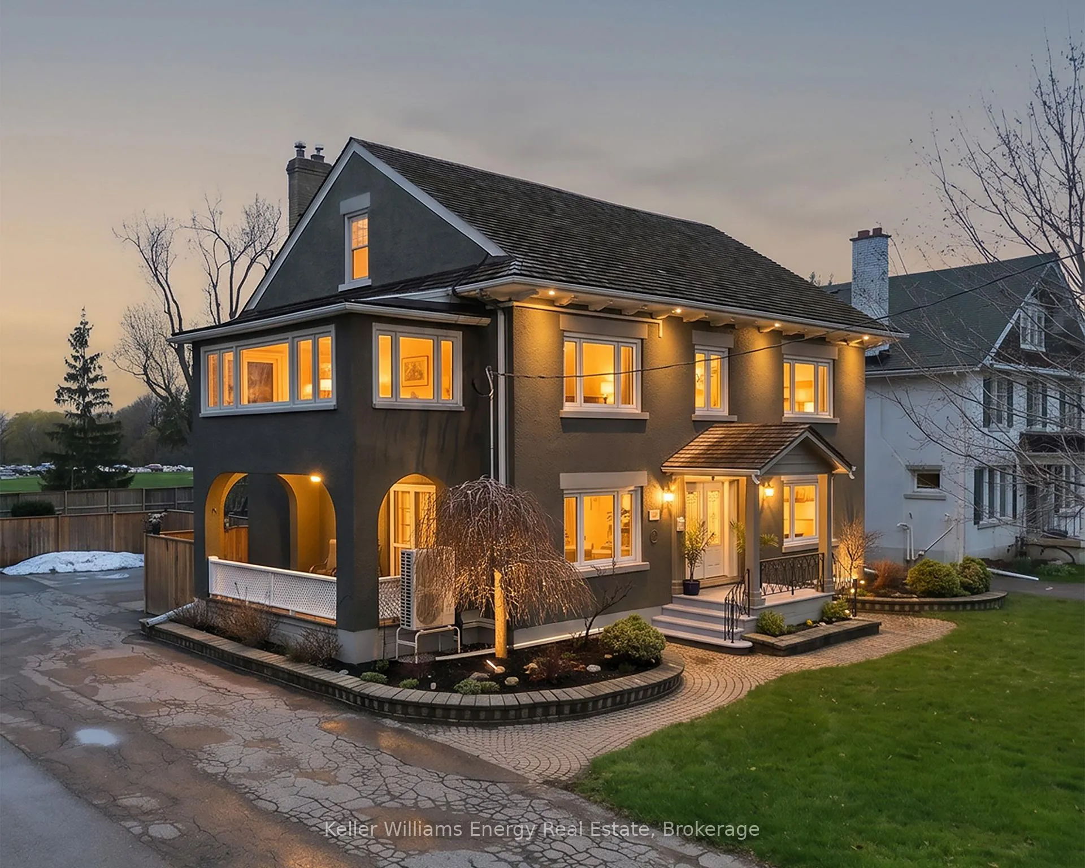
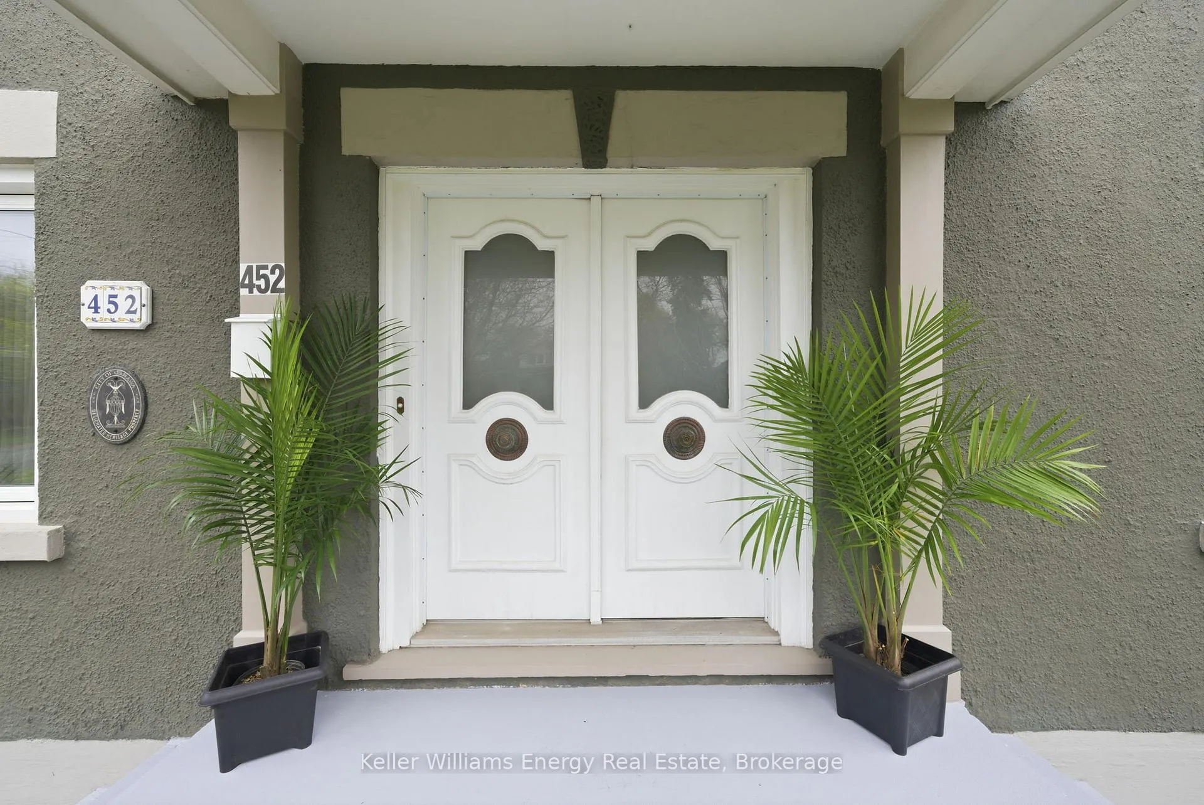
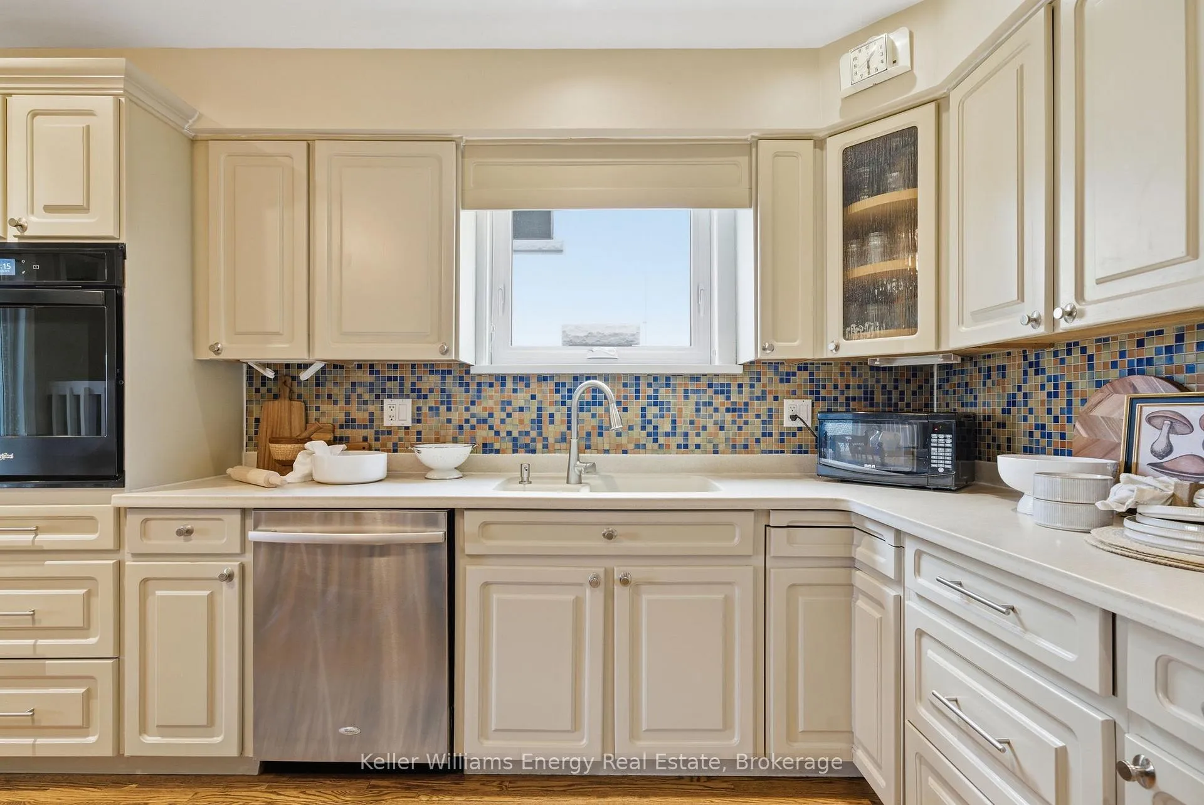
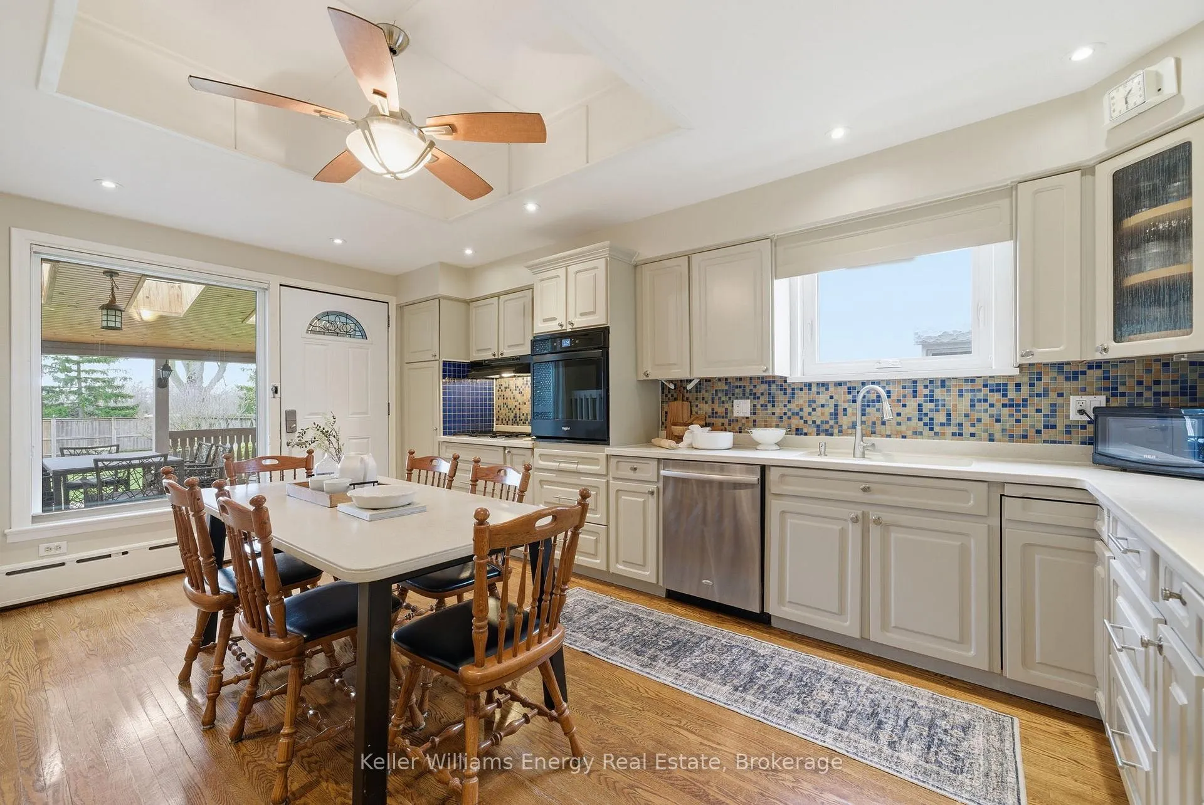
Not all homes are created equal-and this one is proof. Nestled in Oshawa's coveted O'Neil community, this stately 3-storey Executive residence offers the kind of character, scale, and individuality that's becoming increasingly hard to find. Rich in architectural charm yet thoughtfully updated for modern living, this remarkable home invites those who appreciate spaces with a story to tell. Sunlight pours through newly upgraded windows, illuminating over three levels of beautifully appointed living space. With 6+1 bedrooms and 4+1 bathrooms, the home effortlessly balances grandeur with warmth. Every room feels purposeful, from the formal dining room with its striking beamed ceilings to the inviting living room where a cozy fireplace and walkout to the covered front porch create the perfect setting for quiet evenings or lively gatherings. The primary suite is more than a bedroom-it's a private retreat. Complete with a sitting room, dedicated office space, and a luxurious ensuite, it offers a rare level of flexibility for today's lifestyle. At the heart of the home, the spacious eat-in kitchen connects seamlessly to a fully covered backyard deck, creating an ideal space for morning coffee, summer entertaining, or simply enjoying the outdoors regardless of the weather. The finished basement, with its separate entrance, adds another layer of versatility. Featuring additional living space, a bedroom, full bathroom, laundry/mudroom, and a bonus room perfect for a gym, office, studio, or playroom, it's well suited for extended family, guests, or multigenerational living. Outside, the fully fenced backyard offers room to relax, play, and entertain, while a detached garage and generous driveway provide ample parking. Extensive storage throughout ensures there's a place for everything. For buyers seeking something beyond the ordinary-a home with presence, personality, and room to grow-this is a rare opportunity to own one of O'Neil's truly distinctive properties.
Facts & features
Ask about this home
A HOMEH agent will answer your questions about this home.
Rooms
15 rooms · 5 bathrooms
- Kitchen18′1″ × 13′4″241 sq.ft.
- Dining room15′3″ × 15′4″234 sq.ft.
- Living room27′3″ × 13′8″373 sq.ft.
- Primary bedroom32′6″ × 16′10″547 sq.ft.
- Sitting32′6″ × 16′10″547 sq.ft.
- Office12′6″ × 7′3″90 sq.ft.
- Bedroom 214′5″ × 10′4″149 sq.ft.
- Bedroom 315′7″ × 12′6″194 sq.ft.
- Bedroom 413′3″ × 11′9″156 sq.ft.
- Bedroom 515′7″ × 9′3″143 sq.ft.
- Bedroom15′ × 10′7″159 sq.ft.
- Recreation19′3″ × 13′1″251 sq.ft.
- Bedroom12′ × 10′3″123 sq.ft.
- Office9′1″ × 8′2″74 sq.ft.
- Laundry16′9″ × 15′2″255 sq.ft.
Around this home
Schools nearby
School rating, out of 10.
Listing details
Helpful tools
Your HOMEH agent
"I would see it this week."
Ask HOMEH about this home
Price, neighbourhood, monthly cost. Ask anything.
HOMEH Intelligent Agent is an AI, not a licensed representative. Check anything important with your agent.