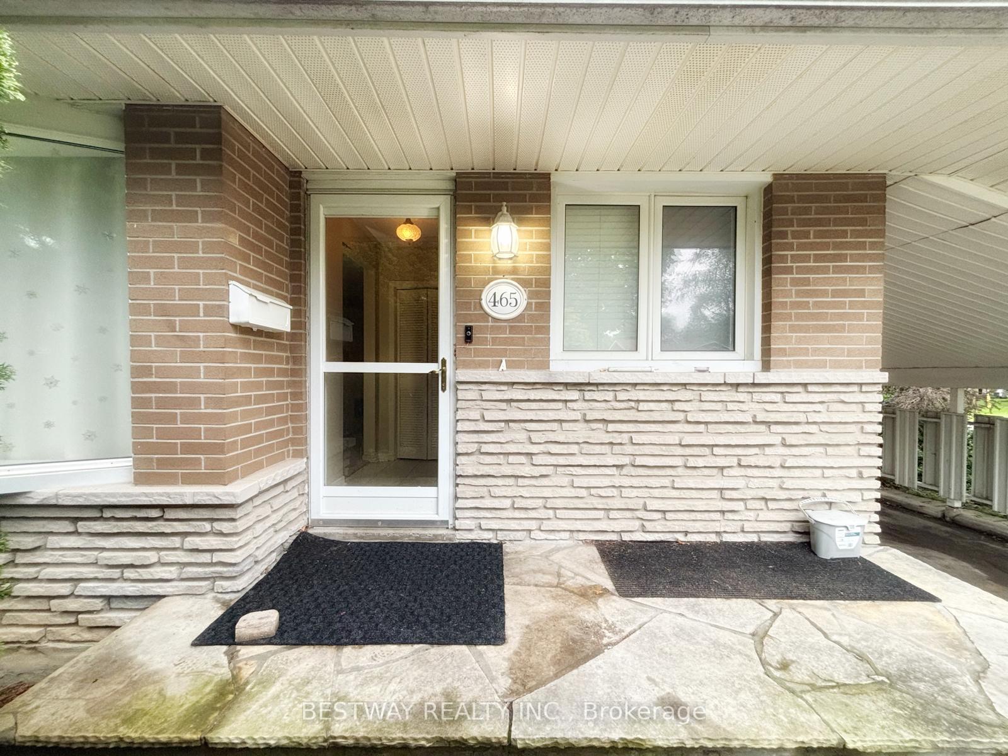
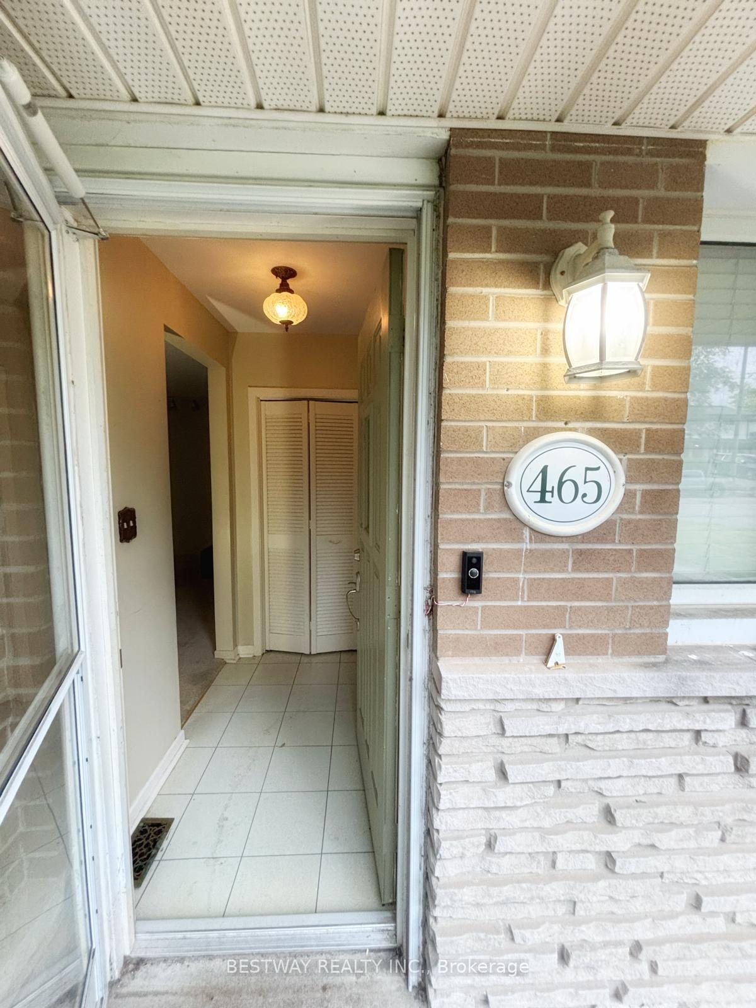
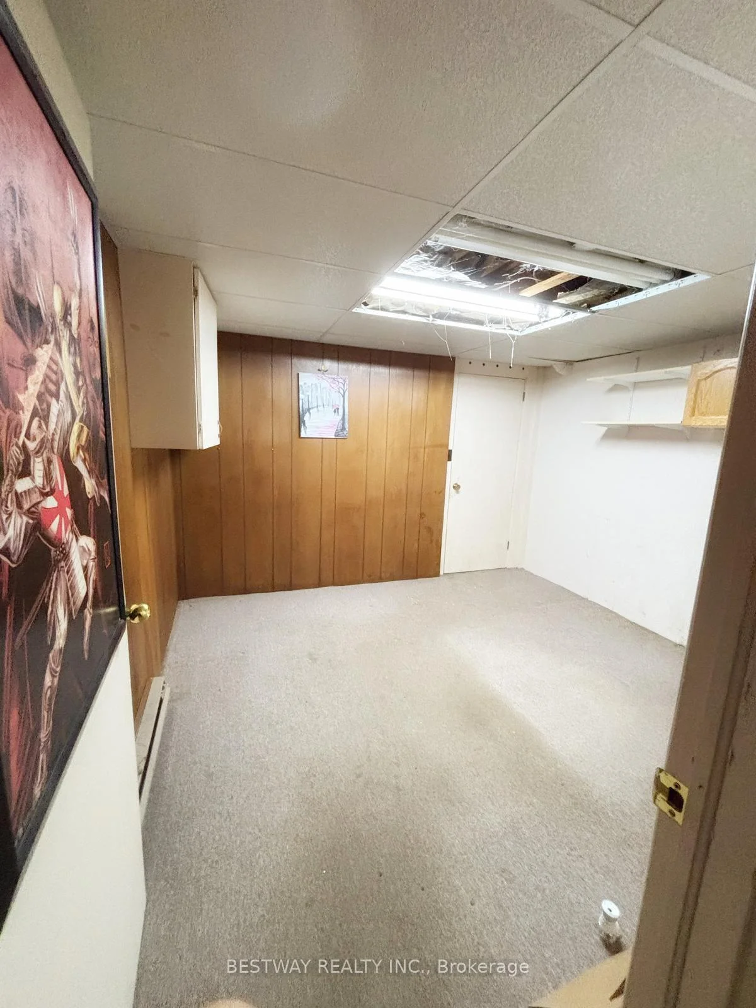
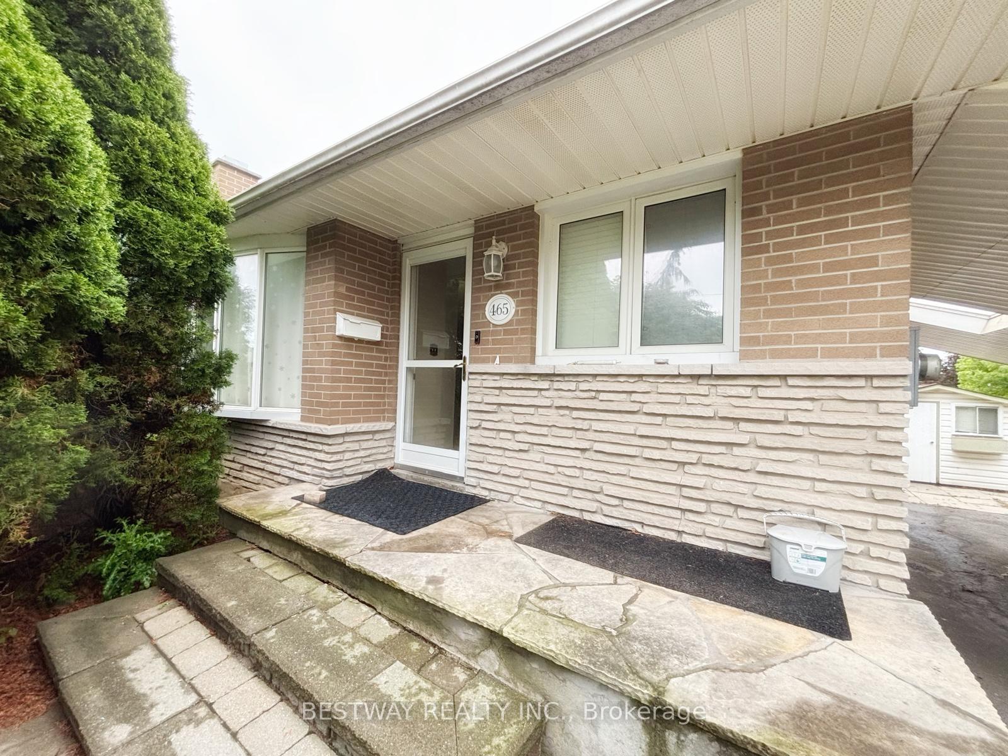
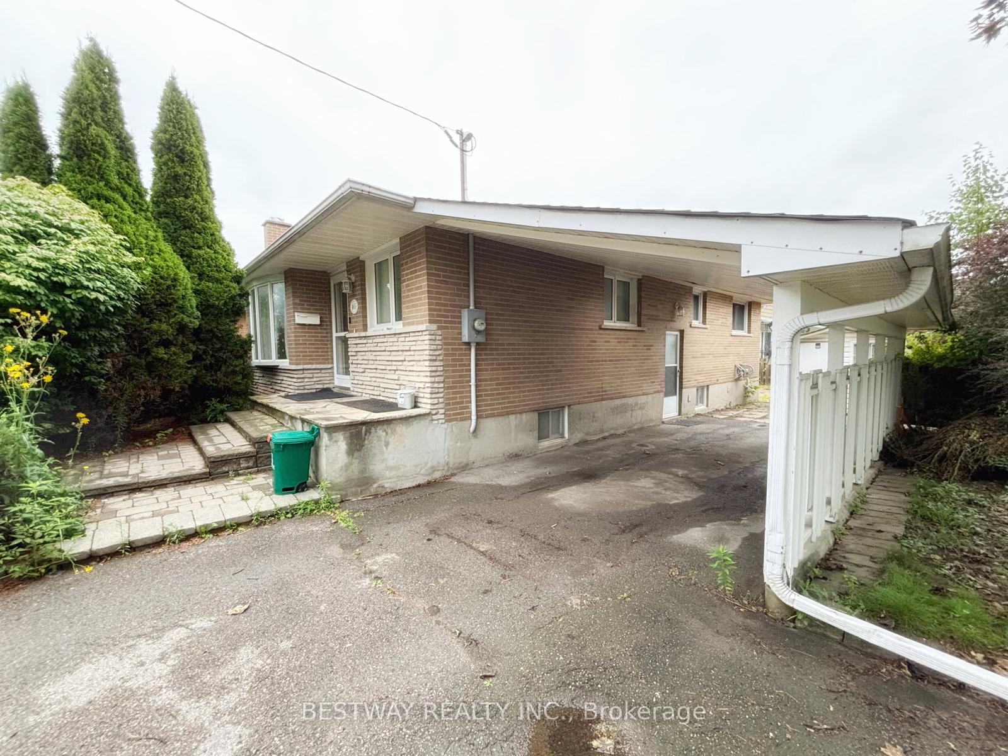
Attention! builders, investors, renovators, and first time home buyers. Come see this amazing opportunity on a beautiful corner lot. Seller is selling as-is where is. No warrantees or guarantees. Basement is renovated and has a separate walk-up side entrance to the car port. This is a beautiful 3 bed 2 bath Bungalow in a quaint North Oshawa neighbourhood. No rental items - Hot water tank. furnace and A/C is owned. Fully Fenced Yard, Garden Shed Perfect For Storage, Lower Level Is Finished And Has A Huge Family Room With Fireplace, Large Workshop, Separate Storage Room, Hardwood Floors Under Carpet Upstairs, Central Vac, Central Air Conditioning.
Read more
Central Vacuum
Facts & features
TypeDetached
StyleBungalow
Built51-99
Size700~1.1K Sq.Ft.
Lot50 x 100 ft
Tax$4,939 (2025)
HeatingForced air, electric
CoolingCentral air
BasementDevelopment potential, finished, separate entrance, full, walk-up
Parking4 drive
WaterMunicipal
FireplaceYes
Book a viewing
Wed28Oct
Thu29Oct
Fri30Oct
Sat31Oct
Sun1Nov
Pick a time
Rooms
11 rooms · 2 bathrooms
Main floor6 rooms
Living room19′6″ × 11′2″218 sq.ft.
Kitchen19′ × 12′228 sq.ft.
Bedroom 335′ × 26′5″923 sq.ft.
Dining room19′6″ × 11′2″218 sq.ft.
Primary bedroom11′2″ × 11′123 sq.ft.
Bedroom 211′2″ × 11′123 sq.ft.
Lower level5 rooms
Family room26′5″ × 11′290 sq.ft.
Office11′ × 10′8″117 sq.ft.
Utility room10′8″ × 5′11″63 sq.ft.
Laundry11′ × 9′8″106 sq.ft.
Workshop15′1″ × 11′166 sq.ft.
Bathrooms2
4-pcUpper3-pcLower
Around this home
Central Park Blvd. North And Rossland Rd. East
Listing details
MLS® numberE13858678
Listed onOct 2, 2026
Days on market26
UpdatedOct 4, 2026
Listing brokerageBESTWAY REALTY INC.
Possession2026-11-30 / Flexible
Helpful tools
Mortgage calculator
Closing costs
Land transfer tax
Buyer guide
Your HOMEH agent
KimHOMEH agent · Oshawa
"Priced 5% under our estimate. I would see it this week."
Ask Kim
Ask HOMEH about this home
Price, neighbourhood, monthly cost. Ask anything.
HOMEH Intelligent Agent is an AI, not a licensed representative. Check anything important with your agent.

 See all 45 photos
