
 See all 50 photos
Property history

This home has sold. It is no longer available.
Property not available for sale or for rent.
Ask about this home
A HOMEH agent will answer your questions about this home.Ask HOMEH
About this home
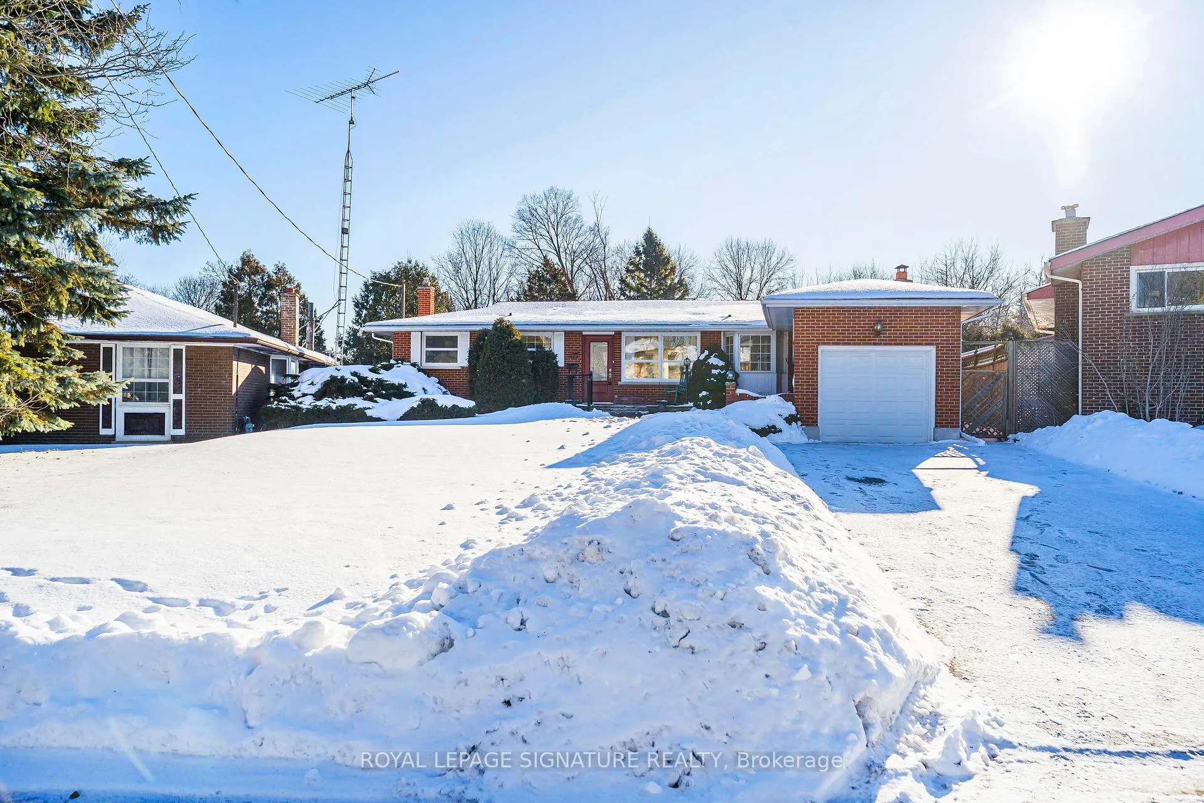
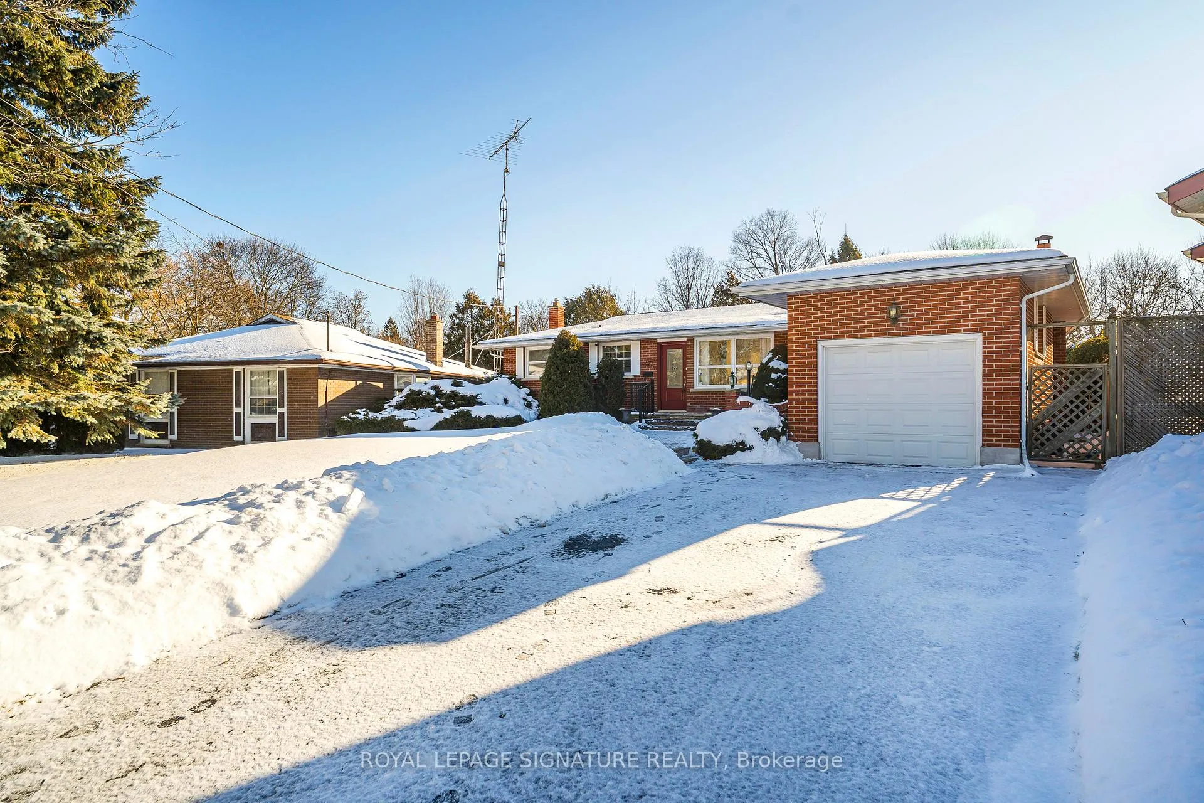
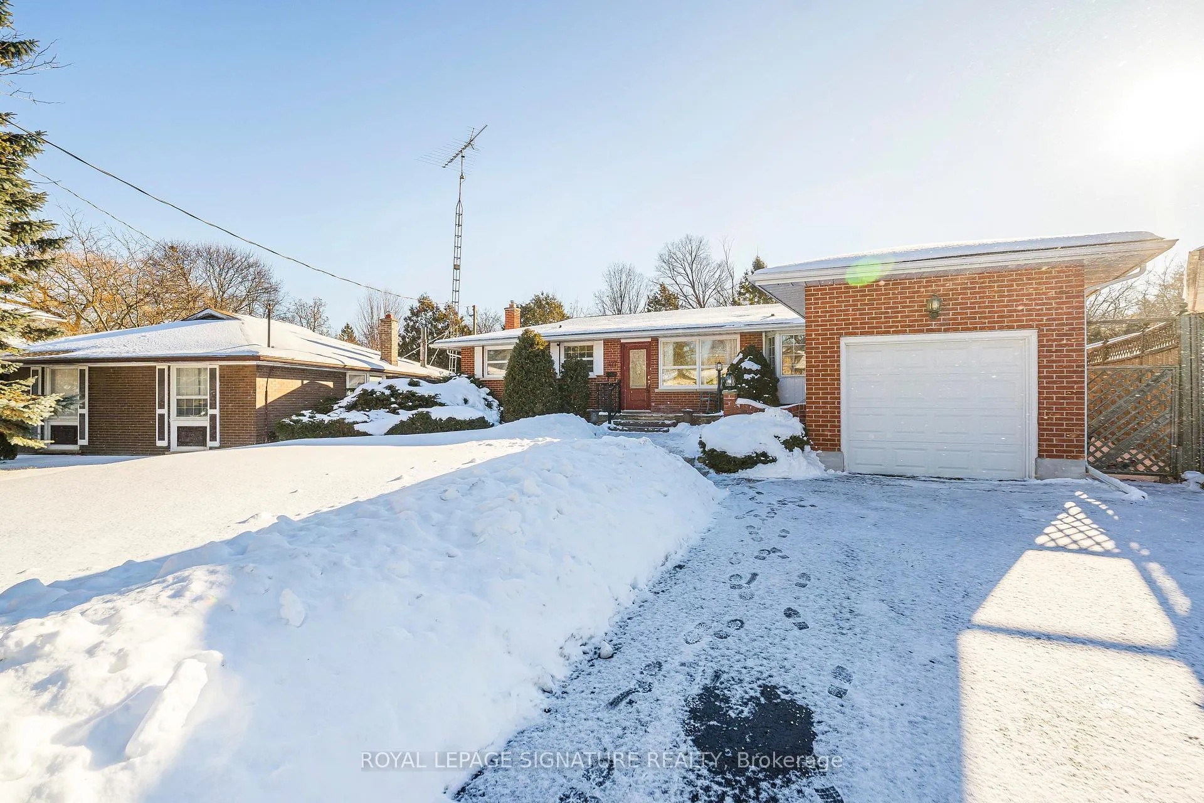
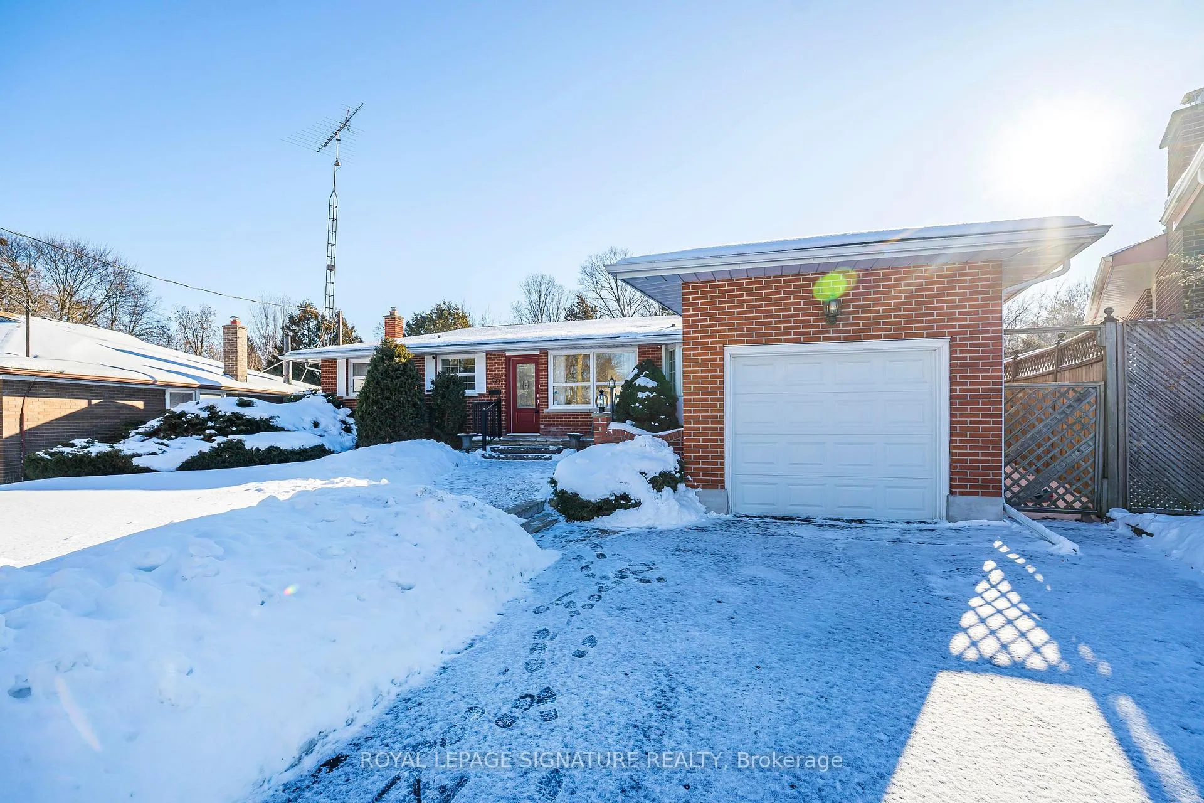
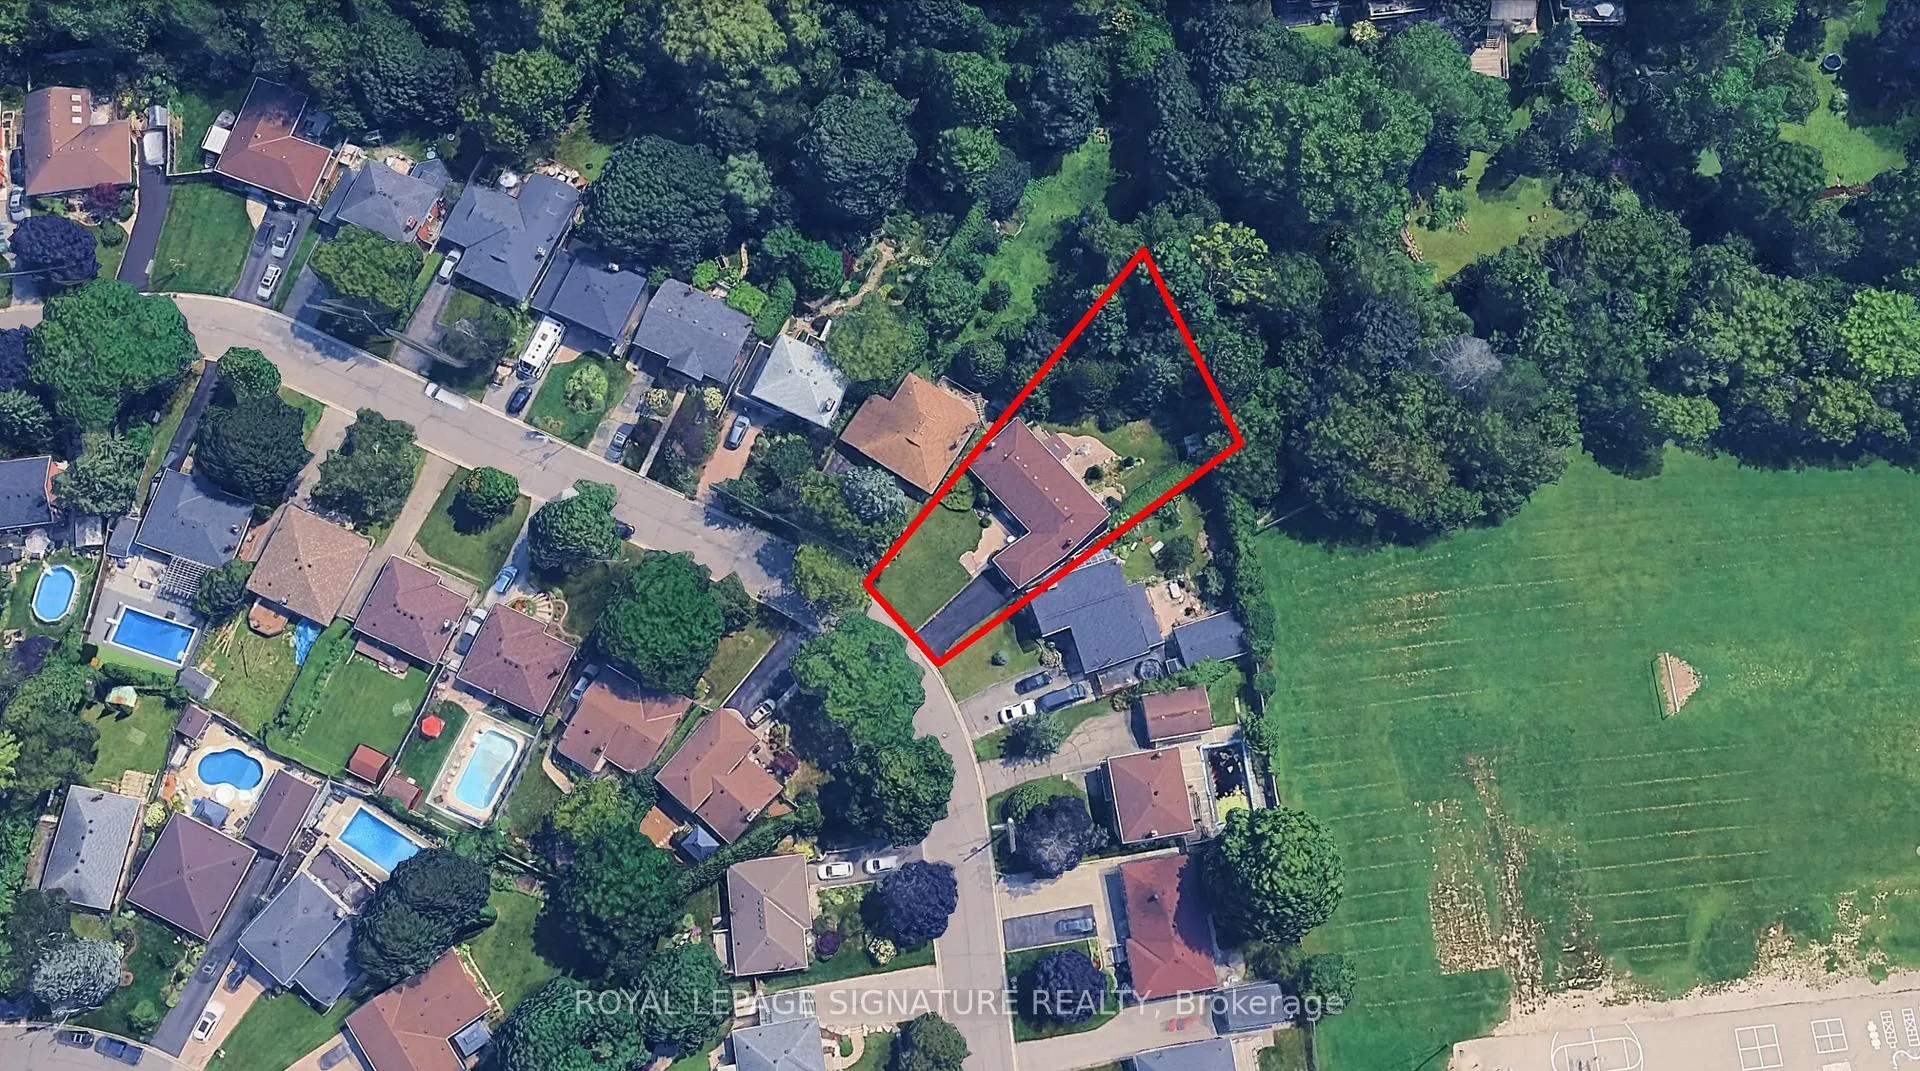
Searching for a bungalow that fits your lifestyle today AND your plans for tomorrow? 477 Brentwood Avenue is tucked into Oshawa's established O'Neill catchment, coveted for its tree-lined streets, deep green frontages, no sidewalks, and the QUALITY all-brick construction of yesteryear. Enjoy the rare luxury of NO neighbours behind! Backing onto peaceful Green space, this pie-shaped lot offers complete privacy for morning coffees on the deck, kid & dog play, and twilight BBQs. The main level delivers easy one-floor living for growing families or effortless downsizing. With a fourth bedroom, the walk-out basement opens the door to smart future potential: with the right upgrades and permits/approvals, it could be easily converted to an in-law suite or separate tenant space to offset mortgage costs and build long-term wealth. The lower level also offers a 3-piece washroom, cold cellar, and a separate workroom for completing that next home improvement! Enjoy the quiet solace of the lower-level sunroom watching snow softly fall while you cuddle up with your favourite novel. With the nearest French Immersion elementary a simple walk around the corner, and the nearest Catholic elementary a quick jaunt east along Hillcroft Street, proximity to nearby schools is a breeze in this special little pocket of Oshawa. Spend Saturdays browsing the Oshawa Centre's 260+ shops or slip away to the multitude of Oshawa's creek-side trails and parks. Brick bungalows backing onto peaceful Green space with a walk-out are a rare trio indeed come see this opportunity for yourself!
Facts & features
Ask about this home
A HOMEH agent will answer your questions about this home.
Rooms
13 rooms · 2 bathrooms
- Foyer11′5″ × 7′10″89 sq.ft.
- Kitchen9′5″ × 8′2″76 sq.ft.
- Dining room23′1″ × 10′3″236 sq.ft.
- Living room17′8″ × 11′6″203 sq.ft.
- Primary bedroom11′6″ × 11′4″130 sq.ft.
- Bedroom 211′5″ × 9′2″105 sq.ft.
- Bedroom 311′6″ × 8′1″93 sq.ft.
- Recreation27′10″ × 11′2″310 sq.ft.
- Sunroom9′7″ × 9′86 sq.ft.
- Bedroom 411′6″ × 8′10″101 sq.ft.
- Workshop18′6″ × 11′203 sq.ft.
- Other8′10″ × 5′6″48 sq.ft.
- Cold room/cantina10′4″ × 3′10″39 sq.ft.
Around this home
Schools nearby
School rating, out of 10.
Listing details
Helpful tools
Your HOMEH agent
"I would see it this week."
Ask HOMEH about this home
Price, neighbourhood, monthly cost. Ask anything.
HOMEH Intelligent Agent is an AI, not a licensed representative. Check anything important with your agent.