
 See all 48 photos
Property history

This listing has ended. It is no longer available.
Property not available for sale or for rent.
Book a viewing
Ask HOMEH
About this home
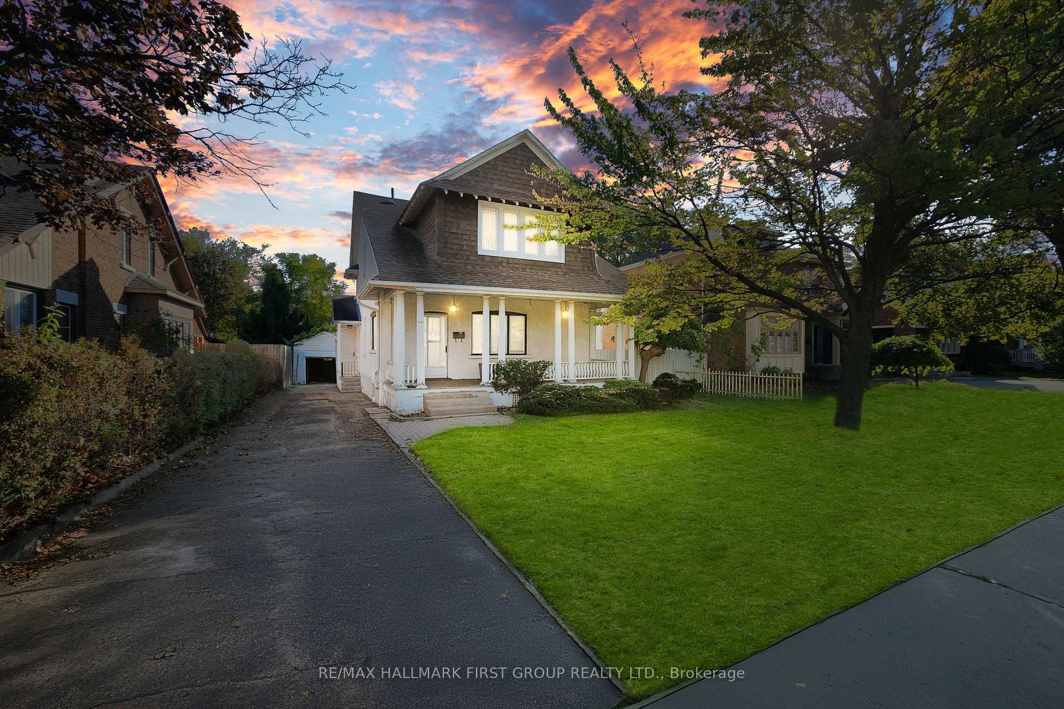
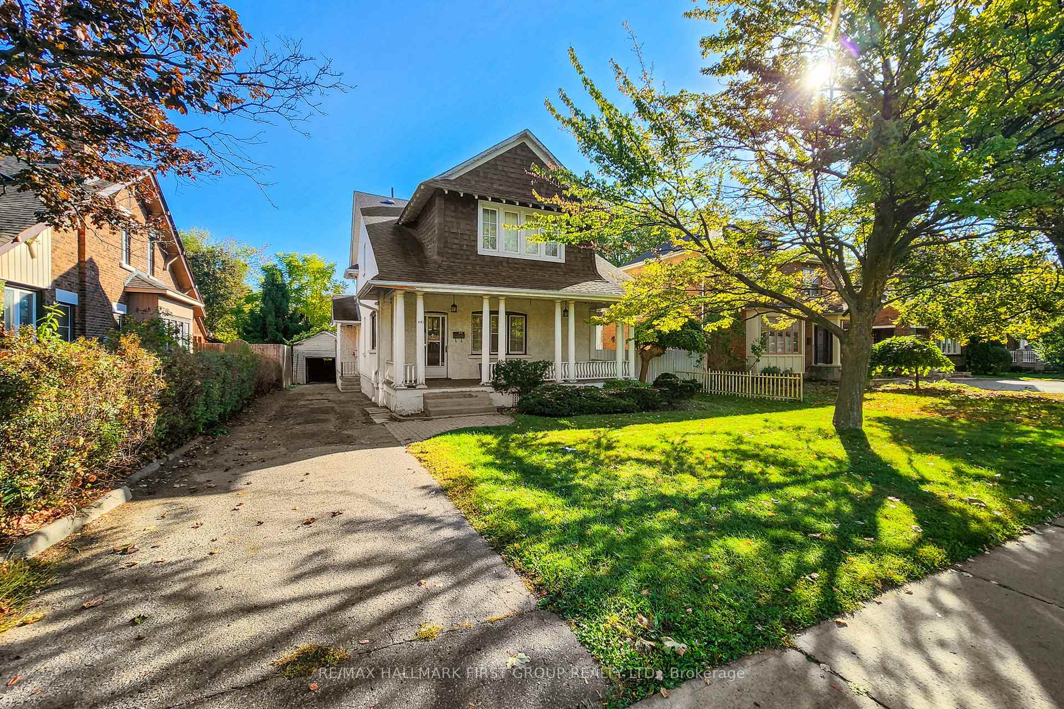
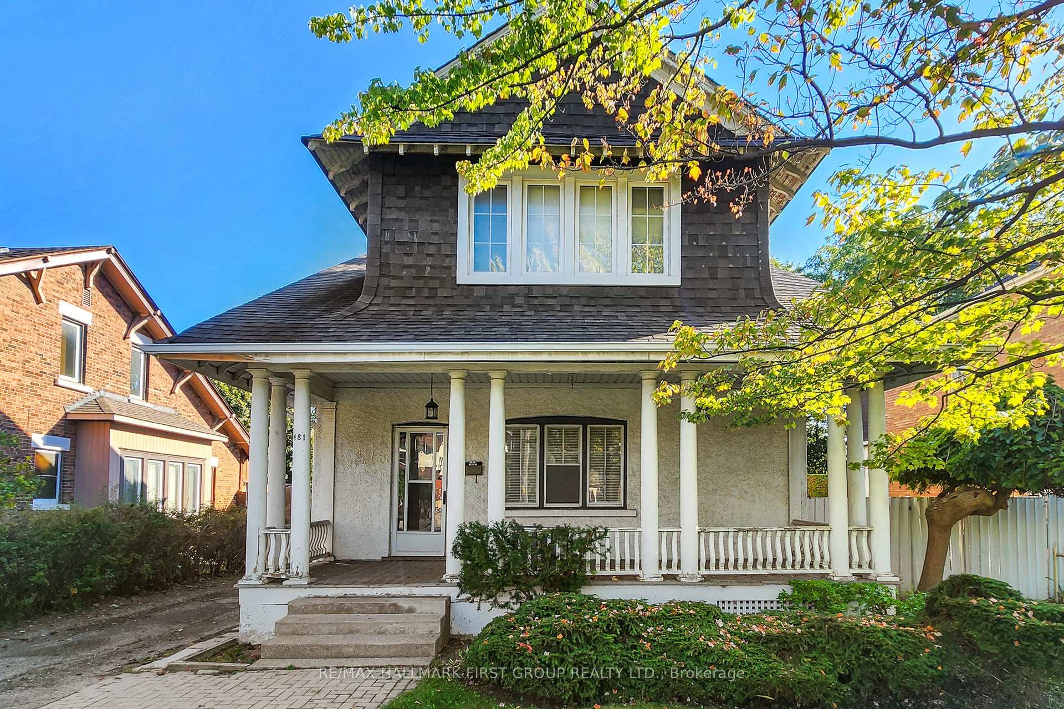
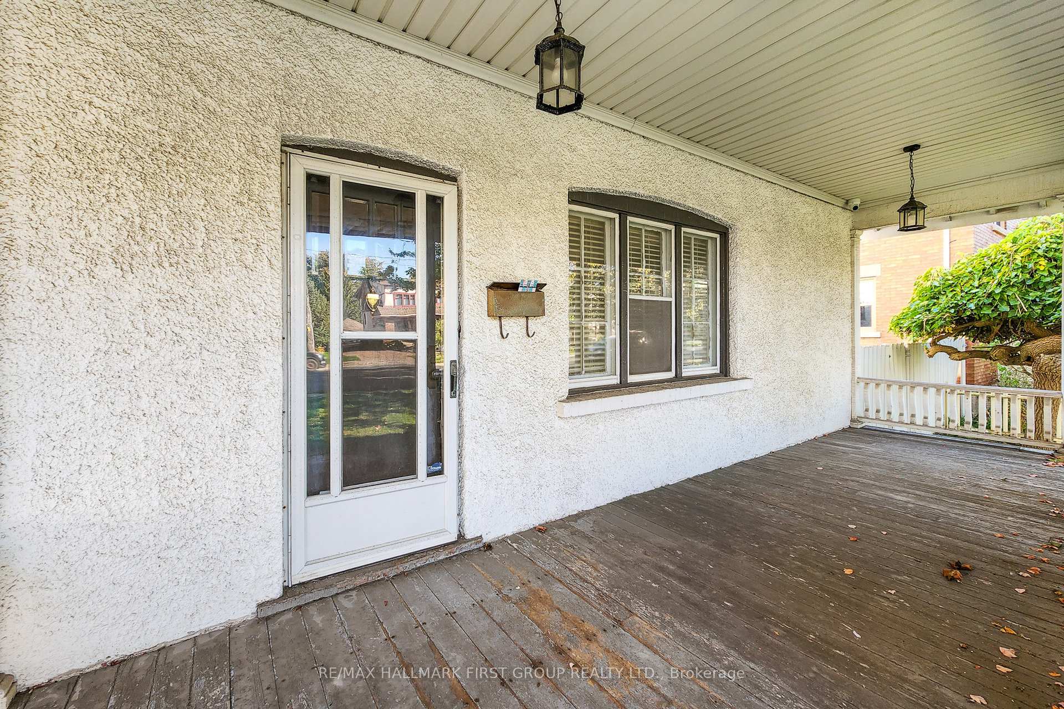
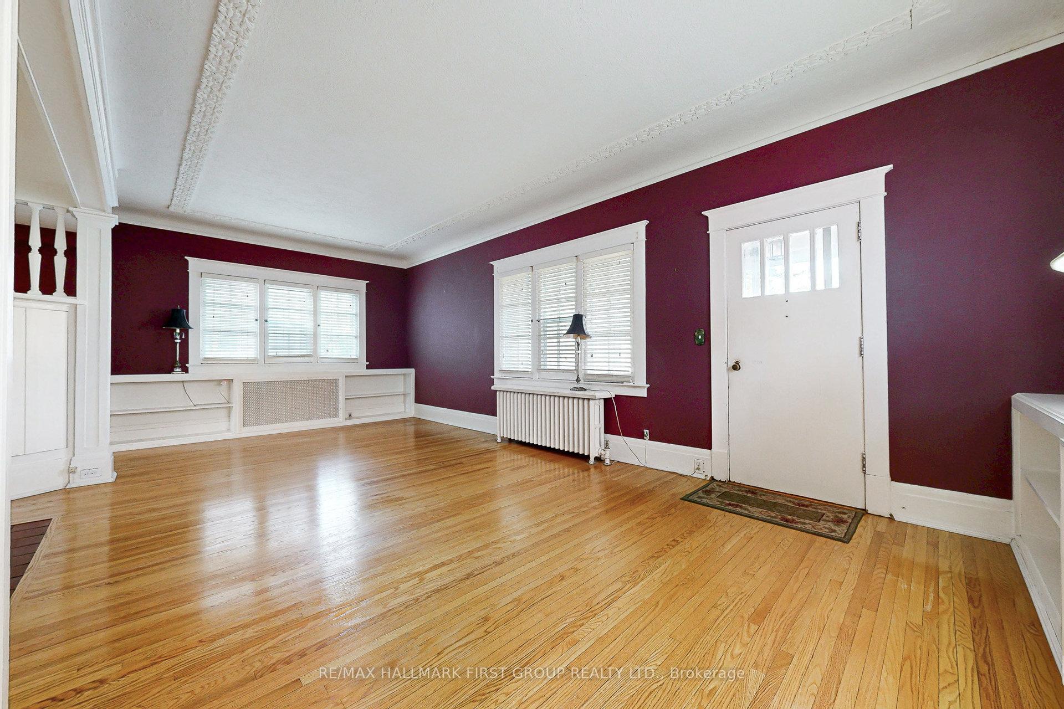
Nestled in the highly sought-after ONeill neighbourhood, this home offers a rare combination of historical architecture, large private lot, and a vibrant community. Set on tree-lined streets with a true sense of neighbourhood, its within walking distance to top-rated schools, including Dr. S.J. Phillips Public School and ONeill High School, as well as nearby conveniences, transit, Lakeridge Health Oshawa, and Alexandra Park. Boasting large rooms, high ceilings, and an eat-in kitchen, this home is ideal for family living and entertaining. The formal dining room, walk-in closets, and ample storage space provide both elegance and functionality. Key updates include the removal of knob-and-tube wiring in 2013. The property also features a cozy fireplace, partially finished basement with side access, and a interior that celebrates its unique, historic character. With a lot nearly 150 ft deep backing onto laneways, this home perfectly blends classic charm, modern updates, and a convenient central location in one of Oshawas most desirable neighbourhoods.
Facts & features
Book a viewing
Rooms
10 rooms · 2 bathrooms
- Living room15′2″ × 24′6″372 sq.ft.
- Kitchen12′10″ × 9′116 sq.ft.
- Breakfast11′3″ × 18′7″209 sq.ft.
- Dining room14′10″ × 11′4″168 sq.ft.
- Den8′ × 11′1″89 sq.ft.
- Primary bedroom16′5″ × 12′10″211 sq.ft.
- Bedroom 214′4″ × 10′4″149 sq.ft.
- Bedroom 310′9″ × 12′11″139 sq.ft.
- Nursery8′ × 11′89 sq.ft.
- Recreation13′9″ × 13′2″181 sq.ft.
Around this home
Schools nearby
School rating, out of 10.
Listing details
Helpful tools
Your HOMEH agent
"I would see it this week."
Ask HOMEH about this home
Price, neighbourhood, monthly cost. Ask anything.
HOMEH Intelligent Agent is an AI, not a licensed representative. Check anything important with your agent.