
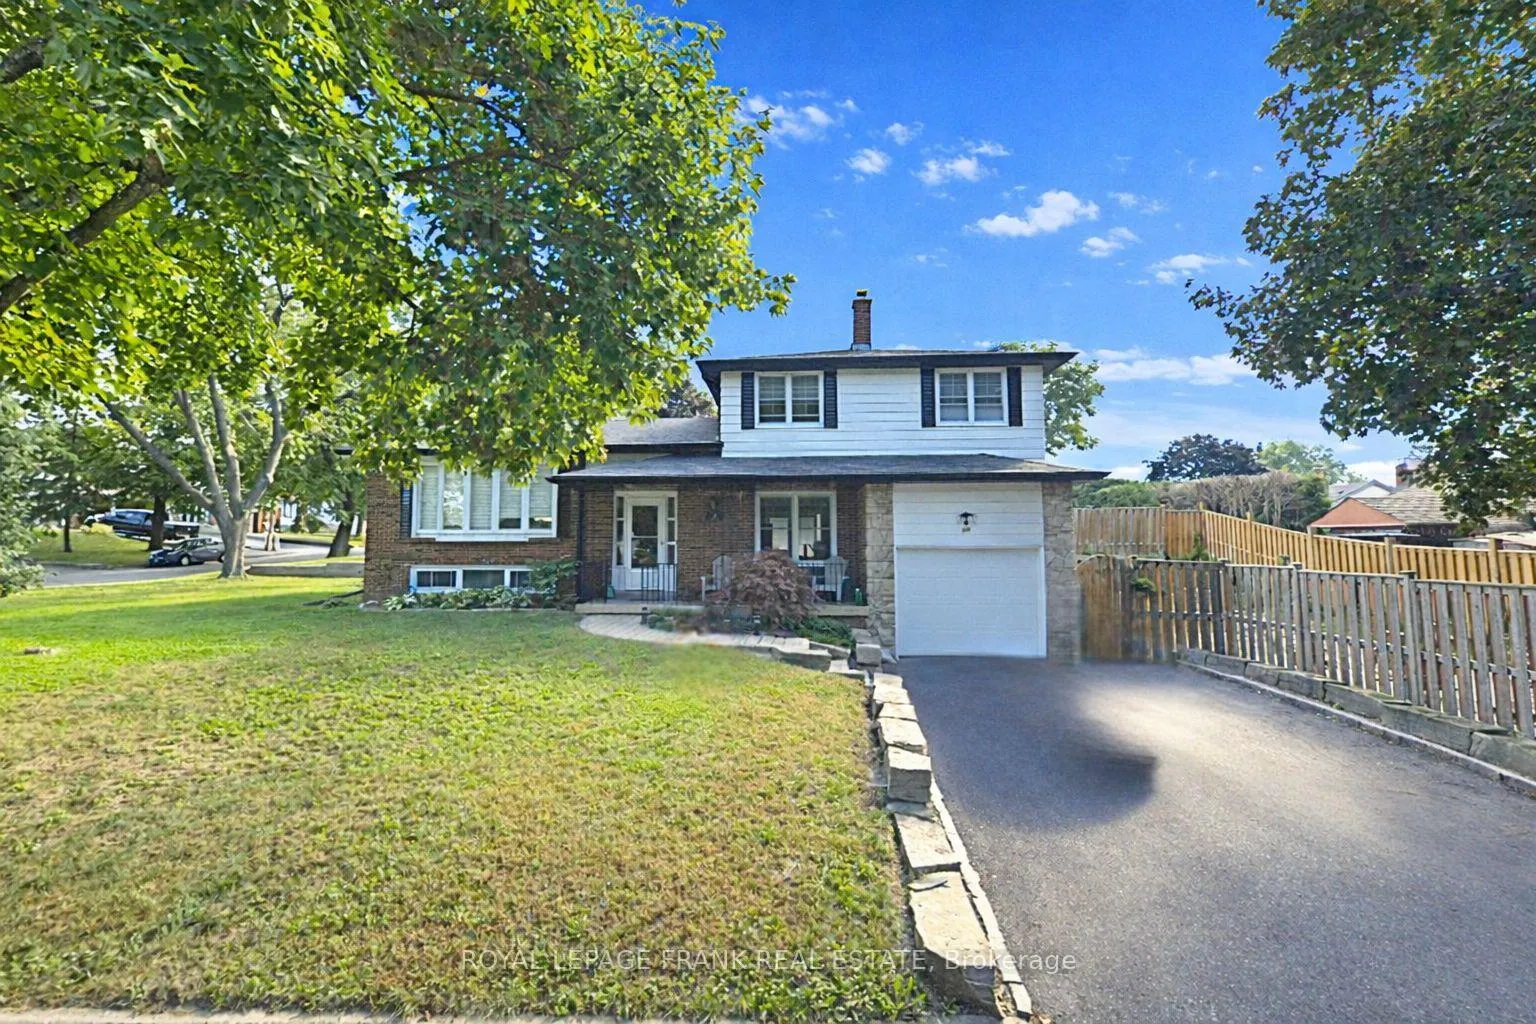
489 Crestwood Drive
Oshawa (O'Neill)489 Crestwood Drive
Oshawa (O'Neill)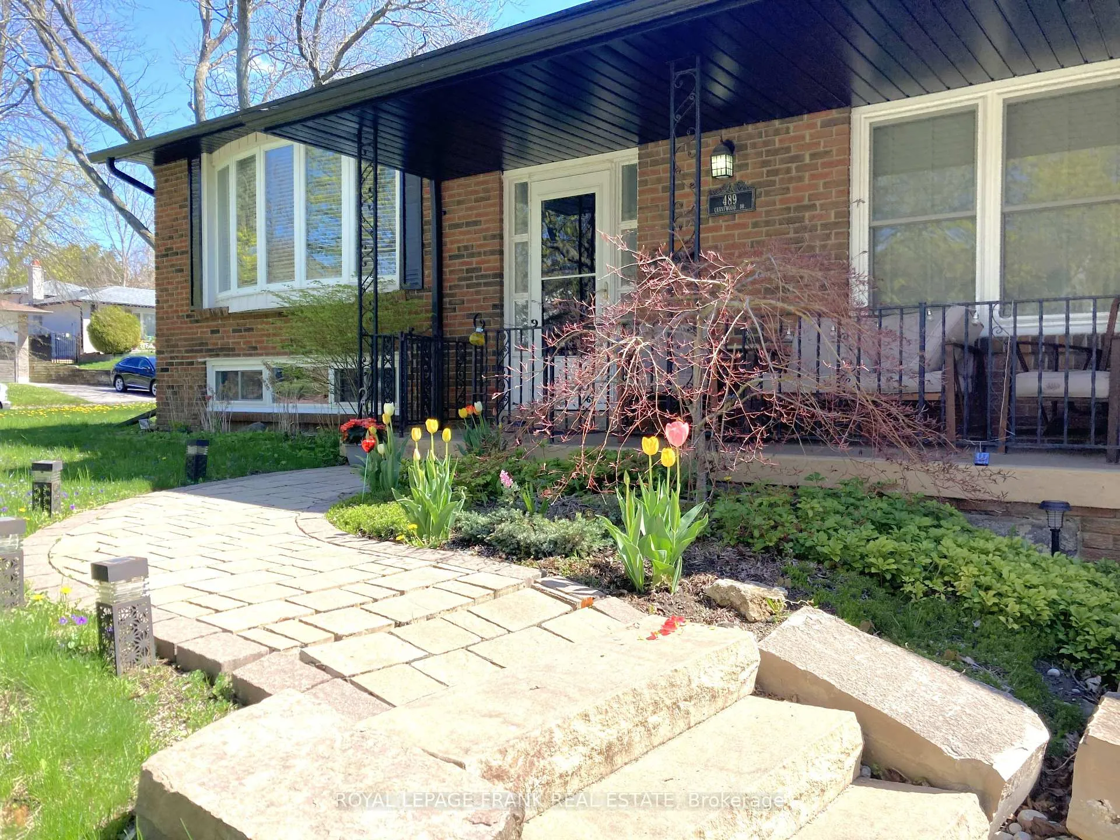
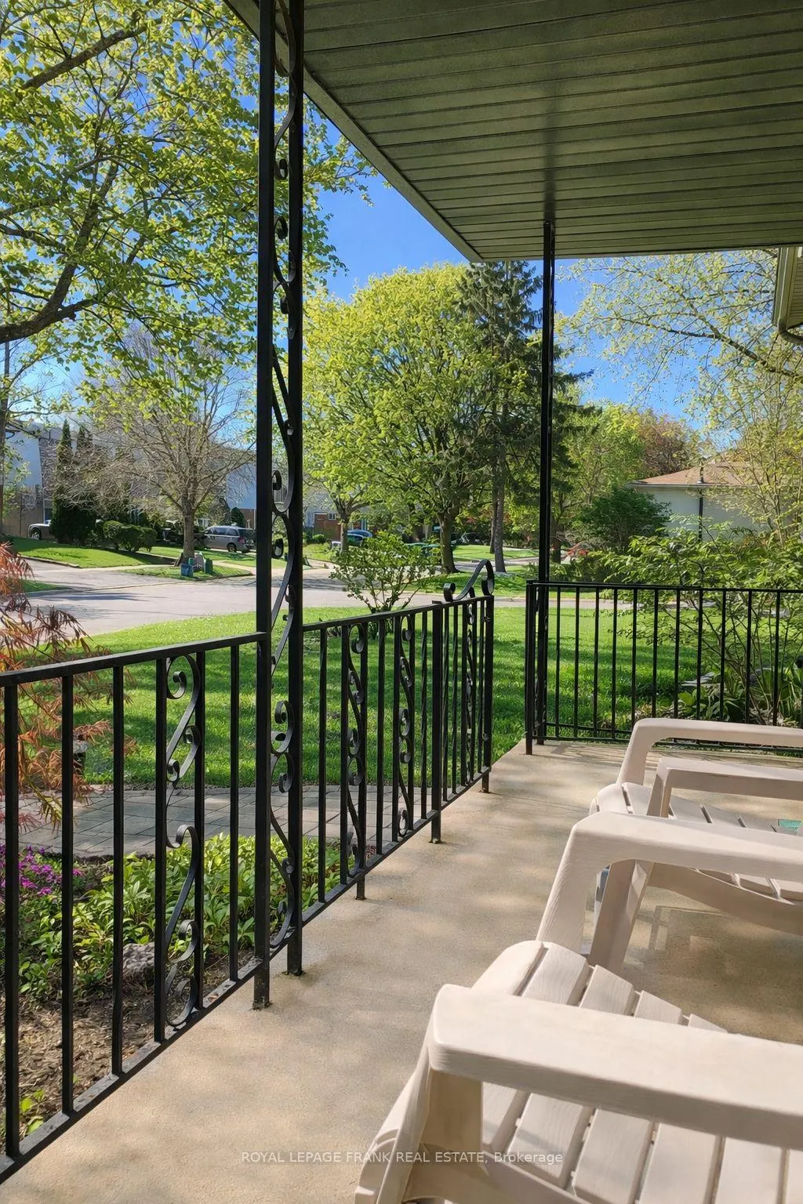
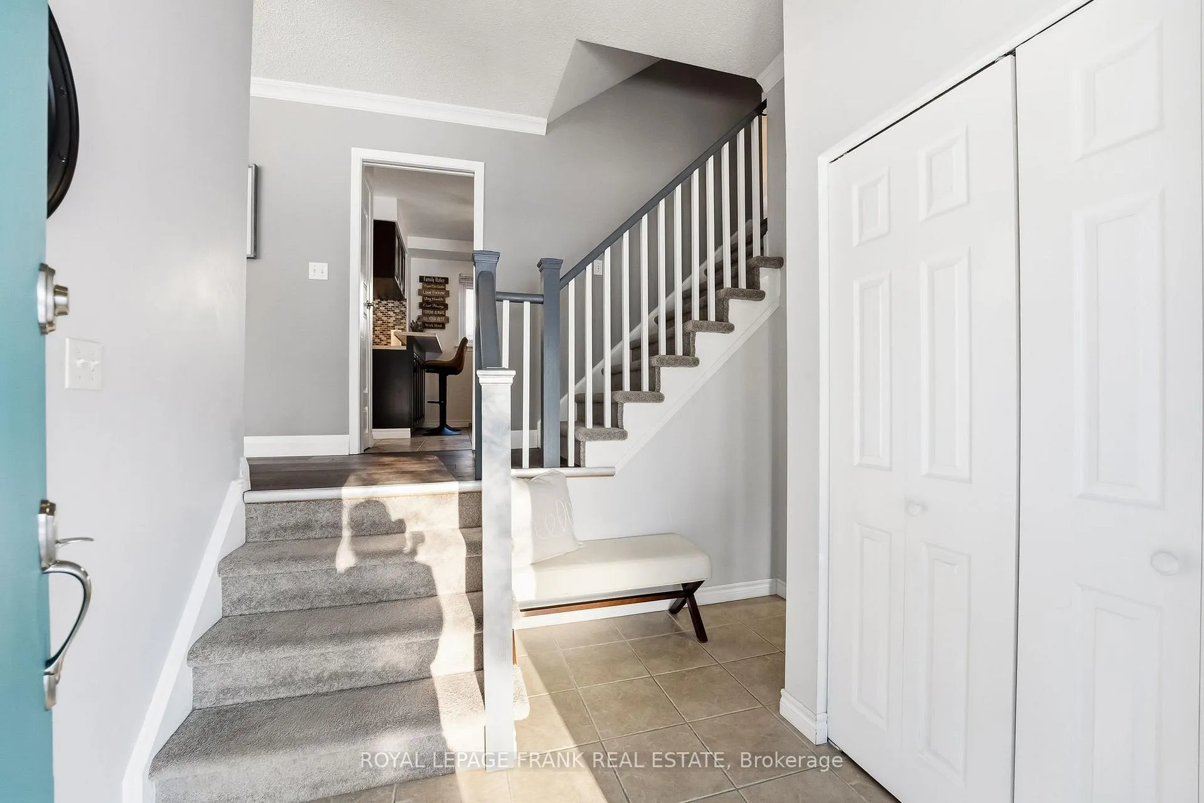
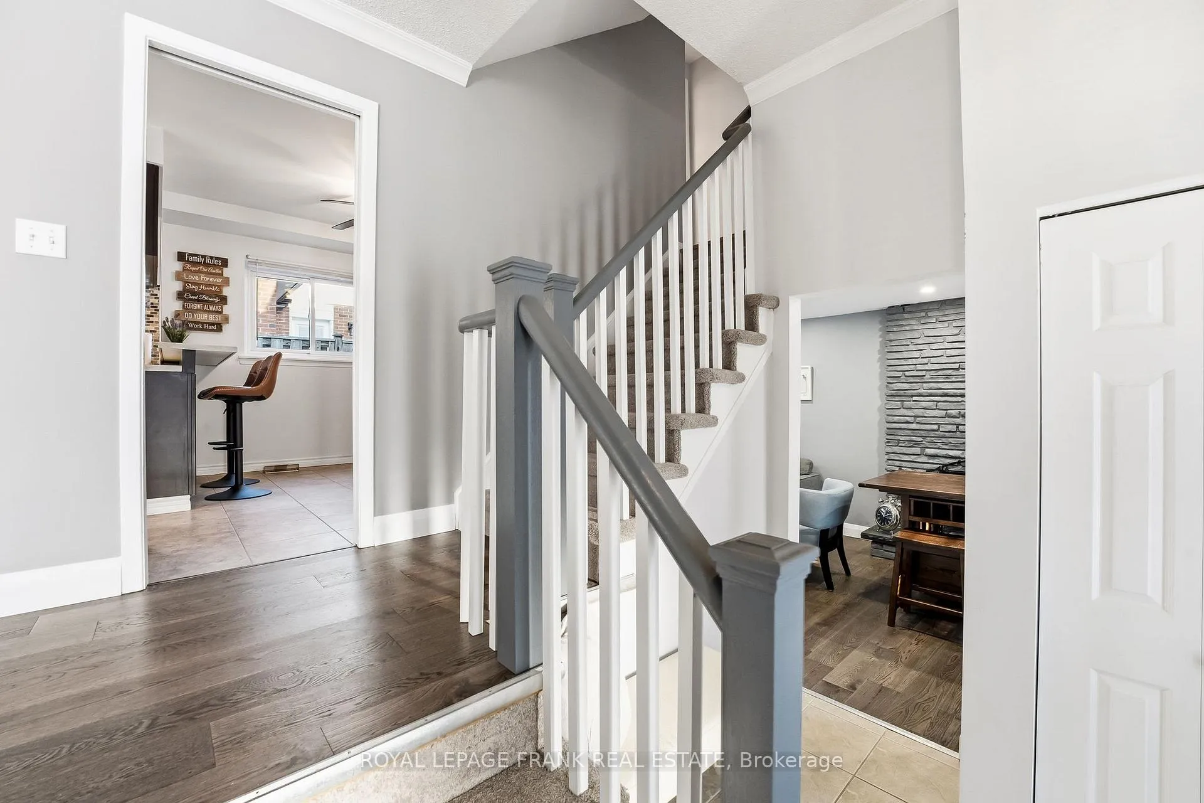 See all 42 photos
Property history

This listing has ended. It is no longer available.
Property not available for sale or for rent.
Ask about this home
A HOMEH agent will answer your questions about this home.Ask HOMEH
About this home
Welcome to this beautifully maintained 3-bedroom, 2-bathroom detached side-split, perfectly blending modern updates with functional, versatile living. From the moment you step inside, you're greeted by a bright and welcoming foyer, complete with updated flooring, neutral tones, and a thoughtfully designed layout that flows effortlessly throughout. The main level offers a spacious and inviting setting, featuring an updated kitchen alongside a combined living and dining area with beautiful engineered hardwood floors-ideal for both everyday living and entertaining. Upstairs, you'll find three generously sized bedrooms, each with ample closet space and original hardwood flooring, along with a well-appointed 4-piece bathroom. The classic side-split design provides multiple levels of living space, offering flexibility for growing families, a home office, or a cozy recreation area. Every corner of this home reflects pride of ownership, with tasteful finishes and attention to detail throughout. Located in a highly desirable neighbourhood close to schools, parks, shopping, and convenient commuter routes, this home delivers both comfort and convenience. With major updates already completed-including a high-efficiency furnace with UV filter (2020), air conditioning (2023), and roof (2024)-this move-in-ready property is an exceptional opportunity you won't want to miss.
Facts & features
Ask about this home
A HOMEH agent will answer your questions about this home.
Rooms
8 rooms · 2 bathrooms
- Living room17′1″ × 11′6″196 sq.ft.
- Dining room9′10″ × 9′8″95 sq.ft.
- Kitchen16′1″ × 10′10″174 sq.ft.
- Primary bedroom14′1″ × 9′10″139 sq.ft.
- Bedroom 212′10″ × 9′10″126 sq.ft.
- Bedroom 39′6″ × 9′2″87 sq.ft.
- Family room21′ × 9′10″207 sq.ft.
- Recreation16′9″ × 11′6″192 sq.ft.
Around this home
Schools nearby
School rating, out of 10.
Listing details
Helpful tools
Your HOMEH agent
"Priced 5% over our estimate. I would see it this week."
Ask HOMEH about this home
Price, neighbourhood, monthly cost. Ask anything.
HOMEH Intelligent Agent is an AI, not a licensed representative. Check anything important with your agent.