
Unit 629, 50 Richmond Street E
Oshawa (O'Neill)Unit 629, 50 Richmond Street E
Oshawa (O'Neill)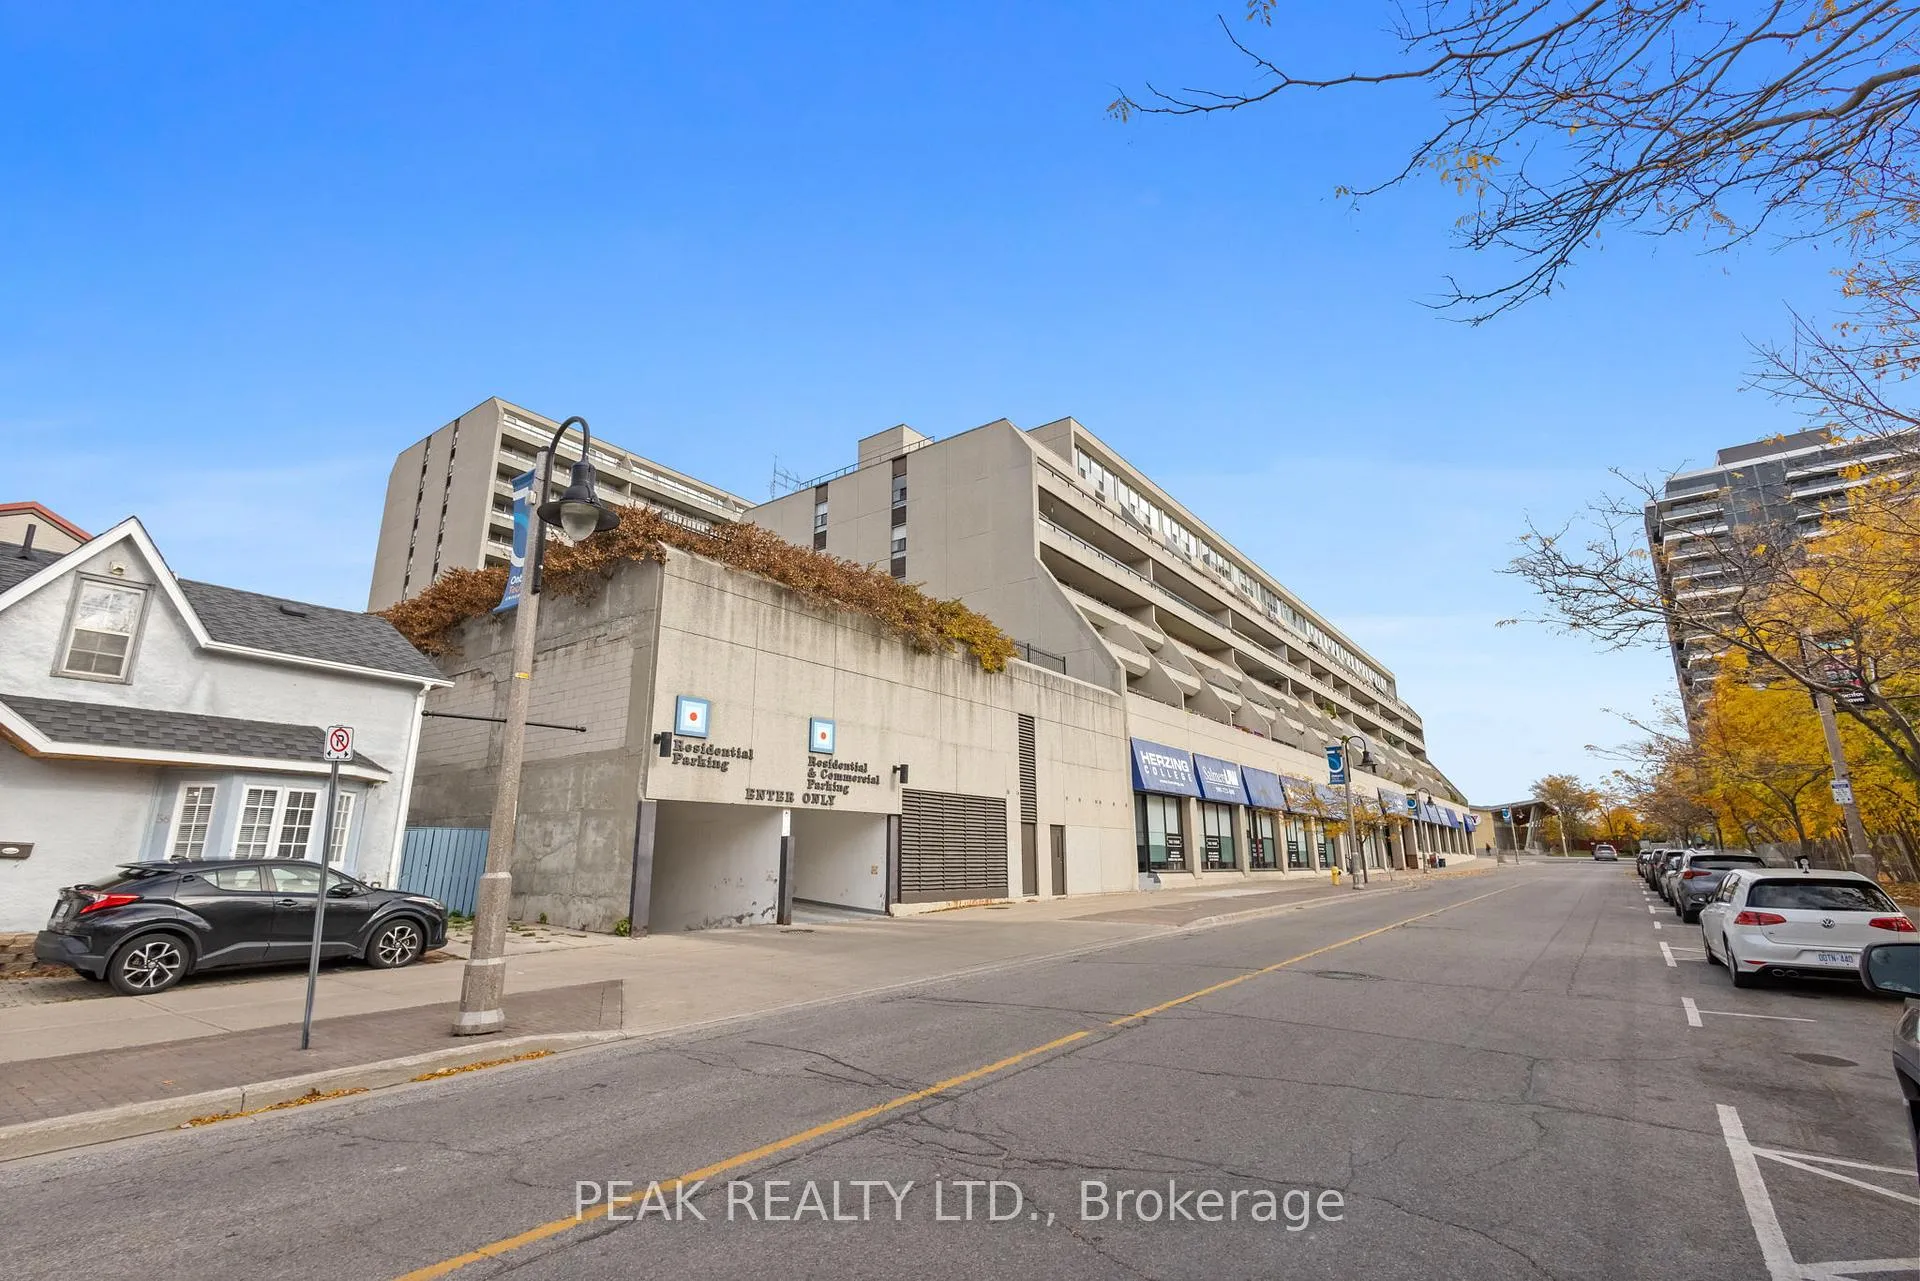
 See all 38 photos
Property history

This listing has ended. It is no longer available.
Property not available for sale or for rent.
Ask about this home
A HOMEH agent will answer your questions about this home.Ask HOMEH
About this home
Unit 629, 50 Richmond Street E, Oshawa
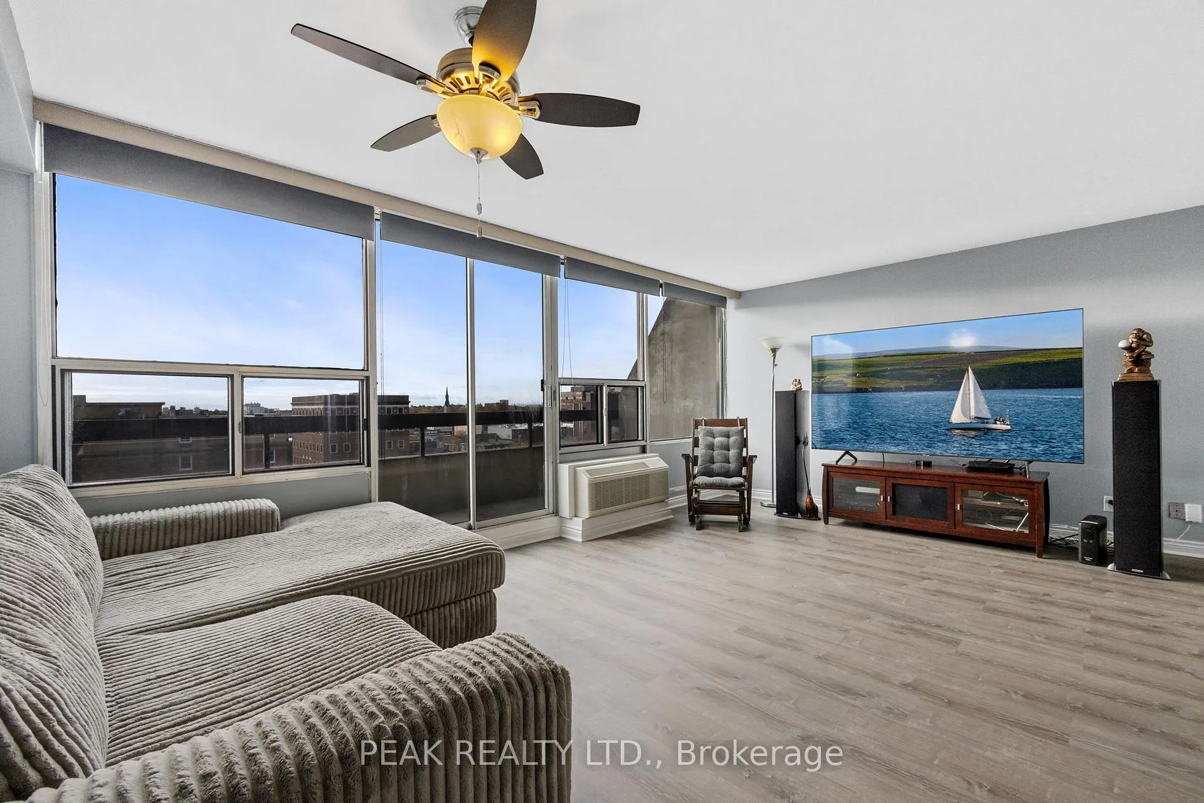
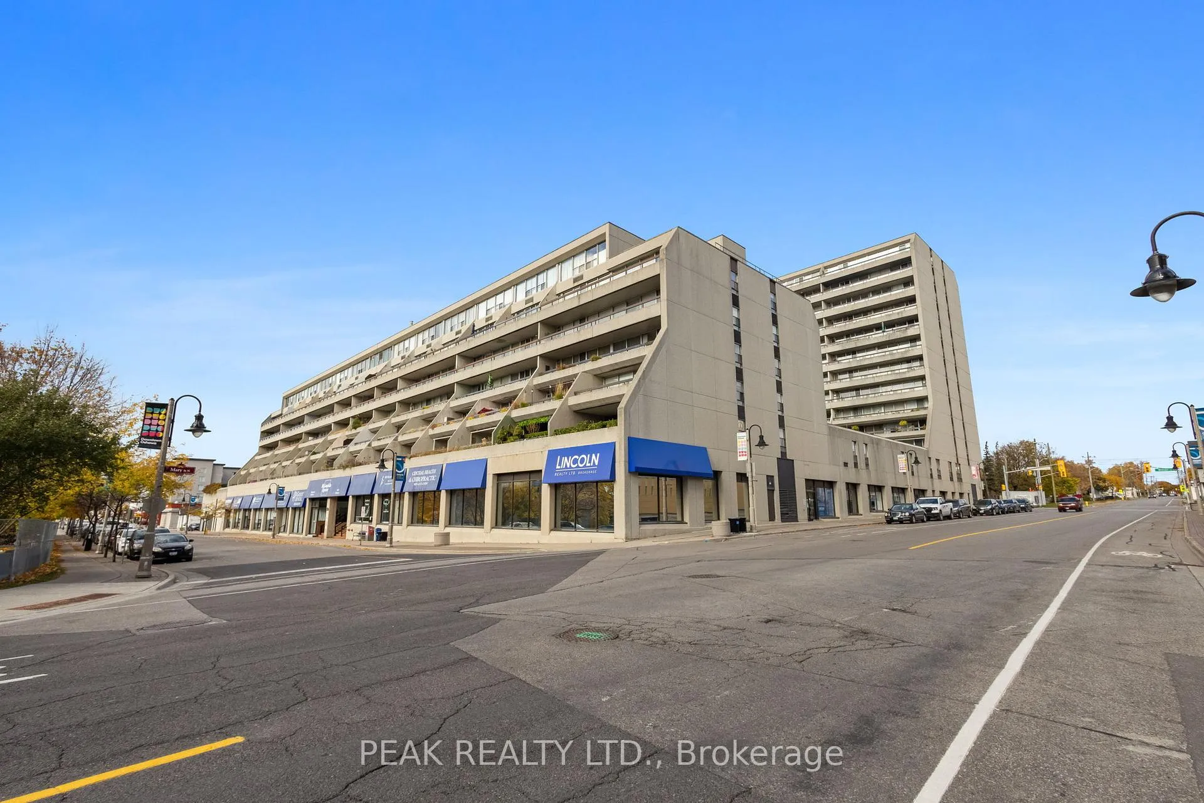
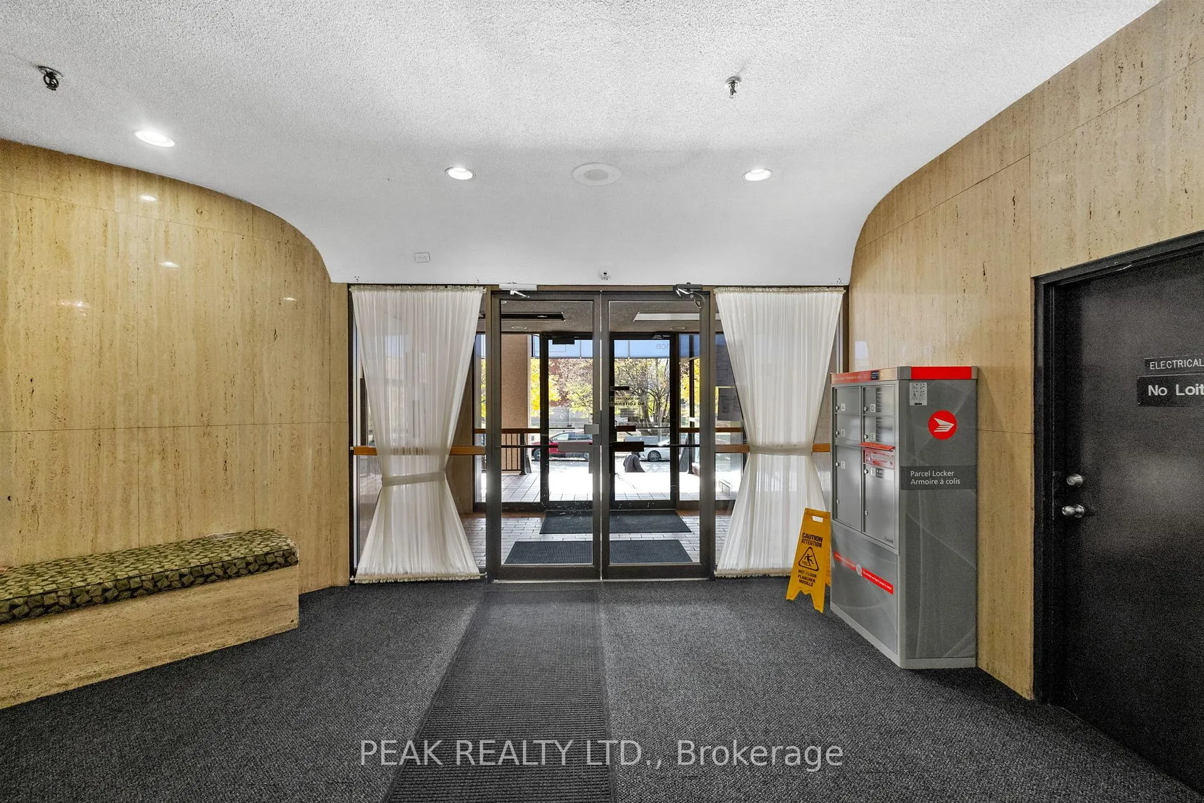
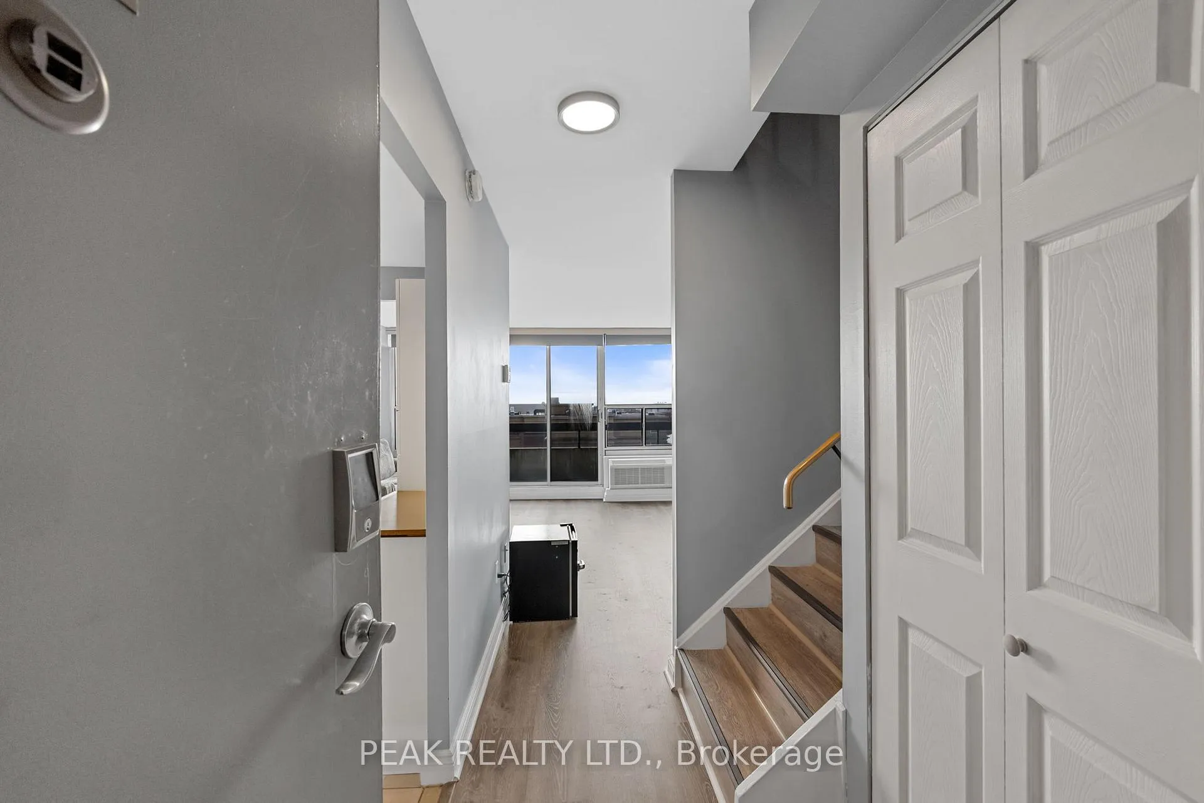
**LOCATION, LOCATION, LOCATION!** We understand how important a sense of space and connection can be in finding your perfect home. Picture yourself enjoying breathtaking views of the city and tranquil green spaces, all within a short walk to the heart of downtown. This wonderful building offers an array of amenities designed to support your family's needs and enhance your everyday life.This inviting three-bedroom, two-bathroom unit spans two stories and encompasses nearly 1,300 square feet, providing a perfect sanctuary for you and your loved ones. You'll appreciate the thoughtful features, such as the in-suite washer and dryer tucked away in a separate storage room, making laundry day feel a little less daunting. The two balconies offer personal retreats where you can unwind and take in the fresh air, while the open and spacious living and dining area creates a warm environment for gatherings and cherished moments.As for the buildings amenities, they truly aim to enrich your lifestyle. Enjoy a refreshing dip in the indoor heated pool, find peace in the sauna, or get your daily exercise at the gym. The billiards room, library, and courtyard provide additional spaces for relaxation and enjoyment. McLaughlin Square is conveniently located just steps from the downtown core, the Tribute Communities Centre, UOIT and DC campuses, local shops, restaurants, vibrant live music venues, the Regent Theatre, OHL Hockey, Costco, and public transit. If you're searching for a place that embodies comfort, convenience, and a supportive community, we truly believe you'll find it here. Welcome home; we cant wait for you to start this new chapter!
Facts & features
Ask about this home
A HOMEH agent will answer your questions about this home.
Rooms
7 rooms · 2 bathrooms
- Kitchen11′ × 7′7″83 sq.ft.
- Dining room12′5″ × 7′11″98 sq.ft.
- Living room19′3″ × 11′5″220 sq.ft.
- Bedroom13′2″ × 10′9″141 sq.ft.
- Laundry10′10″ × 5′5″59 sq.ft.
- Bedroom12′9″ × 10′4″132 sq.ft.
- Bedroom13′9″ × 8′6″117 sq.ft.
Around this home
Schools nearby
School rating, out of 10.
Listing details
Helpful tools
Your HOMEH agent
"I would see it this week."
Ask HOMEH about this home
Price, neighbourhood, monthly cost. Ask anything.
HOMEH Intelligent Agent is an AI, not a licensed representative. Check anything important with your agent.