

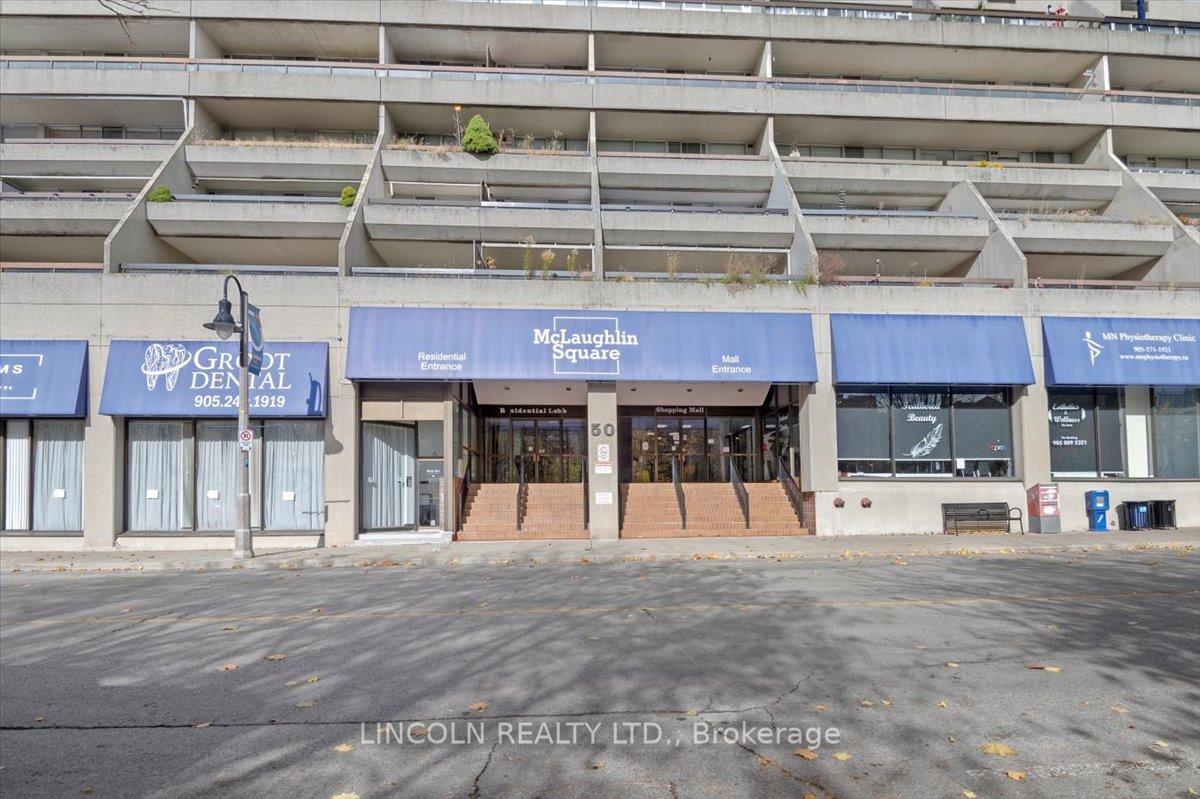
Unit 638, 50 Richmond Street E
Unit 638, 50 Richmond Street E
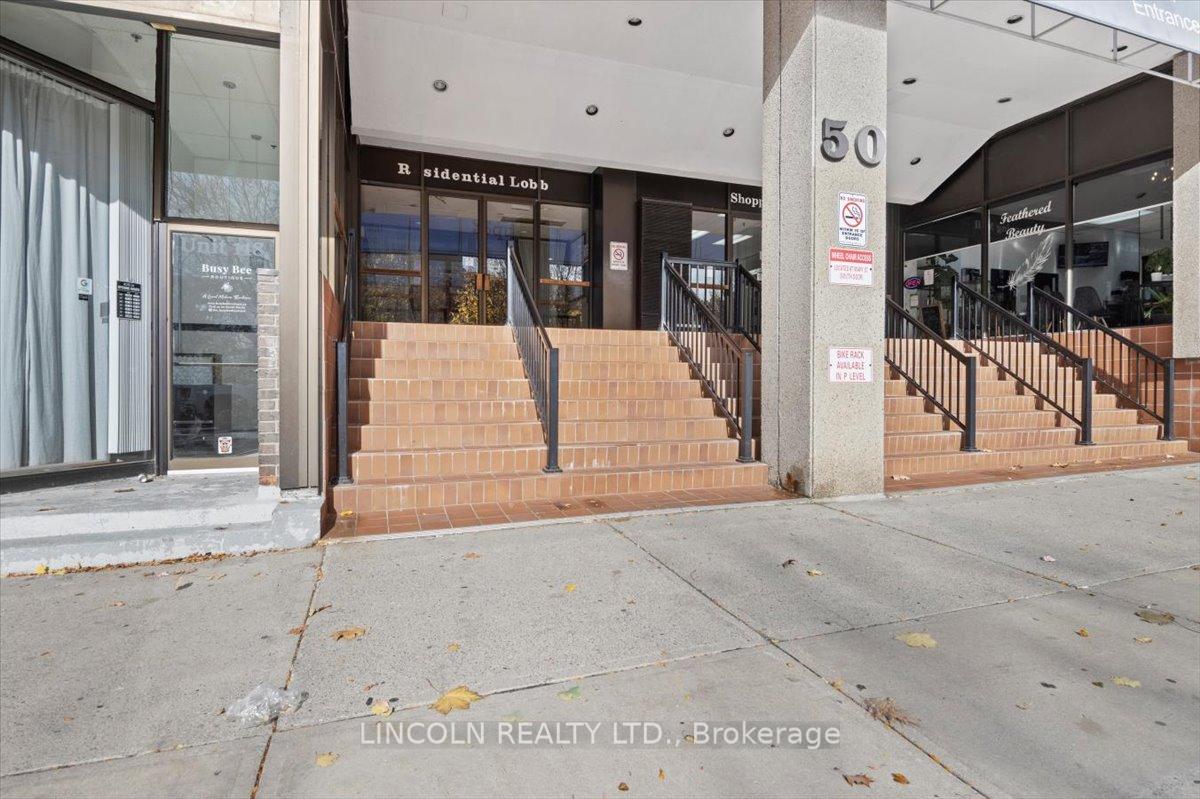
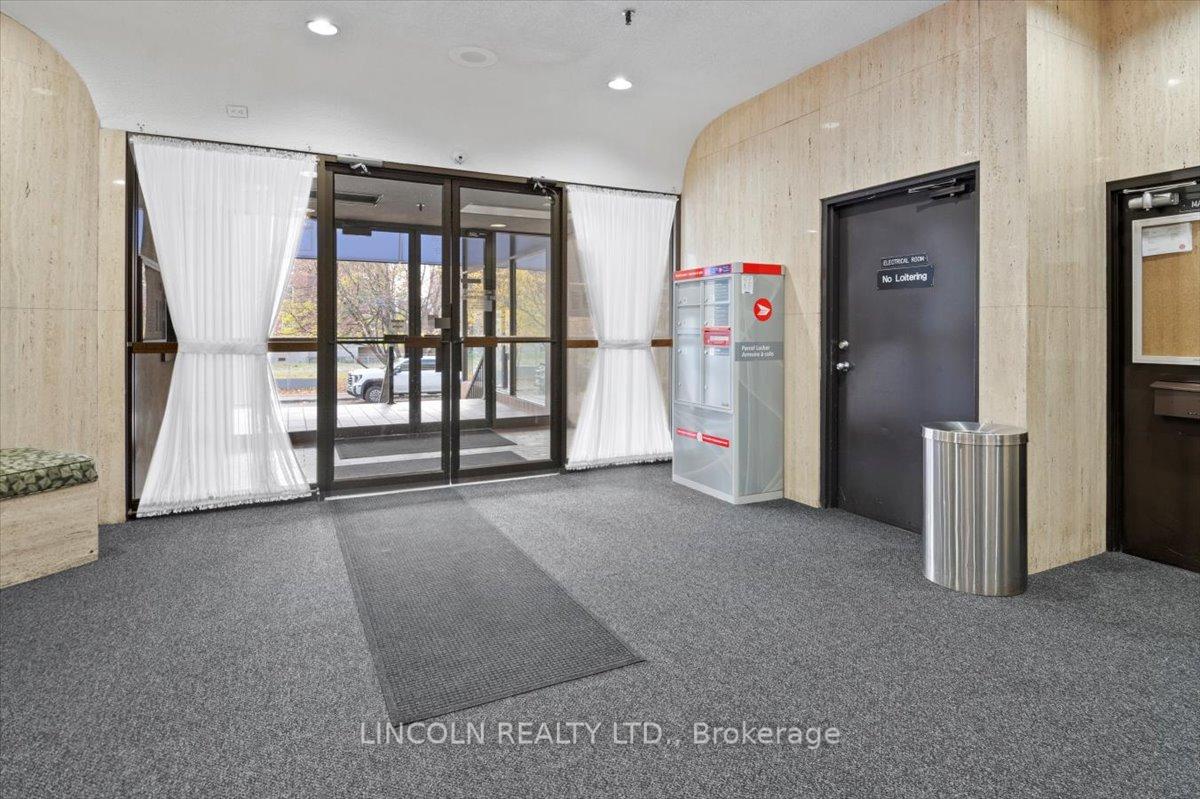
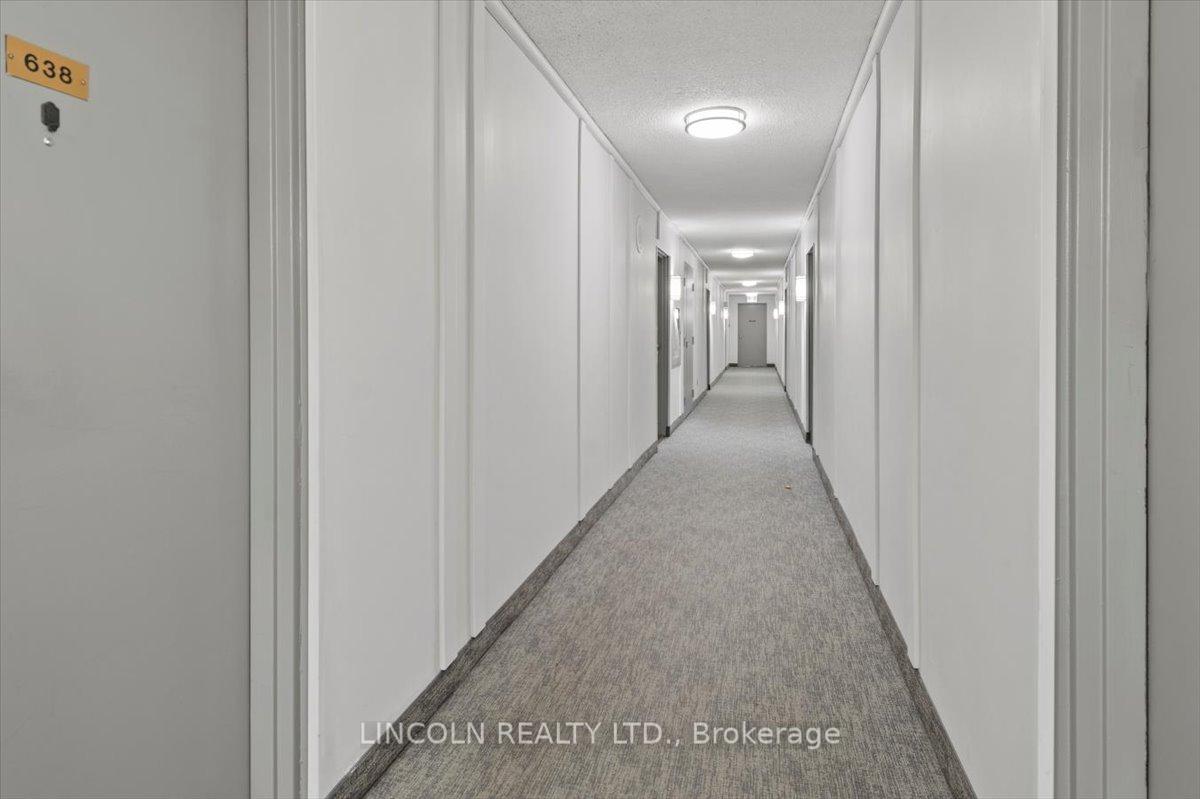
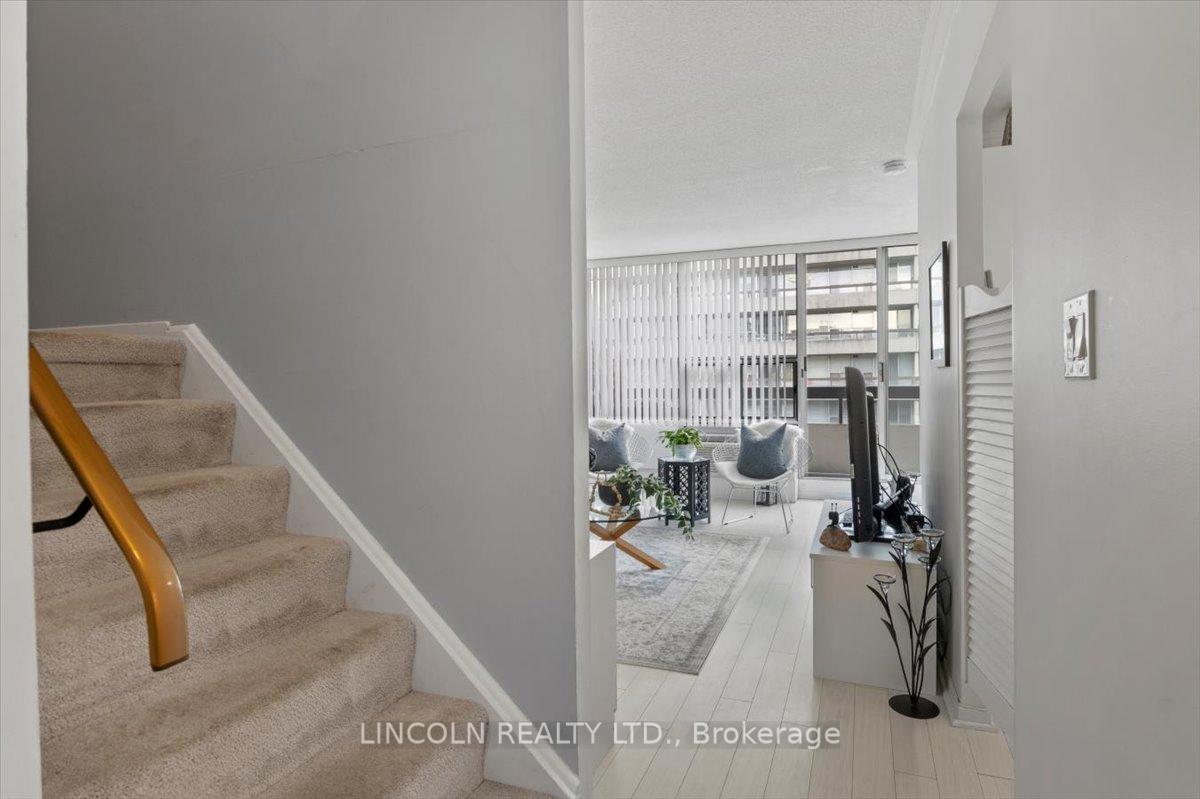 See all 28 photos
Included in condo fee: Water, Parking, Common Elements, Building Insurance, Cable TV
Property history
- $425,000TerminatedList: 2024-12-30|End: 2025-01-06|7 daysE11902449
- $440,000TerminatedList: 2024-11-30|End: 2024-12-30|30 daysE11821267
- $475,000TerminatedList: 2024-11-07|End: 2024-11-30|23 daysE10412507
Facts and features
- ExposureNorth
- LaundryIn-suite laundry, washer hookup, electric dryer hookup
- LockerEnsuite+owned
- BalconyOpen
- Central air
- Exercise room
- Indoor pool
The homeCondo Apartment, 2-storey, 1,000–1,199 sq ft
- Type: Condo Apartment
- Style: 2-storey
- Living space: 1,000–1,199 sq ft
- Basement: None
- Exposure: North
- View: Garden
- Special designation: Accessibility
- Waterfront: None
InsideIn-suite laundry, washer hookup, electric dryer hookup, Auto garage door remote, separate heating controls, separate hydro meter, storage, Carbon monoxide detectors, security system, security guard, monitored, heat detector, smoke detector
- Laundry: In-suite laundry, washer hookup, electric dryer hookup
- Features: Auto garage door remote, separate heating controls, separate hydro meter, storage
- Security: Carbon monoxide detectors, security system, security guard, monitored, heat detector, smoke detector
- Elevator: Yes
- Rooms above ground: 7
- Bedrooms: 2
- Bathrooms: 2
- Kitchens: 1
OutsideConcrete, Membrane, tar and gravel, Piers, slab
- Exterior: Concrete
- Roof: Membrane, tar and gravel
- Foundation: Piers, slab
- Balcony: Open
- Features: Controlled entry, landscaped, privacy, recreational area
Parking and locker1 Parking, Underground, Parking type Owned
- Spaces: 1 Parking
- Garage: Underground
- Parking type: Owned
- Driveway: Inside entry, private, underground
- Spot: 69
- Locker: Ensuite+owned
BuildingMclaughlin square, Storeys 13, Units 274
- Name: Mclaughlin square
- Storeys: 13
- Units: 274
- Registered: 1977
- Condo corporation: 56
- Amenities: Car wash, bike storage, game room, exercise room, indoor pool, sauna
- Pets: Allowed
Heating, water and powerForced air, electric, Central air
- Heating: Forced air, electric
- Cooling: Central air
Costs and taxesTaxes $2,563 a year, Condo fee $790 a month, Common elements included, building insurance included, water included, cable tv included, parking included
- Taxes, 2024: $2,563 a year
- Condo fee: $790 a month
- Fee includes: Common elements included, building insurance included, water included, cable tv included, parking included
- HST: HST included in the price
Included in the saleFreezer, window coverings, elf's, desk in office, remaining extra laminate flooring., -none
- Included: Freezer, window coverings, elf's, desk in office, remaining extra laminate flooring.
- Not included: -none
NearbyHospital, park, place of worship, public transit, rec./commun.centre, school
- Close to: Hospital, park, place of worship, public transit, rec./commun.centre, school
Listing detailsE10412507, Terminated, Nov 7, 2024
- MLS® number: E10412507
- Status: Terminated
- Listed on: Nov 7, 2024
- Days on market: 23
- Updated: Nov 30, 2024
- Possession: 30-60
- Occupied by: Owner
- Listing brokerage: LINCOLN REALTY LTD.
About this home
Unit 638, 50 Richmond Street E, Oshawa (O'Neill), ON L1G 7C7
Welcome to McLaughlin Square. This well-maintained 2 bedroom, 2 bathroom condo offers peaceful garden views and a large private balcony, perfect for relaxing. The open-concept layout is filled with natural light, and the unit includes in-suite storage & laundry hook-ups for added convenience. Located just steps from shops, transit, Hwy 401, schools, parks, and Oshawa Lakeridge Hospital, this condo offers unmatched convenience. Building amenities include an exercise room, indoor pool, billiards, library, work-shop, sauna, and car wash. Additional features include 1 underground parking space. Maintenance fee also includes TV and Internet. Ideally suited for a variety of lifestyles.
Ask about this home
A HOMEH agent will answer your questions about this home.
Know more about Mclaughlin Square Condos
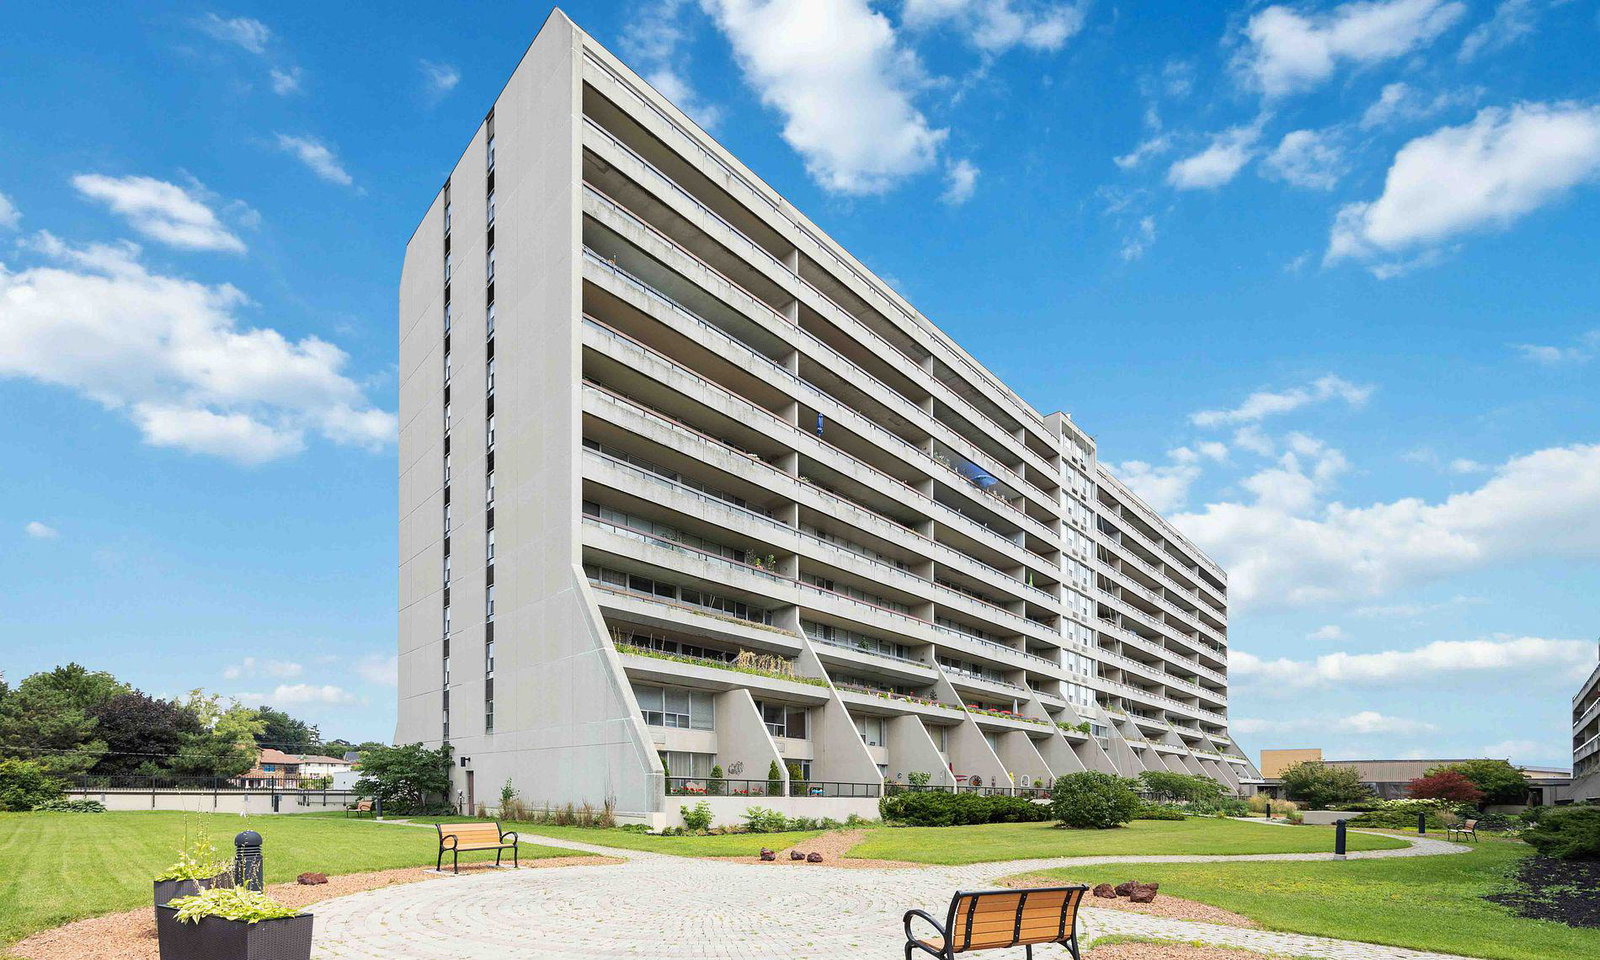
Condo building · 50 Richmond Street E
Mclaughlin Square Condos is a 13-storey condo with 274 suites, built in 1977 by Unknown. Right now 3 for sale are on the market here.
- 13storeys
- 274suites
- $337/sq ft
- 1977built
No similar units for sale in Mclaughlin Square Condos right now.
Around this home
Daily convenience, out of 100, from the distances below
Schools nearby
School rating, out of 10.
Helpful calculators
Your HOMEH agent

"Priced 35% over the Hestimate. I would see it this week."